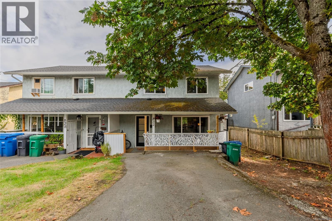
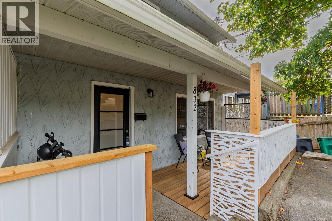
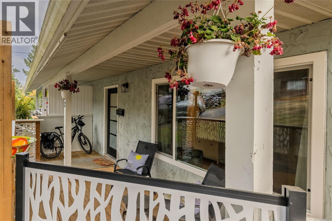
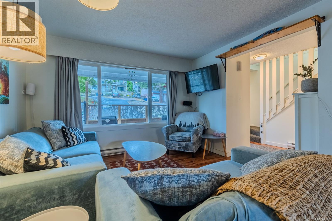
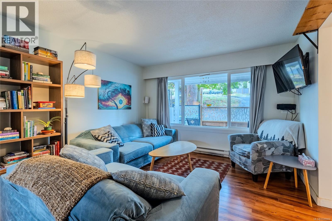
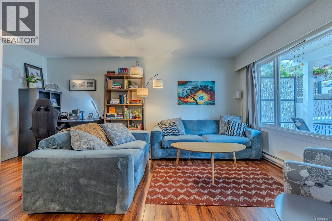
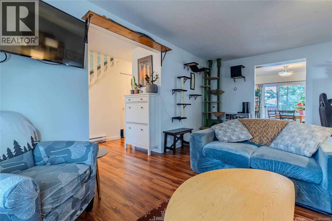
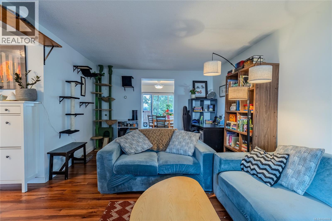
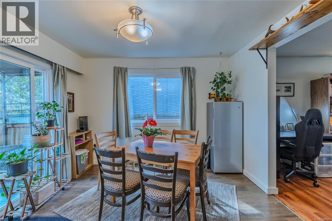
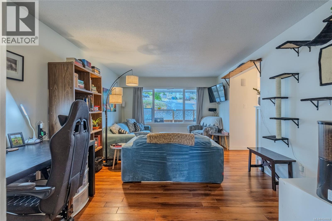
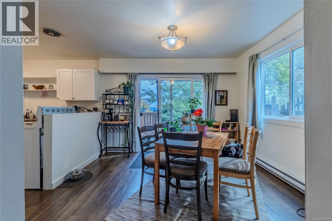
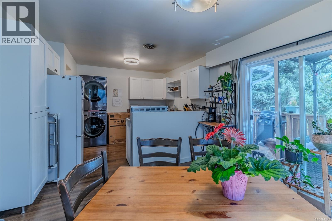
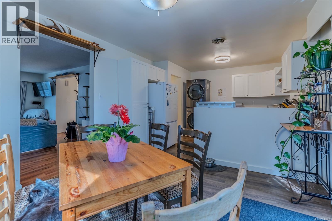
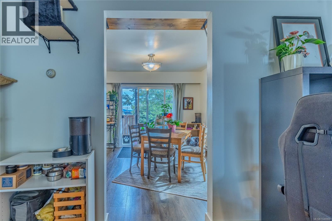
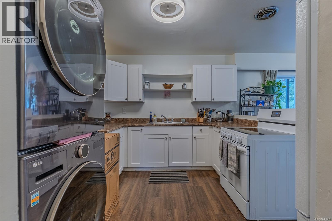
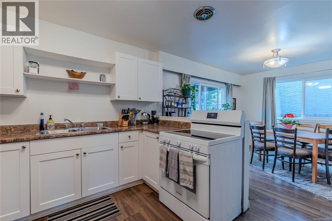
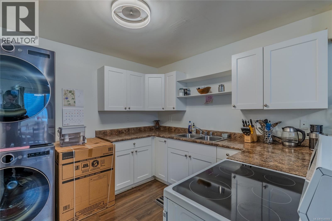
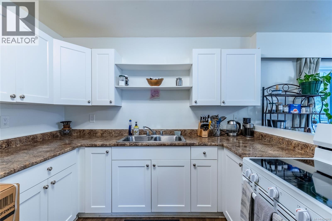
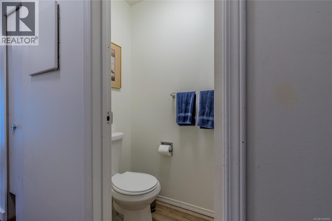
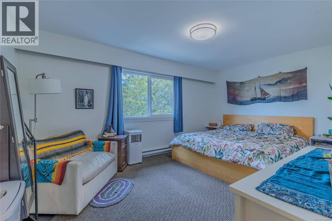
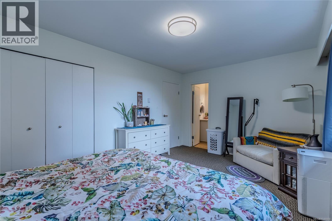
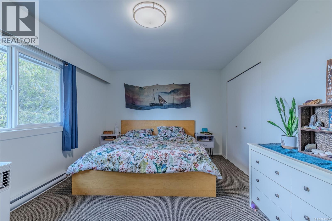
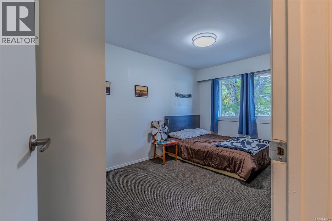
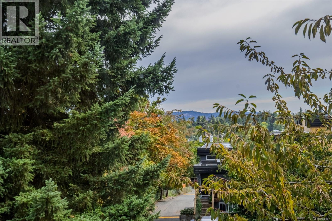
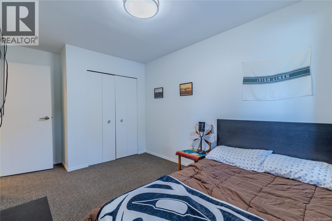
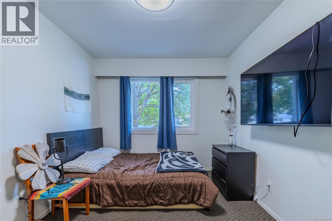
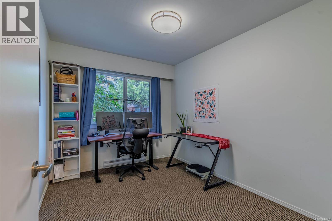
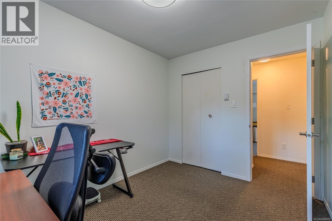
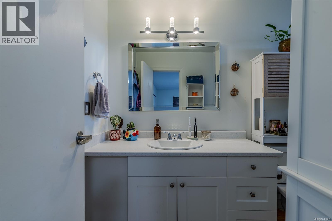
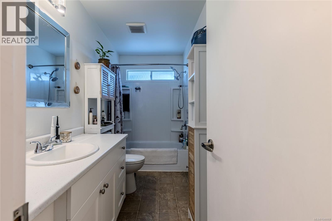
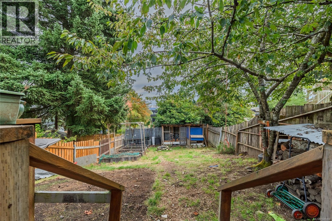
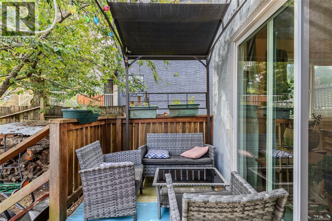
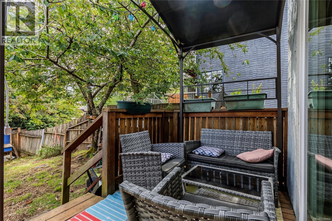
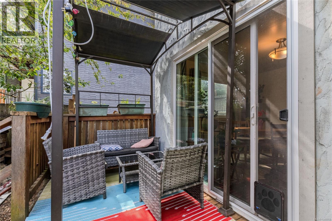
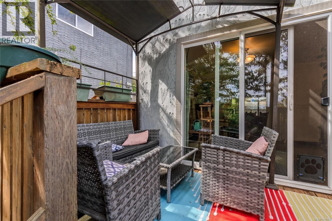
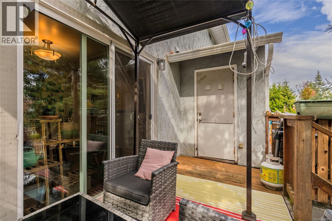
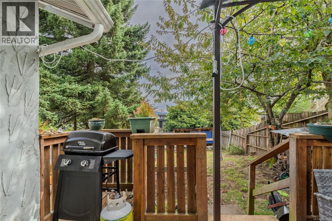
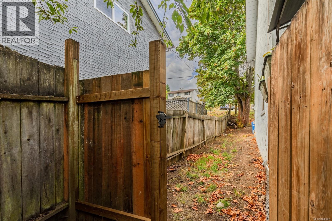
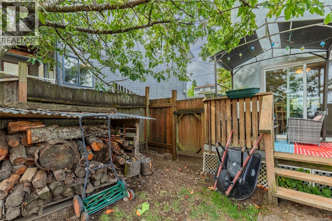
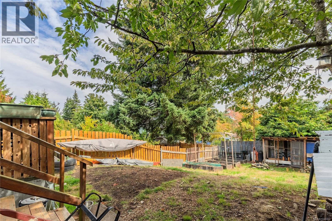
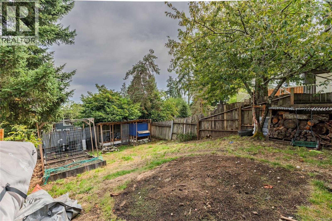
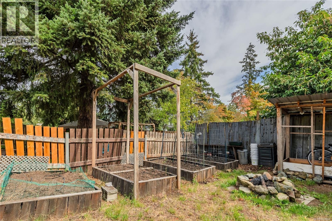
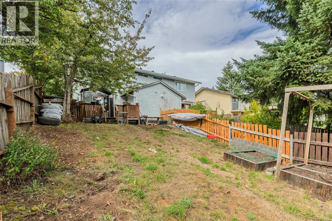
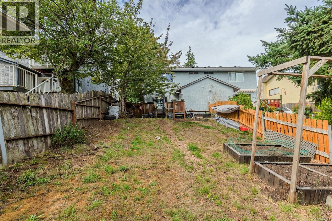
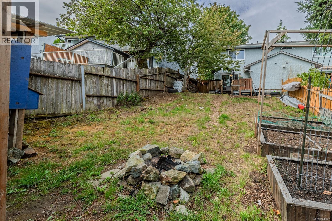
Welcome Home to this well appointed 3 bed/1.5 bath half duplex in a family neighborhood and walking distance to both levels of school, shopping and recreation. Ideal for the first time buyer looking for more than a condo, and no strata fees! This home features main level living with living and dining rooms, powder room and kitchen with new pantry and access to the safety of a fenced yard and storage shed on the main floor. There is also access to a newly encapsulated and insulated crawl space offering extra storage. Upstairs is a spacious primary bedroom with custom closet organizers and distant views, 2 additional bedrooms and full bathroom. Updates include roof, gutters, windows in 2021, powder room renovated 2023, fridge/stove replaced 2024, hot water tank 2023. Outside you will find a storage shed with new shelving, garden beds and a roughed in chicken coop. Why buy a condo when you can enjoy no strata fees, no pet or smoking restrictions. All measurements approx. Buyer to verify. (id:44393)
| MLS® Number | 1048869 |
| Property Type | Single Family |
| Neigbourhood | South Nanaimo |
| Community Features | Pets Allowed With Restrictions, Family Oriented |
| Features | Central Location, Other |
| Parking Space Total | 2 |
| View Type | Mountain View |
| Bathroom Total | 2 |
| Bedrooms Total | 3 |
| Appliances | Range - Electric, Refrigerator |
| Constructed Date | 1976 |
| Cooling Type | None |
| Heating Fuel | Electric |
| Heating Type | Baseboard Heaters |
| Size Interior | 1,327 Ft2 |
| Type | Duplex |
| Acreage | No |
| Size Irregular | 3840 |
| Size Total | 3840 Sqft |
| Size Total Text | 3840 Sqft |
| Zoning Description | R5 |
| Zoning Type | Residential |
| Level | Type | Length | Width | Dimensions |
|---|---|---|---|---|
| Second Level | Bathroom | 4-Piece | ||
| Second Level | Bedroom | 8 ft | 11 ft | 8 ft x 11 ft |
| Second Level | Bedroom | 9 ft | 14 ft | 9 ft x 14 ft |
| Second Level | Primary Bedroom | 16 ft | 11 ft | 16 ft x 11 ft |
| Main Level | Storage | 8 ft | 6 ft | 8 ft x 6 ft |
| Main Level | Bathroom | 2-Piece | ||
| Main Level | Kitchen | 11 ft | 11 ft | 11 ft x 11 ft |
| Main Level | Dining Room | 10 ft | 11 ft | 10 ft x 11 ft |
| Main Level | Living Room | 12 ft | 17 ft | 12 ft x 17 ft |
| Main Level | Entrance | 6 ft | 19 ft | 6 ft x 19 ft |
https://www.realtor.ca/real-estate/30242045/832-holly-hill-rd-nanaimo-south-nanaimo
Contact us for more information
Kaye Broens

(833) 817-6506
(866) 253-9200
www.exprealty.ca/

The trademarks REALTOR®, REALTORS®, and the REALTOR® logo are controlled by The Canadian Real Estate Association (CREA) and identify real estate professionals who are members of CREA. The trademarks MLS®, Multiple Listing Service® and the associated logos are owned by The Canadian Real Estate Association (CREA) and identify the quality of services provided by real estate professionals who are members of CREA. The trademark DDF® is owned by The Canadian Real Estate Association (CREA) and identifies CREA's Data Distribution Facility (DDF®)