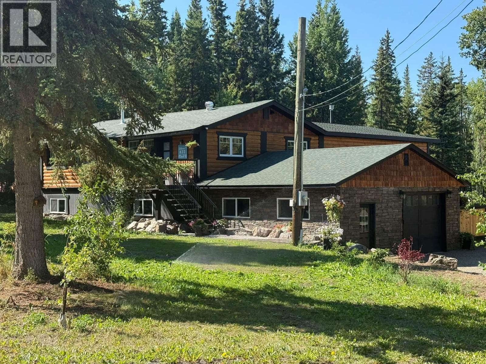
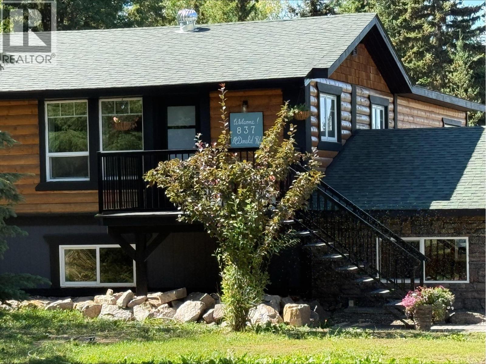
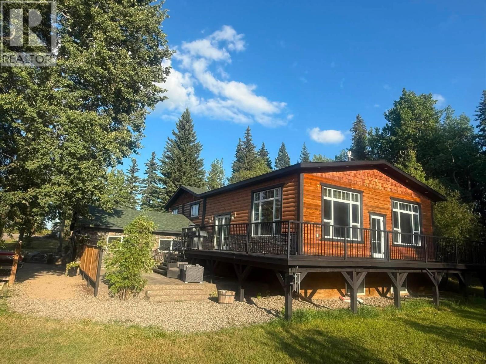
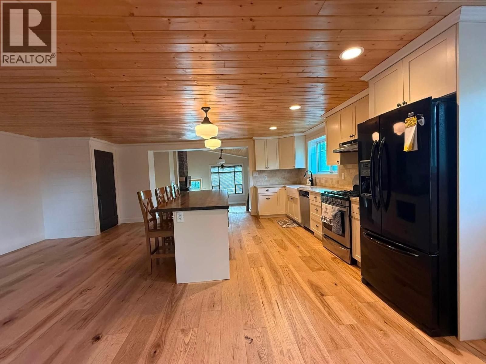
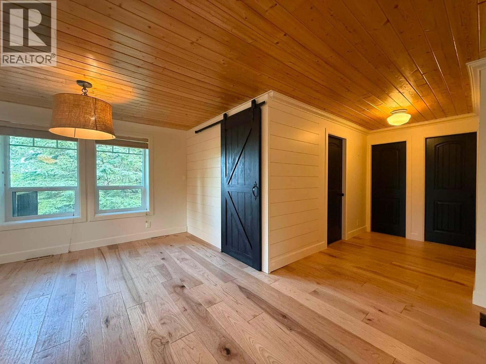
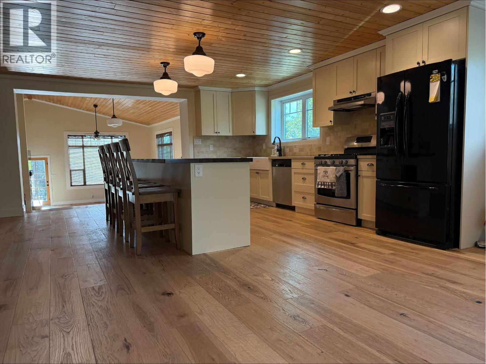
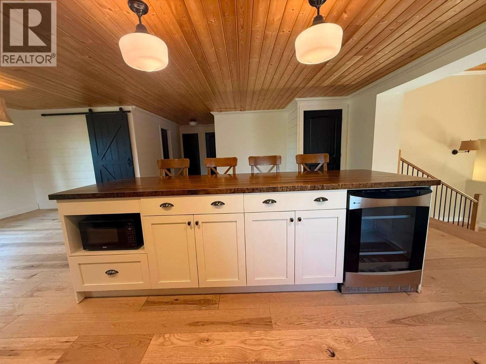
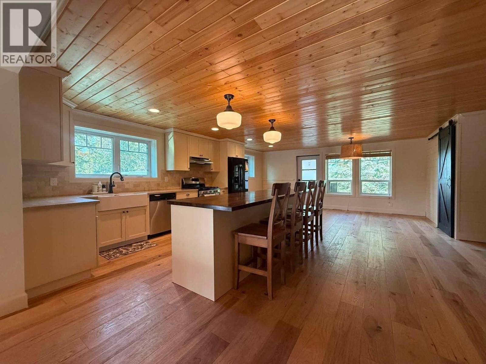
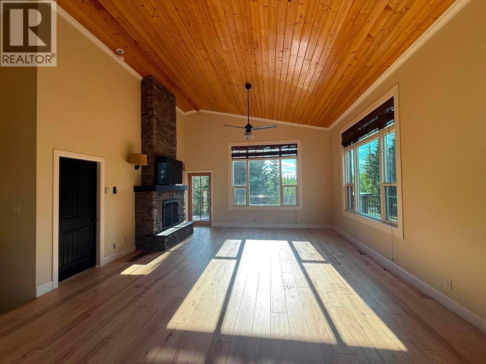
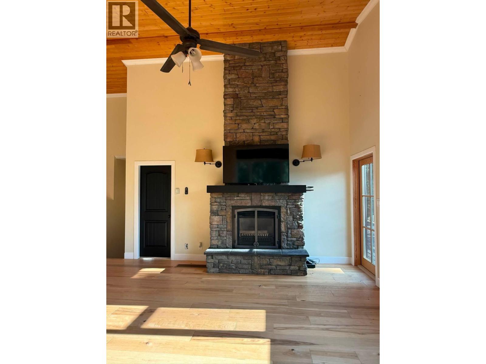
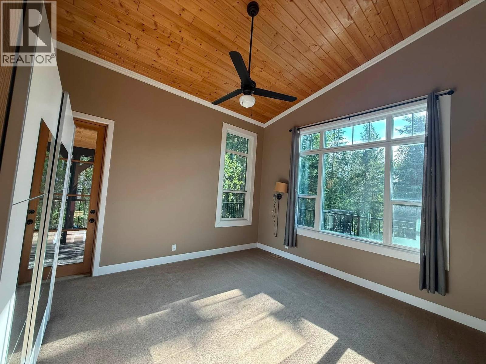
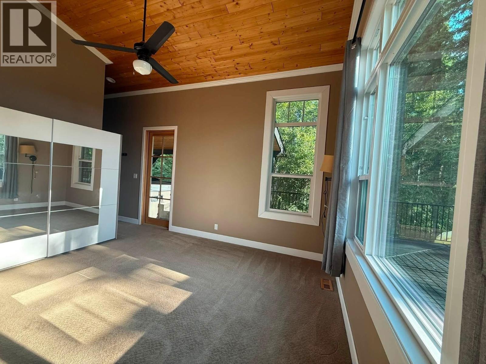
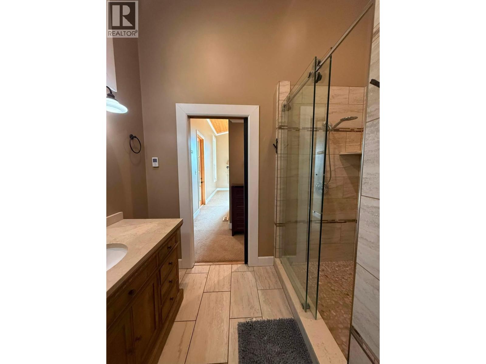
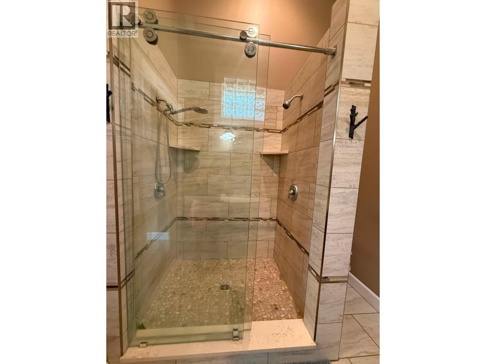
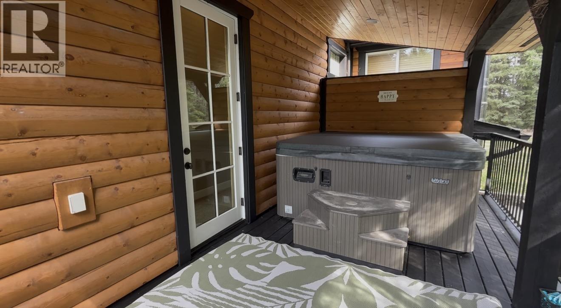
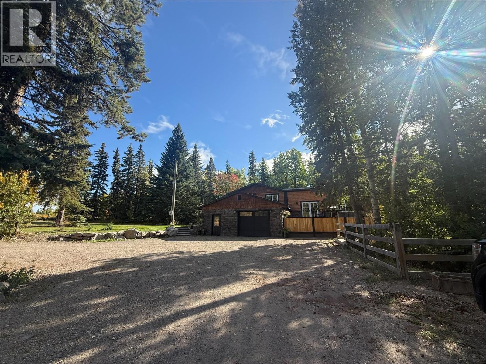
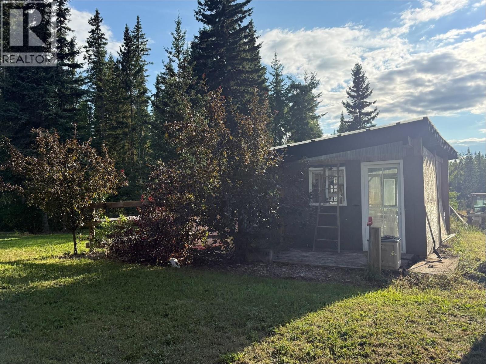
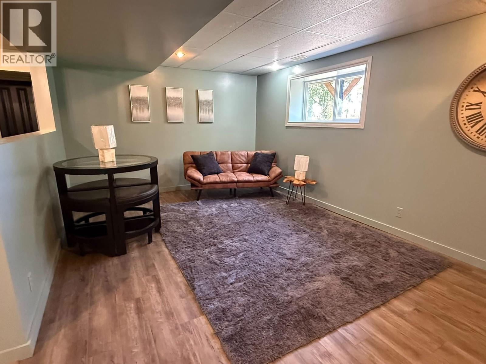
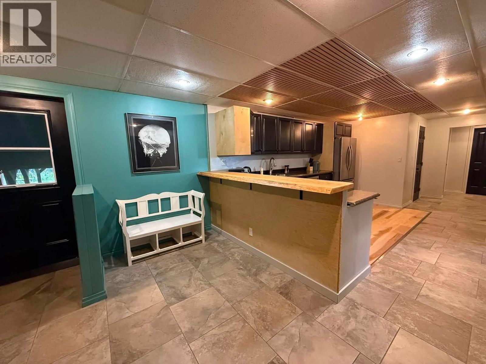
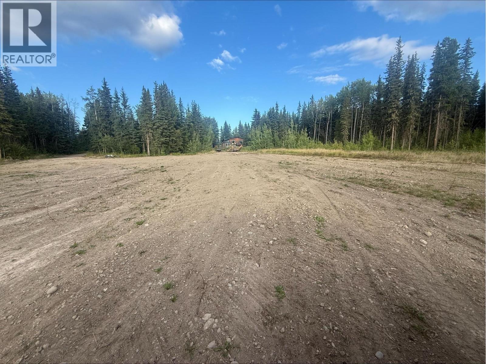
Visit REALTOR website for additional information. PRICE REDUCED! Motivated to Sell with quick possession possible!! This stunning property is a true gem! It surely won't last long! Welcome to this beautifully renovated executive-style family home, offering an exceptional combination of comfortable family living, entertaining, privacy & acreage lifestyle - all while being only 3 minutes from downtown!! 6.37 Acres, Beautiful Open Concept/Entertainers Kitchen, 16ft Vaulted Ceilings, Triple-Pane Oversized Windows, Real Hardwood Floors, Beautiful Master Bedroom/Ensuite With Private Covered Hot Tub Retreat To Relax, Brand New W/D, Beautiful Private Stamped Concrete Patio, Gorgeous Greenhouse, In-law Suite (Self-Contained Ground-Level Suite), Heated Attached Garage + MORE! (id:44393)
| MLS® Number | R3180738 |
| Property Type | Single Family |
| Storage Type | Storage |
| Structure | Playground |
| View Type | Ravine View |
| Bedrooms Total | 8 |
| Amenities | Fireplace(s) |
| Appliances | Washer, Dryer, Refrigerator, Stove, Dishwasher, Hot Tub |
| Basement Development | Partially Finished |
| Basement Type | Full (partially Finished) |
| Constructed Date | 1978 |
| Construction Style Attachment | Detached |
| Construction Style Split Level | Split Level |
| Fire Protection | Smoke Detectors |
| Fireplace Present | Yes |
| Fireplace Total | 2 |
| Fixture | Drapes/window Coverings |
| Foundation Type | Concrete Perimeter |
| Heating Fuel | Natural Gas, Wood |
| Heating Type | Forced Air |
| Roof Material | Asphalt Shingle |
| Roof Style | Conventional |
| Stories Total | 3 |
| Size Interior | 3,425 Sqft |
| Total Finished Area | 3425 Sqft |
| Type | House |
| Utility Water | Drilled Well |
| Garage | 1 |
| Open |
| Acreage | Yes |
| Size Irregular | 6.37 |
| Size Total | 6.37 Ac |
| Size Total Text | 6.37 Ac |
| Level | Type | Length | Width | Dimensions |
|---|---|---|---|---|
| Basement | Storage | 30 ft | 11 ft ,8 in | 30 ft x 11 ft ,8 in |
| Basement | Bedroom 5 | 9 ft | 14 ft ,8 in | 9 ft x 14 ft ,8 in |
| Basement | Bedroom 6 | 9 ft | 14 ft ,8 in | 9 ft x 14 ft ,8 in |
| Basement | Other | 29 ft ,8 in | 18 ft ,2 in | 29 ft ,8 in x 18 ft ,2 in |
| Lower Level | Living Room | 17 ft ,6 in | 30 ft ,8 in | 17 ft ,6 in x 30 ft ,8 in |
| Lower Level | Dining Nook | 11 ft ,4 in | 5 ft ,5 in | 11 ft ,4 in x 5 ft ,5 in |
| Lower Level | Primary Bedroom | 13 ft ,2 in | 21 ft ,5 in | 13 ft ,2 in x 21 ft ,5 in |
| Lower Level | Living Room | 12 ft | 17 ft | 12 ft x 17 ft |
| Lower Level | Other | 27 ft | 11 ft ,5 in | 27 ft x 11 ft ,5 in |
| Lower Level | Pantry | 7 ft | 4 ft | 7 ft x 4 ft |
| Lower Level | Additional Bedroom | 12 ft | 10 ft | 12 ft x 10 ft |
| Lower Level | Other | 4 ft | 6 ft | 4 ft x 6 ft |
| Lower Level | Utility Room | 7 ft | 2 ft | 7 ft x 2 ft |
| Lower Level | Utility Room | 4 ft | 6 ft | 4 ft x 6 ft |
| Lower Level | Mud Room | 8 ft | 7 ft ,5 in | 8 ft x 7 ft ,5 in |
| Main Level | Kitchen | 21 ft ,9 in | 26 ft ,6 in | 21 ft ,9 in x 26 ft ,6 in |
| Main Level | Bedroom 2 | 8 ft ,5 in | 8 ft | 8 ft ,5 in x 8 ft |
| Main Level | Bedroom 3 | 11 ft | 9 ft | 11 ft x 9 ft |
| Main Level | Bedroom 4 | 10 ft | 13 ft | 10 ft x 13 ft |
| Main Level | Other | 4 ft ,8 in | 4 ft ,4 in | 4 ft ,8 in x 4 ft ,4 in |
https://www.realtor.ca/real-estate/30474244/837-mcdonald-road-vanderhoof
Contact us for more information
Nathan Dautovich
(877) 709-0027

The trademarks REALTOR®, REALTORS®, and the REALTOR® logo are controlled by The Canadian Real Estate Association (CREA) and identify real estate professionals who are members of CREA. The trademarks MLS®, Multiple Listing Service® and the associated logos are owned by The Canadian Real Estate Association (CREA) and identify the quality of services provided by real estate professionals who are members of CREA. The trademark DDF® is owned by The Canadian Real Estate Association (CREA) and identifies CREA's Data Distribution Facility (DDF®)