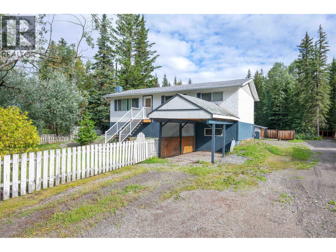
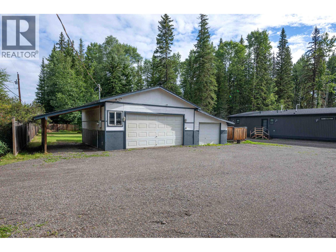
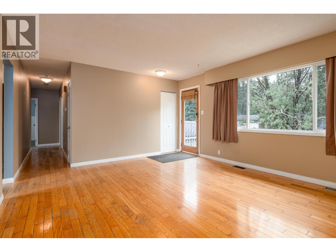
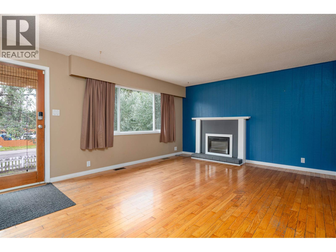
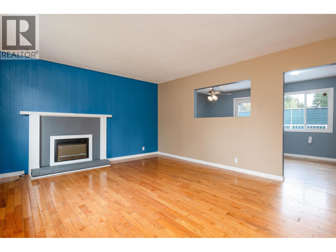
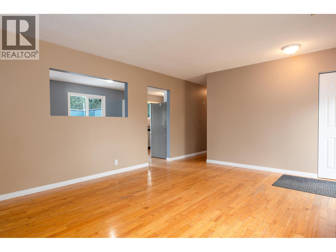
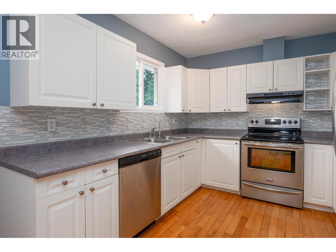
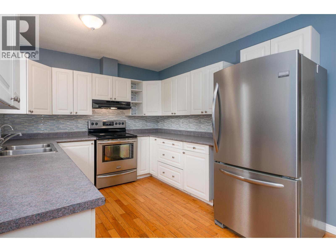
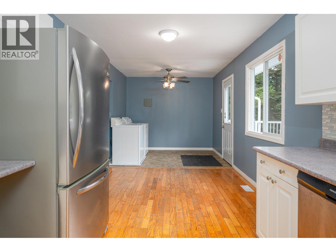
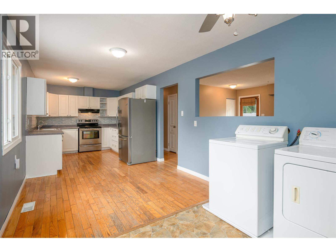
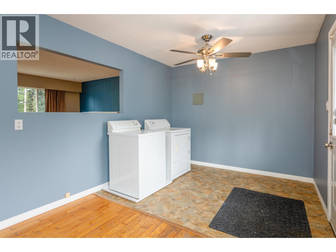
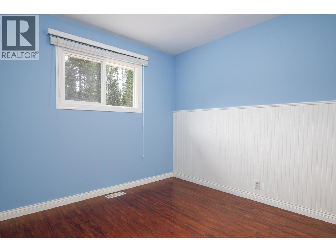
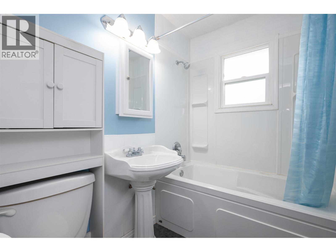
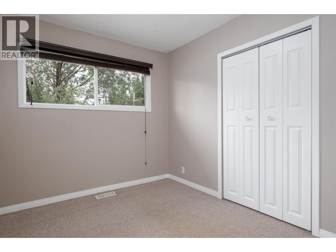
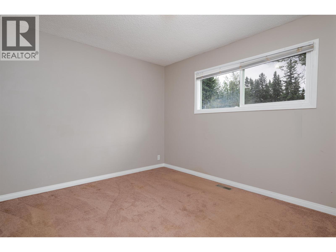
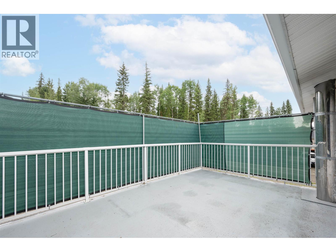
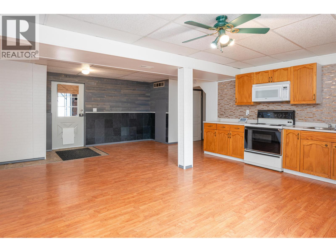
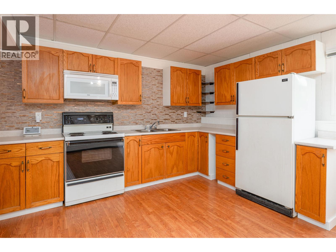
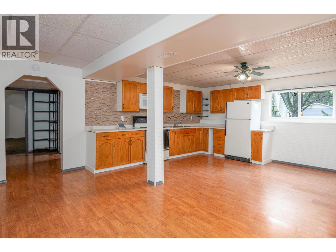
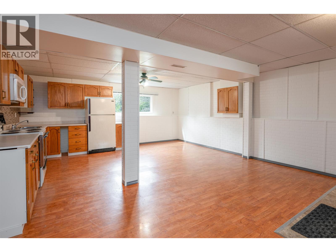
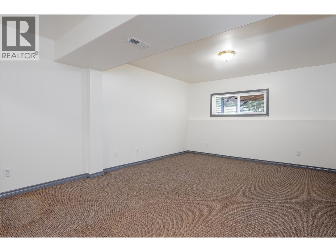
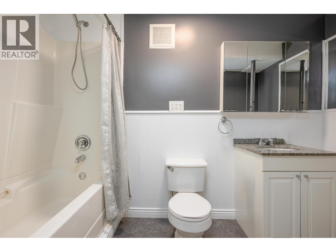
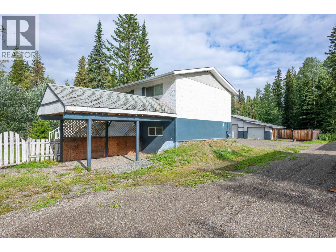
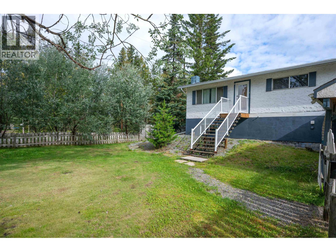
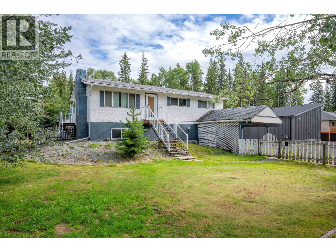
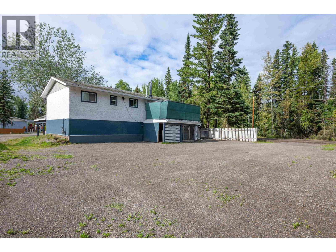
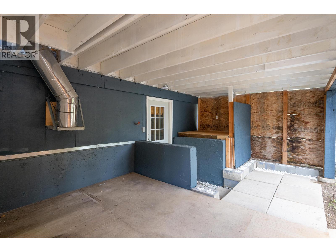
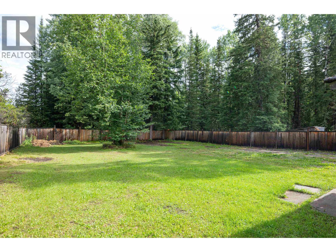
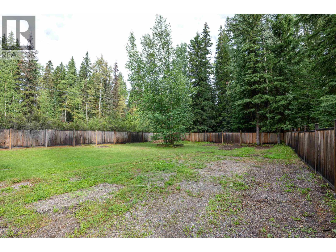
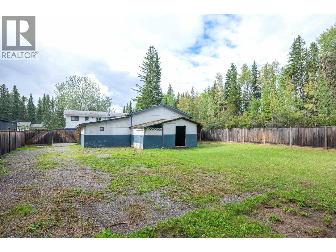
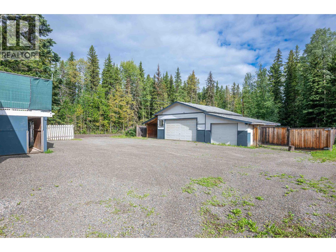
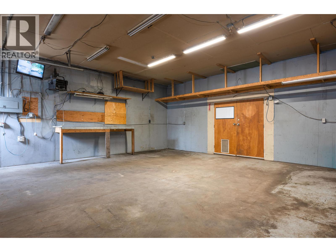
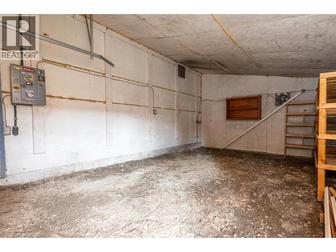
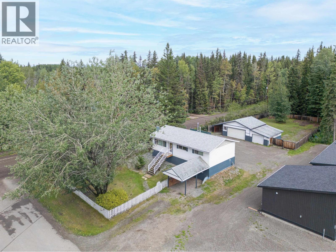
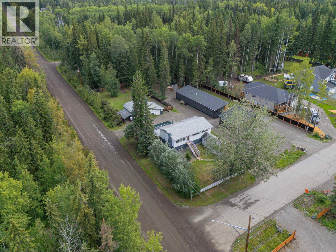
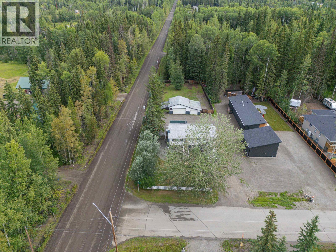
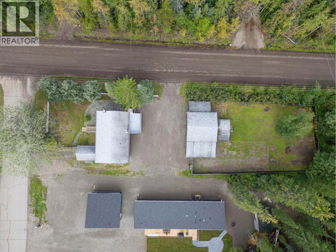
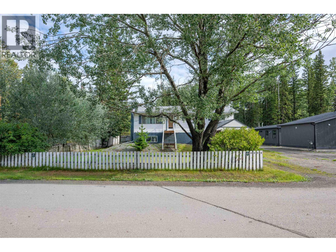
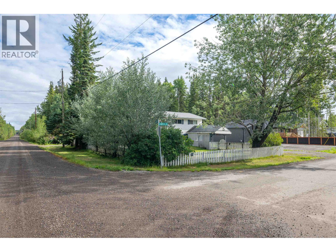
Welcome to this fully finished home set on a spacious 0.43-acre corner lot, offering the rare combination of comfortable living, income potential, and a detached shop. The main level features three bedrooms, one bathroom, a bright kitchen, and hardwood floors. Adding even more versatility is the self-contained, ground-level 1-bedroom suite — perfect for generating rental income. The true standout is the impressive 24'x24' shop, complete with a 14'x24' addition and covered area, its own 200-amp service, and convenient side access from the corner lot — ideal for projects, storage, or running a business from home. Additional features include three covered material sheds for extra storage, all just a few blocks from Beaverly Elementary School — an ideal location for growing families. (id:44393)
| MLS® Number | R3151187 |
| Property Type | Single Family |
| Bathroom Total | 2 |
| Bedrooms Total | 4 |
| Basement Development | Finished |
| Basement Type | Full (finished) |
| Constructed Date | 9999 |
| Construction Style Attachment | Detached |
| Fireplace Present | Yes |
| Fireplace Total | 1 |
| Foundation Type | Concrete Perimeter |
| Heating Fuel | Natural Gas |
| Heating Type | Forced Air |
| Roof Material | Asphalt Shingle |
| Roof Style | Conventional |
| Stories Total | 2 |
| Size Interior | 2,100 Ft2 |
| Total Finished Area | 2100 Sqft |
| Type | House |
| Utility Water | Municipal Water |
| Carport | |
| Detached Garage |
| Acreage | No |
| Size Irregular | 0.43 |
| Size Total | 0.43 Ac |
| Size Total Text | 0.43 Ac |
| Level | Type | Length | Width | Dimensions |
|---|---|---|---|---|
| Basement | Living Room | 15 ft | 10 ft | 15 ft x 10 ft |
| Lower Level | Bedroom 4 | 20 ft | 12 ft | 20 ft x 12 ft |
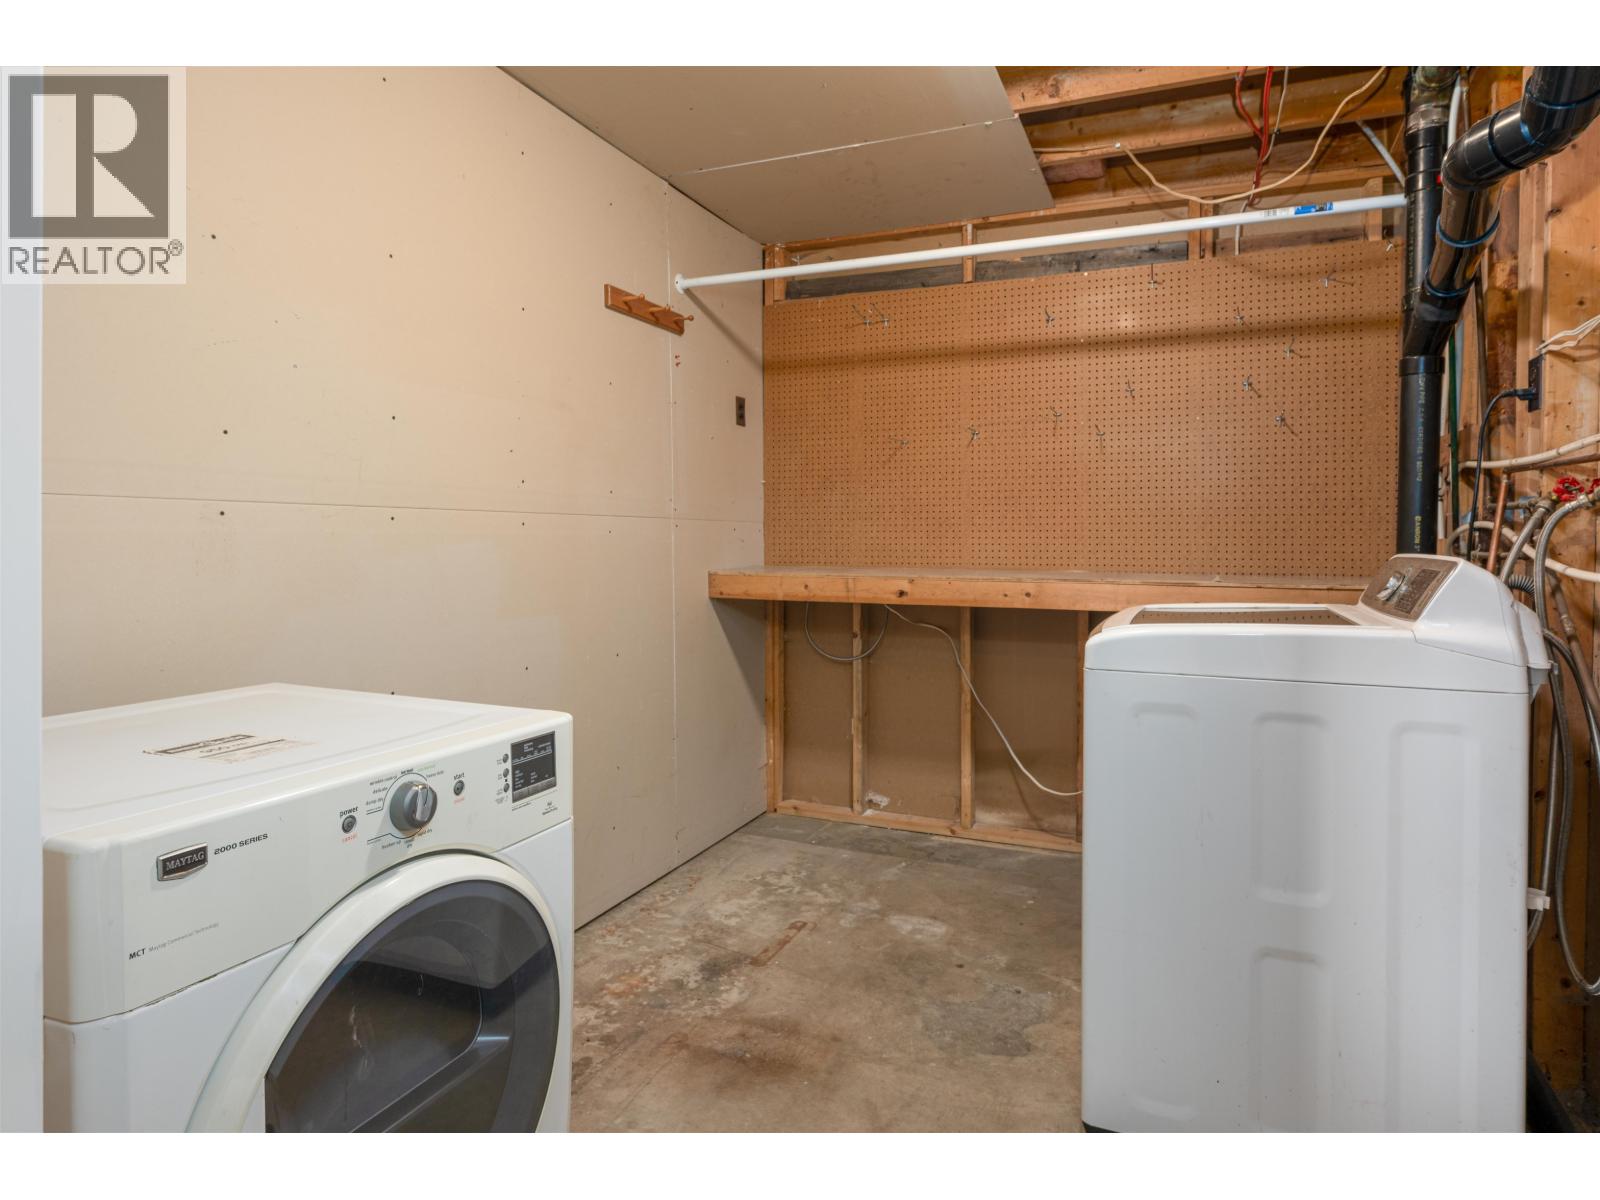
| Lower Level | Laundry Room | 10 ft ,3 in | 7 ft | 10 ft ,3 in x 7 ft |
| Lower Level | Kitchen | 10 ft | 7 ft | 10 ft x 7 ft |
| Main Level | Kitchen | 9 ft ,6 in | 13 ft | 9 ft ,6 in x 13 ft |
| Main Level | Living Room | 15 ft | 13 ft | 15 ft x 13 ft |
| Main Level | Bedroom 2 | 10 ft | 8 ft ,9 in | 10 ft x 8 ft ,9 in |
| Main Level | Bedroom 3 | 8 ft ,1 in | 9 ft ,2 in | 8 ft ,1 in x 9 ft ,2 in |
| Main Level | Primary Bedroom | 12 ft ,9 in | 10 ft | 12 ft ,9 in x 10 ft |
https://www.realtor.ca/real-estate/30094204/8396-cantle-drive-prince-george
Contact us for more information
Madison Porsnuk

(250) 564-4488
(800) 419-0709
(250) 562-3986
www.royallepageprincegeorge.com/

The trademarks REALTOR®, REALTORS®, and the REALTOR® logo are controlled by The Canadian Real Estate Association (CREA) and identify real estate professionals who are members of CREA. The trademarks MLS®, Multiple Listing Service® and the associated logos are owned by The Canadian Real Estate Association (CREA) and identify the quality of services provided by real estate professionals who are members of CREA. The trademark DDF® is owned by The Canadian Real Estate Association (CREA) and identifies CREA's Data Distribution Facility (DDF®)