Maintenance,
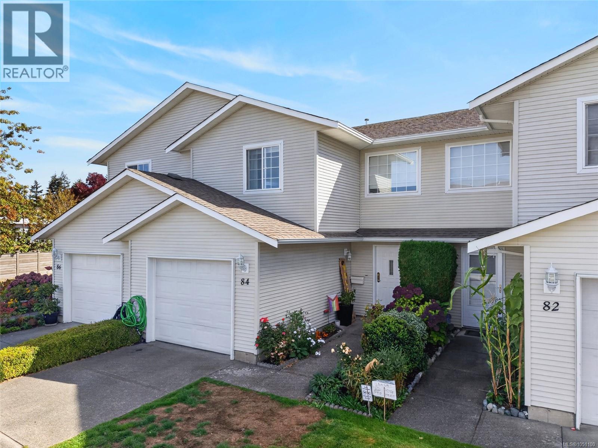
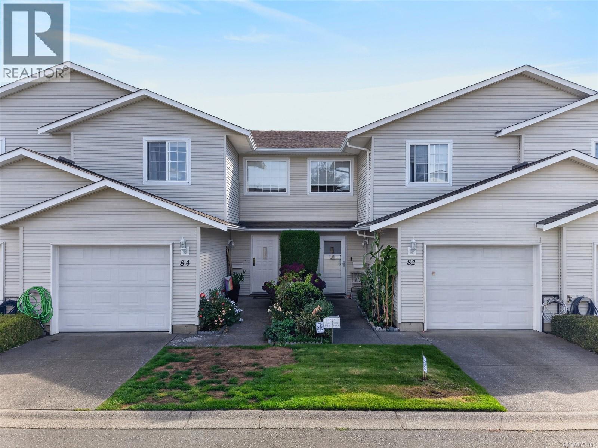
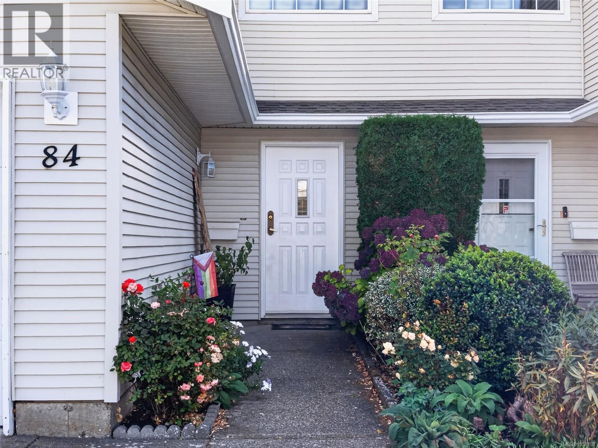
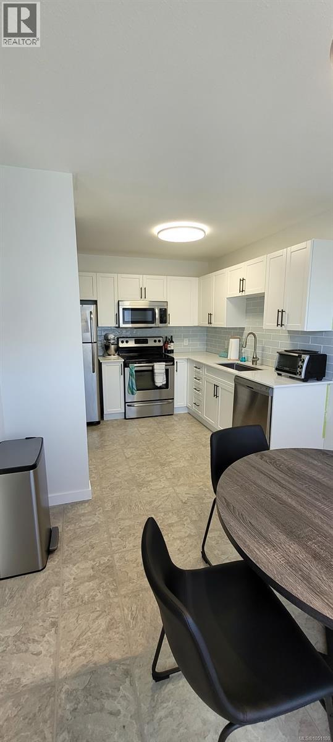
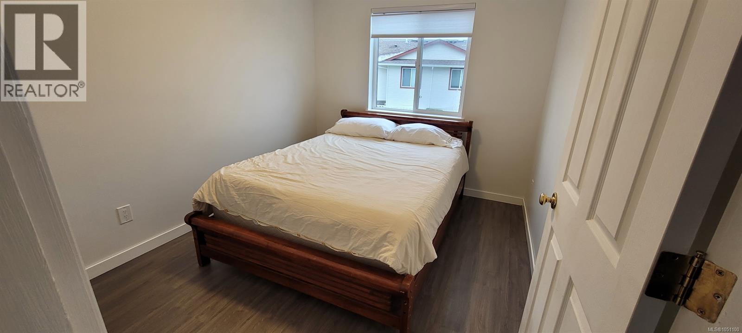
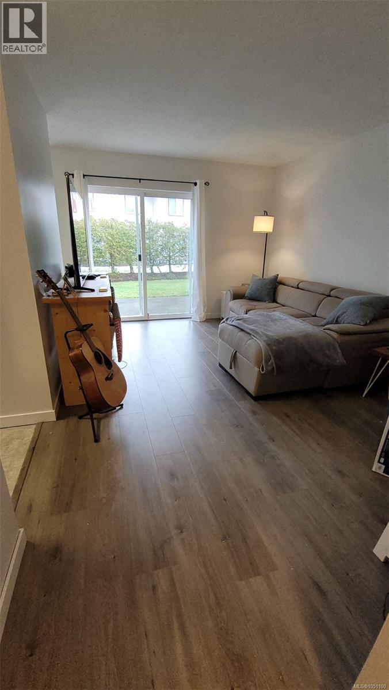
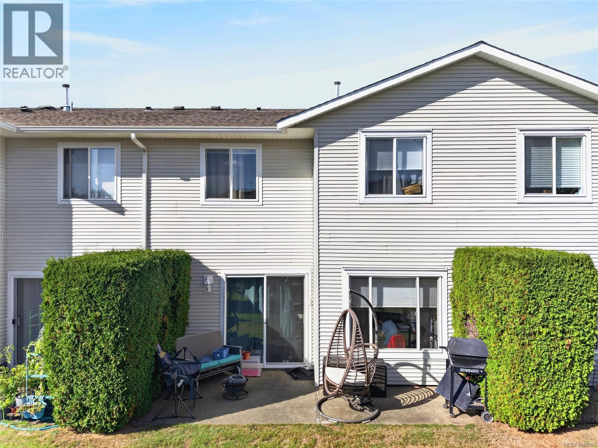
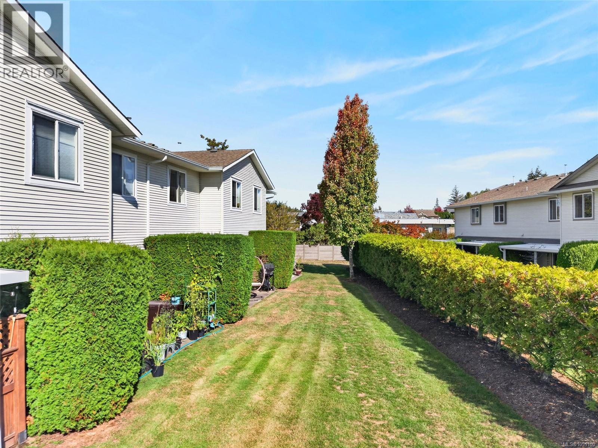
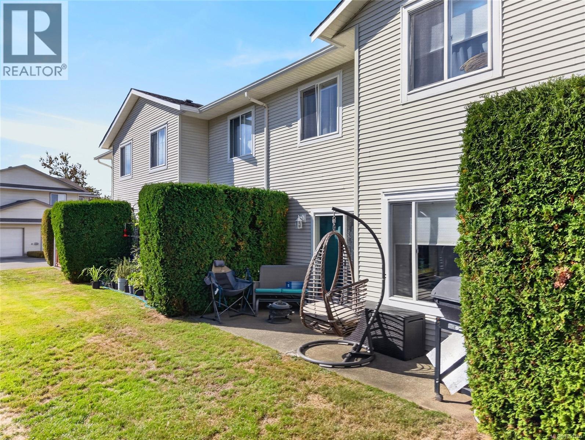
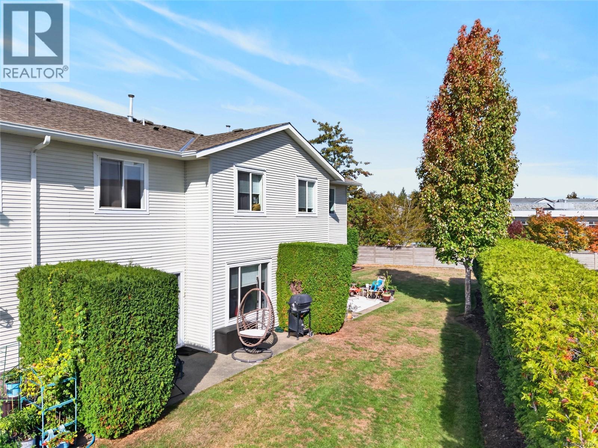
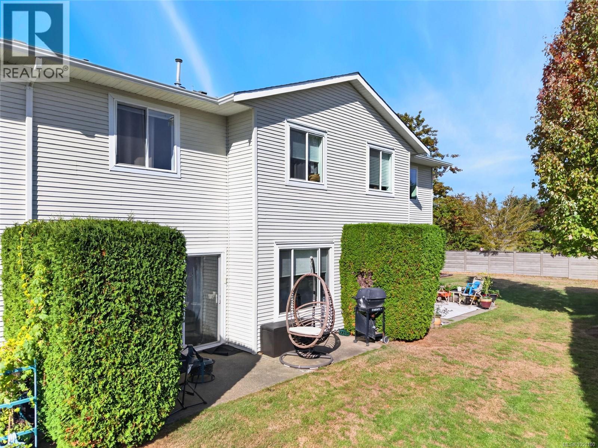
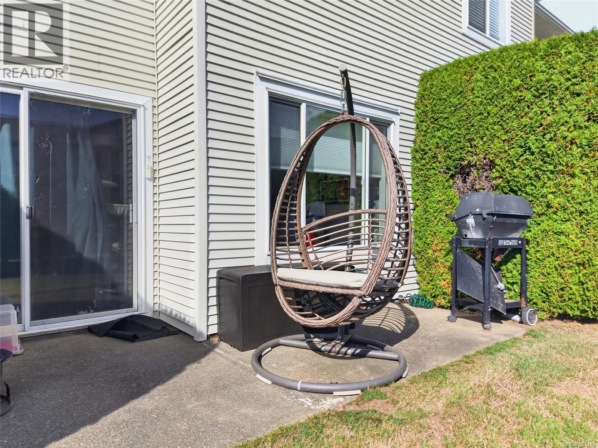
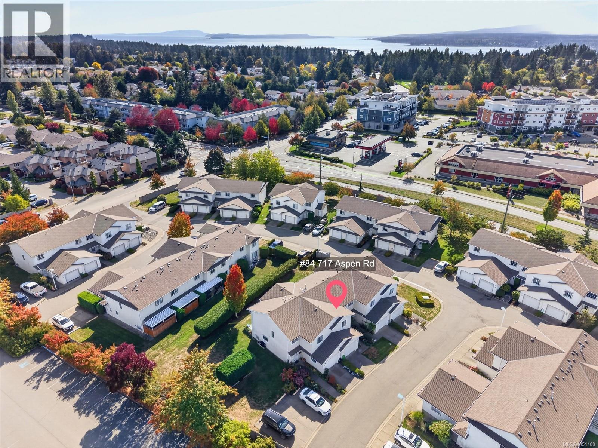
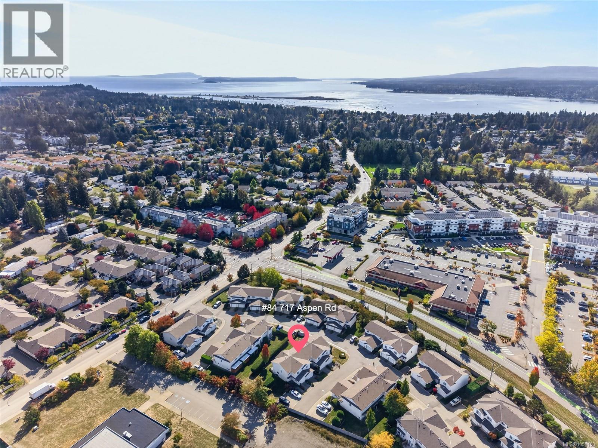
$410.63 MonthlyWelcome to this refreshed 3-bedroom, 3-bathroom townhome in the popular Meadow Glen Estates community in central Comox. Situated near the end of the complex, close to the playground and tennis court, this home offers a comfortable, family-friendly layout. The main floor features a bright kitchen with stainless steel appliances, an adjacent dining area and a welcoming living room opening onto a private patio. Updates completed in 2021 include fresh paint throughout, new kitchen cabinet doors, countertops, sink and microwave, plus updated flooring in the foyer, living room and staircase. Upstairs, the spacious primary bedroom offers a walk-in closet and 4-piece ensuite, alongside two additional bedrooms and a second full bathroom. A new hot water tank and garage door motor were installed in 2023. In-suite laundry, an attached single garage and driveway parking add everyday convenience. A well-maintained, pet-friendly community close to schools, shopping, recreation, CFB Comox and the marina. (id:44393)
| MLS® Number | 1051100 |
| Property Type | Single Family |
| Neigbourhood | Comox (Town of) |
| Community Features | Pets Allowed With Restrictions, Family Oriented |
| Features | Curb & Gutter, Level Lot, Corner Site, Other |
| Parking Space Total | 1 |
| Bathroom Total | 3 |
| Bedrooms Total | 3 |
| Constructed Date | 1995 |
| Cooling Type | See Remarks |
| Heating Fuel | Electric |
| Heating Type | Baseboard Heaters |
| Size Interior | 1,345 Ft2 |
| Type | Row / Townhouse |
| Garage |
| Access Type | Road Access |
| Acreage | No |
| Size Irregular | 1345 |
| Size Total | 1345 Sqft |
| Size Total Text | 1345 Sqft |
| Zoning Description | Rm 3.1 |
| Zoning Type | Multi-family |
| Level | Type | Length | Width | Dimensions |
|---|---|---|---|---|
| Second Level | Ensuite | 4-Piece | ||
| Second Level | Primary Bedroom | 14 ft | 14 ft x Measurements not available | |
| Second Level | Bedroom | 12 ft | 12 ft x Measurements not available | |
| Second Level | Bedroom | 9 ft | Measurements not available x 9 ft | |
| Second Level | Bathroom | 4-Piece | ||
| Main Level | Bathroom | 2-Piece | ||
| Main Level | Dining Room | 9 ft | 9 ft | 9 ft x 9 ft |
| Main Level | Kitchen | 9 ft | 8 ft | 9 ft x 8 ft |
| Main Level | Living Room | 14'10 x 10'6 |
https://www.realtor.ca/real-estate/30354336/84-717-aspen-rd-comox-comox-town-of
Contact us for more information
Tessa Procter
Personal Real Estate Corporation

(250) 334-9900
(877) 216-5171
(250) 334-9955
www.oceanpacificrealty.com/

The trademarks REALTOR®, REALTORS®, and the REALTOR® logo are controlled by The Canadian Real Estate Association (CREA) and identify real estate professionals who are members of CREA. The trademarks MLS®, Multiple Listing Service® and the associated logos are owned by The Canadian Real Estate Association (CREA) and identify the quality of services provided by real estate professionals who are members of CREA. The trademark DDF® is owned by The Canadian Real Estate Association (CREA) and identifies CREA's Data Distribution Facility (DDF®)