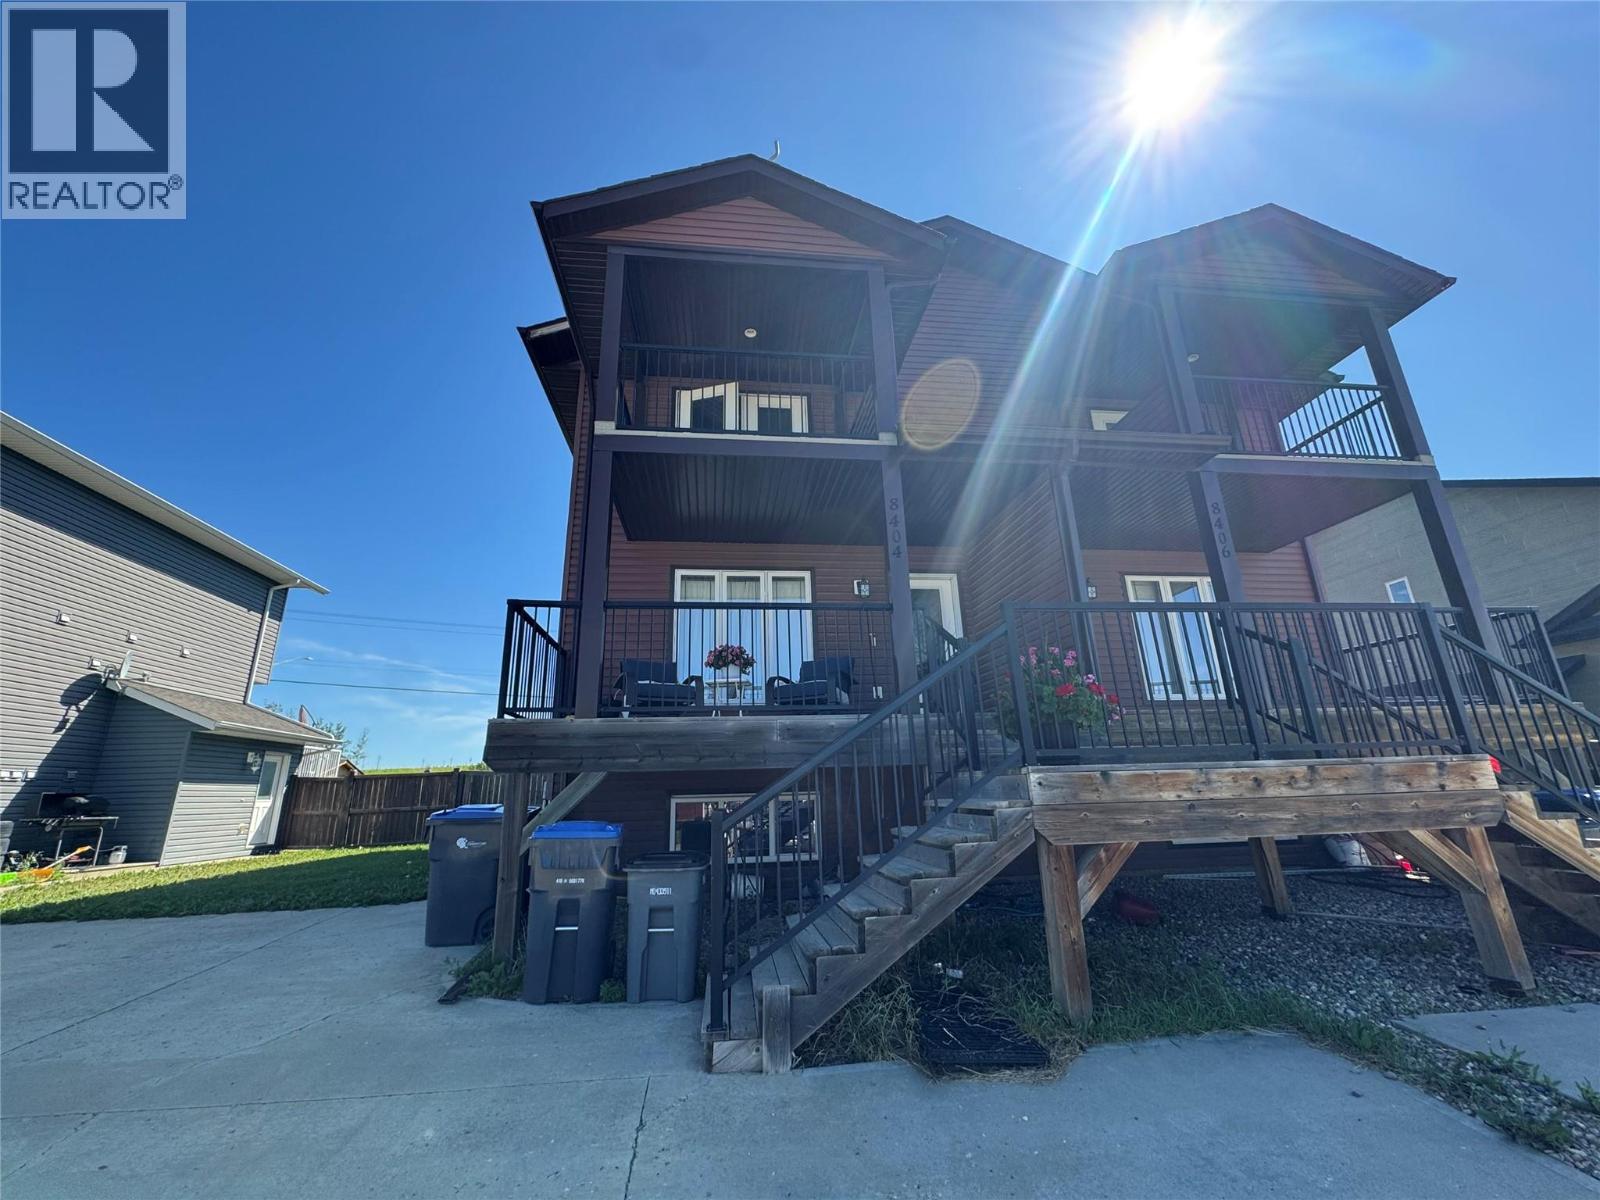
Located in the highly sought-after Crescent Park School catchment, this versatile half duplex offers incredible value for investors and homeowners alike. The upper two-level home features 3 bedrooms, 3 bathrooms, a spacious layout, a private balcony off the primary bedroom, a welcoming front porch, and a back deck with beautiful views. The self-contained 1-bedroom, 1-bathroom basement suite provides excellent income potential. Currently fully rented, this property offers immediate cash flow with the flexibility to continue renting both units or live upstairs while renting the suite as a mortgage helper. A rare opportunity to own an income-producing property in one of Dawson Creek's most desirable neighbourhoods! (id:44393)
| MLS® Number | 10395719 |
| Property Type | Single Family |
| Neigbourhood | Dawson Creek |
| Community Name | n/a |
| Amenities Near By | Park, Schools |
| Community Features | Pets Allowed |
| Features | Three Balconies |
| Bathroom Total | 4 |
| Bedrooms Total | 4 |
| Appliances | Refrigerator, Dishwasher, Dryer, Microwave, Oven, Washer |
| Constructed Date | 2011 |
| Construction Style Attachment | Semi-detached |
| Exterior Finish | Vinyl Siding |
| Half Bath Total | 1 |
| Heating Fuel | Electric |
| Heating Type | Baseboard Heaters, Forced Air, See Remarks |
| Roof Material | Asphalt Shingle |
| Roof Style | Unknown |
| Stories Total | 2 |
| Size Interior | 1,886 Ft2 |
| Type | Duplex |
| Utility Water | Municipal Water |
| Acreage | No |
| Fence Type | Fence |
| Land Amenities | Park, Schools |
| Sewer | Municipal Sewage System |
| Size Irregular | 0.1 |
| Size Total | 0.1 Ac|under 1 Acre |
| Size Total Text | 0.1 Ac|under 1 Acre |
| Level | Type | Length | Width | Dimensions |
|---|---|---|---|---|
| Second Level | 3pc Bathroom | Measurements not available | ||
| Second Level | Primary Bedroom | 11'5'' x 11'7'' | ||
| Second Level | Bedroom | 8'4'' x 10'7'' | ||
| Second Level | Bedroom | 8'4'' x 11'3'' | ||
| Second Level | 4pc Bathroom | Measurements not available | ||
| Basement | Kitchen | 16'4'' x 5'4'' | ||
| Basement | Living Room | 16'4'' x 9'6'' | ||
| Basement | 3pc Bathroom | Measurements not available | ||
| Basement | Bedroom | 10'5'' x 9'3'' | ||
| Main Level | 2pc Bathroom | Measurements not available | ||
| Main Level | Dining Room | 8'4'' x 11'5'' | ||
| Main Level | Kitchen | 10'8'' x 11'5'' | ||
| Main Level | Living Room | 12'8'' x 14'8'' |
https://www.realtor.ca/real-estate/30077986/8404-17a-street-dawson-creek-dawson-creek
Contact us for more information
Jessica Kulla
Personal Real Estate Corporation
(250) 782-8181
www.dawsoncreekrealty.britishcolumbia.remax.ca/

The trademarks REALTOR®, REALTORS®, and the REALTOR® logo are controlled by The Canadian Real Estate Association (CREA) and identify real estate professionals who are members of CREA. The trademarks MLS®, Multiple Listing Service® and the associated logos are owned by The Canadian Real Estate Association (CREA) and identify the quality of services provided by real estate professionals who are members of CREA. The trademark DDF® is owned by The Canadian Real Estate Association (CREA) and identifies CREA's Data Distribution Facility (DDF®)