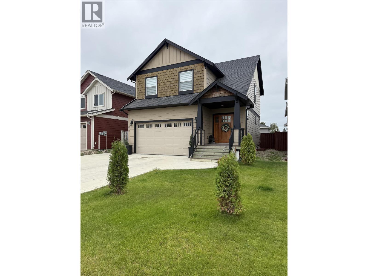
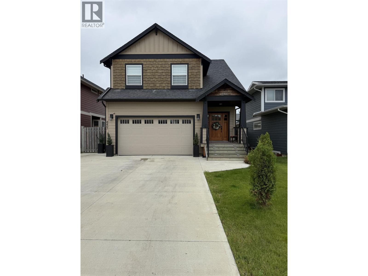
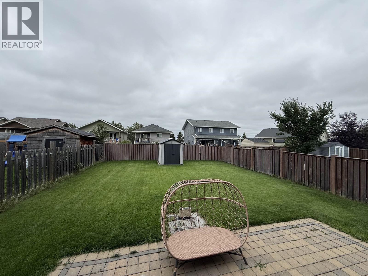
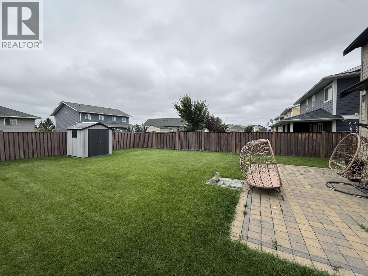
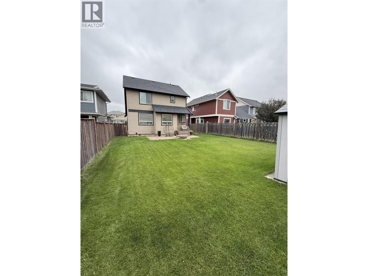
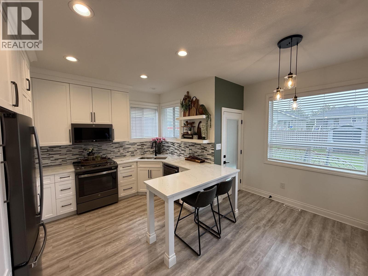
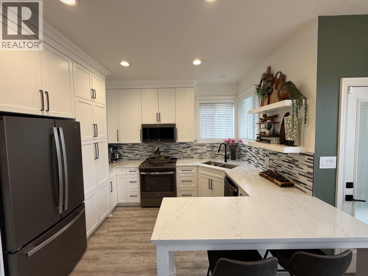
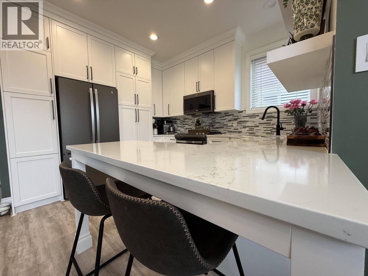
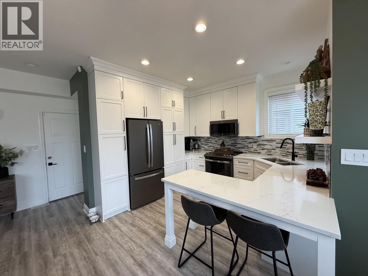
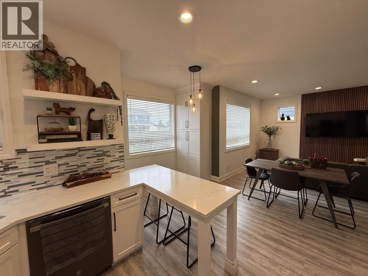
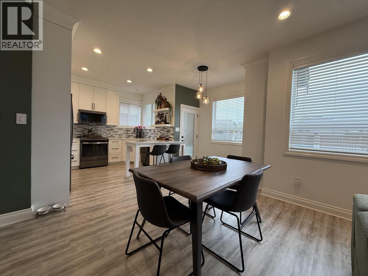
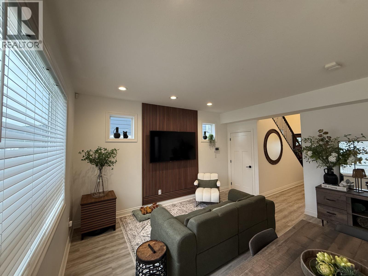
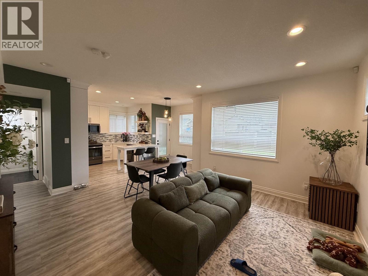
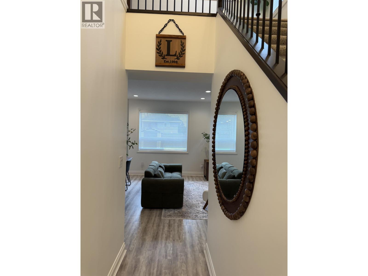
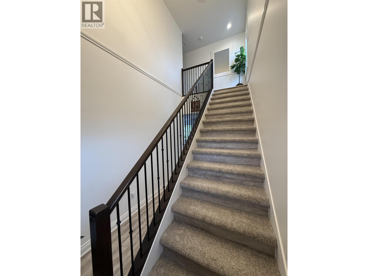
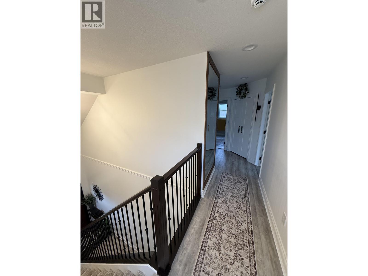
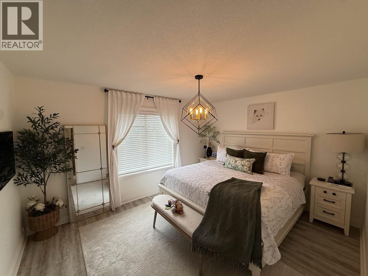
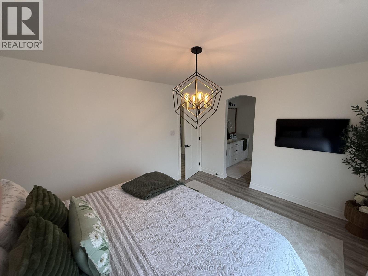
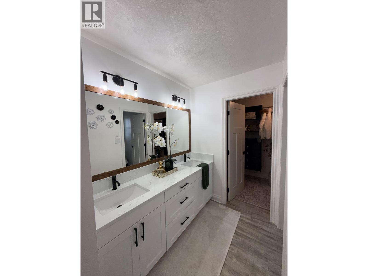
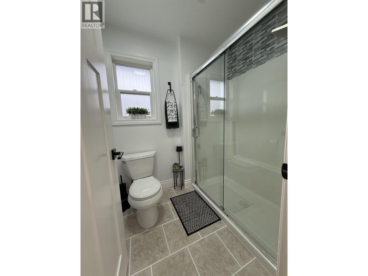
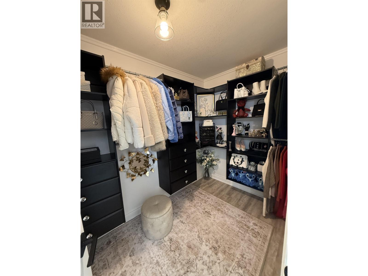
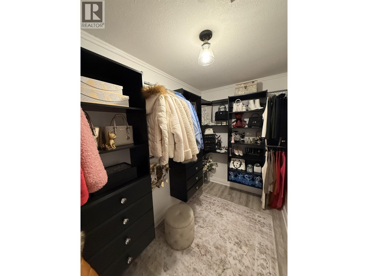
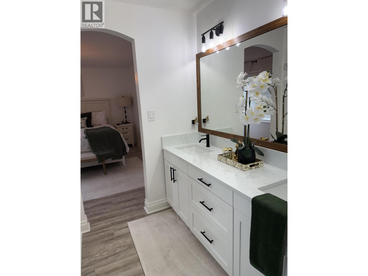
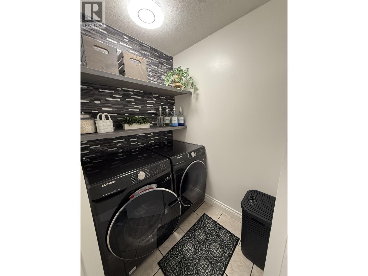
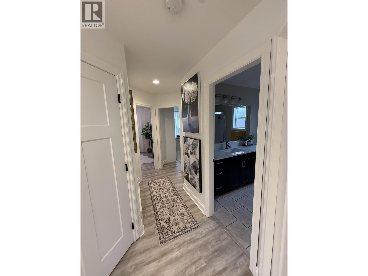
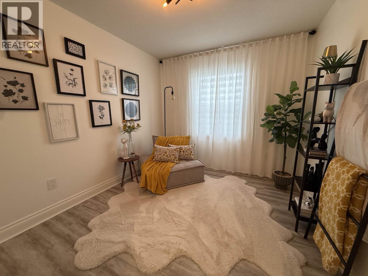
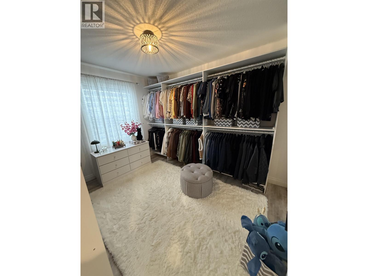
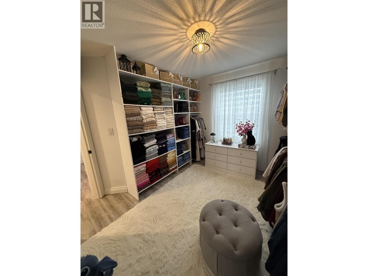
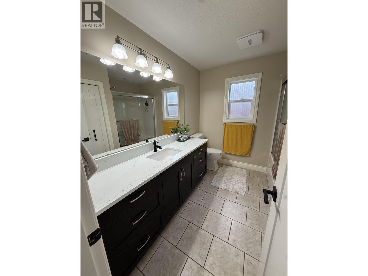
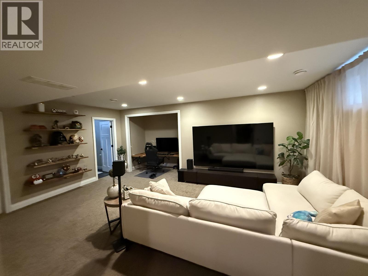
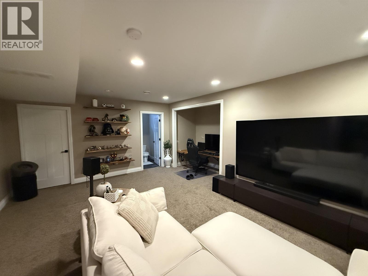
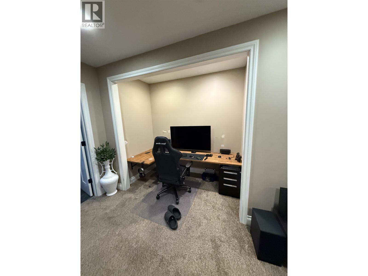
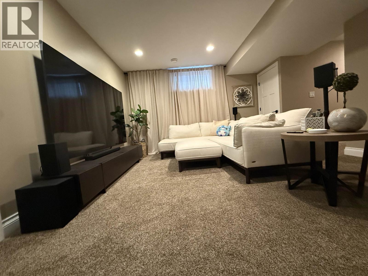
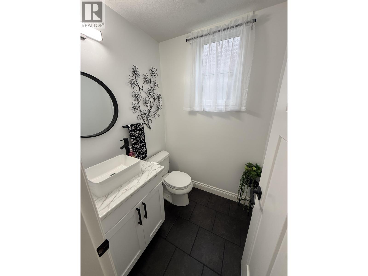
Welcome to Parklane Estate, where style, space, and comfort come together. This beautifully refreshed home features 3 bedrooms, 4 bathrooms , and a double-car garage. The updated kitchen shines with new appliances and quartz countertops, making it perfect for everyday meals and entertaining. Fresh paint throughout creates a bright, move-in-ready feel, while the spacious recreation room offers endless possibilities for movie nights, a home gym, games, or a play area. Outside, impressive curb appeal provides a warm welcome from the moment you arrive. With generous living spaces, modern updates, and a sought-after location, this inviting property is ready to be your next home. (id:44393)
| MLS® Number | R3161440 |
| Property Type | Single Family |
| Bathroom Total | 4 |
| Bedrooms Total | 3 |
| Appliances | Washer, Dryer, Refrigerator, Stove, Dishwasher |
| Basement Development | Finished |
| Basement Type | Full (finished) |
| Constructed Date | 2009 |
| Construction Style Attachment | Detached |
| Exterior Finish | Composite Siding |
| Foundation Type | Concrete Perimeter |
| Heating Fuel | Natural Gas |
| Heating Type | Forced Air |
| Roof Material | Asphalt Shingle |
| Roof Style | Conventional |
| Stories Total | 3 |
| Size Interior | 2,102 Ft2 |
| Total Finished Area | 2102 Sqft |
| Type | House |
| Utility Water | Municipal Water |
| Garage | 2 |
| Acreage | No |
| Size Irregular | 4974.5 |
| Size Total | 4974.5 Sqft |
| Size Total Text | 4974.5 Sqft |
| Level | Type | Length | Width | Dimensions |
|---|---|---|---|---|
| Above | Primary Bedroom | 11 ft ,4 in | 14 ft | 11 ft ,4 in x 14 ft |
| Above | Bedroom 2 | 9 ft ,6 in | 13 ft | 9 ft ,6 in x 13 ft |
| Above | Bedroom 3 | 9 ft ,6 in | 13 ft | 9 ft ,6 in x 13 ft |
| Above | Laundry Room | 5 ft | 5 ft ,6 in | 5 ft x 5 ft ,6 in |
| Above | Other | 11 ft | 5 ft ,6 in | 11 ft x 5 ft ,6 in |
| Basement | Recreational, Games Room | 20 ft | 18 ft | 20 ft x 18 ft |
| Main Level | Kitchen | 11 ft ,6 in | 10 ft ,3 in | 11 ft ,6 in x 10 ft ,3 in |
| Main Level | Living Room | 16 ft | 16 ft ,6 in | 16 ft x 16 ft ,6 in |
| Main Level | Foyer | 7 ft ,6 in | 4 ft | 7 ft ,6 in x 4 ft |
https://www.realtor.ca/real-estate/30233112/8407-86-avenue-fort-st-john
Contact us for more information
Mark Holmes
TEAM BIG COUNTRY

(250) 785-5520
(250) 785-2624
www.remaxaction.ca/

The trademarks REALTOR®, REALTORS®, and the REALTOR® logo are controlled by The Canadian Real Estate Association (CREA) and identify real estate professionals who are members of CREA. The trademarks MLS®, Multiple Listing Service® and the associated logos are owned by The Canadian Real Estate Association (CREA) and identify the quality of services provided by real estate professionals who are members of CREA. The trademark DDF® is owned by The Canadian Real Estate Association (CREA) and identifies CREA's Data Distribution Facility (DDF®)