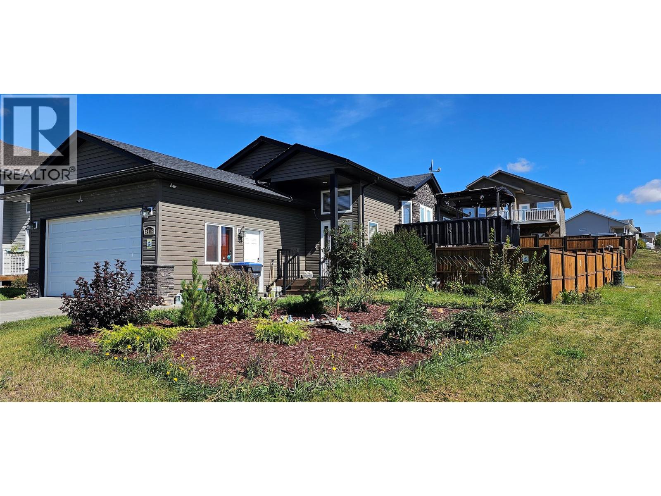
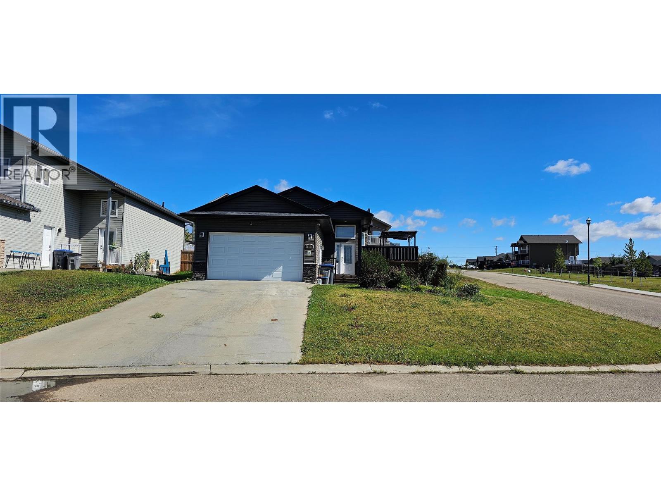
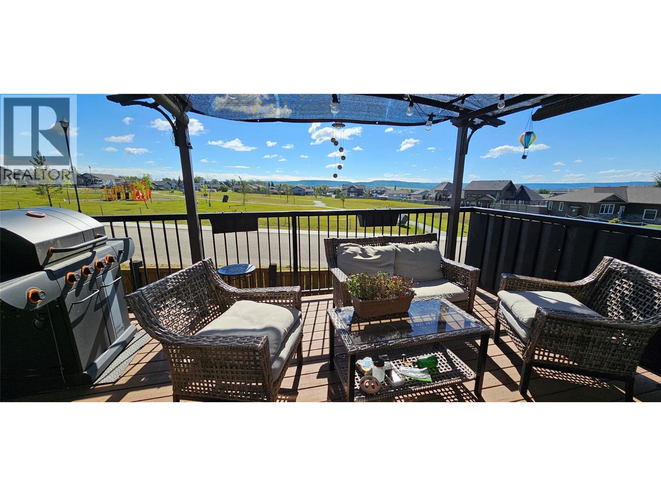
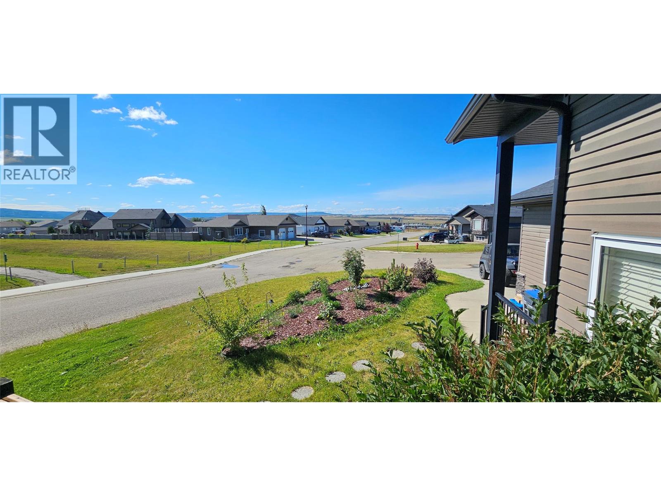
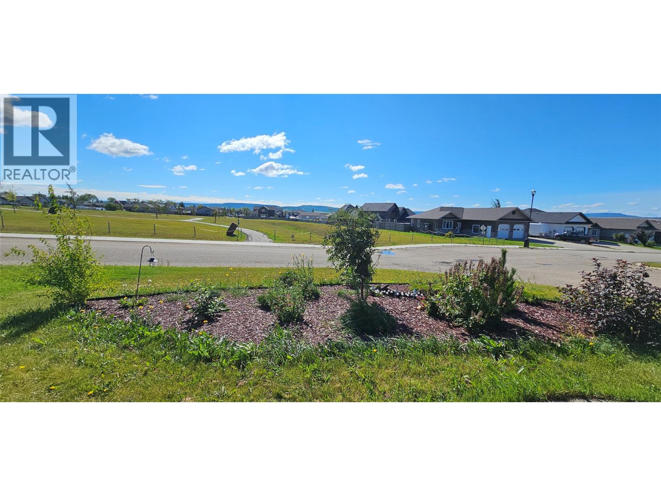
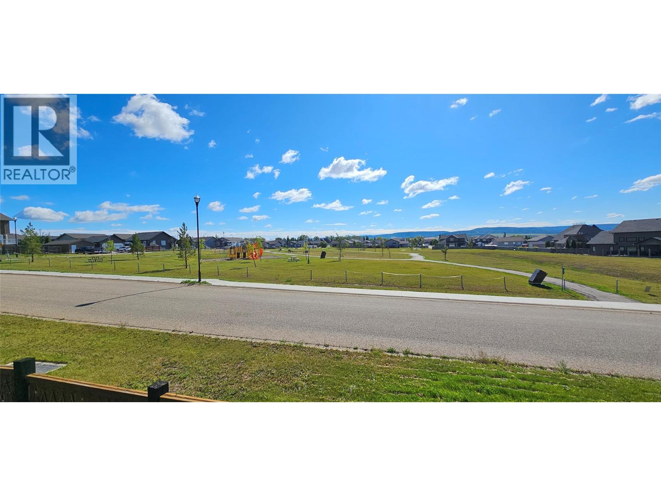
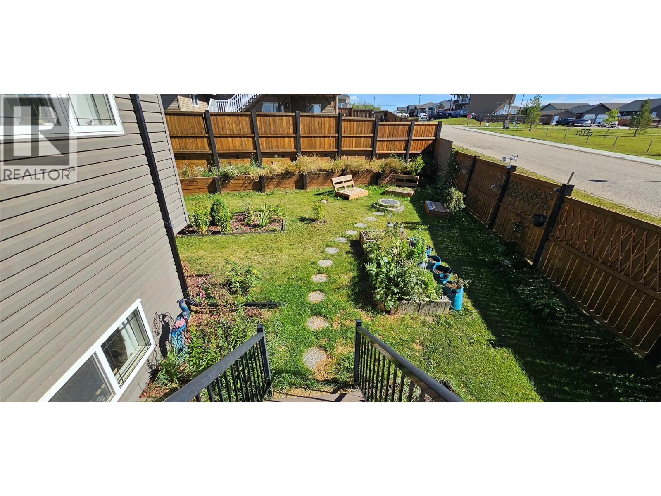
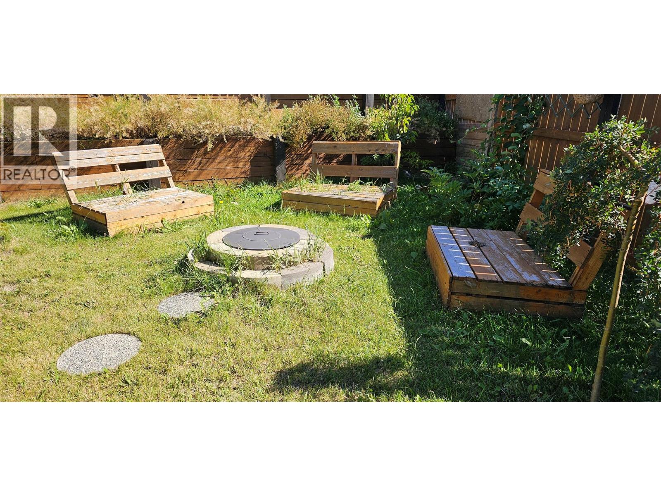
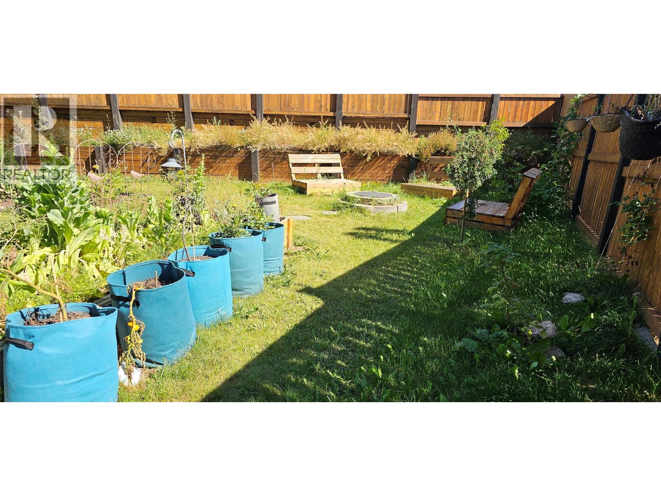
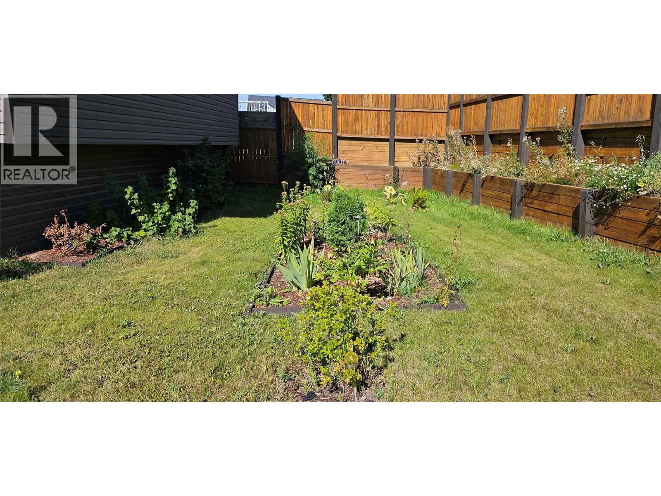
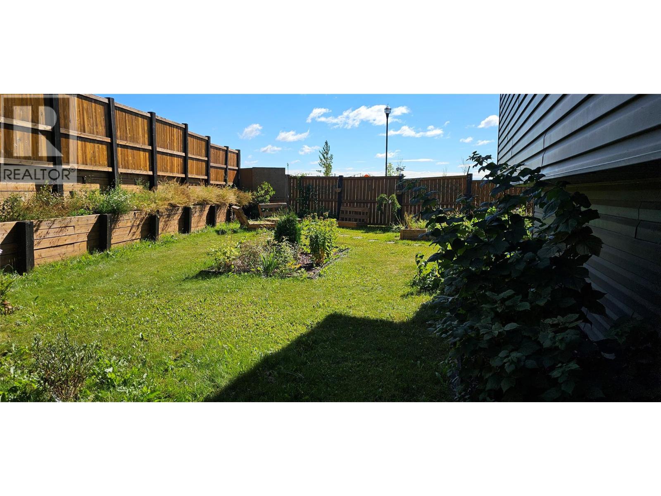
Unique Floor Plan • Corner Lot • Beautiful Garden-Like Backyard . Welcome to this wonderful home situated on a large corner lot directly adjacent to a park in a beautiful neighborhood! Featuring a unique and functional floor plan, this bright and inviting home offers four bedrooms, with two bedrooms up and two bedrooms down, providing plenty of space for the whole family. The main level offers a bright, open-concept layout with warm, inviting colors and tones throughout. Step outside onto the lovely deck with southern exposure, the perfect spot to enjoy your morning coffee or relax in the sunshine. The backyard is truly something special — private, fully fenced and beautifully landscaped, with a garden-like feel that creates your own peaceful outdoor retreat. There's plenty of room to enjoy summer evenings, entertain family and friends, or simply relax and enjoy the privacy. Completing the package is a concrete driveway and attached double garage, providing excellent parking and storage. A unique home, a fantastic lot, a beautiful yard and a great location next to the park — this one is definitely worth a look! (id:44393)
| MLS® Number | 10401227 |
| Property Type | Single Family |
| Neigbourhood | Dawson Creek |
| Amenities Near By | Recreation, Schools |
| Parking Space Total | 1 |
| Bathroom Total | 2 |
| Bedrooms Total | 4 |
| Appliances | Range, Refrigerator, Dishwasher, Washer & Dryer |
| Architectural Style | Ranch |
| Basement Type | Full |
| Constructed Date | 2011 |
| Construction Style Attachment | Detached |
| Exterior Finish | Vinyl Siding |
| Heating Type | Forced Air, See Remarks |
| Roof Material | Asphalt Shingle |
| Roof Style | Unknown |
| Stories Total | 2 |
| Size Interior | 2,238 Ft2 |
| Type | House |
| Utility Water | Municipal Water |
| Attached Garage | 1 |
| Acreage | No |
| Fence Type | Fence |
| Land Amenities | Recreation, Schools |
| Sewer | Municipal Sewage System |
| Size Irregular | 0.14 |
| Size Total | 0.14 Ac|under 1 Acre |
| Size Total Text | 0.14 Ac|under 1 Acre |
| Level | Type | Length | Width | Dimensions |
|---|---|---|---|---|
| Basement | Family Room | 12'6'' x 20' | ||
| Basement | Bedroom | 10'3'' x 10'6'' | ||
| Basement | 4pc Bathroom | Measurements not available | ||
| Basement | Bedroom | 12'6'' x 13' | ||
| Main Level | Primary Bedroom | 12' x 12'2'' | ||
| Main Level | Living Room | 13'6'' x 13'11'' | ||
| Main Level | Dining Room | 10'4'' x 14'5'' | ||
| Main Level | 4pc Bathroom | Measurements not available | ||
| Main Level | Bedroom | 10'7'' x 12' | ||
| Main Level | Kitchen | 12'6'' x 13' |
https://www.realtor.ca/real-estate/30300576/8416-18a-street-dawson-creek-dawson-creek
Contact us for more information
Cindy Oldfield
Personal Real Estate Corporation

(250) 782-0200

The trademarks REALTOR®, REALTORS®, and the REALTOR® logo are controlled by The Canadian Real Estate Association (CREA) and identify real estate professionals who are members of CREA. The trademarks MLS®, Multiple Listing Service® and the associated logos are owned by The Canadian Real Estate Association (CREA) and identify the quality of services provided by real estate professionals who are members of CREA. The trademark DDF® is owned by The Canadian Real Estate Association (CREA) and identifies CREA's Data Distribution Facility (DDF®)