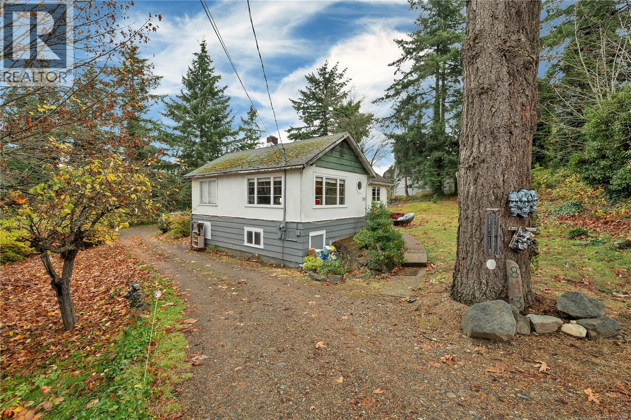
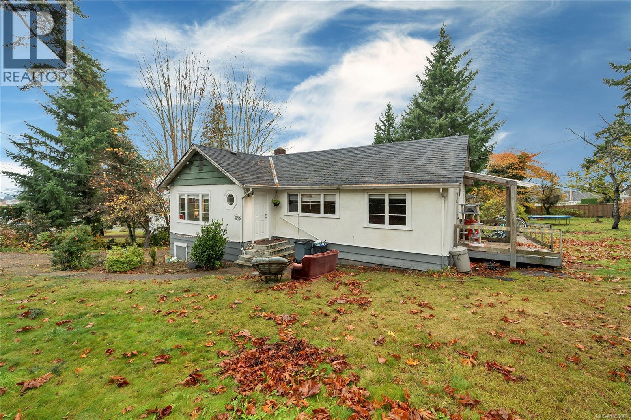
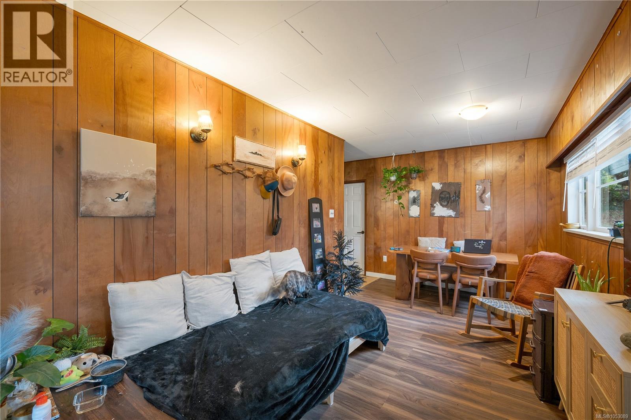
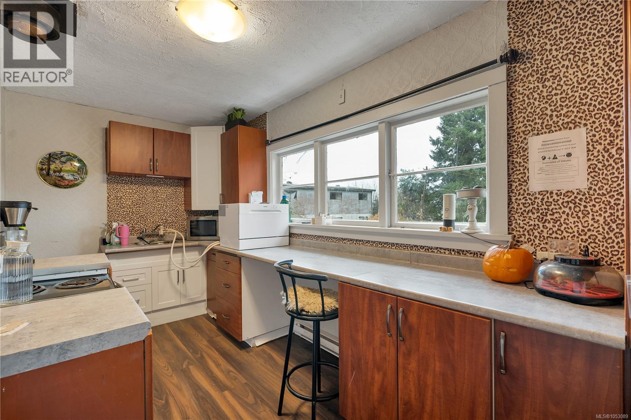
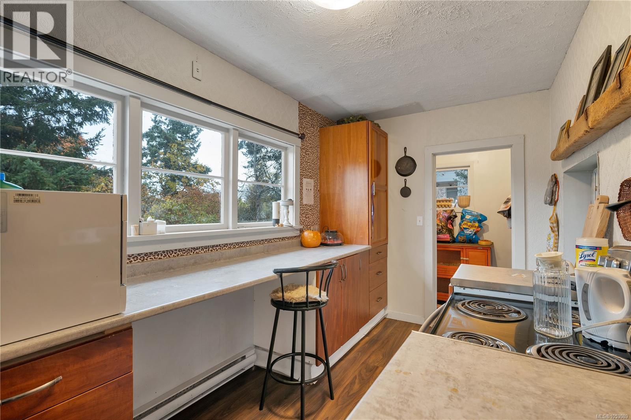
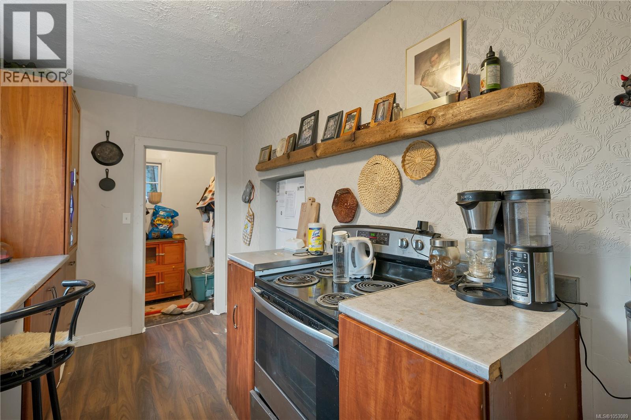
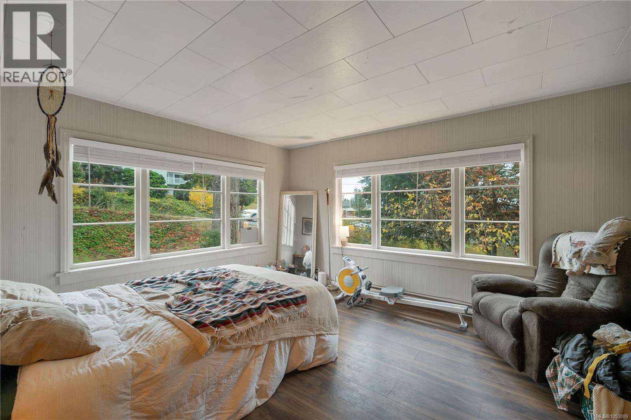
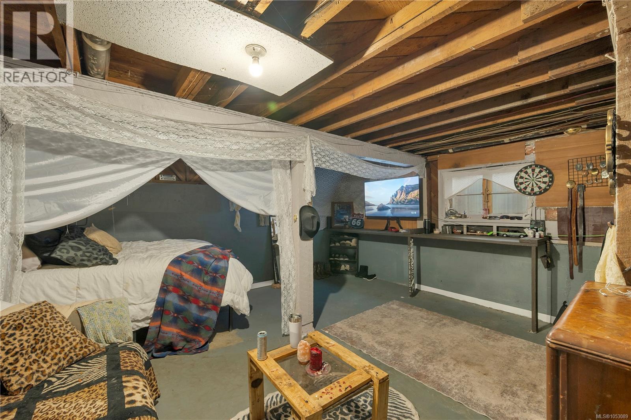
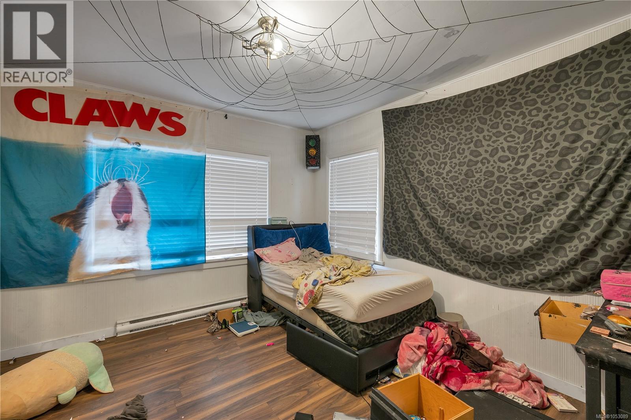
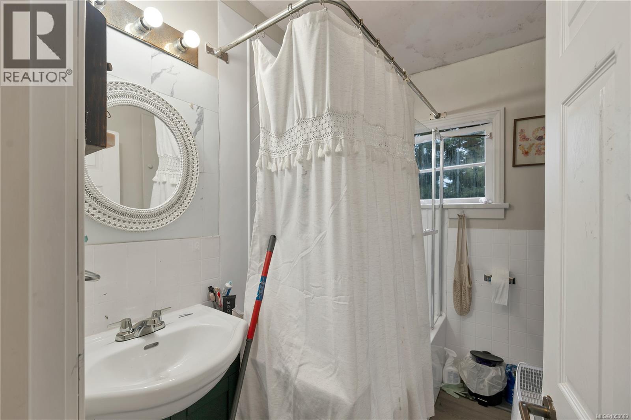
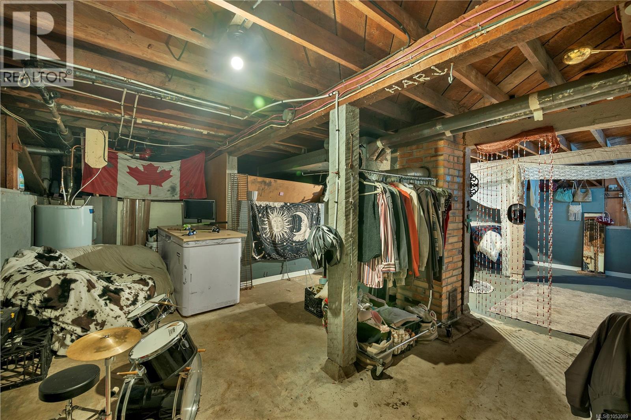
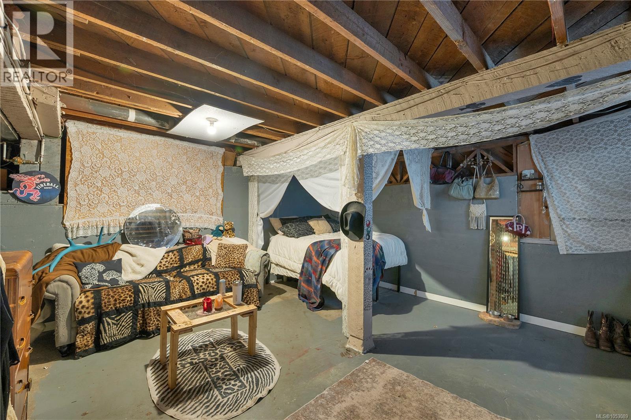
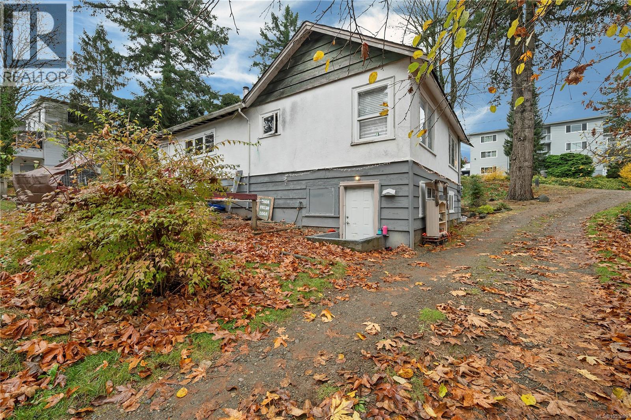
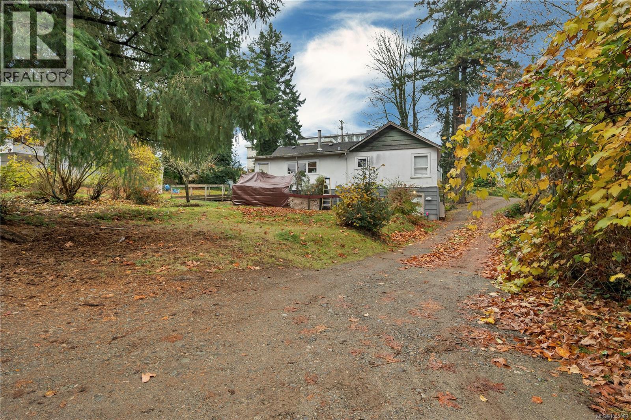
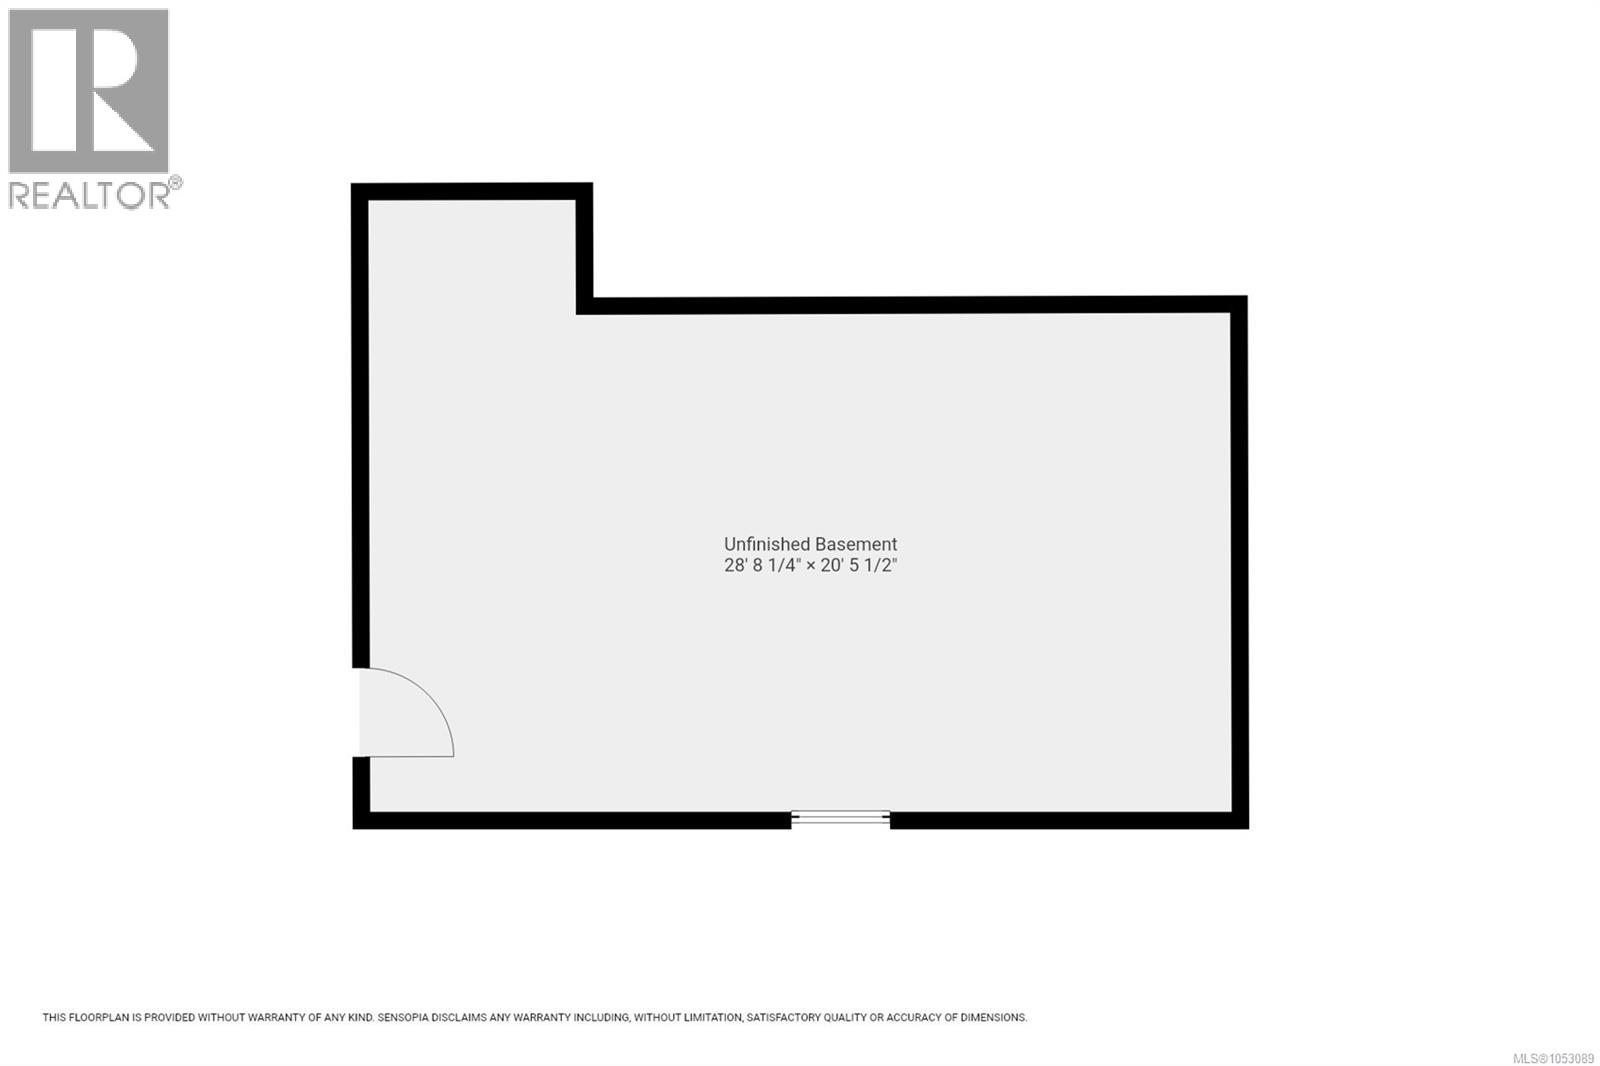
Priced under $500,000, this is an opportunity to step into home ownership and start building a future of your own. This solid older home offers 2 bedrooms, 1 bathroom and 1,616 sq ft at the edge of downtown. Liveable or rentable as it stands, you can settle in, make improvements over time or hold it as a rental while exploring future possibilities. The property can also be purchased with the adjacent lot. Potential uses could include a fourplex or apartment development, subject to obtaining appropriate zoning and municipal approvals. Bring your ideas and make it your own. For more information or to arrange a viewing, contact: Kim Rollins, REALTOR® Personal Real Estate Corporation eXp Realty 250 203 5144 kim@kimrollins.ca www.kimrollins.ca (id:44393)
| MLS® Number | 1053089 |
| Property Type | Single Family |
| Neigbourhood | Campbell River Central |
| Features | Curb & Gutter, Wooded Area |
| Parking Space Total | 6 |
| View Type | Mountain View, Ocean View |
| Bathroom Total | 1 |
| Bedrooms Total | 2 |
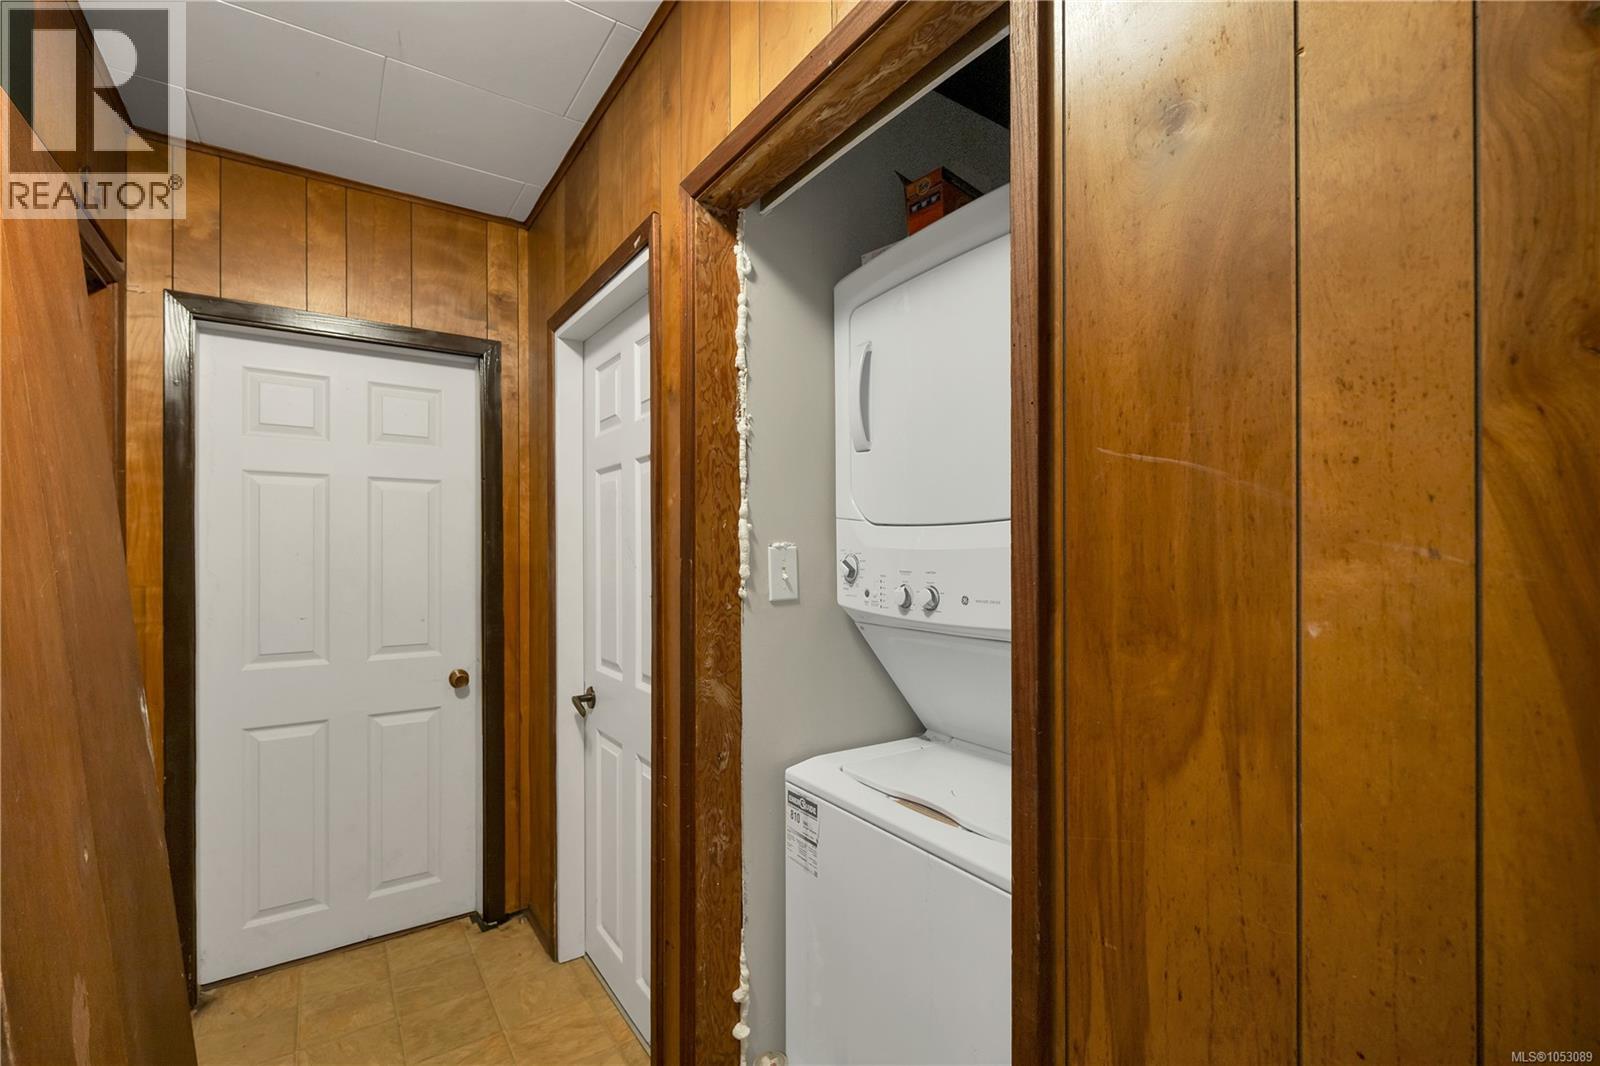
| Appliances | Dryer, Range - Electric, Refrigerator, Washer |
| Constructed Date | 1946 |
| Cooling Type | None |
| Heating Fuel | Oil |
| Heating Type | Forced Air |
| Size Interior | 1,118 Sqft |
| Type | House |
| Other | |
| R V |
| Acreage | No |
| Size Irregular | 14991 |
| Size Total | 14991 Sqft |
| Size Total Text | 14991 Sqft |
| Zoning Description | R1 |
| Zoning Type | Residential |
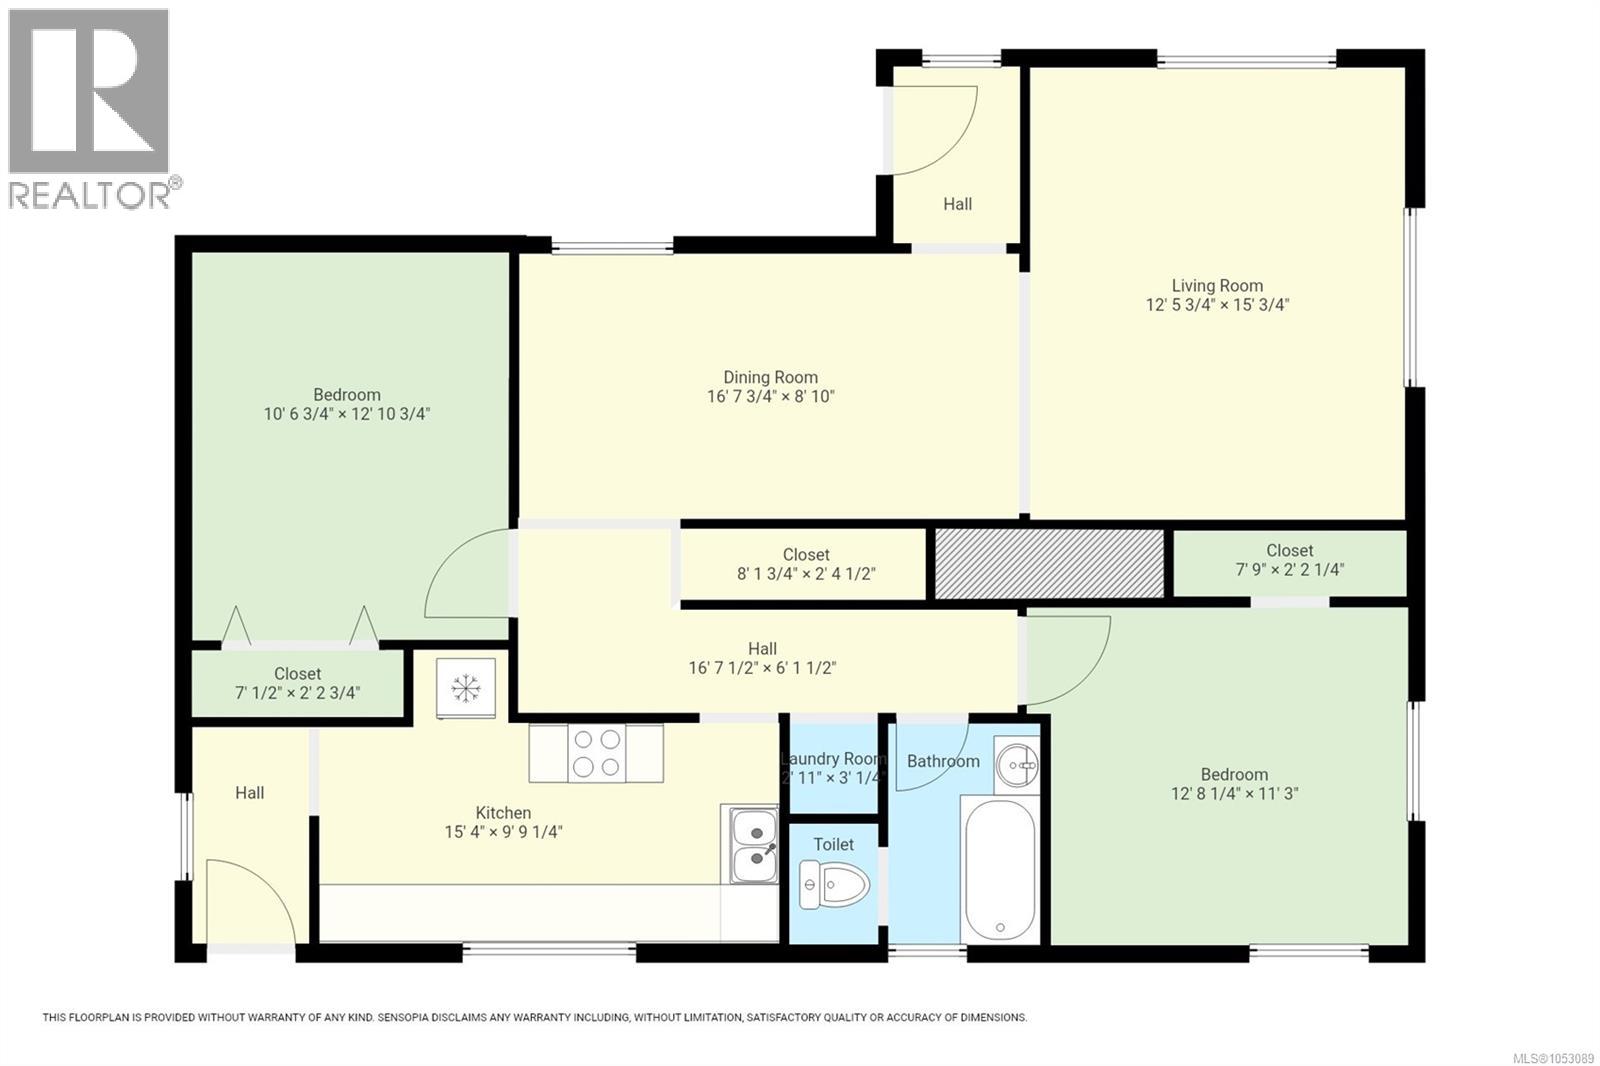
| Level | Type | Length | Width | Dimensions |
|---|---|---|---|---|
| Main Level | Primary Bedroom | 11'3 x 12'8 | ||
| Main Level | Living Room | 15 ft | 15 ft x Measurements not available | |
| Main Level | Kitchen | 9'9 x 15'4 | ||
| Main Level | Dining Room | 8'10 x 16'7 | ||
| Main Level | Bedroom | 10'6 x 12'10 | ||
| Main Level | Bathroom | 3-Piece |
https://www.realtor.ca/real-estate/30487722/843-alder-st-campbell-river-campbell-river-central
Contact us for more information
Kim Rollins
Personal Real Estate Corporation
(833) 817-6506
(833) 817-6506
exprealty.ca/

The trademarks REALTOR®, REALTORS®, and the REALTOR® logo are controlled by The Canadian Real Estate Association (CREA) and identify real estate professionals who are members of CREA. The trademarks MLS®, Multiple Listing Service® and the associated logos are owned by The Canadian Real Estate Association (CREA) and identify the quality of services provided by real estate professionals who are members of CREA. The trademark DDF® is owned by The Canadian Real Estate Association (CREA) and identifies CREA's Data Distribution Facility (DDF®)