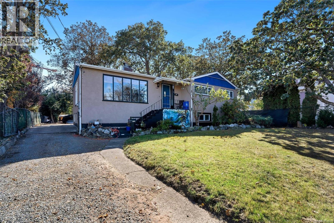
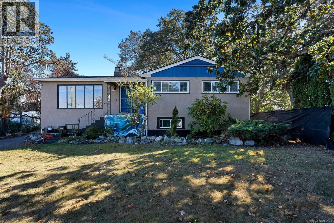
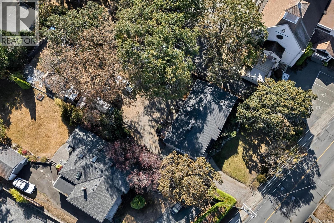
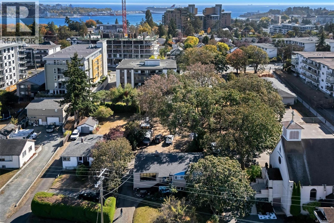
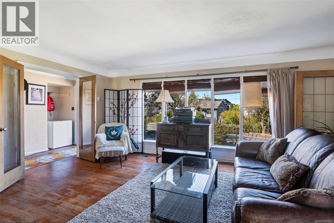
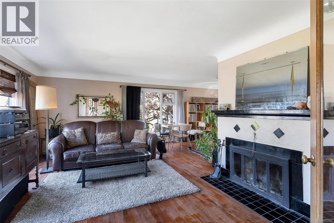
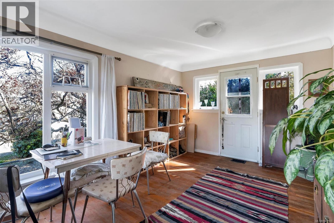
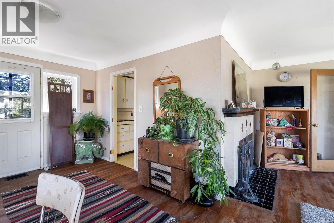
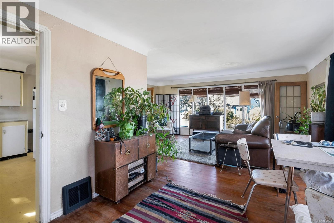
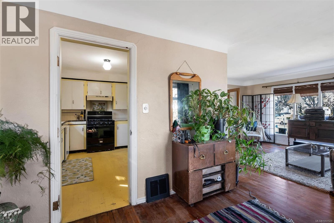
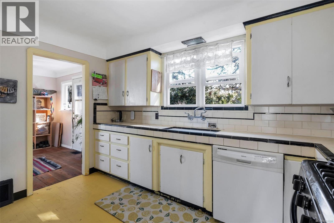
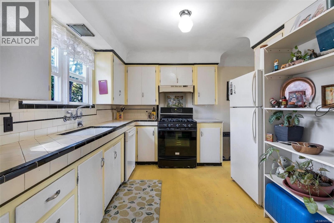
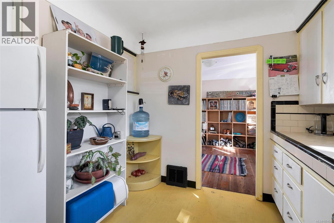
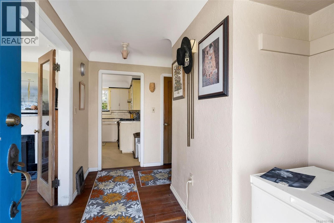
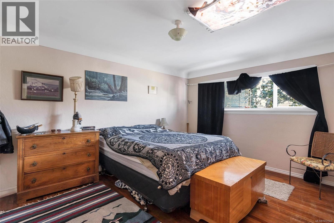
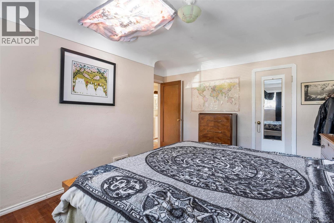
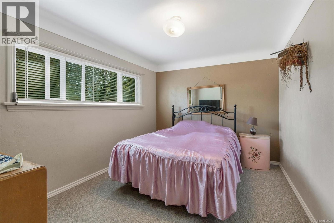
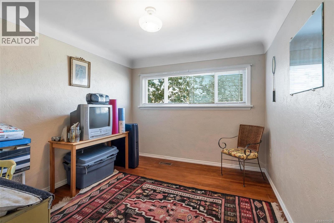
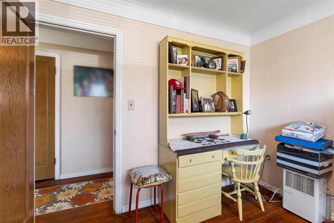
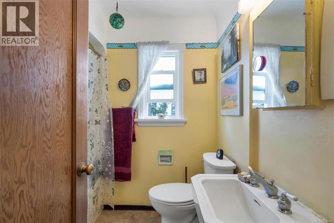
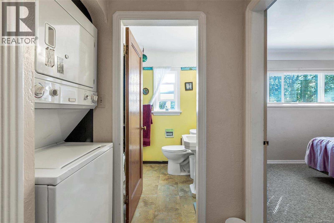
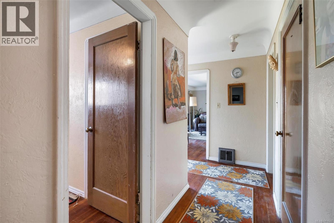
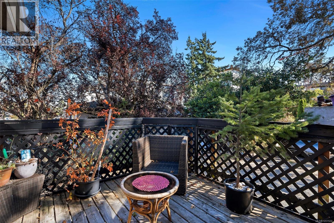
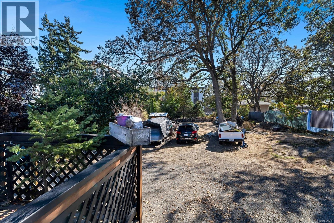
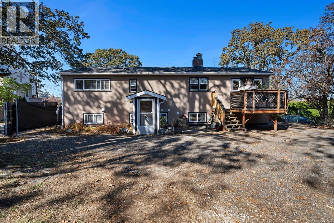
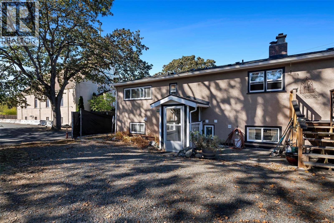
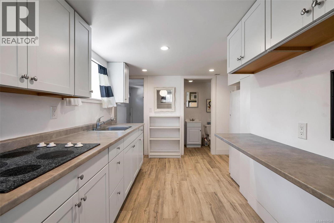
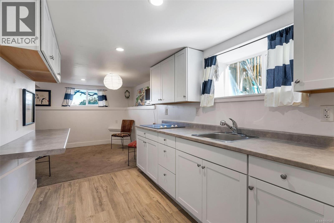
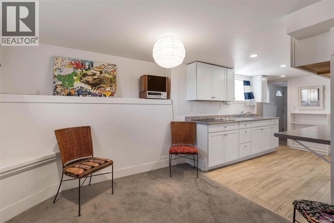
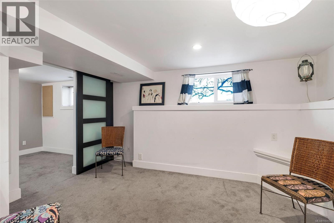
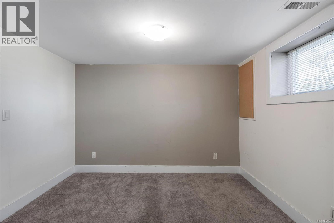
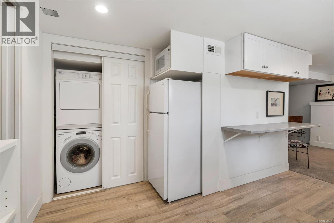
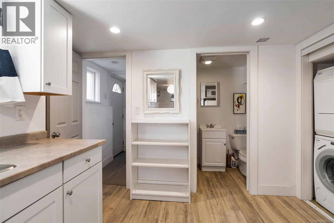
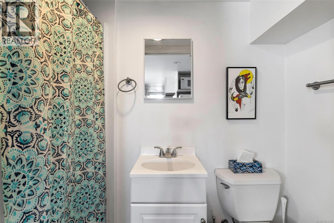
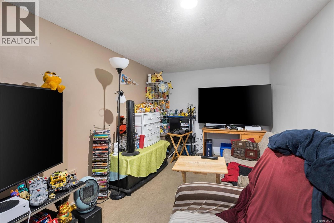
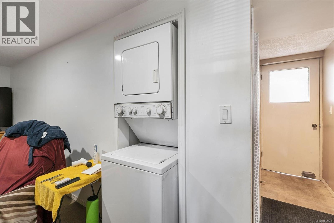
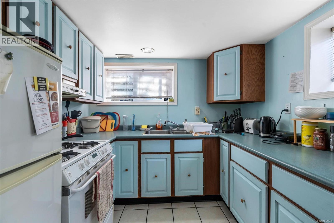
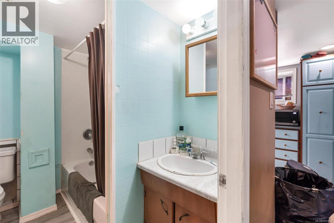
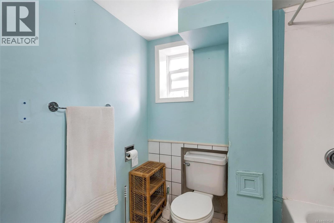
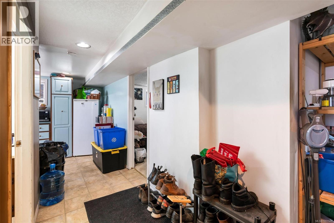
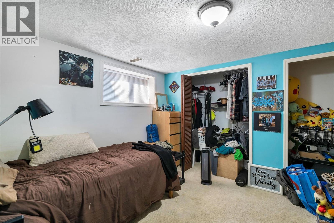
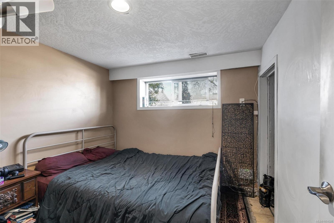
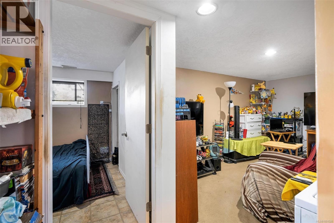
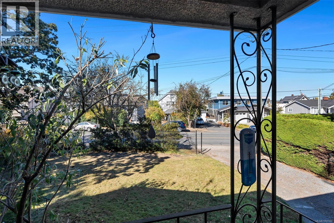
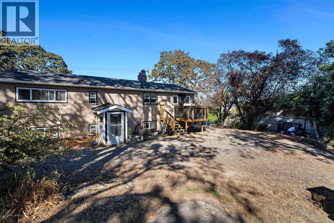
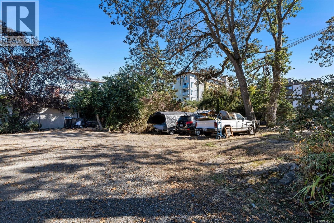
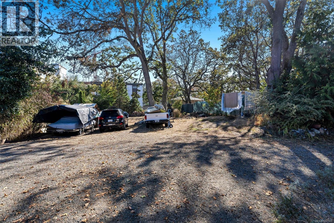
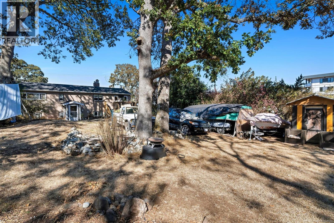
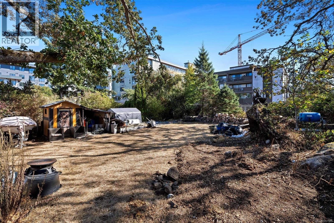
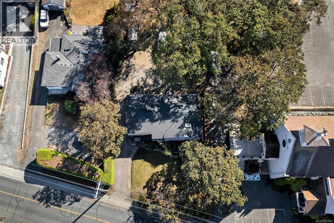
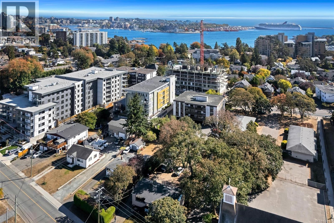
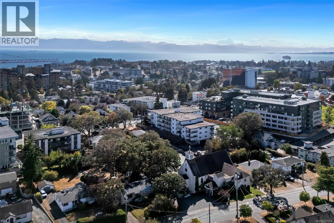
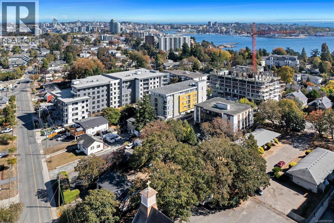
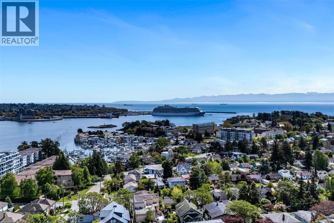
Welcome to 847 Old Esquimalt Road, a character-filled 6-bedroom home offering flexible living and future potential. Set on an expansive 12,350 sq. ft. lot (65' x 190'), this inviting property offers space for extended family, guests or a growing household. The charming upper level features three bedrooms, wood floors and large windows that fill the home with natural light. The bright lower level includes recently updated living space and in-law accommodation, providing versatility to suit your needs. Well maintained over the years with a newer roof, this home combines classic charm with practical updates all on an expansive 12,350 sqft lot. The Official Community Plan supports higher density and an achievable Floor Space Ratio of up to 2.0. Also has potential for a multi-unit development site. A great home with versatile development potential now or in the future. Contact your realtor to explore all the possibilities. (id:44393)
| MLS® Number | 1051520 |
| Property Type | Single Family |
| Neigbourhood | Old Esquimalt |
| Features | Central Location, Level Lot, Southern Exposure, Other, Rectangular, Marine Oriented |
| Parking Space Total | 6 |
| Plan | Vip6309 |
| Bathroom Total | 3 |
| Bedrooms Total | 6 |
| Constructed Date | 1949 |
| Cooling Type | None |
| Fireplace Present | Yes |
| Fireplace Total | 1 |
| Heating Fuel | Natural Gas |
| Heating Type | Forced Air |
| Size Interior | 2,524 Ft2 |
| Type | House |
| R V |
| Acreage | No |
| Size Irregular | 12350 |
| Size Total | 12350 Sqft |
| Size Total Text | 12350 Sqft |
| Zoning Type | Residential |
| Level | Type | Length | Width | Dimensions |
|---|---|---|---|---|
| Lower Level | Bedroom | 8'11 x 13'0 | ||
| Lower Level | Bedroom | 11'0 x 10'1 | ||
| Lower Level | Other | 8'8 x 12'10 | ||
| Lower Level | Bathroom | 7'3 x 7'10 | ||
| Lower Level | Bathroom | 3'6 x 7'9 | ||
| Lower Level | Office | 12'7 x 9'8 | ||
| Lower Level | Living Room | 9'10 x 13'6 | ||
| Lower Level | Bedroom | 10'7 x 8'5 | ||
| Lower Level | Living Room | 14'6 x 8'9 | ||
| Main Level | Bedroom | 9'10 x 11'3 | ||
| Main Level | Primary Bedroom | 11'3 x 14'10 | ||
| Main Level | Bedroom | 12'11 x 9'5 | ||
| Main Level | Bathroom | 7'1 x 5'11 | ||
| Main Level | Storage | 3'10 x 11'6 | ||
| Main Level | Kitchen | 12'1 x 11'6 | ||
| Main Level | Dining Room | 10'3 x 10'8 | ||
| Main Level | Living Room | 18'3 x 12'8 | ||
| Main Level | Entrance | 7'2 x 11'6 |
https://www.realtor.ca/real-estate/30373265/847-old-esquimalt-rd-esquimalt-old-esquimalt
Contact us for more information
Lea Cathcart
Personal Real Estate Corporation

(250) 381-2265
(250) 381-7803
www.naivictoria.ca/
Steve Nguyen
Personal Real Estate Corporation
(250) 381-2265
(250) 381-7803
www.naivictoria.ca/

The trademarks REALTOR®, REALTORS®, and the REALTOR® logo are controlled by The Canadian Real Estate Association (CREA) and identify real estate professionals who are members of CREA. The trademarks MLS®, Multiple Listing Service® and the associated logos are owned by The Canadian Real Estate Association (CREA) and identify the quality of services provided by real estate professionals who are members of CREA. The trademark DDF® is owned by The Canadian Real Estate Association (CREA) and identifies CREA's Data Distribution Facility (DDF®)