Maintenance, Pad Rental
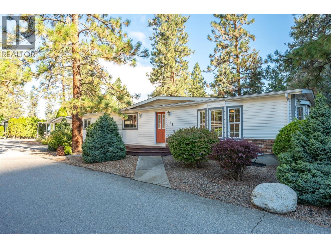
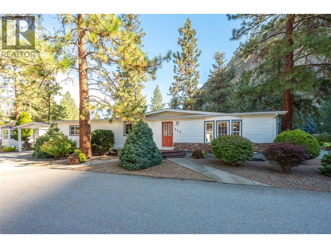
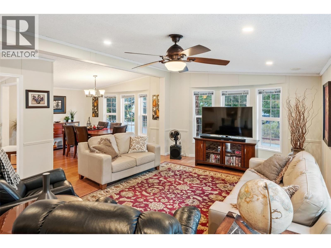
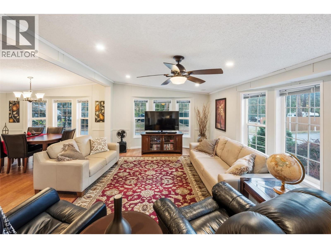
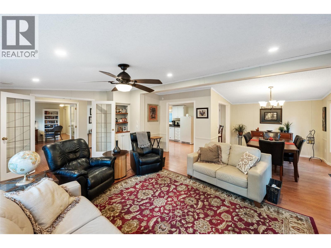
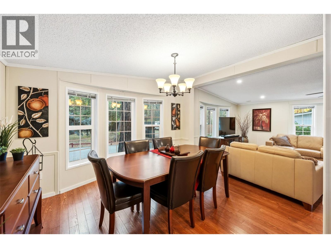
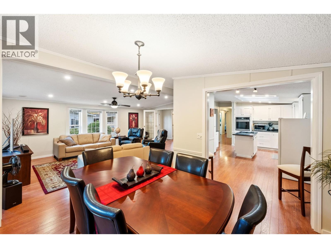
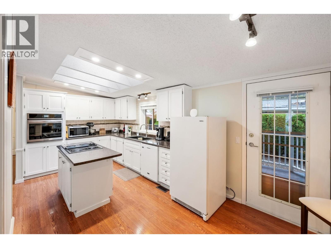
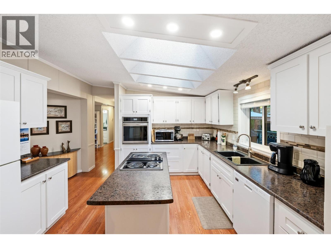
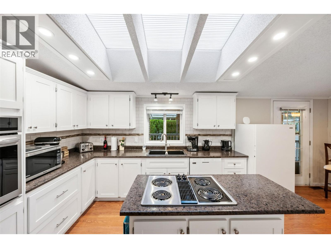
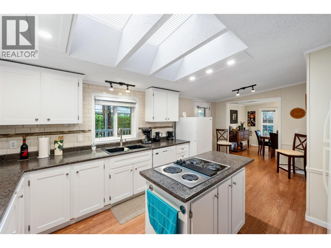
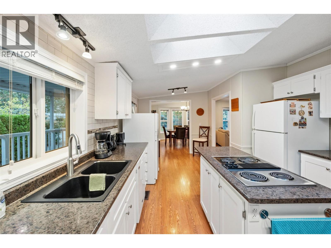
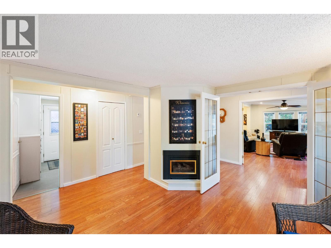
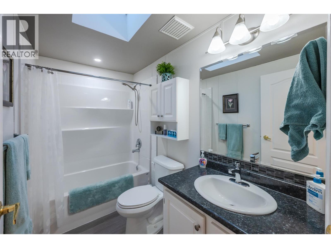
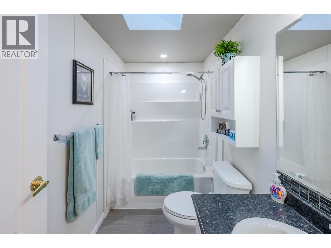
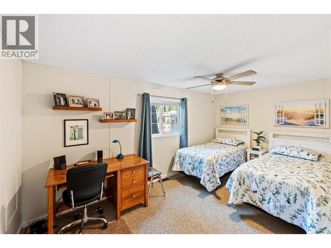
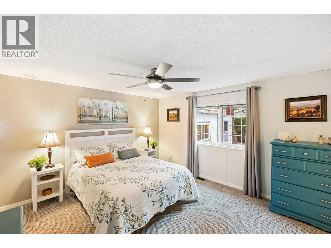
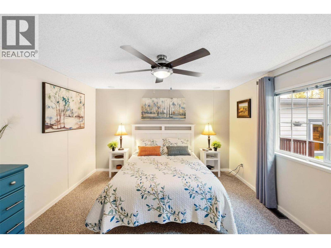
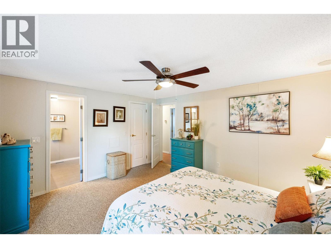
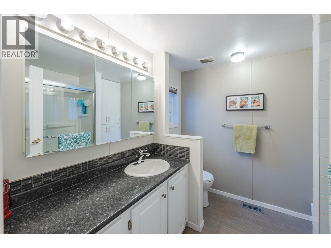
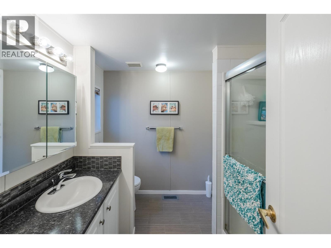
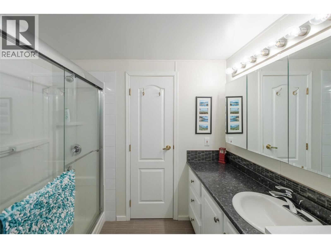
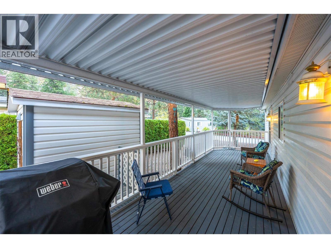
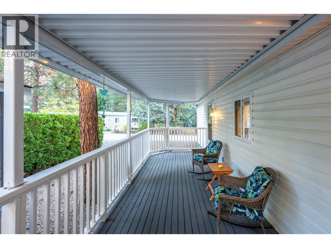
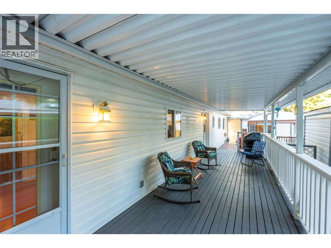
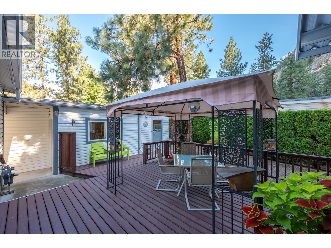
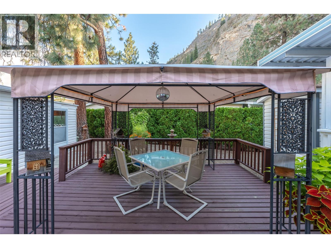
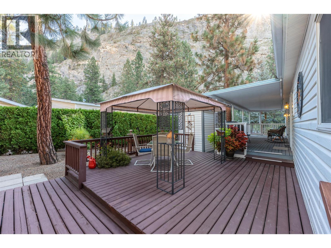
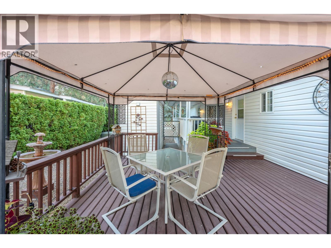
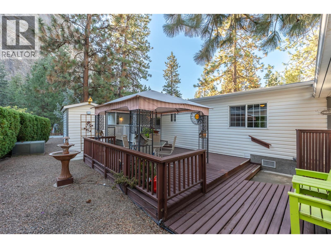
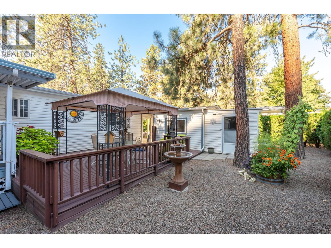
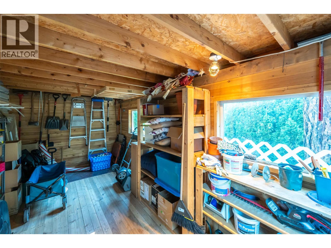
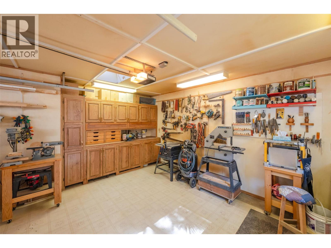
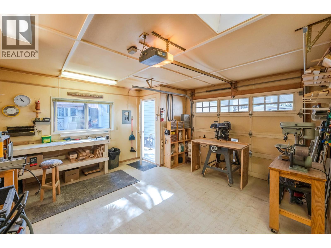
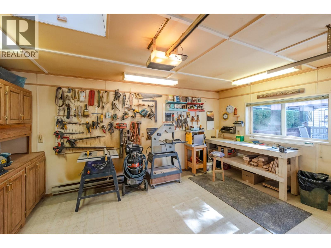
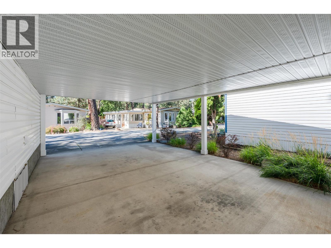
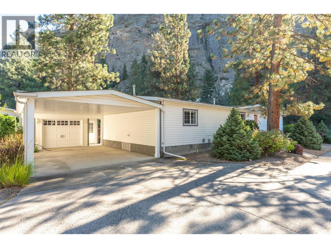
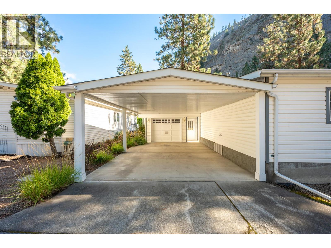
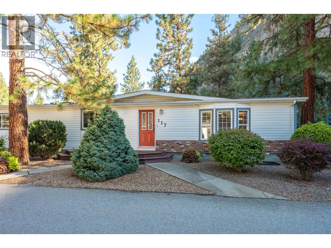
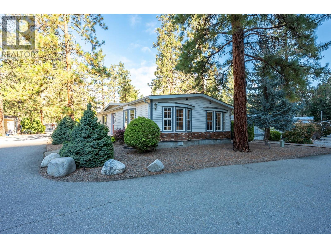
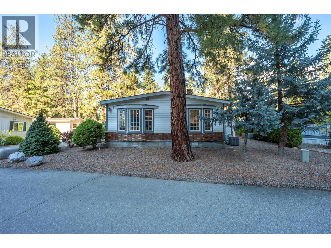
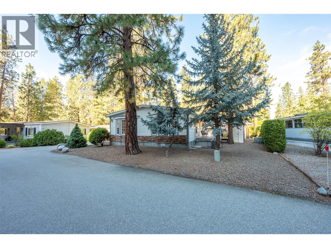
$700 MonthlyThis spacious 1,612-square-foot double-wide home in the popular 55+ Country Pines community offers accessible living with complete peace of mind. Major mechanical upgrades are complete, including a newer roof, furnace, central air conditioning, hot water tank, PEX plumbing, and built-in central vacuum. The functional floor plan features two bedrooms, two full bathrooms, and a dedicated kitchen wall oven and island that makes daily cooking easy. Outside, the property delivers strong curb appeal, a single garage, oversized carport, an adjoining workshop, and a private back yard equipped with underground irrigation on timers. The large deck off the kitchen and dining area provides a quiet outdoor space to enjoy the mild South Okanagan climate and is plumbed for a natural gas BBQ. The park provides access to Gallagher Lake. Local wineries, world class golf, and downtown Oliver are nearby. Pad rent of $700 per month covers water, sewer, garbage, recycling, road snow removal, park management, and the land portion of property taxes, keeping monthly overhead predictable. The park permits up to two pets under 35 pounds or 17 inches in height. This home presents an excellent opportunity for buyers seeking low-maintenance living, functional space, and long-term comfort in the Wine Capital of Canada. (id:44393)
| MLS® Number | 10400690 |
| Property Type | Single Family |
| Neigbourhood | Oliver Rural |
| Community Features | Rural Setting, Pets Allowed, Pet Restrictions, Pets Allowed With Restrictions, Seniors Oriented |
| Features | Level Lot, Private Setting |
| Parking Space Total | 1 |
| View Type | Mountain View |
| Bathroom Total | 2 |
| Bedrooms Total | 2 |
| Constructed Date | 1991 |
| Cooling Type | Central Air Conditioning |
| Exterior Finish | Vinyl Siding |
| Flooring Type | Laminate, Vinyl |
| Foundation Type | None |
| Heating Type | Forced Air, See Remarks |
| Roof Material | Asphalt Shingle |
| Roof Style | Unknown |
| Stories Total | 1 |
| Size Interior | 1,612 Ft2 |
| Type | Manufactured Home |
| Utility Water | Community Water User's Utility |
| Carport | |
| Attached Garage | 1 |
| Access Type | Easy Access |
| Acreage | No |
| Landscape Features | Landscaped, Level, Underground Sprinkler |
| Sewer | Septic Tank |
| Size Total Text | Under 1 Acre |
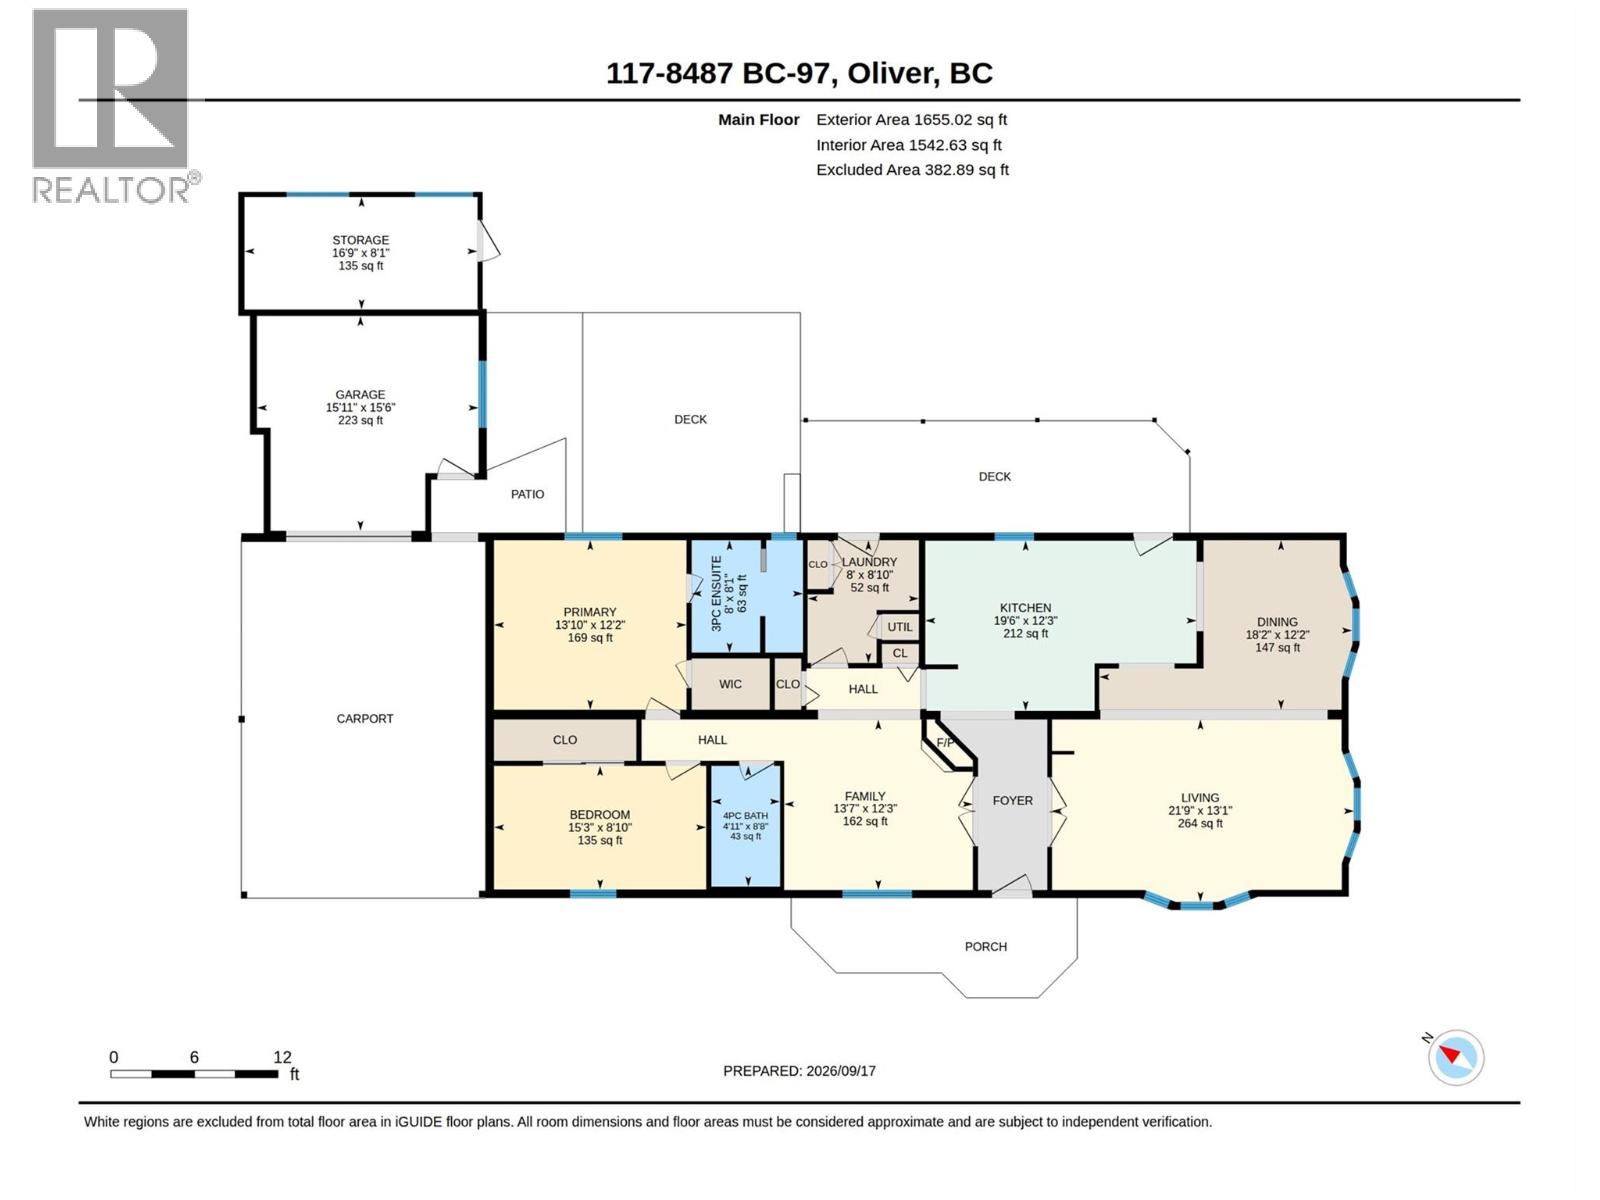
| Level | Type | Length | Width | Dimensions |
|---|---|---|---|---|
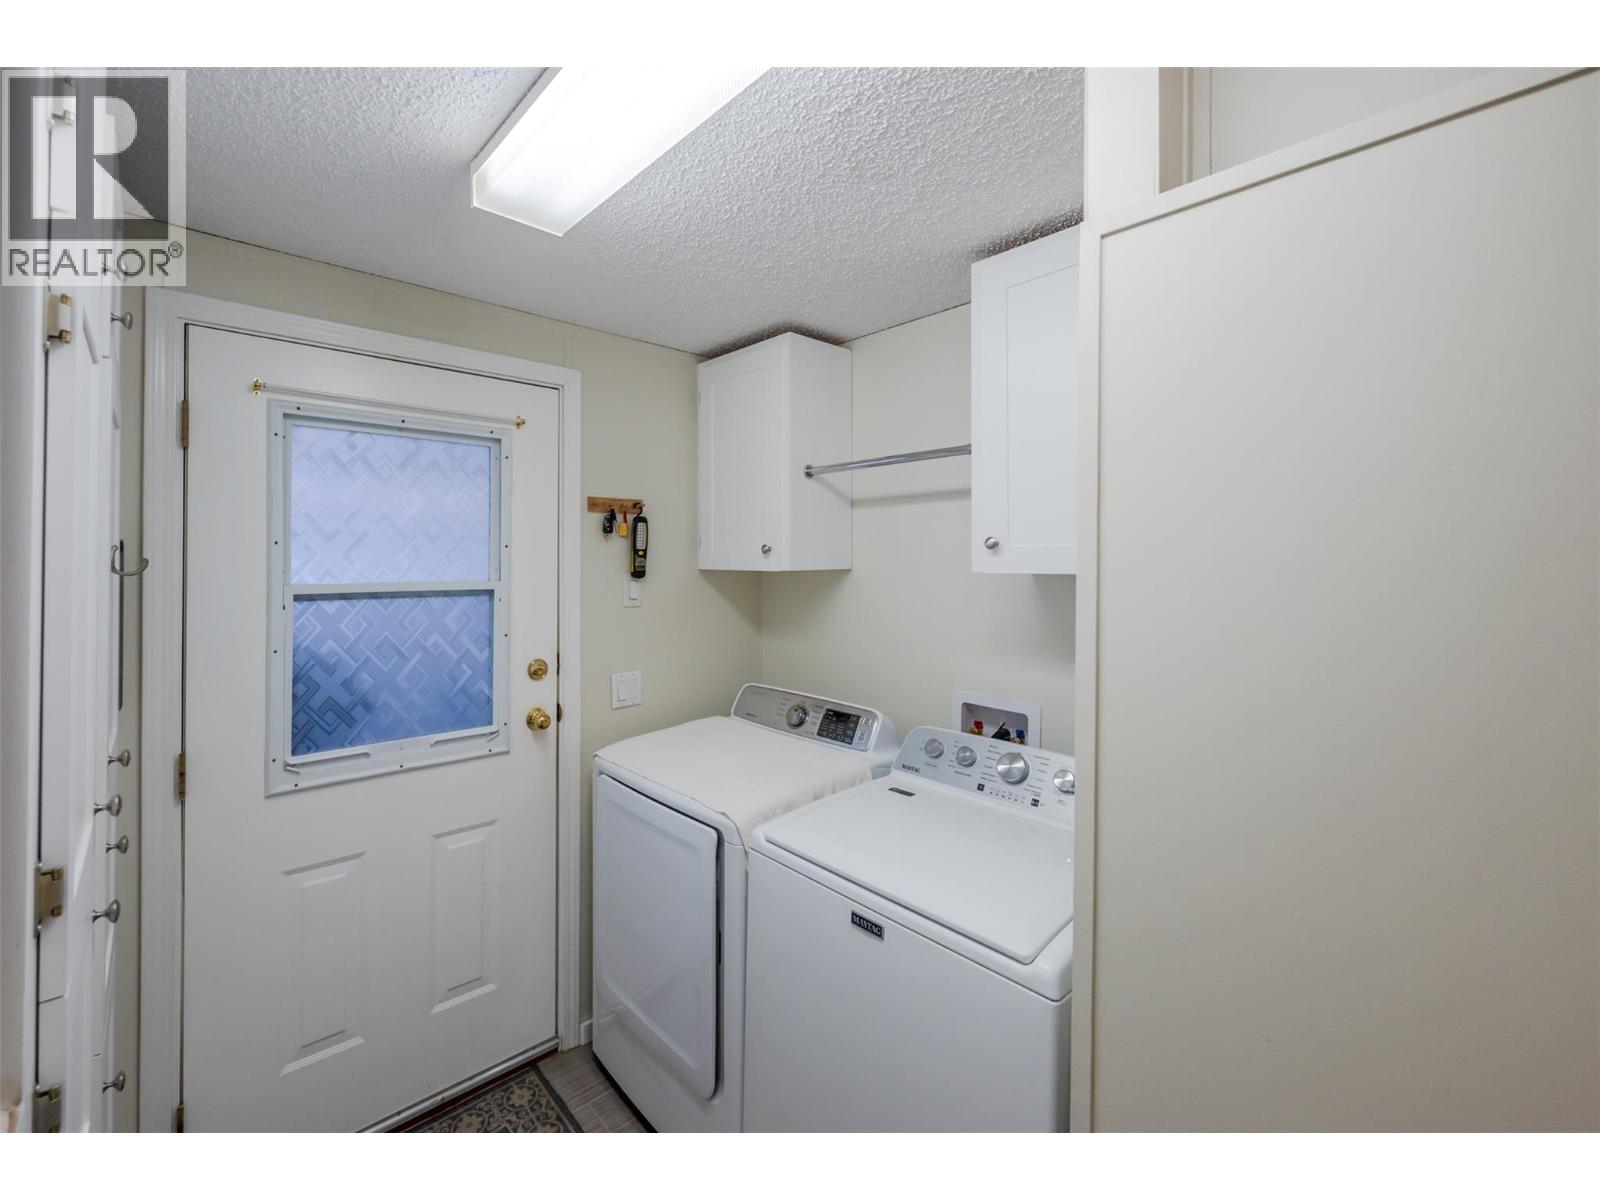
| Main Level | Laundry Room | 8'10'' x 8' | ||
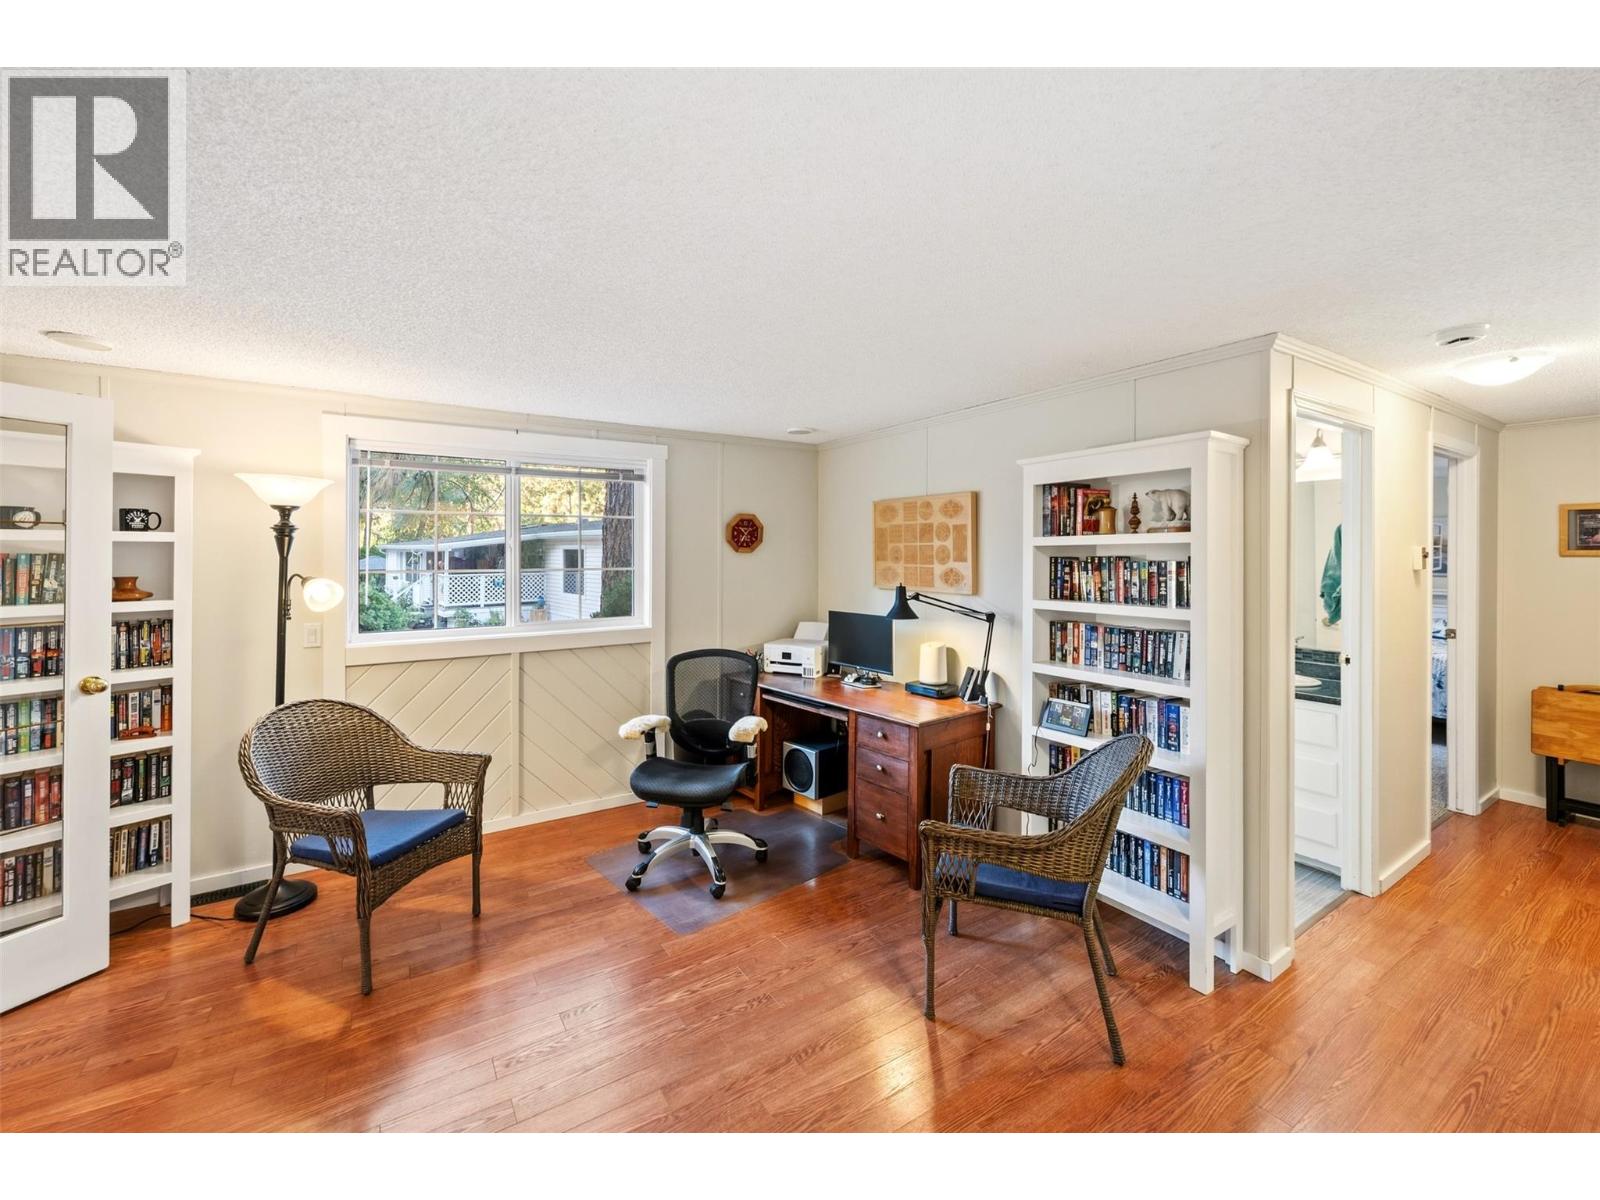
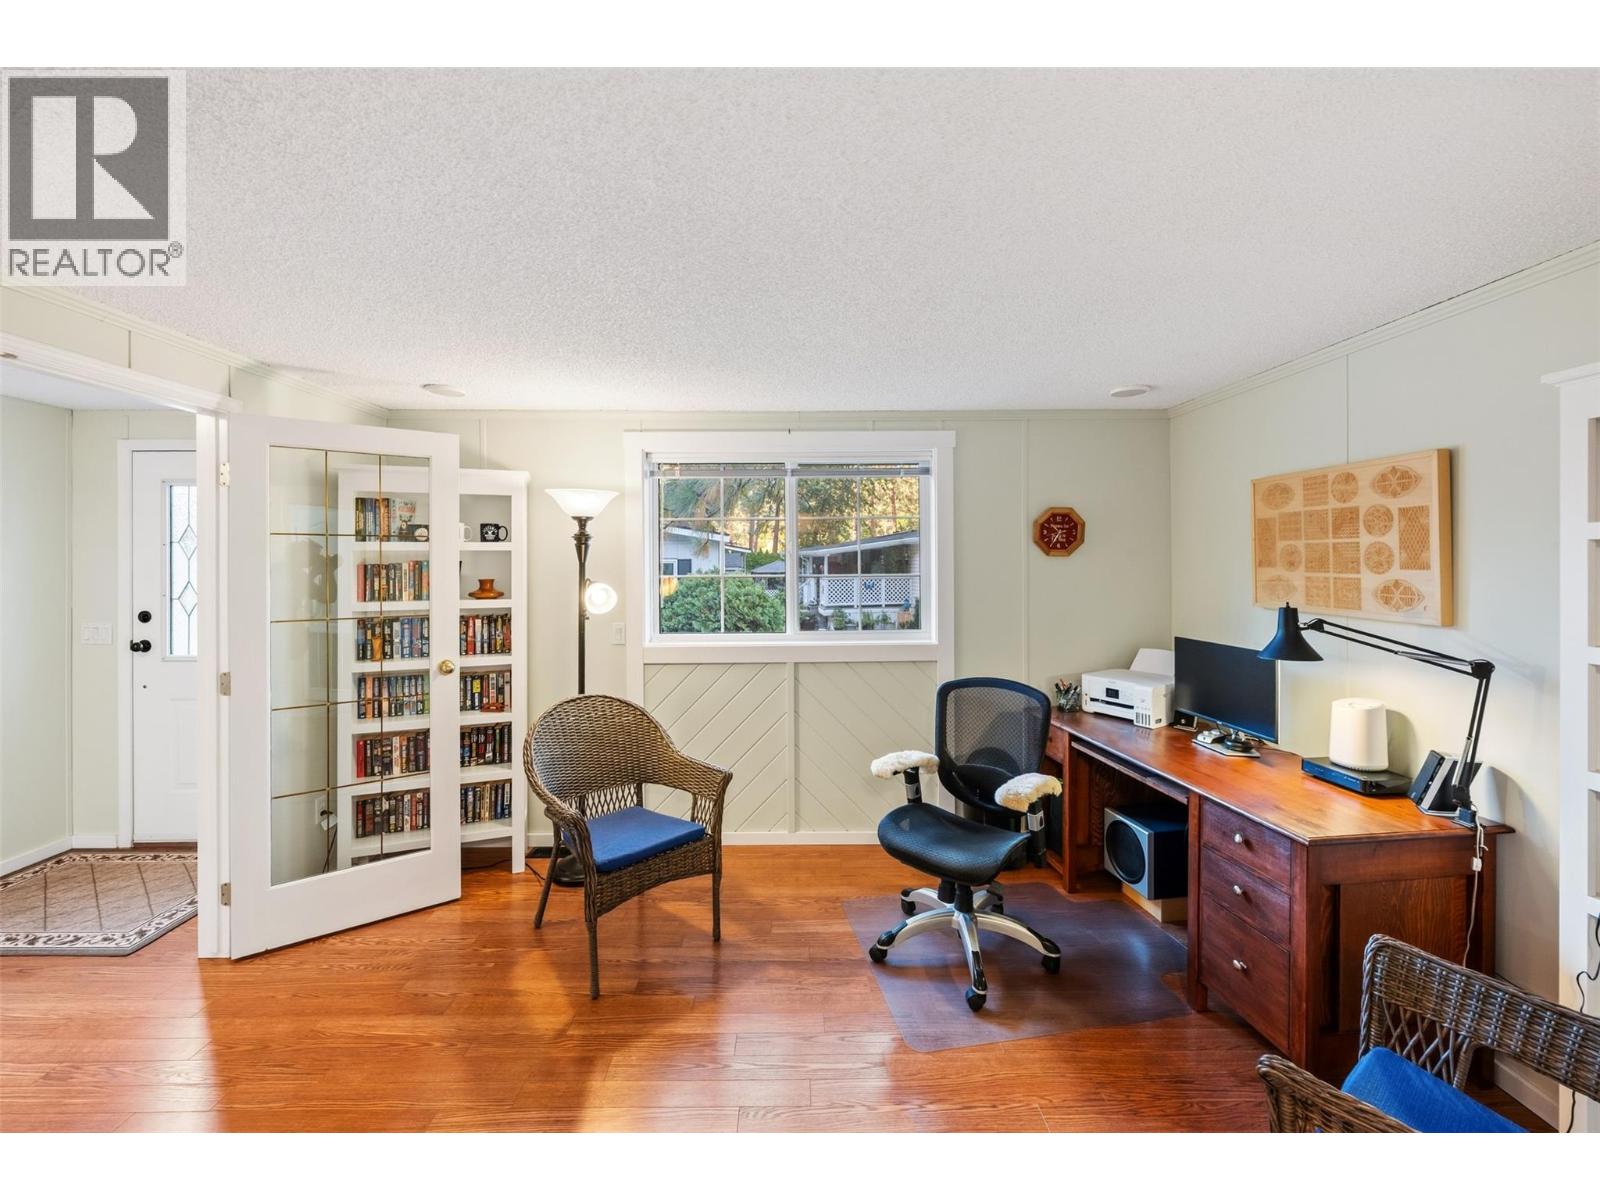
| Main Level | Office | 12'3'' x 13'7'' | ||
| Main Level | 4pc Bathroom | Measurements not available | ||
| Main Level | Bedroom | 8'10'' x 15'3'' | ||
| Main Level | 3pc Ensuite Bath | Measurements not available | ||
| Main Level | Primary Bedroom | 12'2'' x 13'10'' | ||
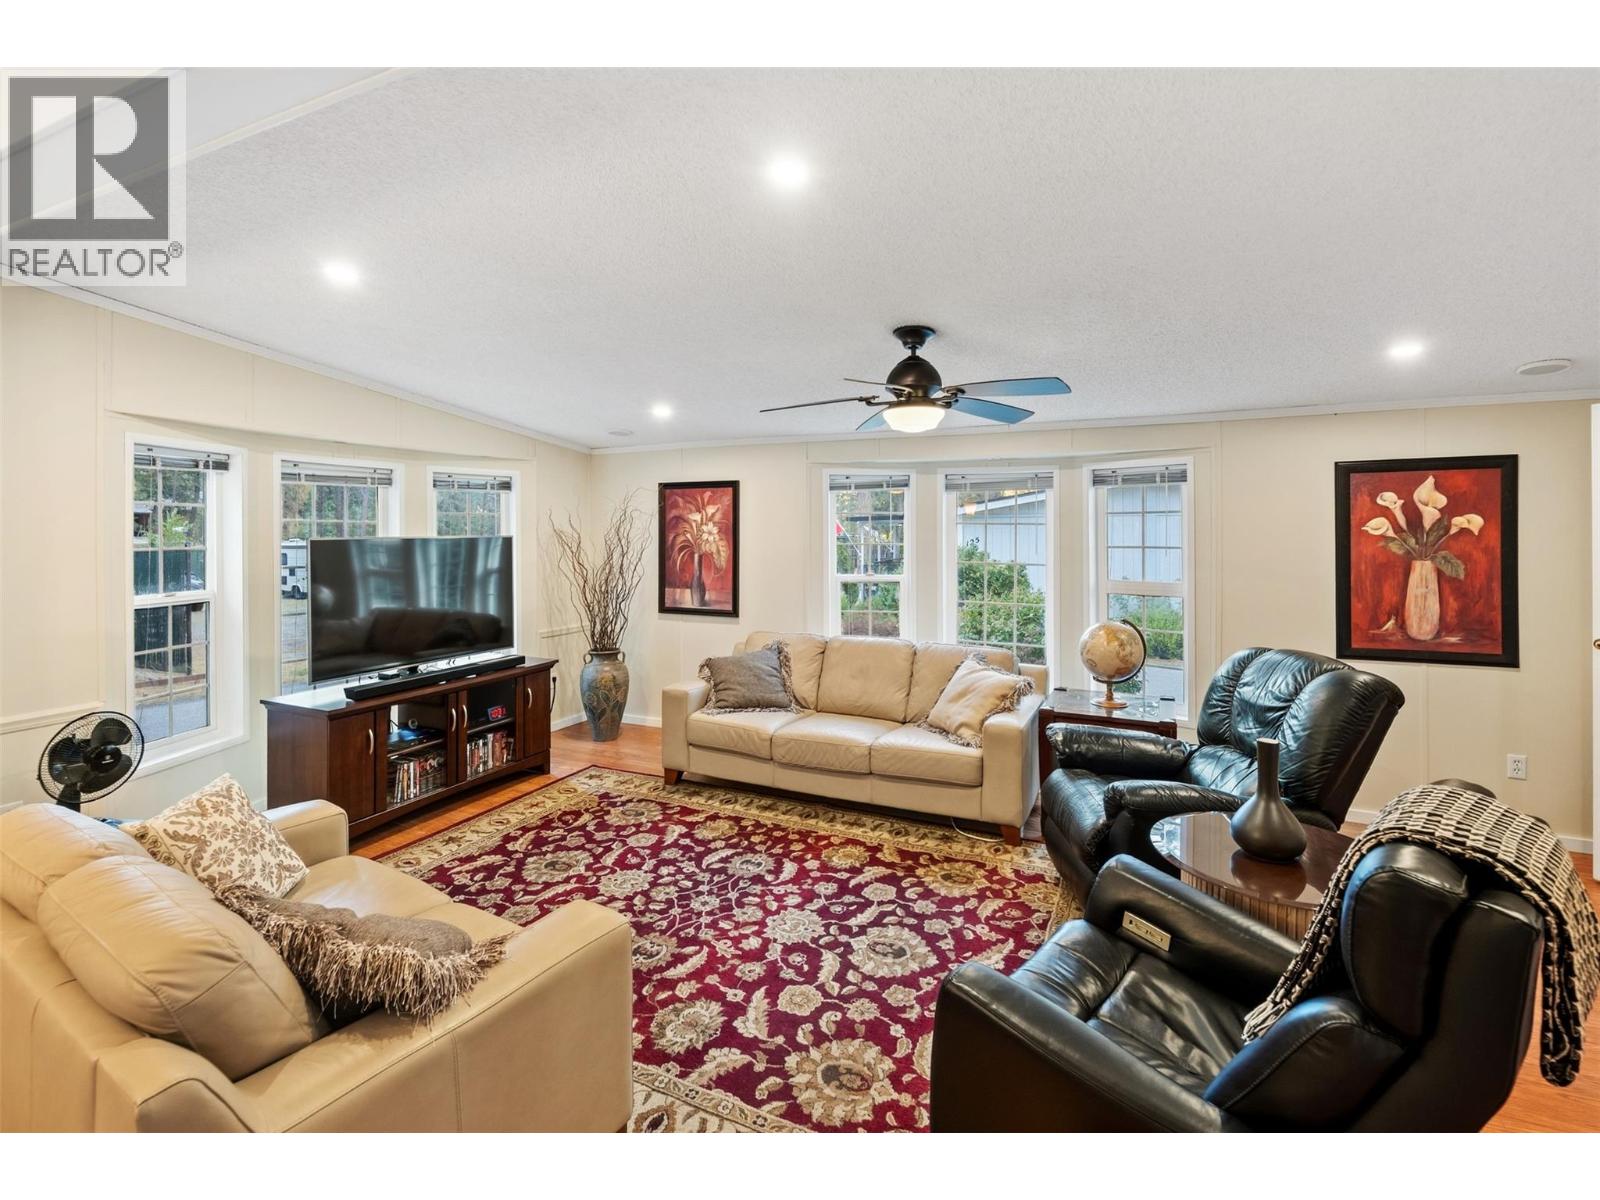
| Main Level | Living Room | 13'1'' x 21'9'' | ||
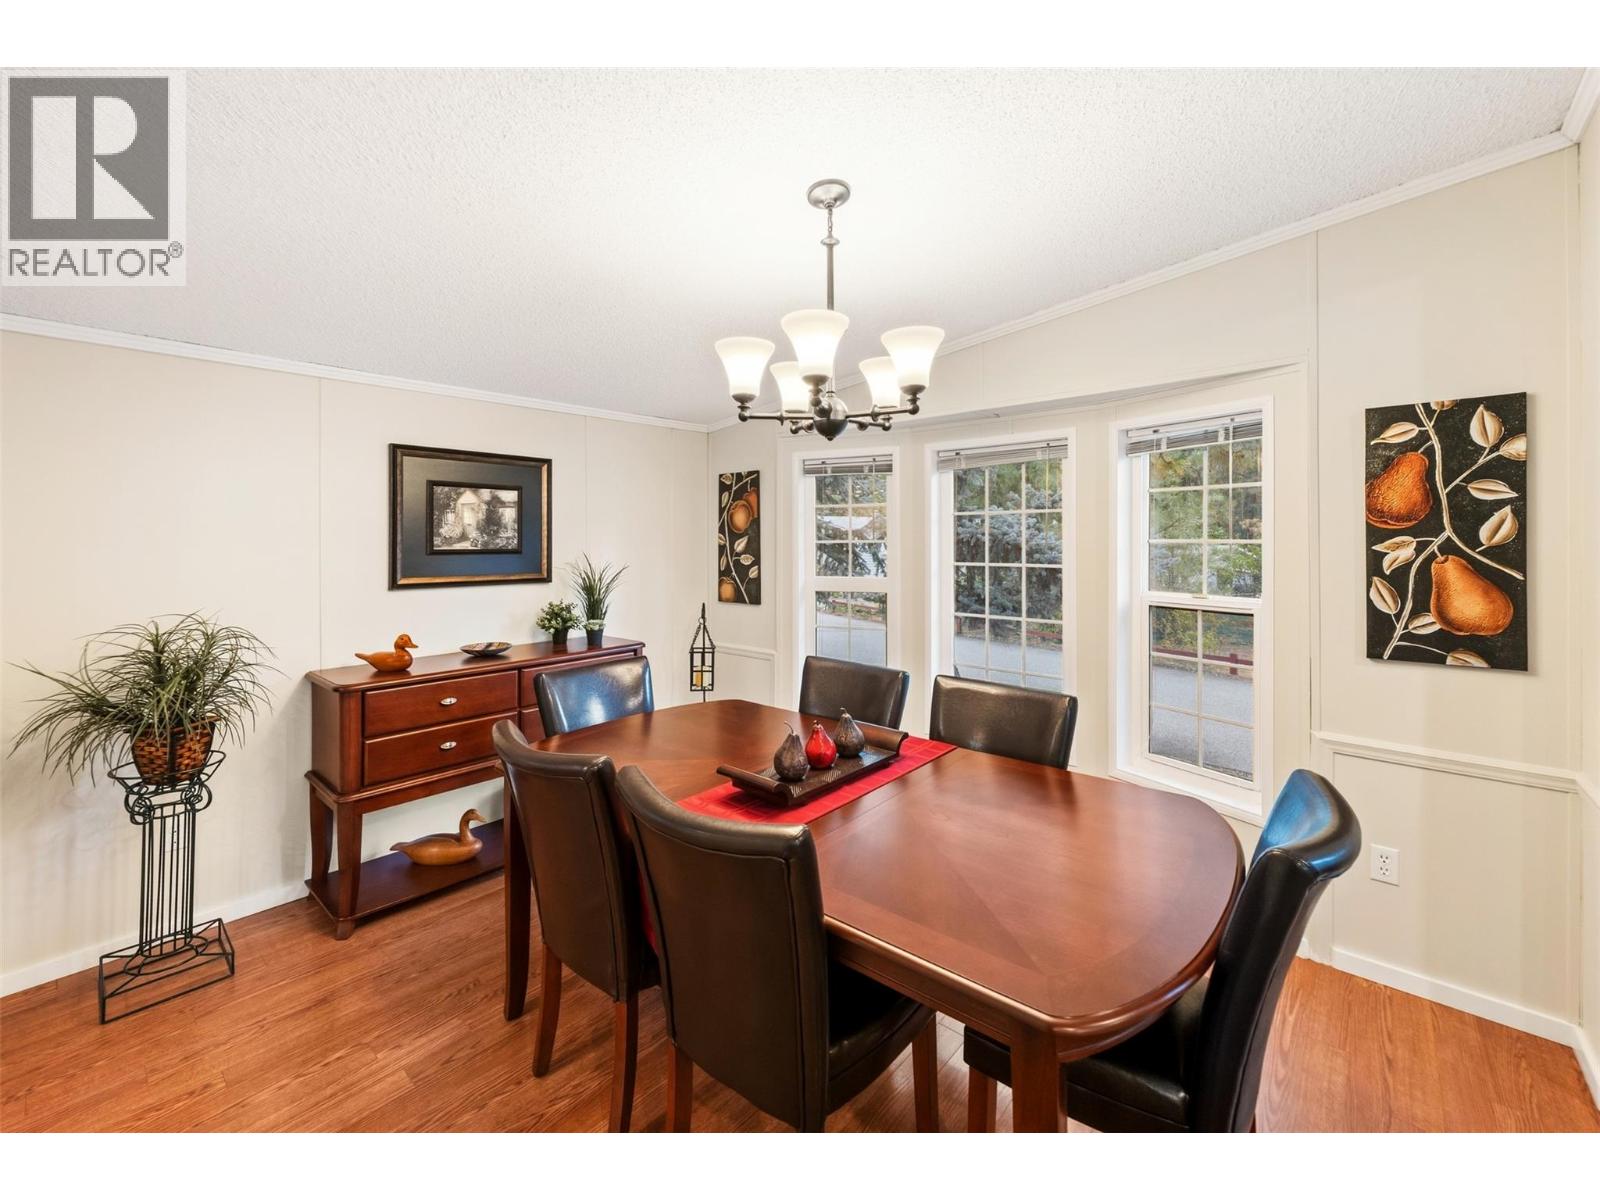
| Main Level | Dining Room | 12'2'' x 18'2'' | ||
| Main Level | Kitchen | 12'3'' x 19'6'' |
https://www.realtor.ca/real-estate/30298210/8487-97-highway-unit-117-oliver-oliver-rural
Contact us for more information
Sharon Snelling

(250) 498-6222
(250) 498-3733

The trademarks REALTOR®, REALTORS®, and the REALTOR® logo are controlled by The Canadian Real Estate Association (CREA) and identify real estate professionals who are members of CREA. The trademarks MLS®, Multiple Listing Service® and the associated logos are owned by The Canadian Real Estate Association (CREA) and identify the quality of services provided by real estate professionals who are members of CREA. The trademark DDF® is owned by The Canadian Real Estate Association (CREA) and identifies CREA's Data Distribution Facility (DDF®)