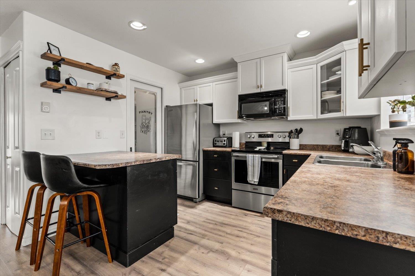
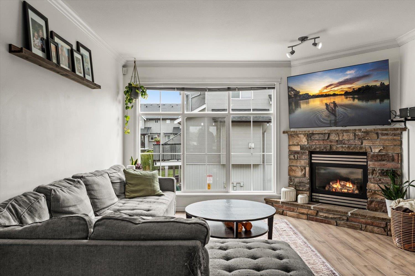
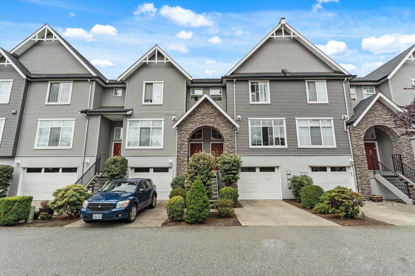
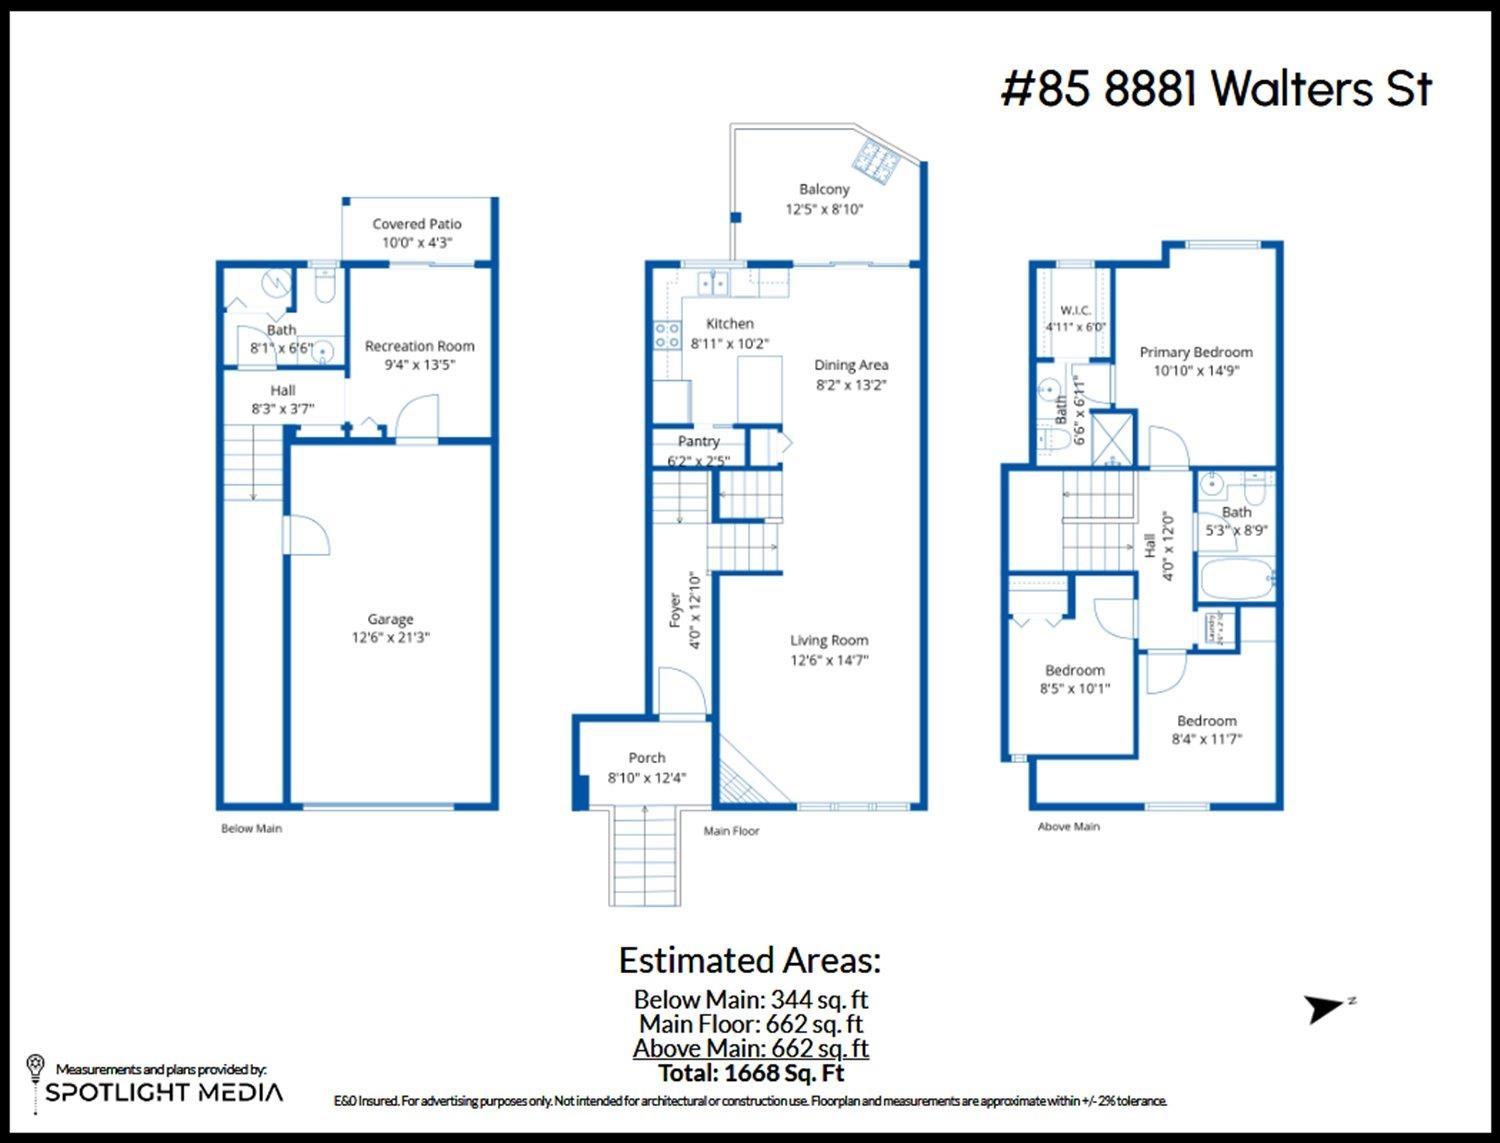
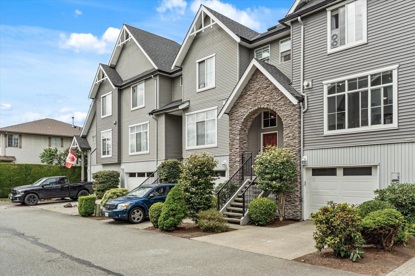
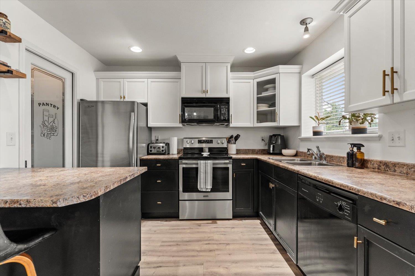
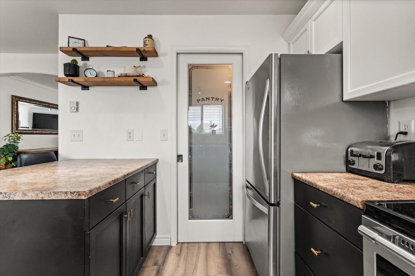
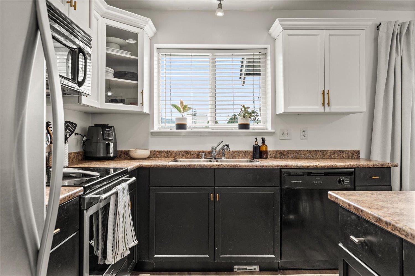
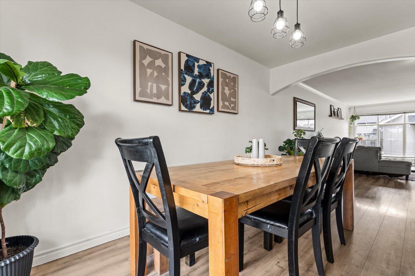
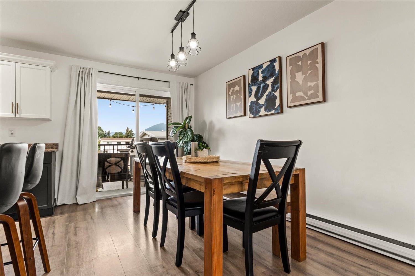
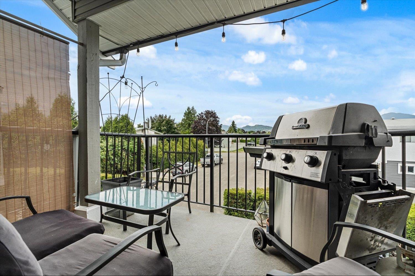
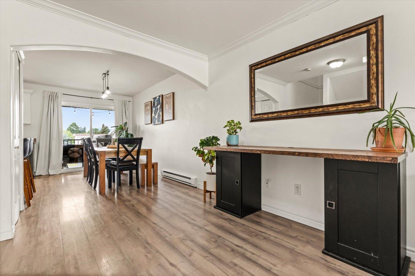
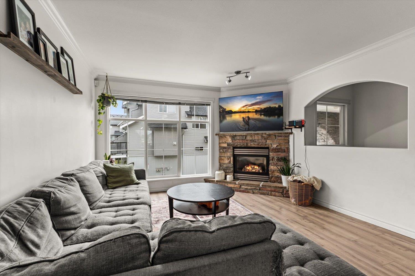
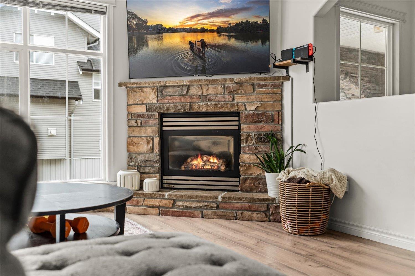
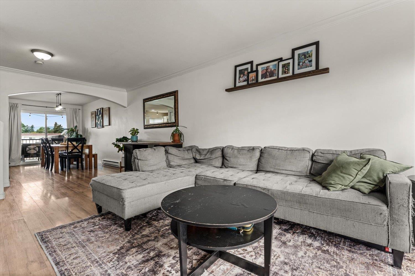
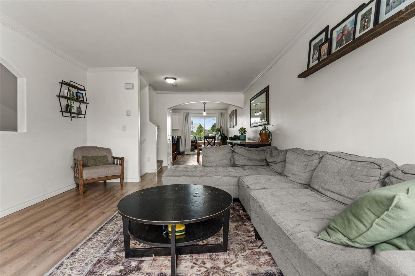
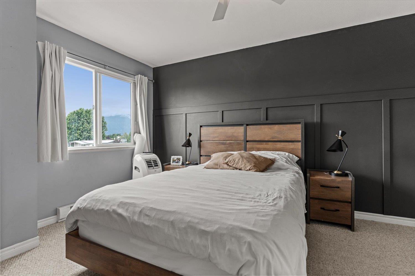
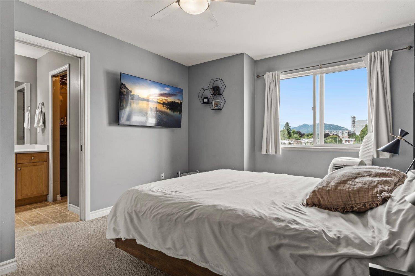
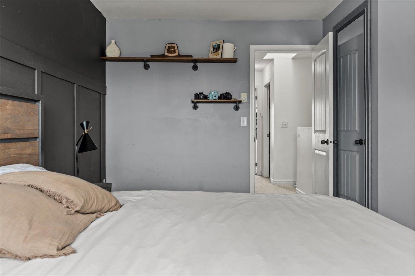
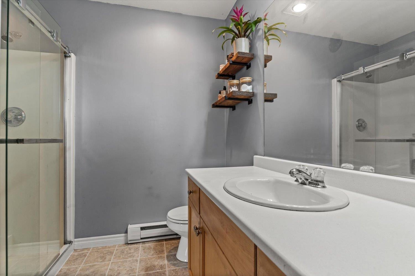
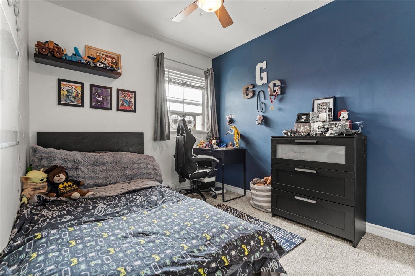
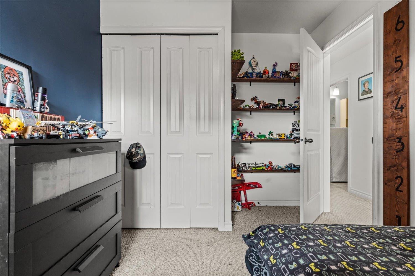
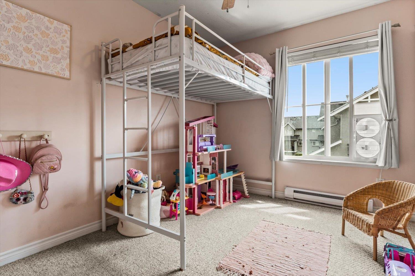
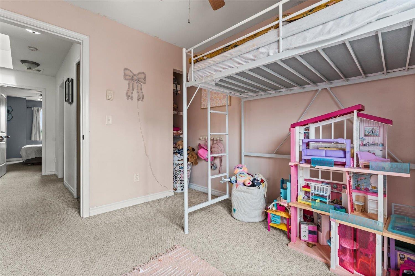
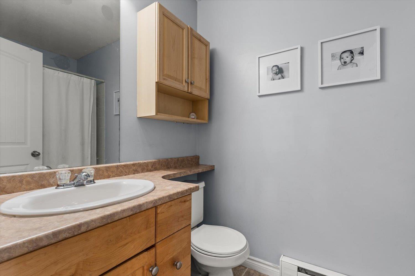
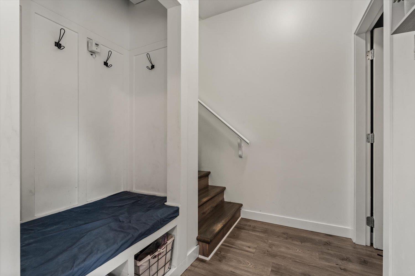
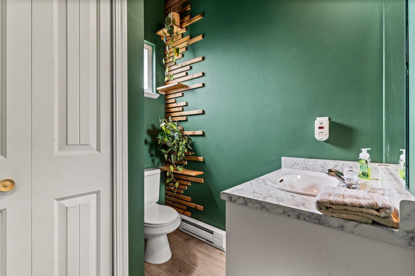
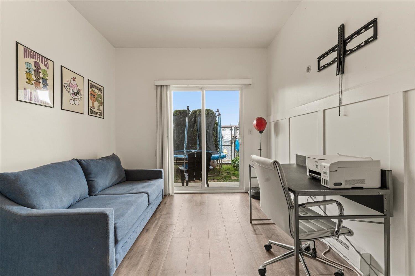
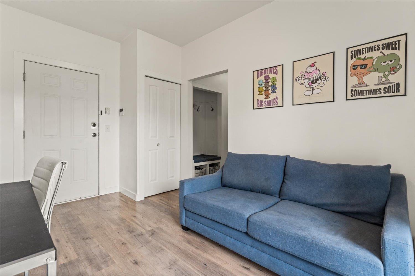
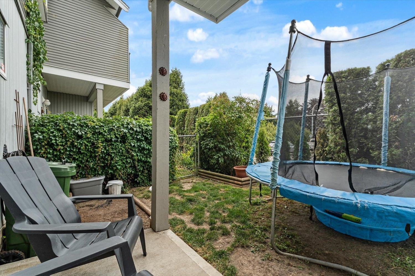
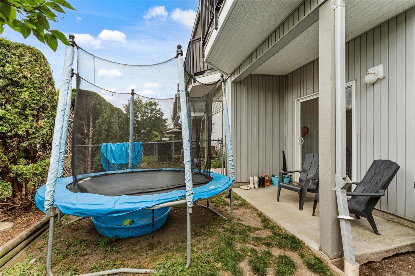
Welcome to this spacious 3 bdrm, 3 bath townhome offering 1668sqft of comfortable living in a family-friendly complex! The updated flooring throughout the main and lower levels complements the bright kitchen with beautiful cabinetry, stainless steel fridge & stove & a large pantry for extra storage. The spacious lvgrm features crown molding & a cozy n/gas stone corner fireplace, while the dining area opens onto a lrg balcony -perfect for entertaining. Upstairs you'll find a generous primary suite w/walk-in closet & 3-piece ensuite + 2 add'l bdrms. The lower level offers a large famrm w/sliding doors to fenced backyard. Complete w/single garage, driveway pkg & fantastic central location close to schools, shopping, parks & amenities. 2 pets allowed; no size rests! Strata fee $411.76/mo. * PREC - Personal Real Estate Corporation (id:44393)
| MLS® Number | R3145487 |
| Property Type | Single Family |
| View Type | Mountain View |
| Bathroom Total | 3 |
| Bedrooms Total | 3 |
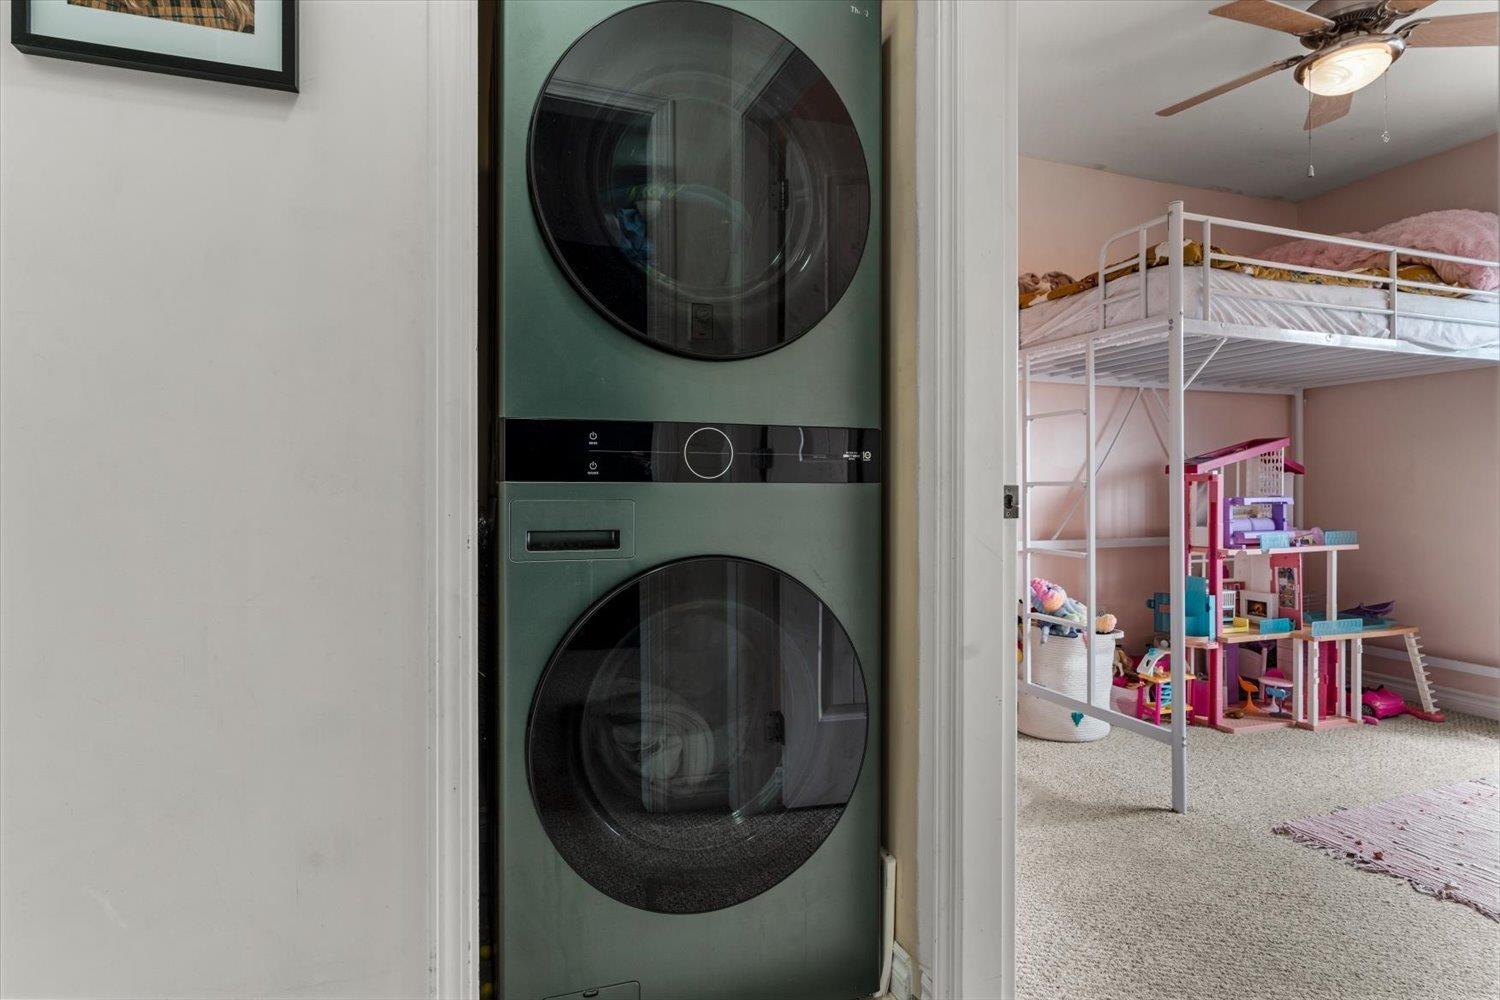
| Amenities | Laundry - In Suite |
| Appliances | Washer, Dryer, Refrigerator, Stove, Dishwasher |
| Basement Development | Finished |
| Basement Type | Unknown (finished) |
| Constructed Date | 2005 |
| Construction Style Attachment | Attached |
| Fireplace Present | Yes |
| Fireplace Total | 1 |
| Fixture | Drapes/window Coverings |
| Heating Fuel | Electric |
| Heating Type | Baseboard Heaters |
| Stories Total | 3 |
| Size Interior | 1,668 Ft2 |
| Type | Row / Townhouse |
| Garage | 1 |
| Open |
| Acreage | No |
| Level | Type | Length | Width | Dimensions |
|---|---|---|---|---|
| Above | Primary Bedroom | 14 ft ,9 in | 10 ft ,10 in | 14 ft ,9 in x 10 ft ,10 in |
| Above | Other | 6 ft | 4 ft ,11 in | 6 ft x 4 ft ,11 in |
| Above | Bedroom 2 | 11 ft ,7 in | 8 ft ,4 in | 11 ft ,7 in x 8 ft ,4 in |
| Above | Bedroom 3 | 10 ft ,1 in | 8 ft ,5 in | 10 ft ,1 in x 8 ft ,5 in |
| Above | Laundry Room | 2 ft ,10 in | 2 ft ,6 in | 2 ft ,10 in x 2 ft ,6 in |
| Lower Level | Family Room | 13 ft ,5 in | 9 ft ,4 in | 13 ft ,5 in x 9 ft ,4 in |
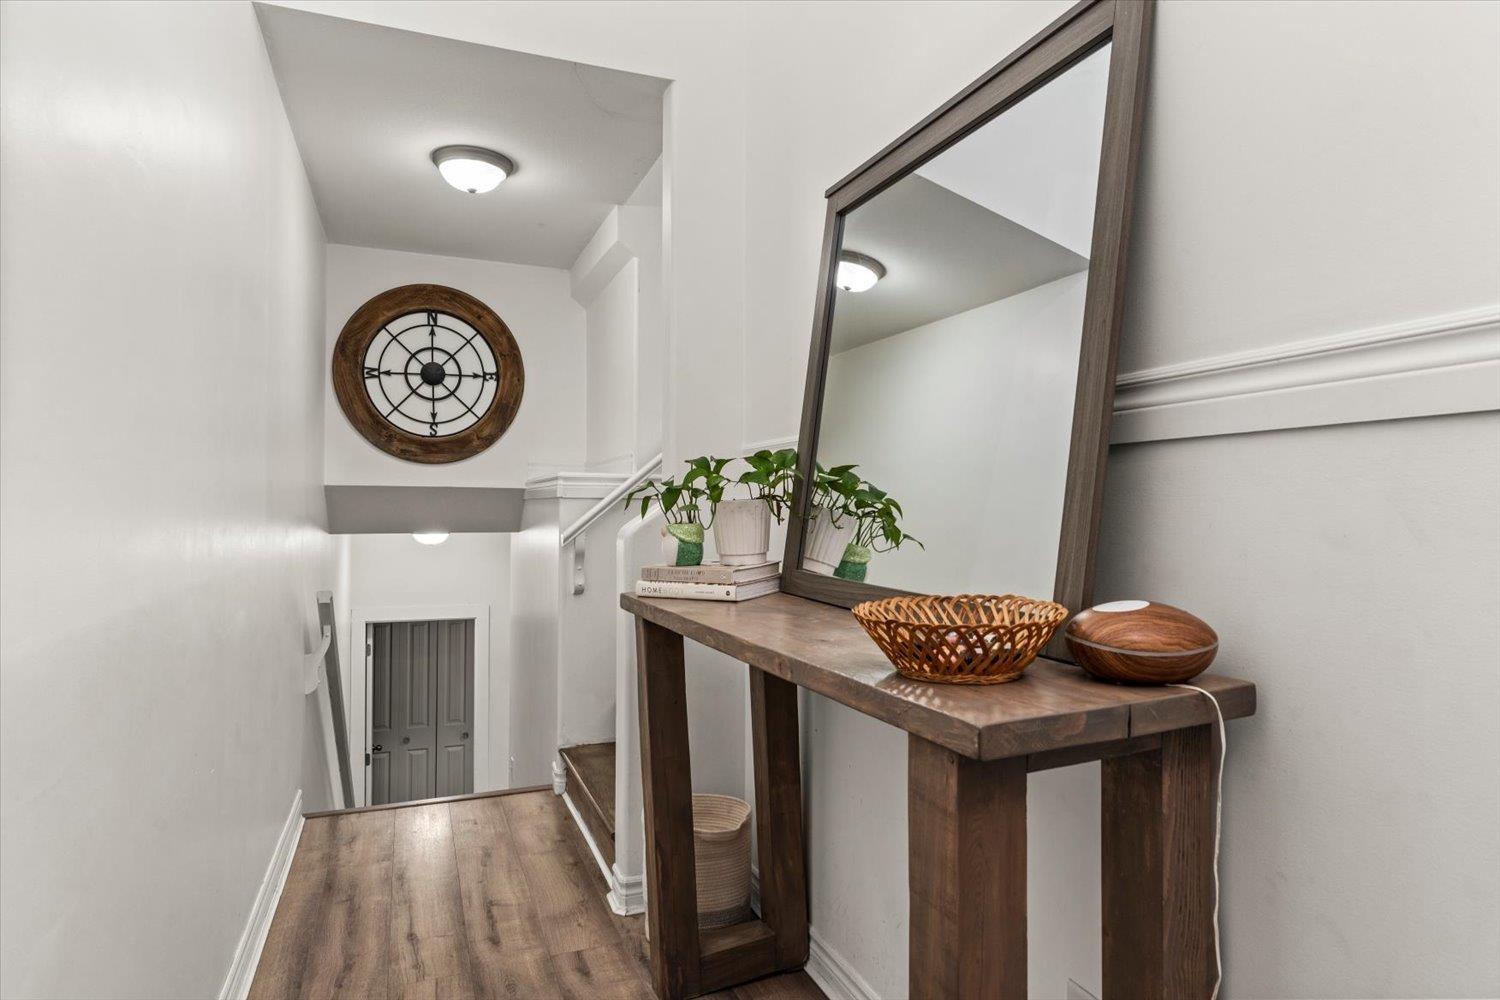
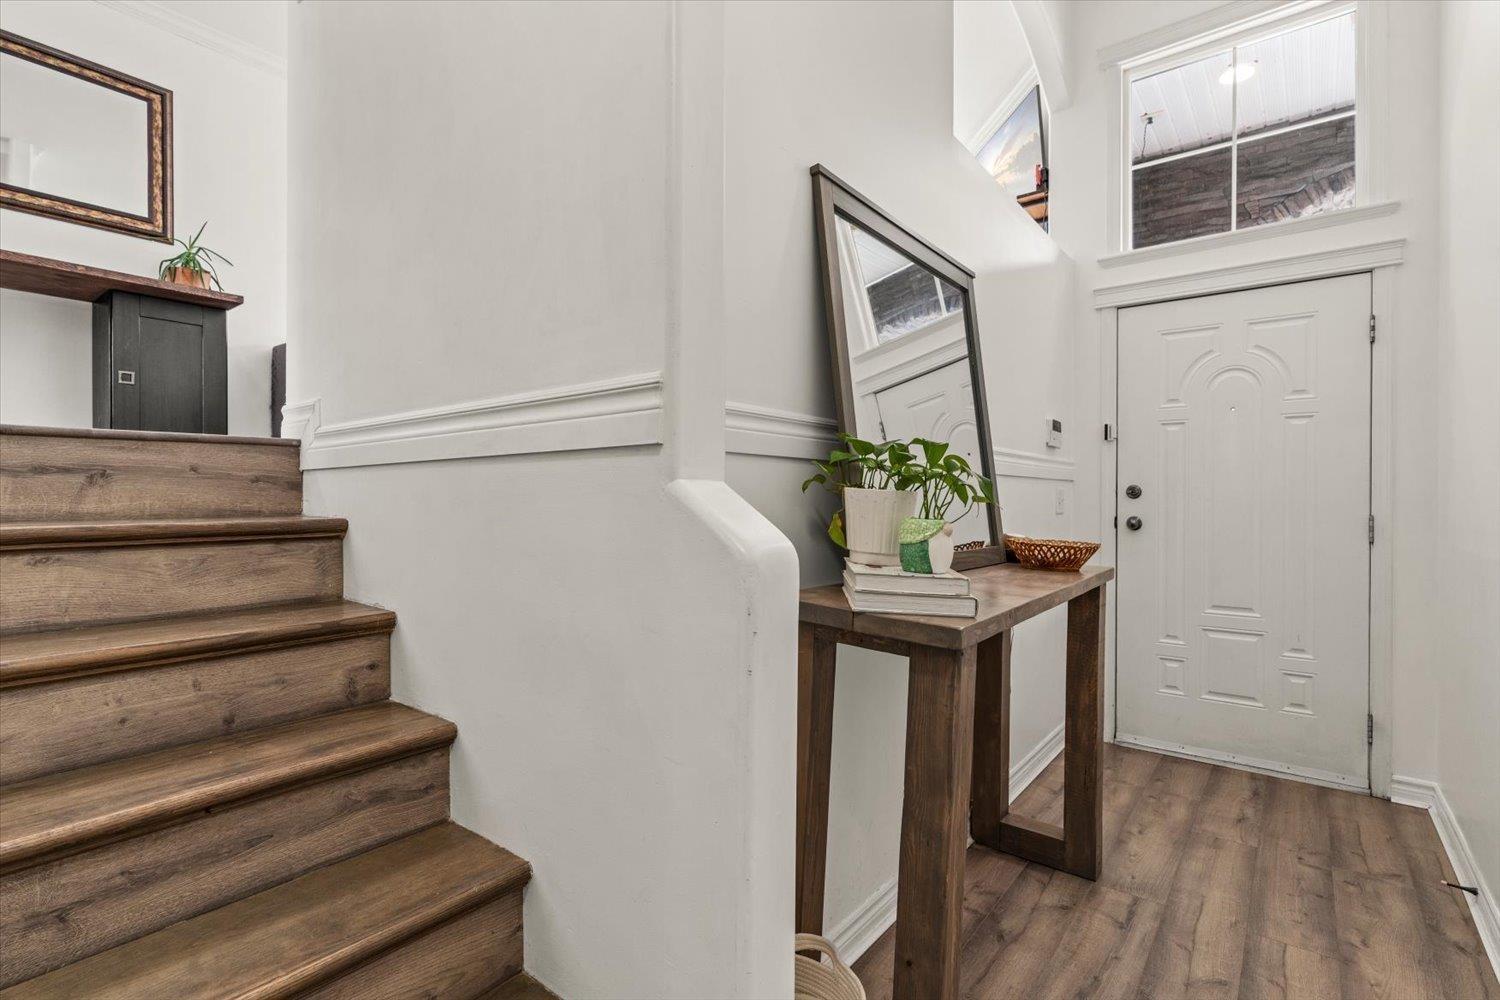
| Main Level | Foyer | 12 ft ,10 in | 4 ft | 12 ft ,10 in x 4 ft |
| Main Level | Kitchen | 10 ft ,2 in | 8 ft ,11 in | 10 ft ,2 in x 8 ft ,11 in |
| Main Level | Pantry | 6 ft ,2 in | 2 ft ,5 in | 6 ft ,2 in x 2 ft ,5 in |
| Main Level | Dining Room | 13 ft ,2 in | 8 ft ,2 in | 13 ft ,2 in x 8 ft ,2 in |
| Main Level | Living Room | 14 ft ,7 in | 12 ft ,6 in | 14 ft ,7 in x 12 ft ,6 in |
Contact us for more information
Crystal De Jager
PREC - Home Masters Team

(604) 858-7179
(800) 830-7175
(604) 858-7197
www.nydarealty.britishcolumbia.remax.ca/

The trademarks REALTOR®, REALTORS®, and the REALTOR® logo are controlled by The Canadian Real Estate Association (CREA) and identify real estate professionals who are members of CREA. The trademarks MLS®, Multiple Listing Service® and the associated logos are owned by The Canadian Real Estate Association (CREA) and identify the quality of services provided by real estate professionals who are members of CREA. The trademark DDF® is owned by The Canadian Real Estate Association (CREA) and identifies CREA's Data Distribution Facility (DDF®)