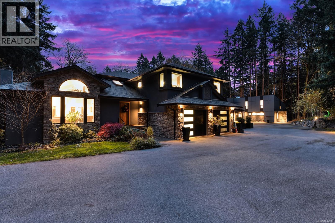
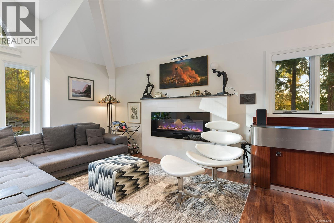
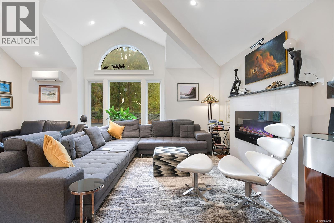
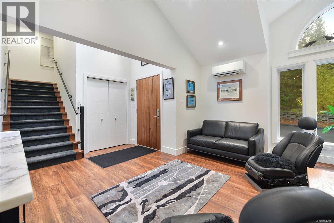
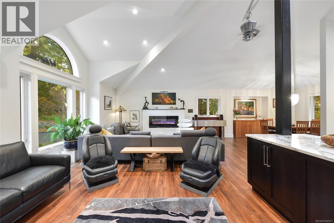
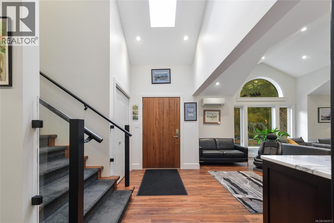
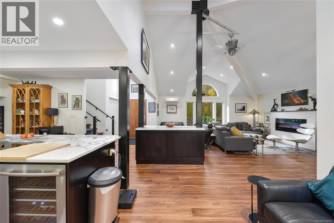
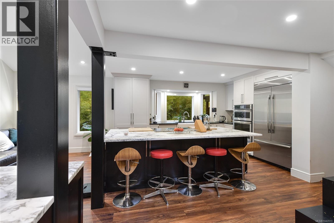
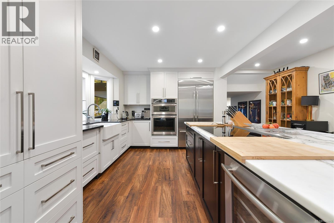
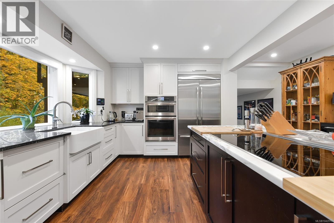
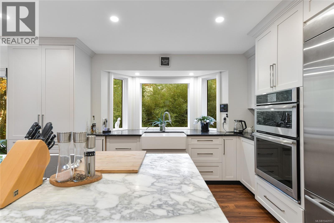
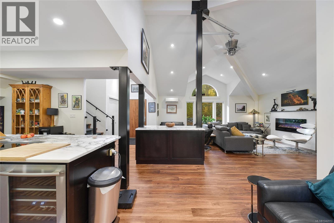
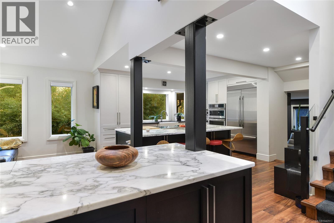
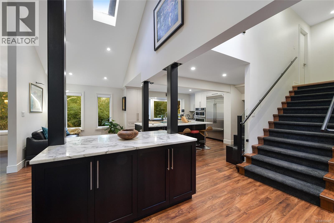
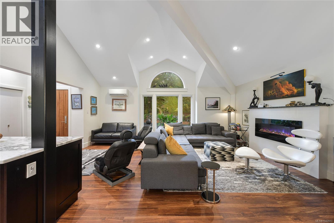
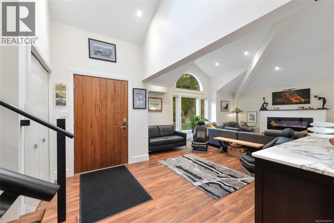
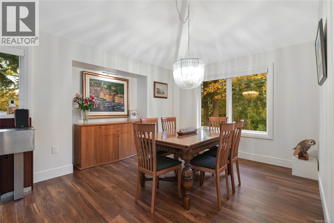
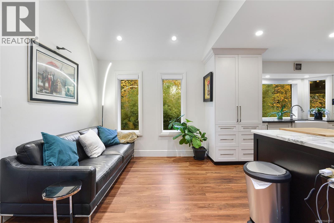
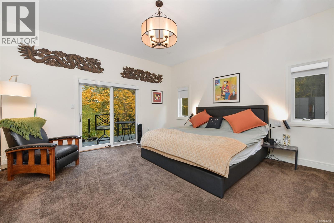
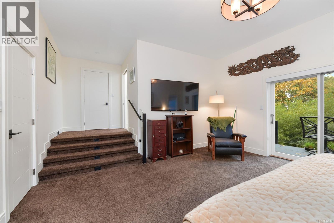
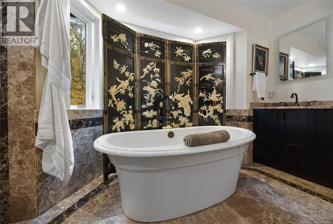
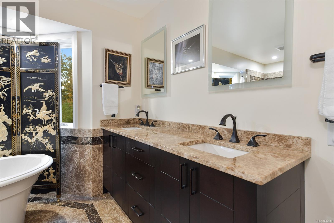
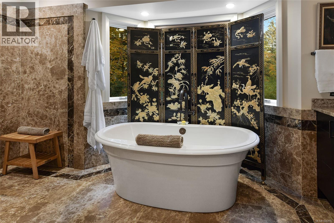
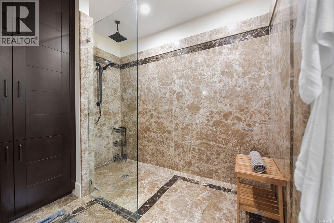
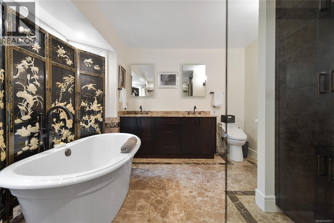
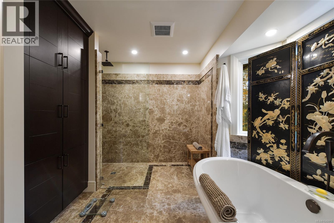
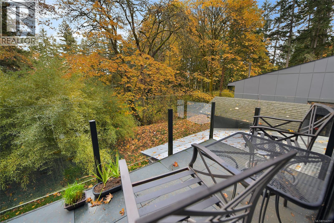
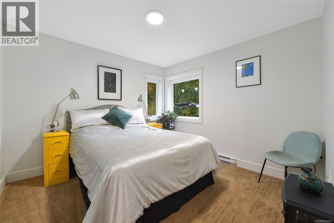
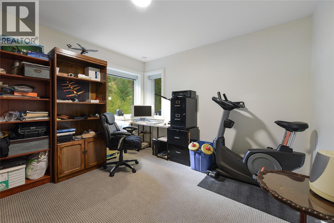
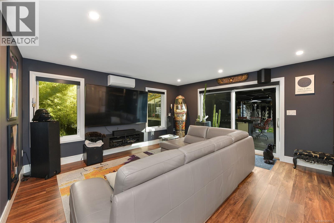
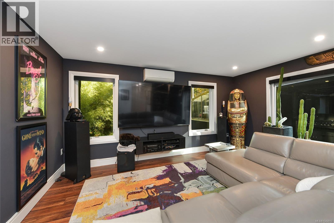
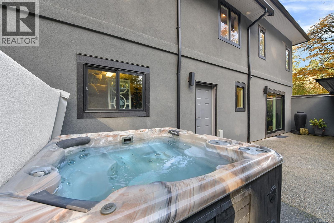
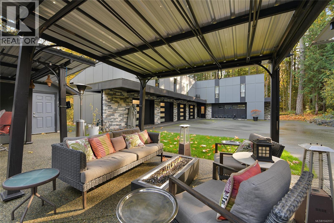
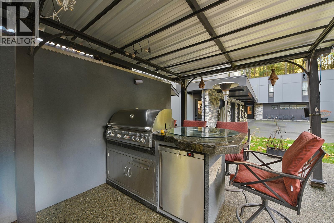
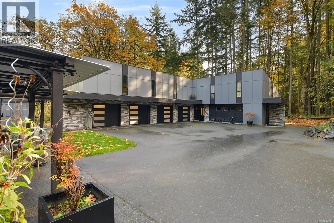
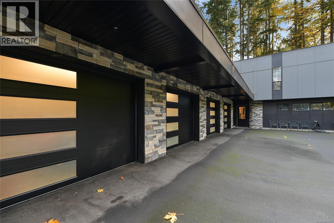
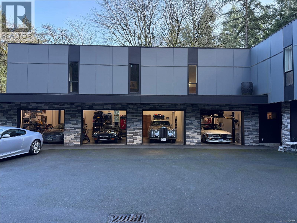
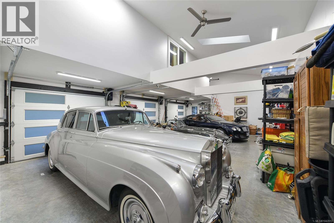
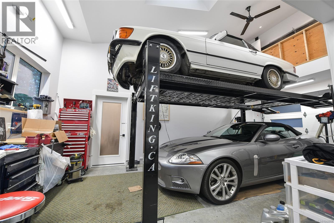
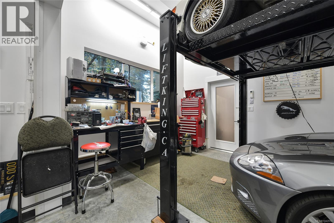
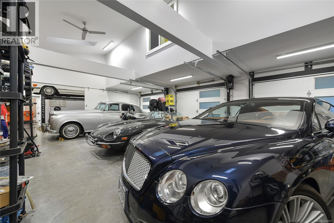
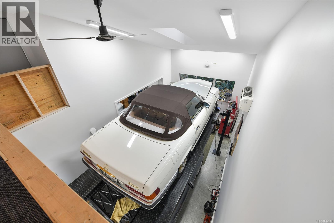
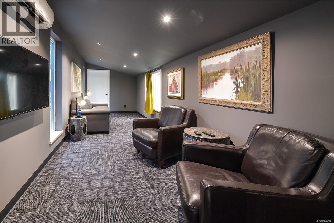
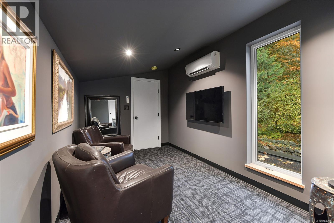
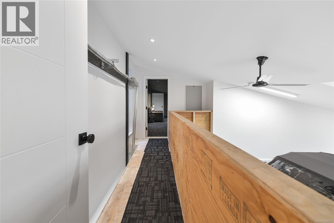
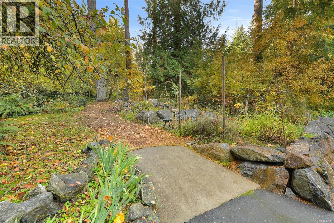
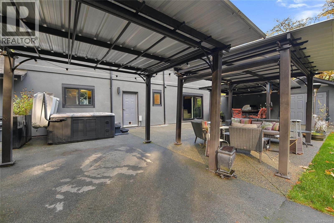
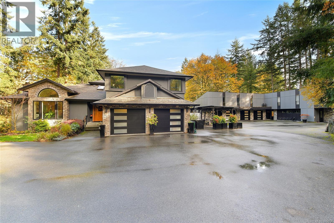
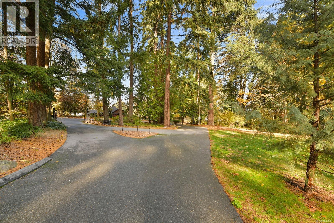
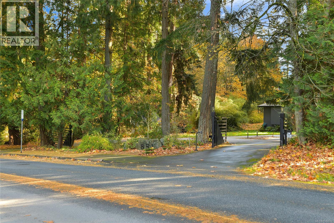
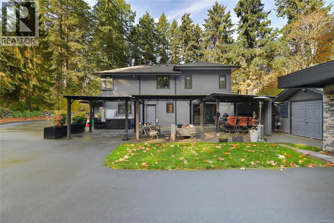
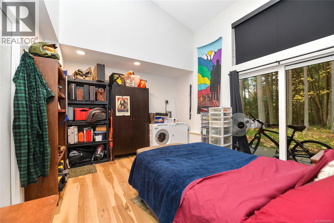
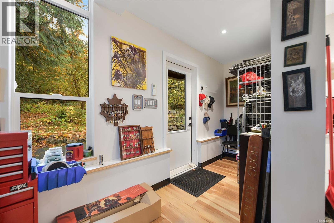
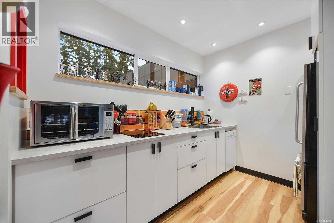
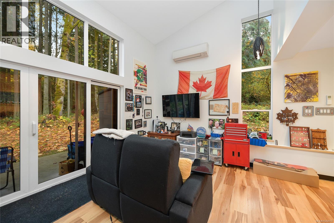
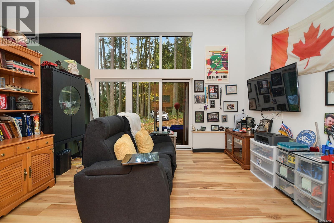
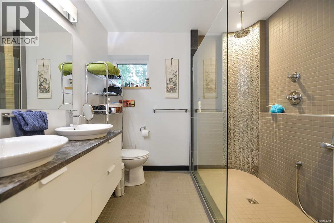
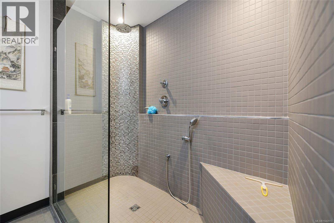
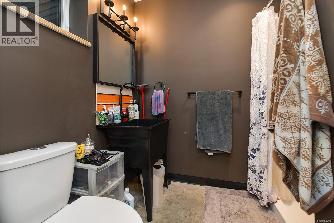
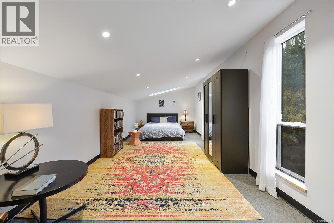
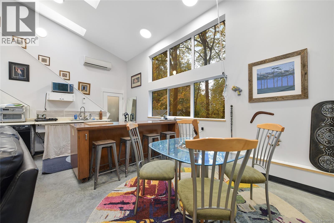
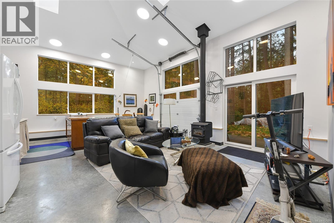
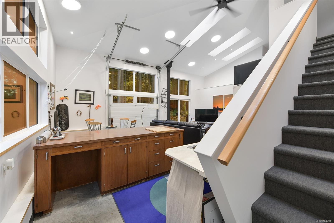
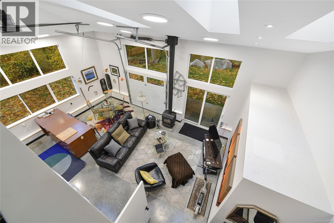
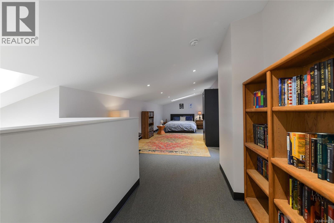
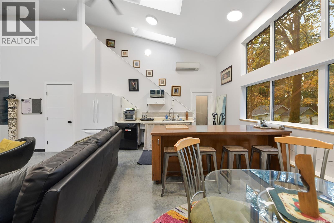
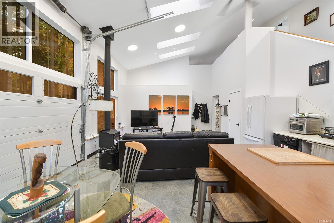
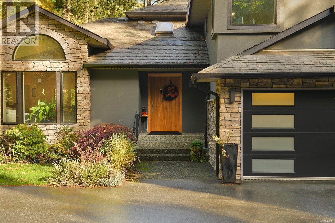
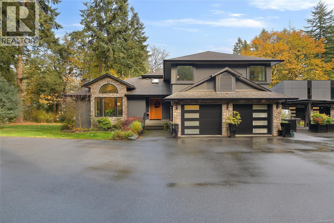
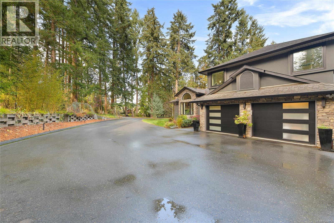
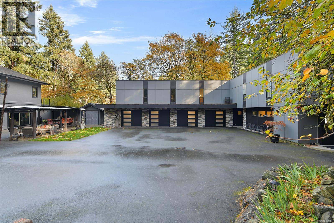
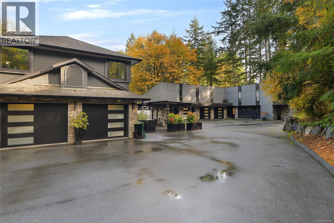
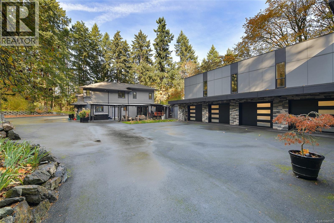
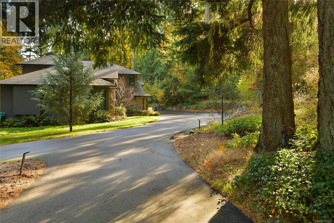
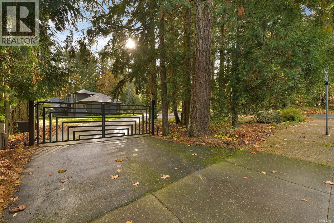
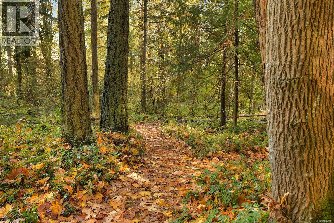
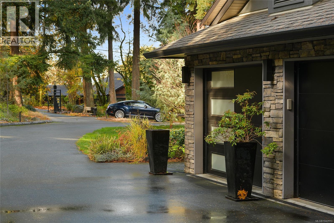
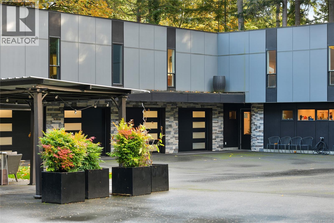
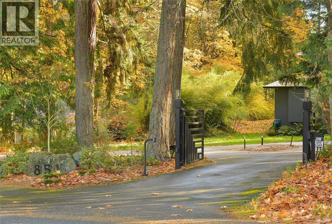
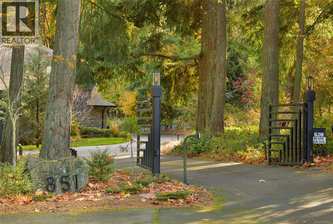
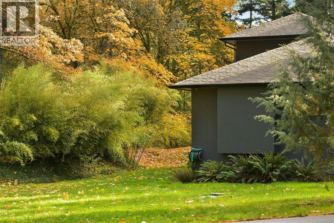
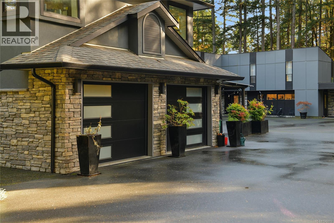
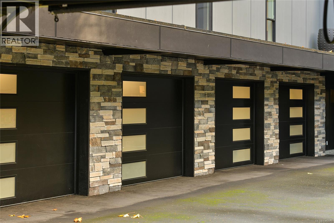
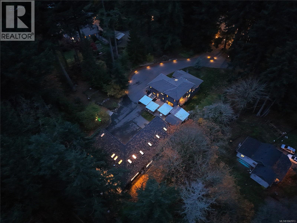
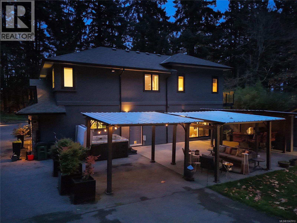
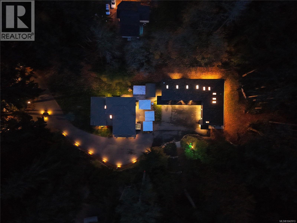
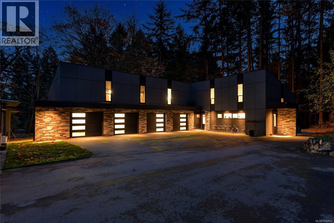
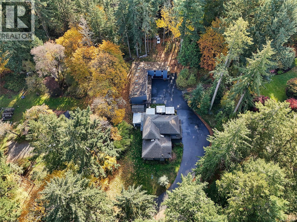
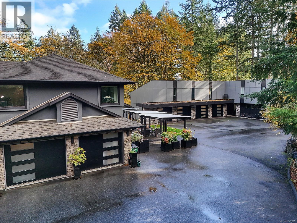
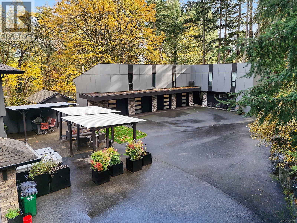
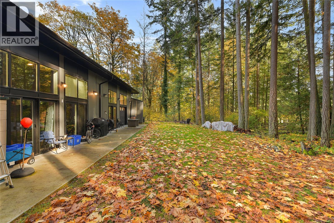
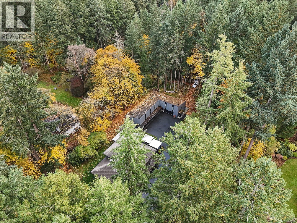
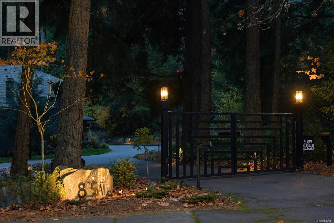
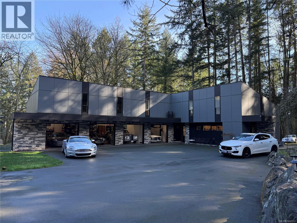
Located by Elk Lake on a 1.7 acre property in Cordova Bay, this stately home offers comfortable indoor and outdoor living. Designed for entertaining with open floor plan including gourmet kitchen and vaulted ceilings, family room and every modern convenience. Spacious primary suite with balcony, walk in closets (one of them is massive) and spa-like ensuite with soaker tub and oversized shower. Patio area with outdoor kitchen and hot tub and double garage for daily drivers. Fantastic detached garage complex with 4 bays (including overheight bay with car lift), workshop and loft with lounge area/gym, skylit studio and caretaker/nanny suite. Not a car collector? This could be an incredible craft, woodworking or metalworking center or storage for boats, recreational vehicles or other equipment. Courtyard area for summer gatherings plus wooded and garden areas for privacy- all just minutes to downtown Victoria, Cordova Bay Golf Course, the airport and ferries. A rare offering. (id:44393)
| MLS® Number | 1042913 |
| Property Type | Single Family |
| Neigbourhood | Cordova Bay |
| Features | Acreage, Central Location, Level Lot, Park Setting, Private Setting, Wooded Area, Other, Rectangular |
| Parking Space Total | 10 |
| Plan | Vip2349 |
| Structure | Shed, Workshop, Patio(s) |
| Bathroom Total | 5 |
| Bedrooms Total | 5 |
| Appliances | Dishwasher, Dryer, Refrigerator, Washer |
| Constructed Date | 1989 |
| Cooling Type | Air Conditioned |
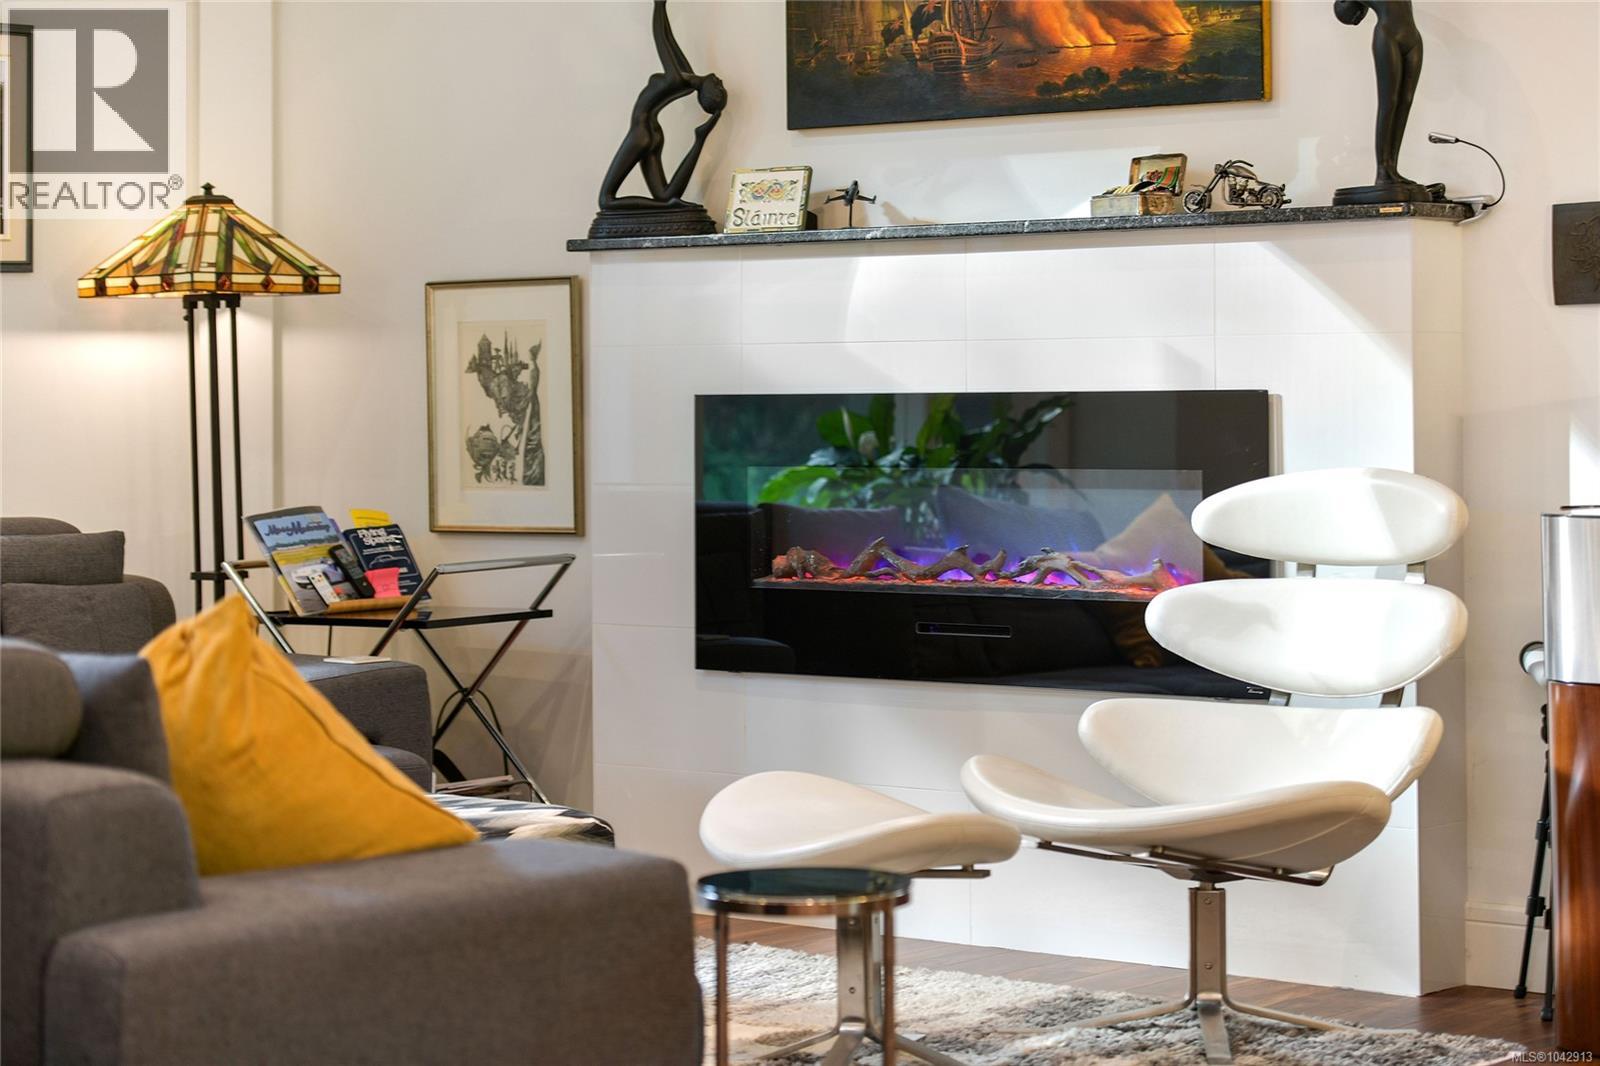
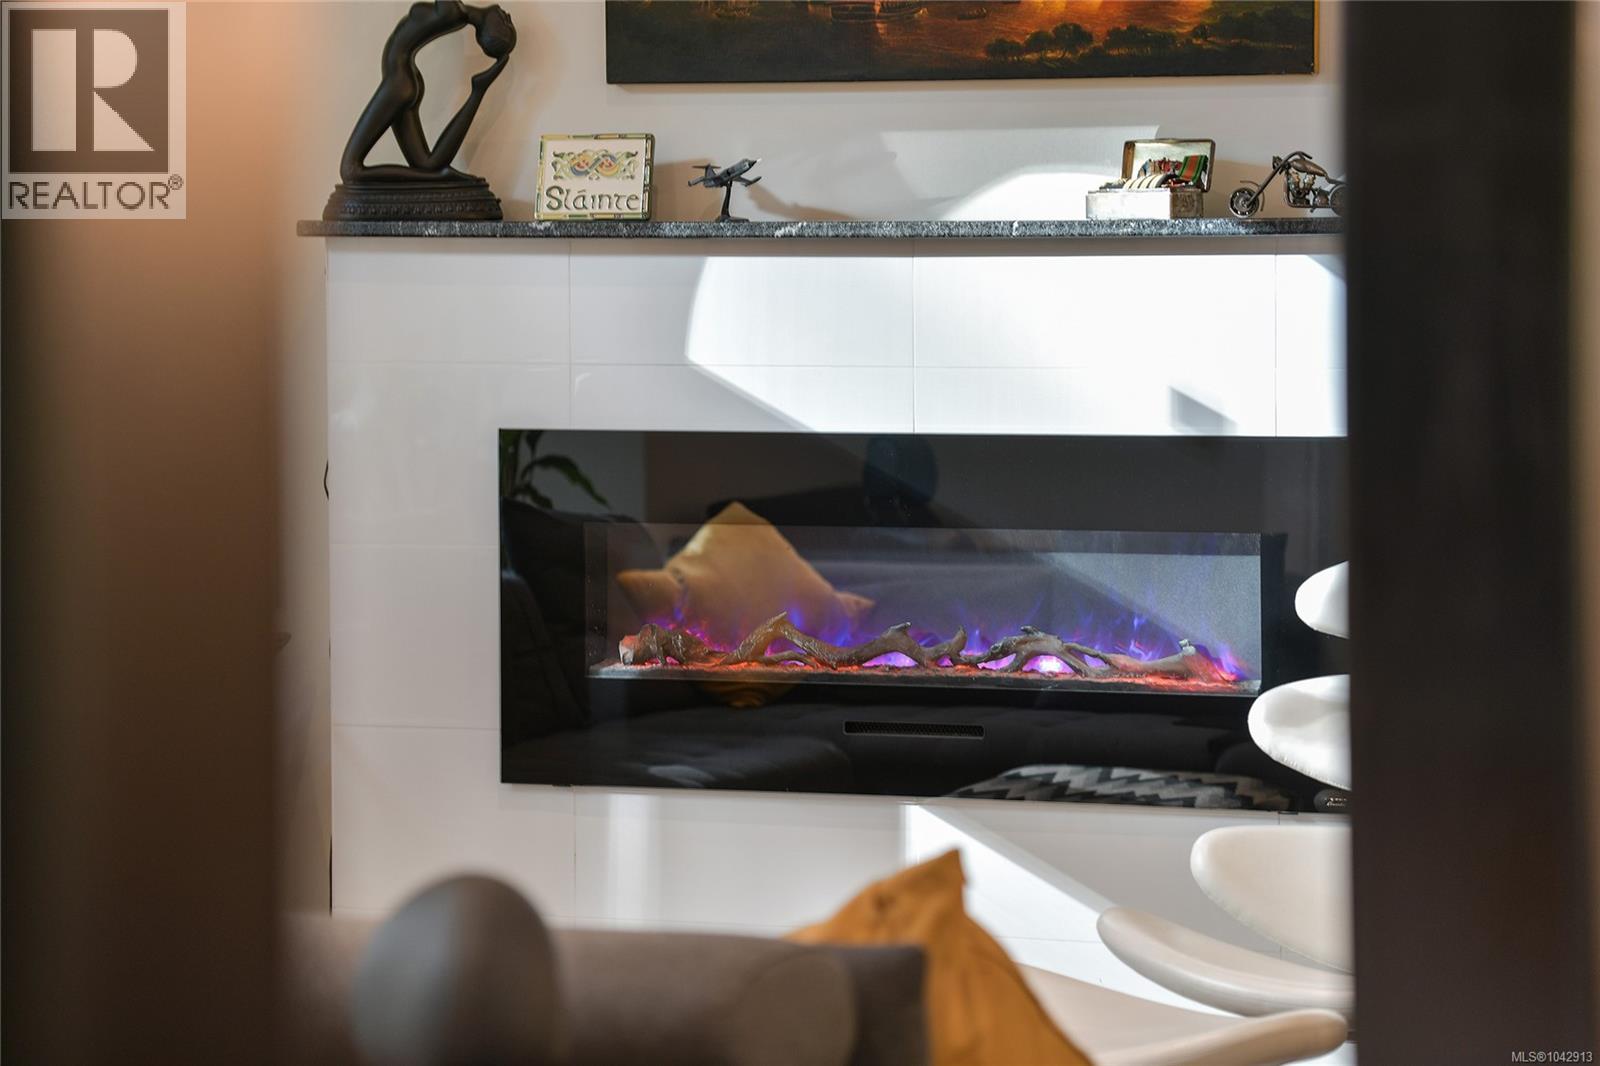
| Fireplace Present | Yes |
| Fireplace Total | 3 |
| Heating Fuel | Electric |
| Heating Type | Baseboard Heaters, Heat Pump |
| Size Interior | 4,382 Ft2 |
| Type | House |
| Detached Garage | |
| Garage | |
| R V |
| Acreage | Yes |
| Size Irregular | 1.7 |
| Size Total | 1.7 Ac |
| Size Total Text | 1.7 Ac |
| Zoning Description | A-1 |
| Zoning Type | Residential |
| Level | Type | Length | Width | Dimensions |
|---|---|---|---|---|
| Second Level | Storage | 10 ft | 8 ft | 10 ft x 8 ft |
| Second Level | Gym | 23 ft | 8 ft | 23 ft x 8 ft |
| Second Level | Balcony | 16 ft | 6 ft | 16 ft x 6 ft |
| Second Level | Bathroom | 3-Piece | ||
| Second Level | Bedroom | 11 ft | 11 ft | 11 ft x 11 ft |
| Second Level | Bedroom | 11 ft | 11 ft | 11 ft x 11 ft |
| Second Level | Ensuite | 5-Piece | ||
| Second Level | Primary Bedroom | 16 ft | 16 ft | 16 ft x 16 ft |
| Main Level | Patio | 42 ft | 24 ft | 42 ft x 24 ft |
| Main Level | Bathroom | 3-Piece | ||
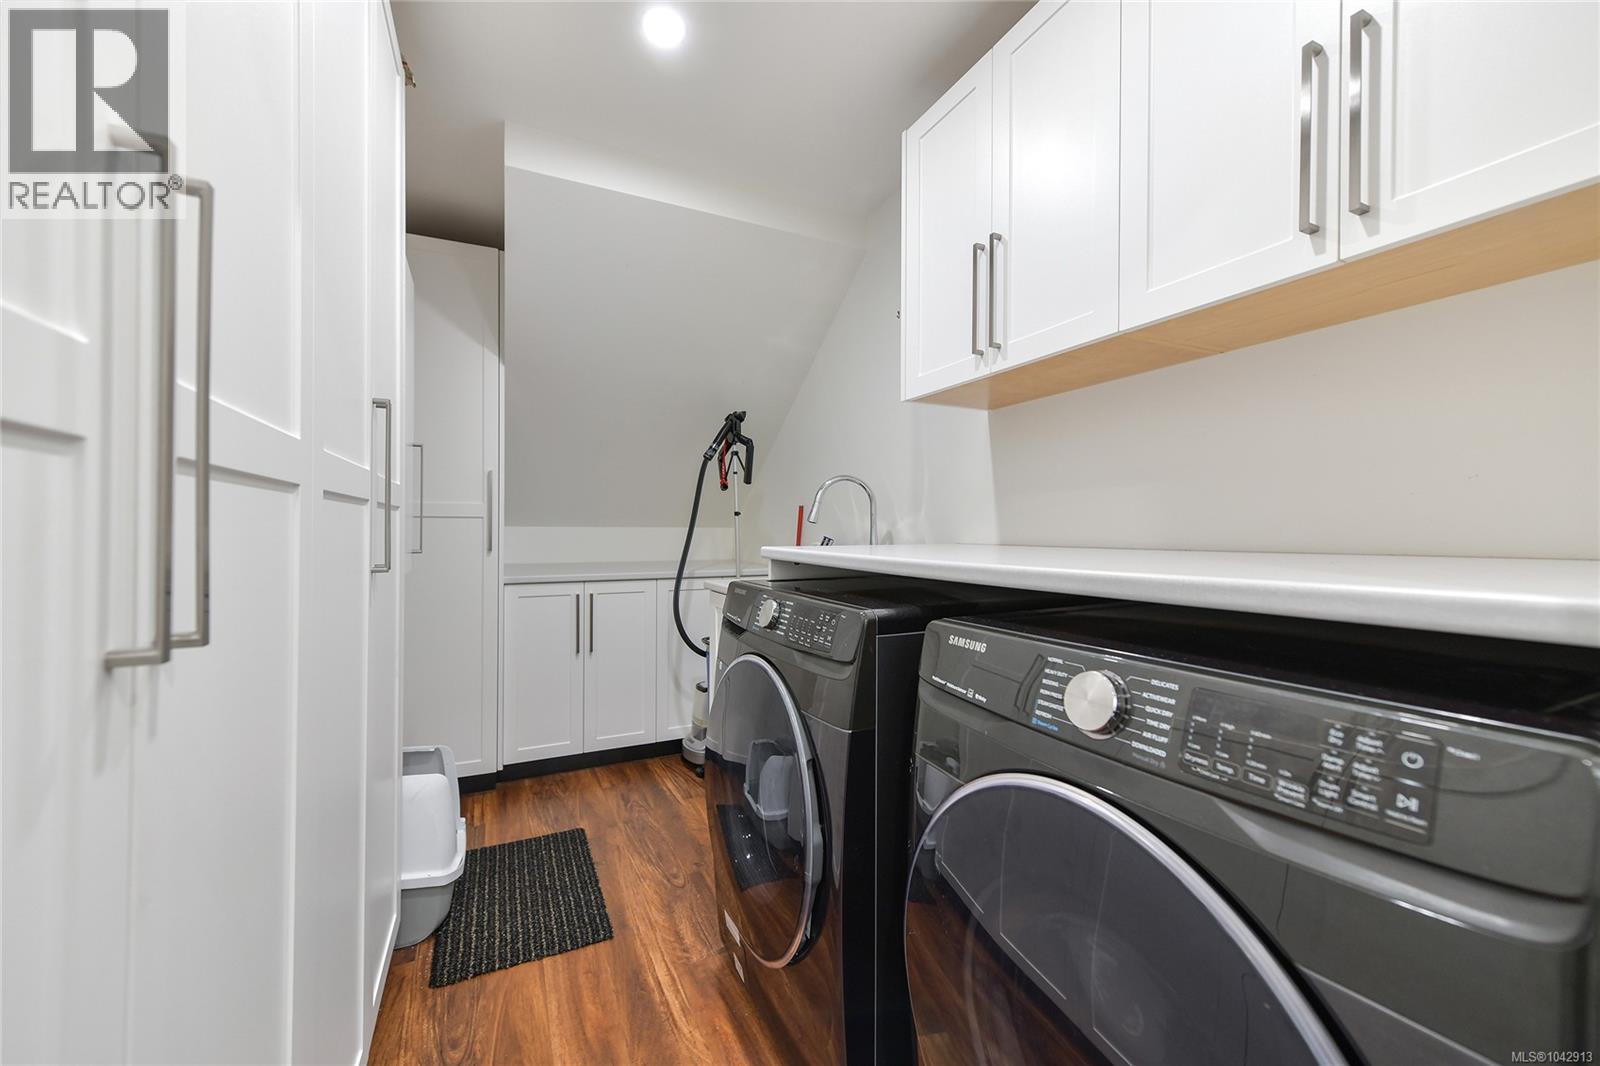
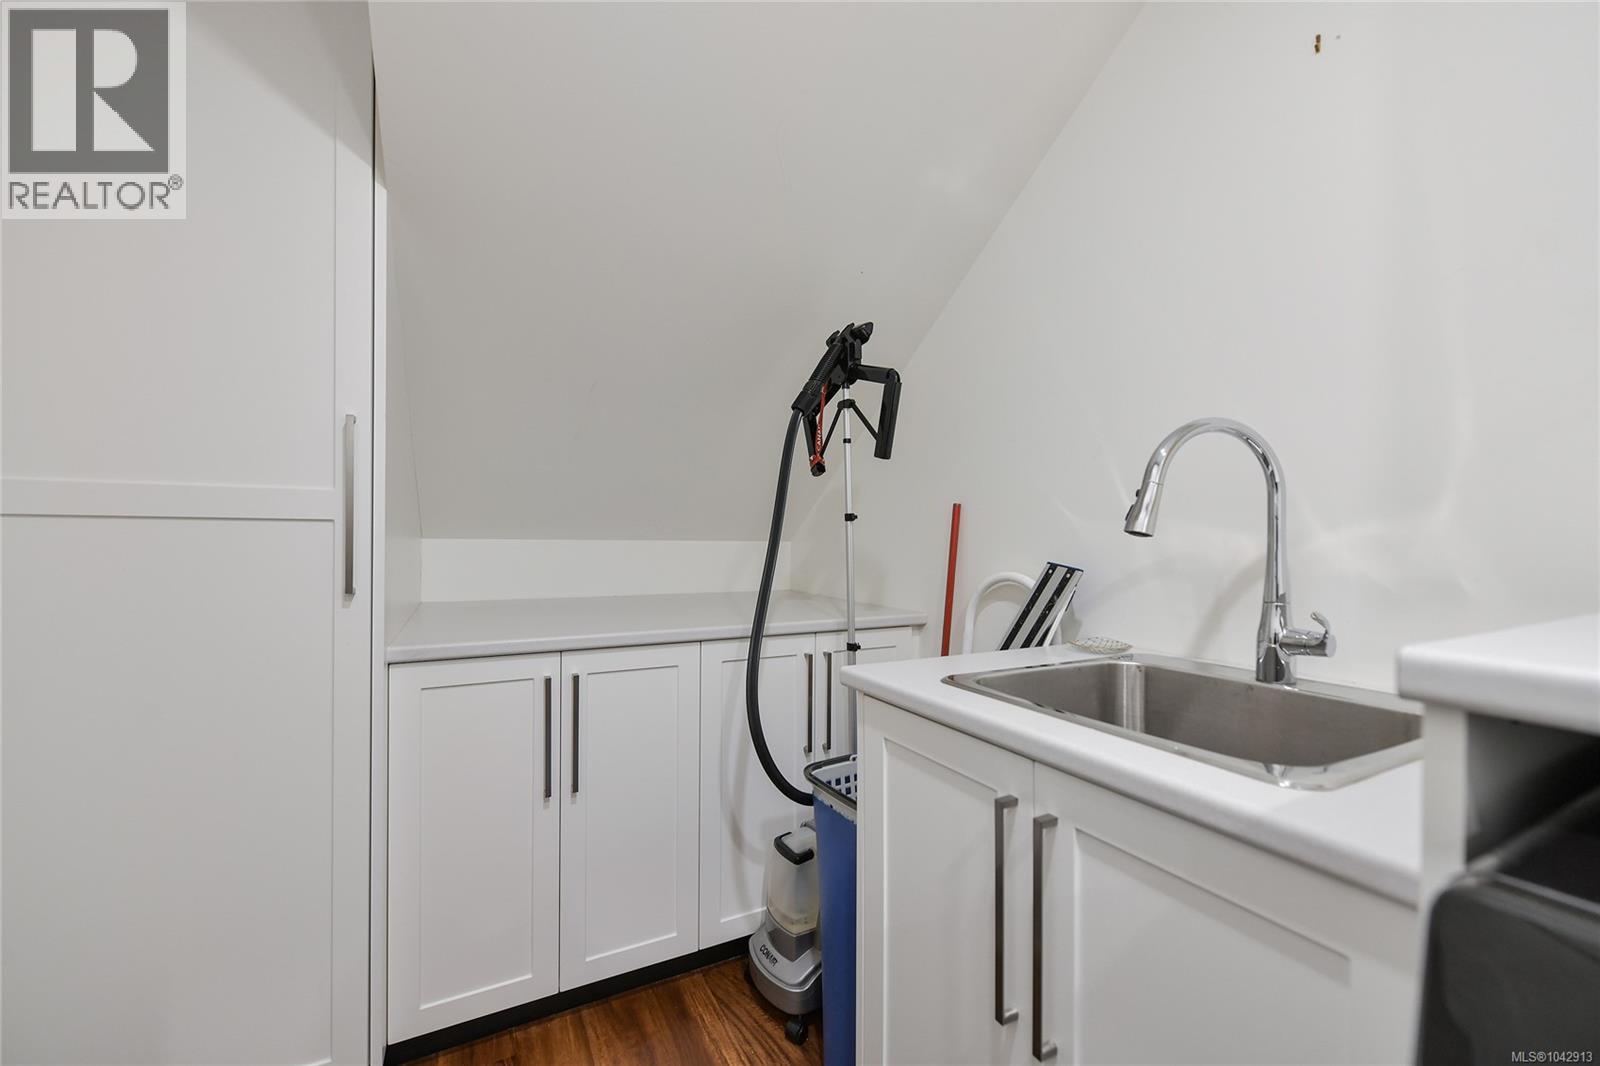
| Main Level | Laundry Room | 13 ft | 7 ft | 13 ft x 7 ft |
| Main Level | Bathroom | 2-Piece | ||
| Main Level | Family Room | 16 ft | 16 ft | 16 ft x 16 ft |
| Main Level | Dining Room | 13 ft | 12 ft | 13 ft x 12 ft |
| Main Level | Eating Area | 9 ft | 8 ft | 9 ft x 8 ft |
| Main Level | Kitchen | 16 ft | 14 ft | 16 ft x 14 ft |
| Main Level | Living Room | 23 ft | 20 ft | 23 ft x 20 ft |
| Main Level | Entrance | 10 ft | 6 ft | 10 ft x 6 ft |
| Additional Accommodation | Bedroom | 25 ft | 10 ft | 25 ft x 10 ft |
| Additional Accommodation | Bathroom | X | ||
| Additional Accommodation | Bedroom | 14 ft | 11 ft | 14 ft x 11 ft |
| Additional Accommodation | Kitchen | 10 ft | 8 ft | 10 ft x 8 ft |
| Additional Accommodation | Living Room | 14 ft | 11 ft | 14 ft x 11 ft |
| Auxiliary Building | Dining Room | 10 ft | 9 ft | 10 ft x 9 ft |
| Auxiliary Building | Kitchen | 16 ft | 8 ft | 16 ft x 8 ft |
| Auxiliary Building | Living Room | 16 ft | 15 ft | 16 ft x 15 ft |
https://www.realtor.ca/real-estate/30015733/851-sayward-rd-saanich-cordova-bay
Contact us for more information
Tony Joe
Personal Real Estate Corporation

(250) 940-7526

The trademarks REALTOR®, REALTORS®, and the REALTOR® logo are controlled by The Canadian Real Estate Association (CREA) and identify real estate professionals who are members of CREA. The trademarks MLS®, Multiple Listing Service® and the associated logos are owned by The Canadian Real Estate Association (CREA) and identify the quality of services provided by real estate professionals who are members of CREA. The trademark DDF® is owned by The Canadian Real Estate Association (CREA) and identifies CREA's Data Distribution Facility (DDF®)