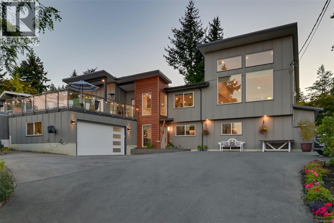
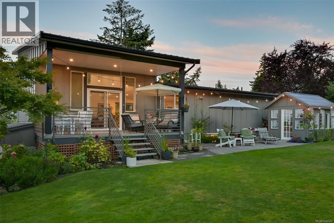
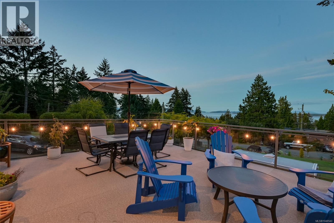
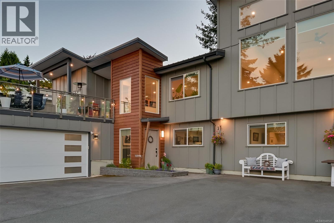
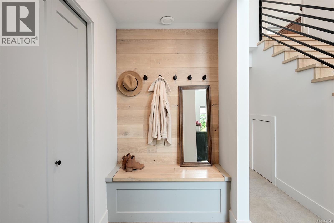
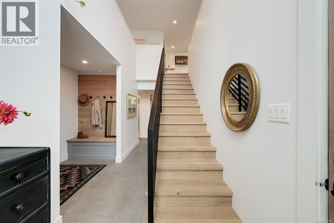
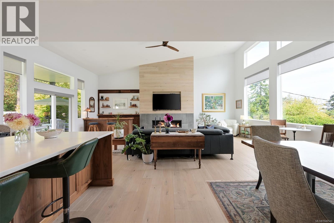
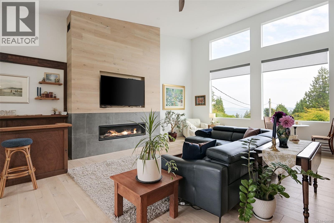
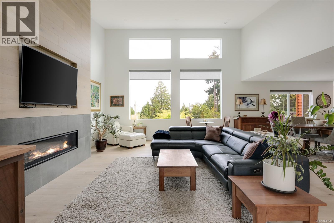
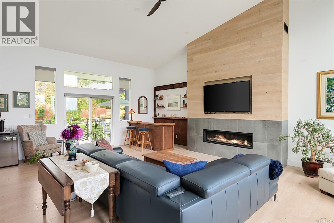
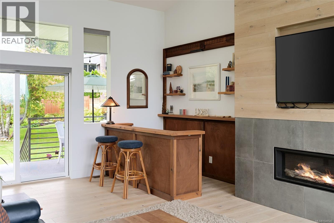
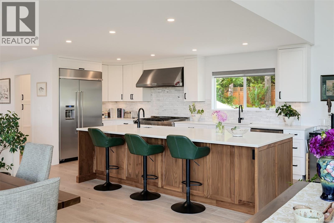
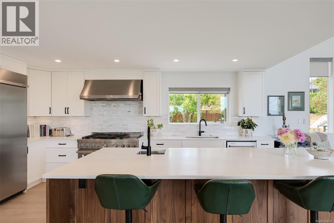
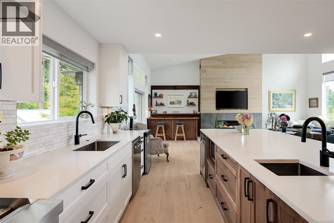
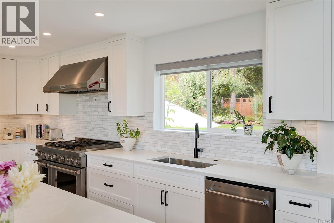
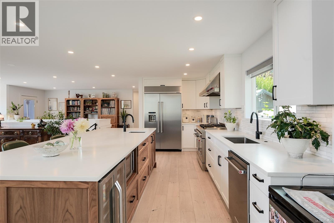
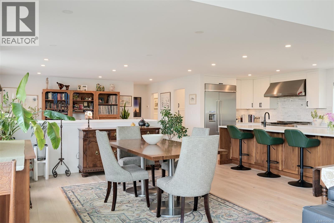
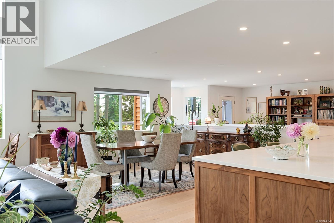
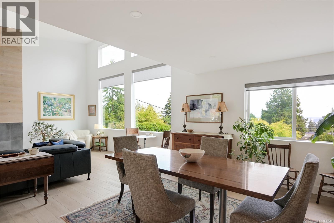
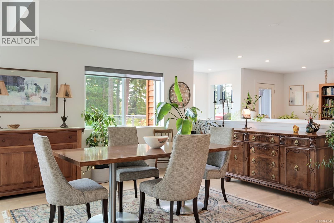
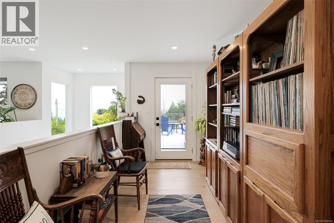
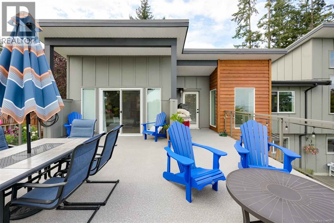
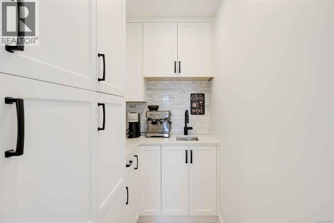
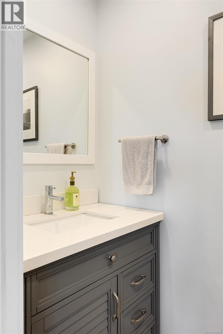
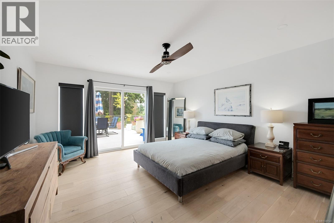
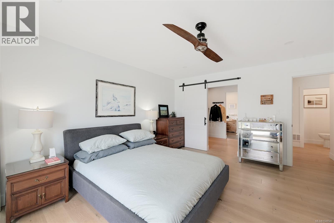
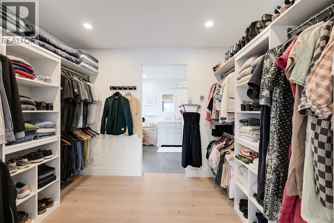
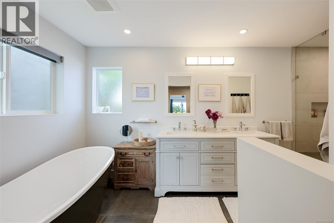
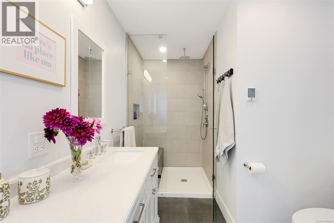
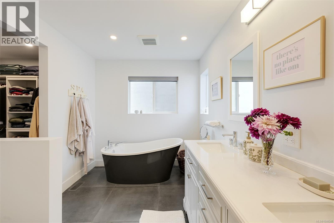
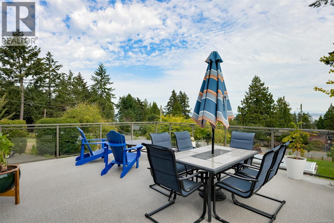
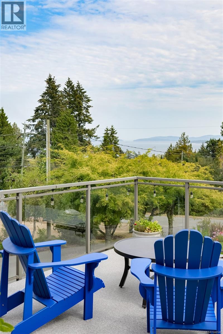
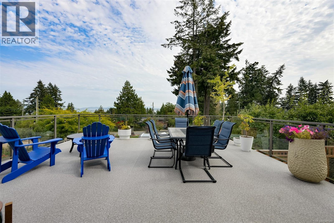
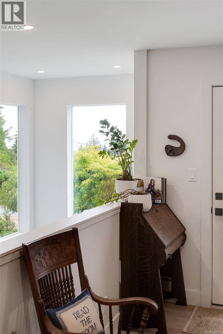
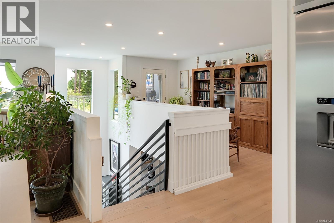
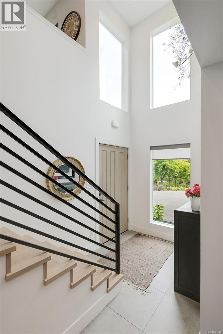
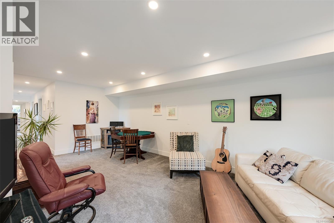
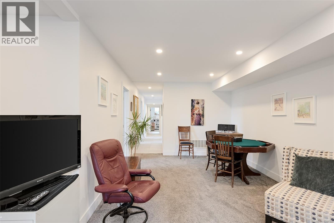
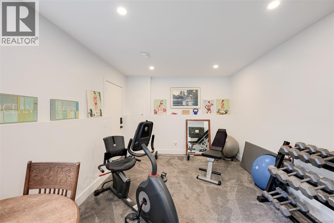
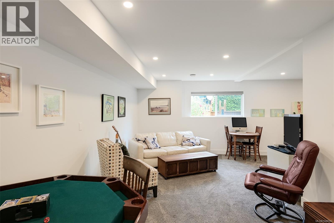
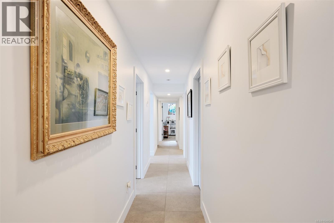
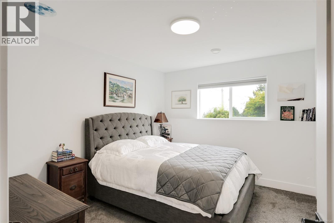
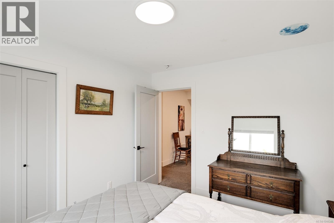
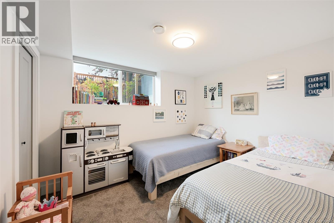
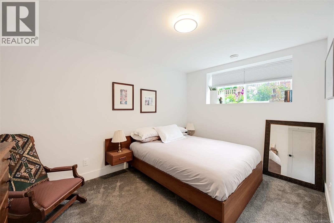
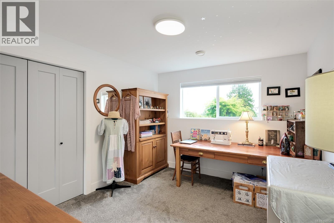
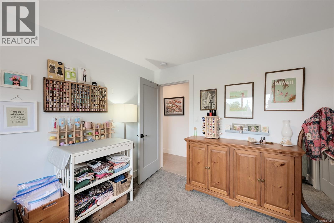
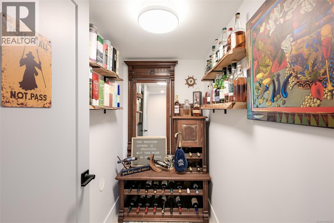
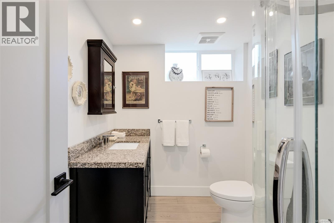
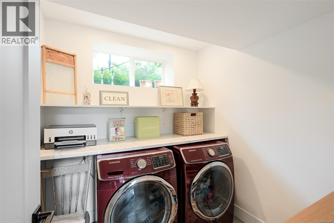
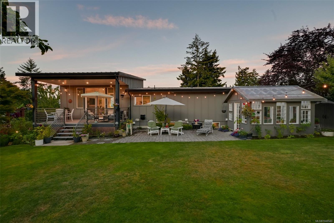
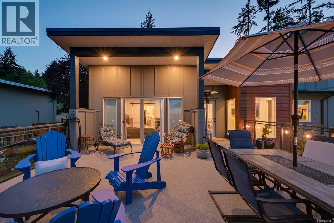
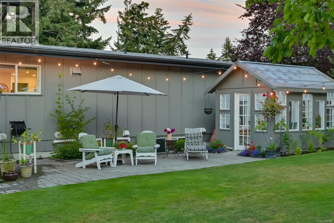
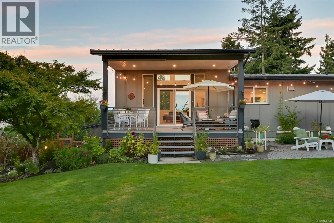
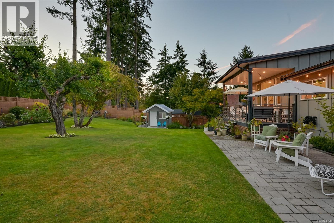
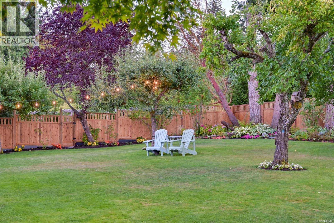
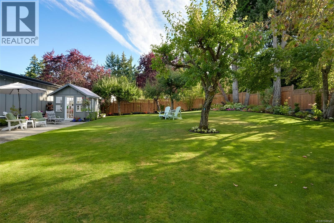
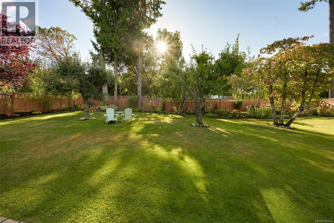
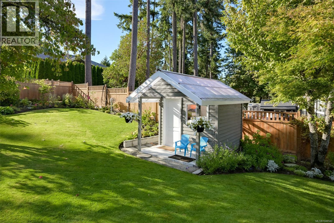
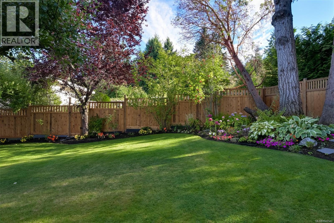
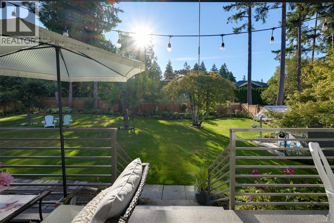
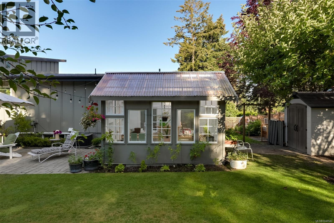
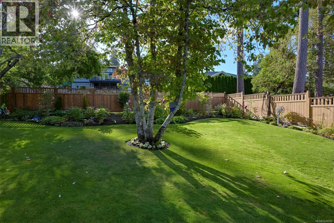
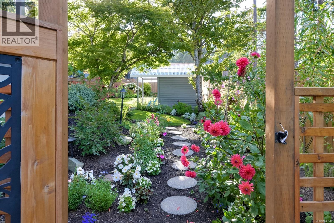
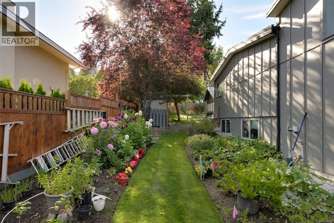
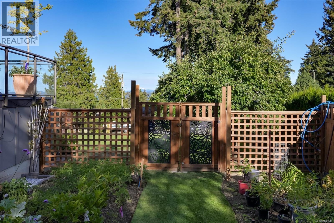
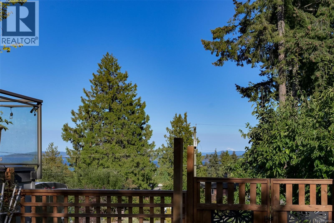
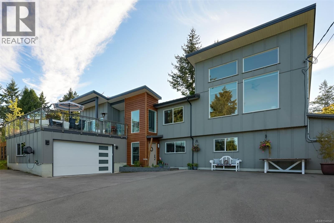
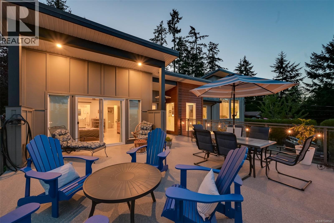
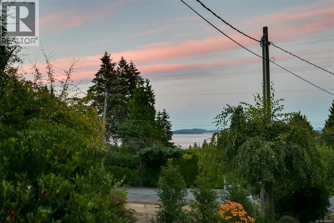
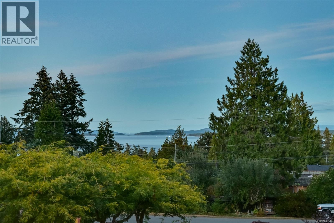
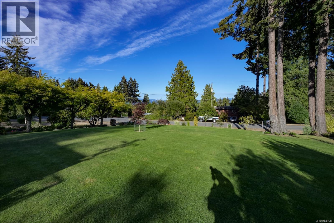
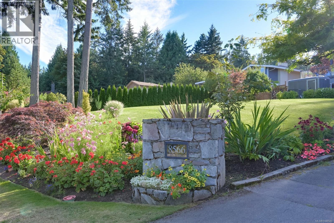
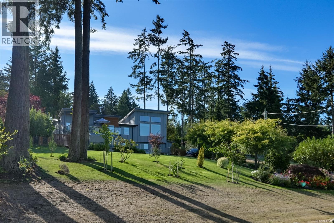
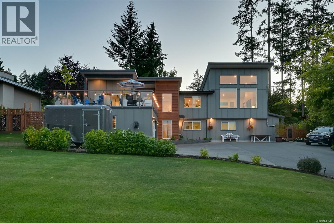
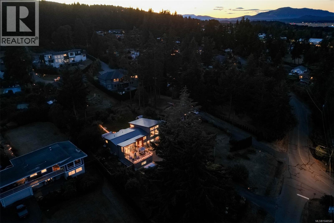
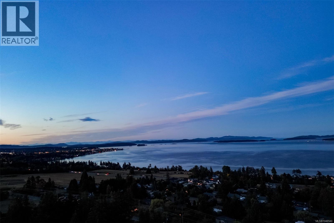
Reimagined from the studs up in 2022, this distinguished family home pairs exceptional craftsmanship with ocean views and a manicured ½-acre setting. Soaring 15' ceilings, oversized windows and a statement gas fireplace define the living room, while wide-plank hardwood flows through the dining area with deck and yard access w/western exposure. The designer kitchen features quartz counters, an oversized island, high-end appliances with gas range and a butler’s pantry. The primary suite boasts private deck access, walk-in closet and spa-like 5-pc ensuite with heated floors. A powder room completes the main. Downstairs offers 4 bedrooms, a second living room, laundry and wine cellar. Outdoors, a complete landscape transformation has created a park-like setting with full irrigation, fruit trees, greenhouse, raised garden beds and multiple entertaining areas. Heat pump/AC and an oversized double garage complete the home, minutes from Sidney, Panorama Rec, parks and trails. A true must see! (id:44393)
| MLS® Number | 1048540 |
| Property Type | Single Family |
| Neigbourhood | Bazan Bay |
| Features | Cul-de-sac, Private Setting, Wooded Area, Sloping, Rectangular |
| Parking Space Total | 6 |
| Plan | Vip13621 |
| View Type | Mountain View |
| Bathroom Total | 3 |
| Bedrooms Total | 5 |
| Appliances | Dishwasher, Dryer, Range - Gas, Refrigerator, Washer |
| Architectural Style | Contemporary |
| Constructed Date | 1960 |
| Cooling Type | Air Conditioned |
| Fireplace Present | Yes |
| Fireplace Total | 1 |
| Heating Fuel | Electric, Natural Gas |
| Heating Type | Forced Air, Heat Pump |
| Size Interior | 3,378 Ft2 |
| Type | House |
| Attached Garage | |
| Garage | |
| R V |
| Acreage | No |
| Size Irregular | 0.5 |
| Size Total | 0.5 Ac |
| Size Total Text | 0.5 Ac |
| Zoning Type | Residential |
| Level | Type | Length | Width | Dimensions |
|---|---|---|---|---|
| Second Level | Balcony | 22 ft | 18 ft | 22 ft x 18 ft |
| Second Level | Ensuite | 5-Piece | ||
| Second Level | Primary Bedroom | 14 ft | 16 ft | 14 ft x 16 ft |
| Second Level | Bathroom | 2-Piece | ||
| Second Level | Pantry | 5 ft | 8 ft | 5 ft x 8 ft |
| Second Level | Kitchen | 18 ft | 10 ft | 18 ft x 10 ft |
| Second Level | Dining Room | 13 ft | 16 ft | 13 ft x 16 ft |
| Second Level | Living Room | 18 ft | 27 ft | 18 ft x 27 ft |
| Main Level | Utility Room | 9 ft | 7 ft | 9 ft x 7 ft |
| Main Level | Bedroom | 13 ft | 9 ft | 13 ft x 9 ft |
| Main Level | Bedroom | 9 ft | 11 ft | 9 ft x 11 ft |
| Main Level | Bathroom | 3-Piece | ||
| Main Level | Wine Cellar | 4 ft | 7 ft | 4 ft x 7 ft |
| Main Level | Laundry Room | 7 ft | 7 ft | 7 ft x 7 ft |
| Main Level | Bedroom | 10 ft | 12 ft | 10 ft x 12 ft |
| Main Level | Bedroom | 10 ft | 12 ft | 10 ft x 12 ft |
| Main Level | Recreation Room | 23 ft | 23 ft | 23 ft x 23 ft |
| Main Level | Entrance | 6 ft | 4 ft | 6 ft x 4 ft |
https://www.realtor.ca/real-estate/30237220/8566-moxon-terr-north-saanich-bazan-bay
Contact us for more information
Ryan Messer
Personal Real Estate Corporation

(778) 433-8885
Corey Marshall
(778) 433-8885

The trademarks REALTOR®, REALTORS®, and the REALTOR® logo are controlled by The Canadian Real Estate Association (CREA) and identify real estate professionals who are members of CREA. The trademarks MLS®, Multiple Listing Service® and the associated logos are owned by The Canadian Real Estate Association (CREA) and identify the quality of services provided by real estate professionals who are members of CREA. The trademark DDF® is owned by The Canadian Real Estate Association (CREA) and identifies CREA's Data Distribution Facility (DDF®)