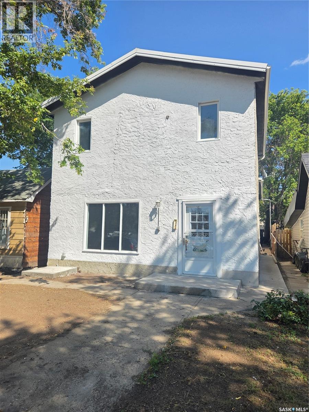
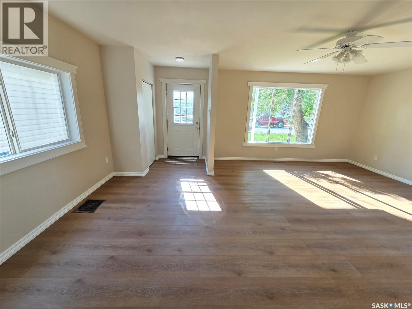
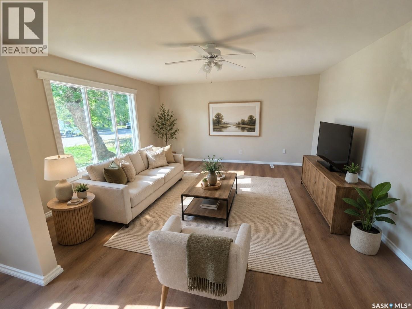
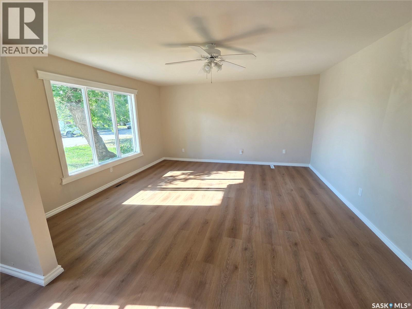
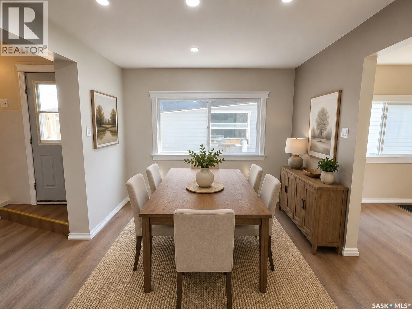
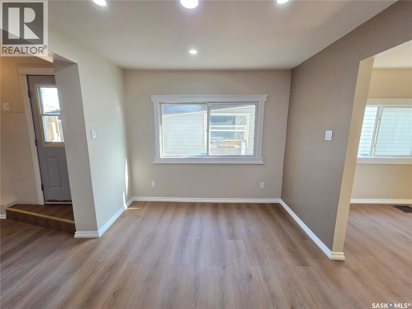
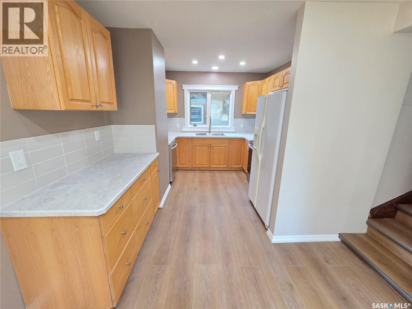
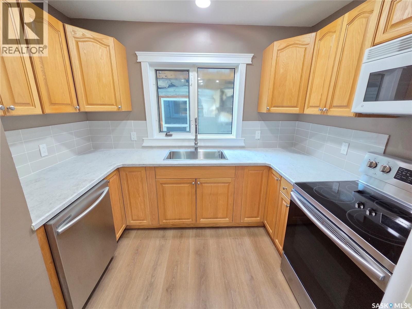
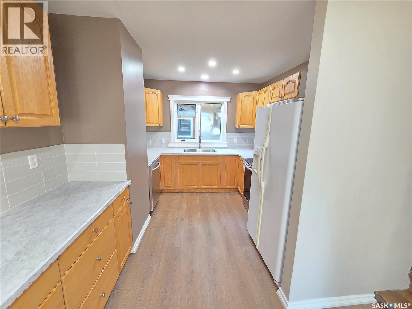
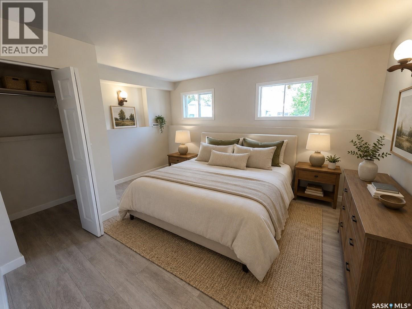
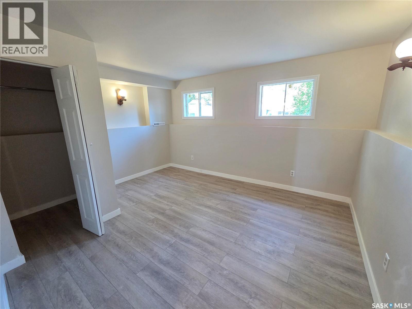
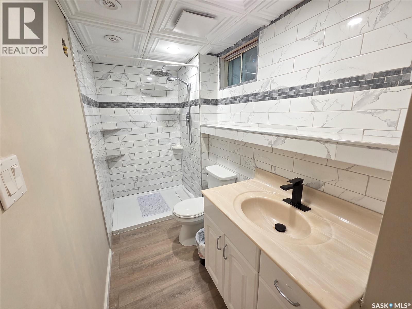
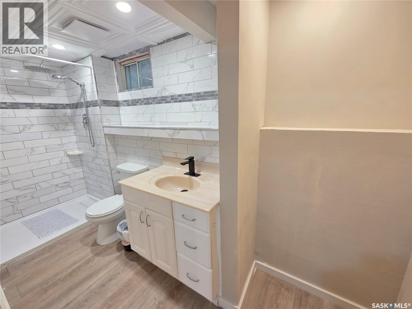
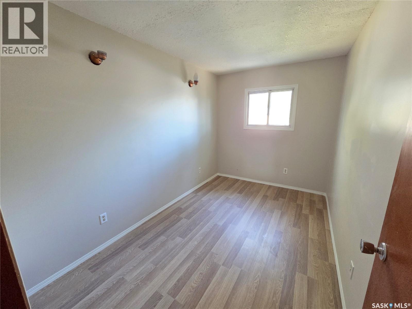
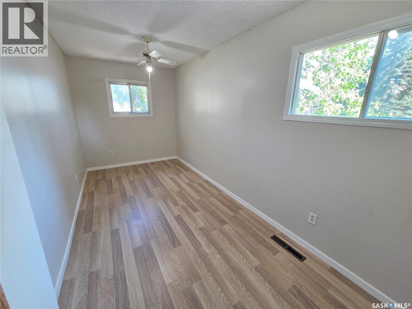
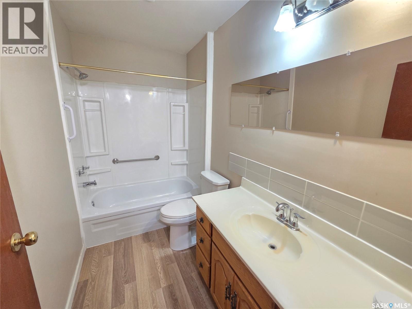
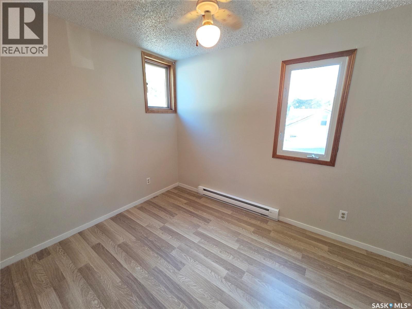
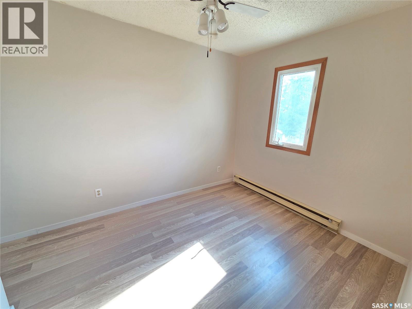
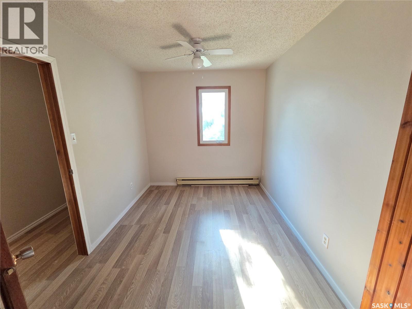
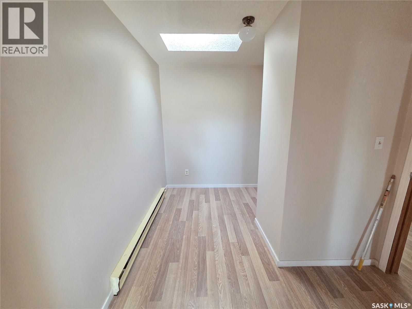
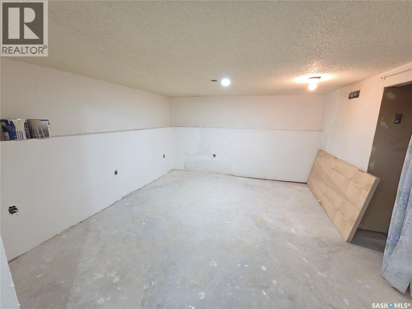
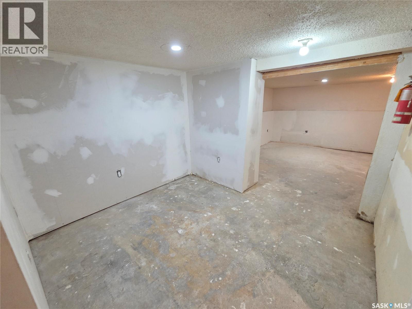
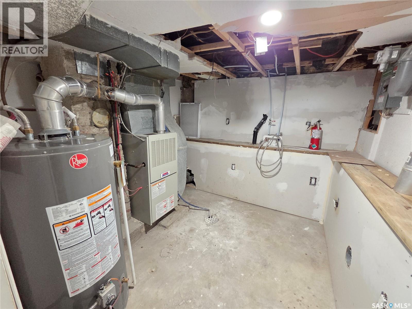
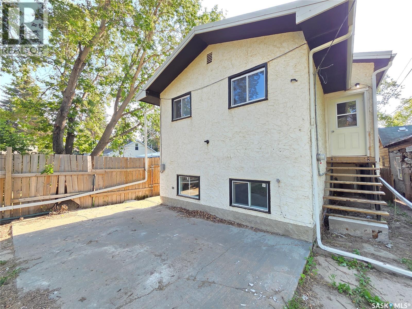
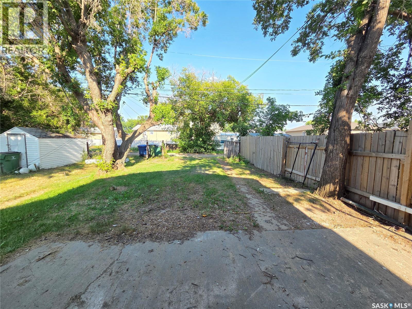
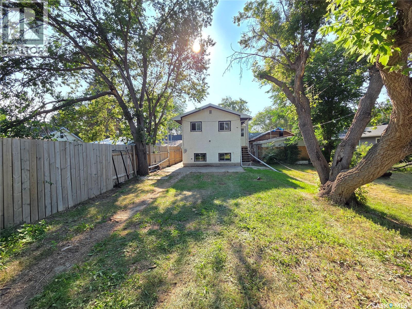
Welcome to this spacious 5-level split offering 6 bedrooms and 2 bathrooms—perfect for a growing family, revenue, or anyone needing plenty of living space. The bright galley-style eat-in kitchen provides a functional layout, while new flooring throughout and fresh paint give the home a modern, move-in-ready feel. Outback you will also notice two additional parking spaces. Numerous updates add value and peace of mind, including a replaced sewer line (home to city) and a hot water heater that's just 2 years old. Central air conditioning is already in place to keep you comfortable during the warmer months. Property also has additional baseboard heating situated on the top floor. With its versatile floor plan, generous bedroom count, and many recent improvements. Move-in ready and packed with value, this is a fantastic opportunity you won't want to miss! (id:44393)
| MLS® Number | SK043733 |
| Property Type | Single Family |
| Neigbourhood | Hillcrest MJ |
| Features | Treed, Rectangular |
| Structure | Patio(s) |
| Bathroom Total | 2 |
| Bedrooms Total | 6 |
| Appliances | Refrigerator, Dishwasher, Microwave, Freezer, Garburator, Stove |
| Basement Development | Partially Finished |
| Basement Type | Partial (partially Finished) |
| Constructed Date | 1954 |
| Construction Style Attachment | Detached |
| Construction Style Split Level | Split Level |
| Cooling Type | Central Air Conditioning |
| Heating Fuel | Natural Gas |
| Heating Type | Baseboard Heaters, Forced Air |
| Size Interior | 2,032 Ft2 |
| Type | House |
| None | |
| Parking Space(s) | 2 |
| Acreage | No |
| Fence Type | Partially Fenced |
| Landscape Features | Lawn |
| Size Frontage | 25 Ft |
| Size Irregular | 25x125 |
| Size Total Text | 25x125 |
| Level | Type | Length | Width | Dimensions |
|---|---|---|---|---|
| Second Level | Bedroom | 7 ft ,7 in | 12 ft ,1 in | 7 ft ,7 in x 12 ft ,1 in |
| Second Level | Bedroom | 7 ft ,4 in | 17 ft ,2 in | 7 ft ,4 in x 17 ft ,2 in |
| Second Level | 4pc Bathroom | 5 ft | 9 ft ,1 in | 5 ft x 9 ft ,1 in |
| Third Level | Bedroom | 12 ft ,3 in | 8 ft ,3 in | 12 ft ,3 in x 8 ft ,3 in |
| Third Level | Bedroom | 21 ft ,8 in | 8 ft ,3 in | 21 ft ,8 in x 8 ft ,3 in |
| Third Level | Bedroom | 12 ft ,4 in | 8 ft ,3 in | 12 ft ,4 in x 8 ft ,3 in |
| Fourth Level | Bedroom | 14 ft ,10 in | 12 ft ,1 in | 14 ft ,10 in x 12 ft ,1 in |
| Fourth Level | 3pc Bathroom | 4 ft ,9 in | 12 ft ,6 in | 4 ft ,9 in x 12 ft ,6 in |
| Basement | Other | 9 ft ,5 in | 8 ft ,10 in | 9 ft ,5 in x 8 ft ,10 in |
| Basement | Storage | 7 ft ,11 in | 9 ft ,6 in | 7 ft ,11 in x 9 ft ,6 in |
| Basement | Family Room | 12 ft | 12 ft ,11 in | 12 ft x 12 ft ,11 in |
| Main Level | Foyer | 15 ft ,4 in | 6 ft ,6 in | 15 ft ,4 in x 6 ft ,6 in |
| Main Level | Living Room | 15 ft ,1 in | 13 ft ,11 in | 15 ft ,1 in x 13 ft ,11 in |
| Main Level | Dining Room | 9 ft ,7 in | 8 ft ,8 in | 9 ft ,7 in x 8 ft ,8 in |
| Main Level | Kitchen | 9 ft ,8 in | 12 ft ,6 in | 9 ft ,8 in x 12 ft ,6 in |
https://www.realtor.ca/real-estate/30082553/859-cartier-avenue-moose-jaw-hillcrest-mj
Contact us for more information
Katie Keeler
Salesperson

(306) 694-5766
(306) 692-6464
Katie Gadd
Salesperson
(306) 694-5766
(306) 692-6464

The trademarks REALTOR®, REALTORS®, and the REALTOR® logo are controlled by The Canadian Real Estate Association (CREA) and identify real estate professionals who are members of CREA. The trademarks MLS®, Multiple Listing Service® and the associated logos are owned by The Canadian Real Estate Association (CREA) and identify the quality of services provided by real estate professionals who are members of CREA. The trademark DDF® is owned by The Canadian Real Estate Association (CREA) and identifies CREA's Data Distribution Facility (DDF®)