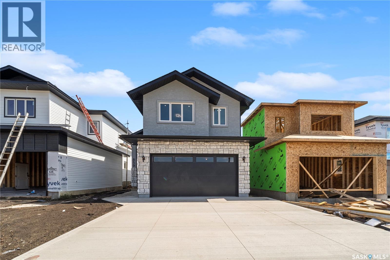
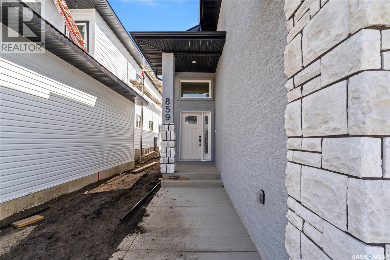
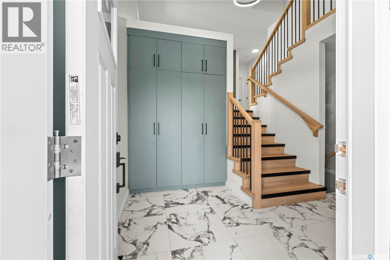
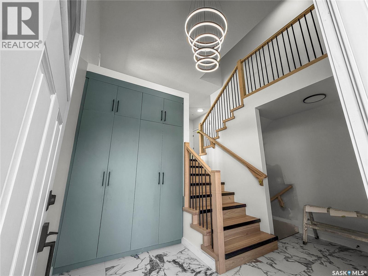
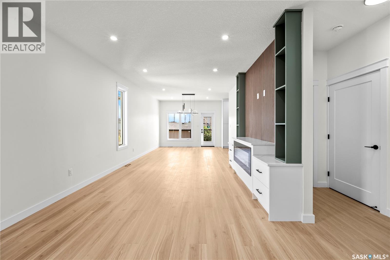
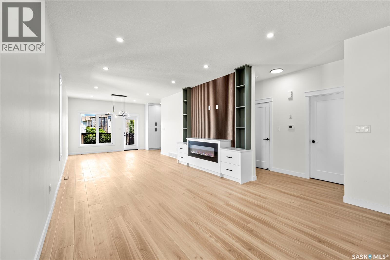
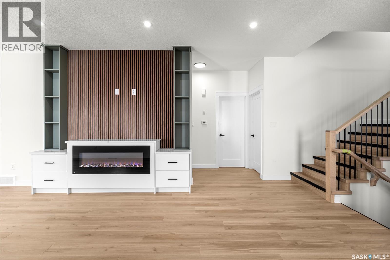
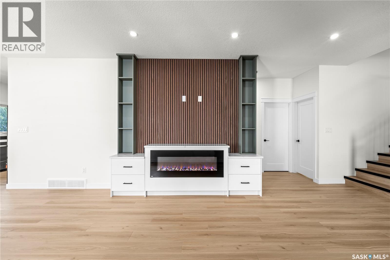
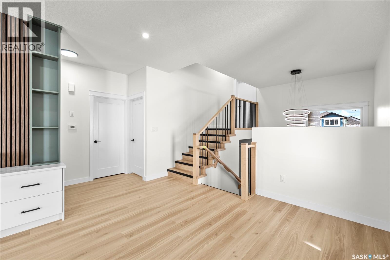
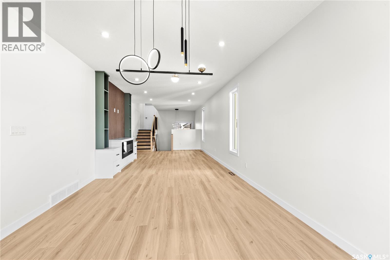
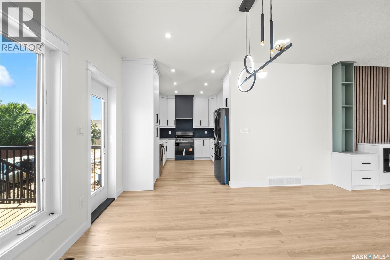
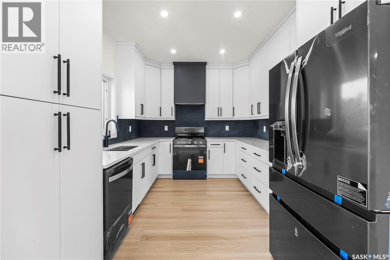
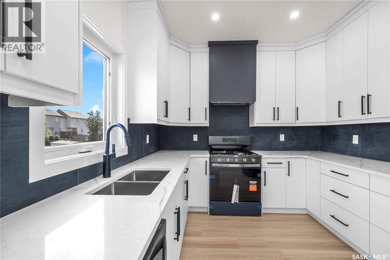
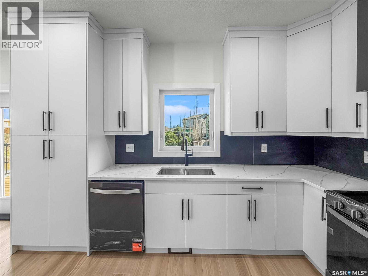
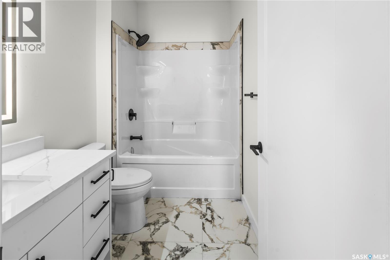
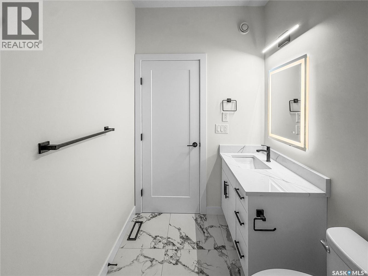
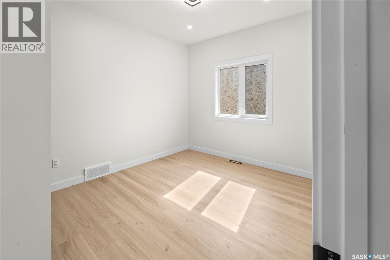
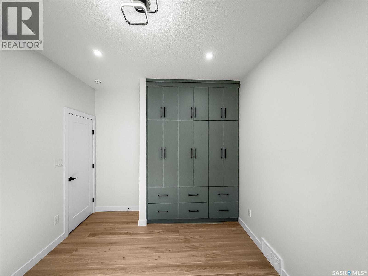
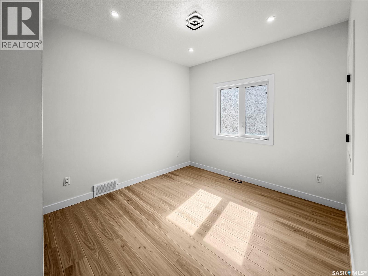
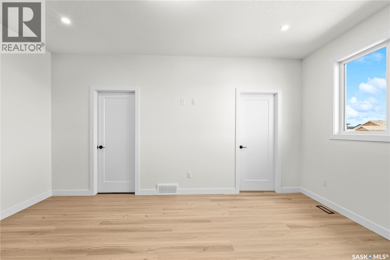
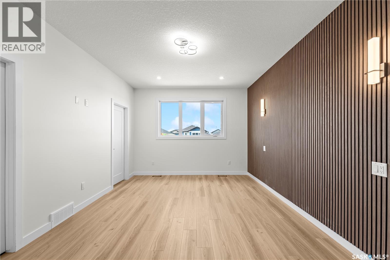
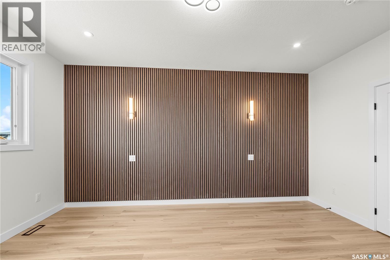
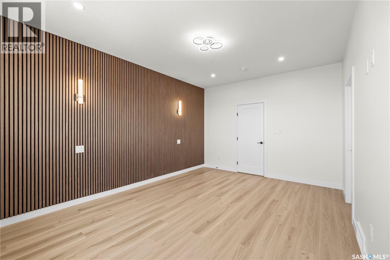
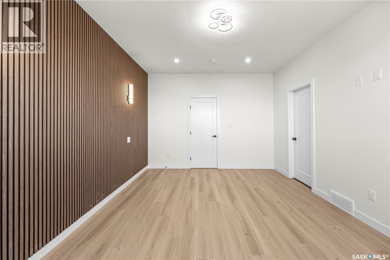
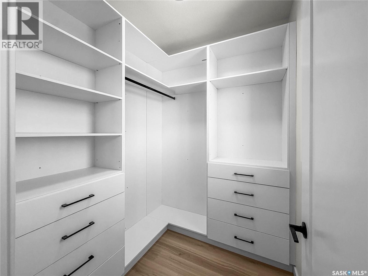
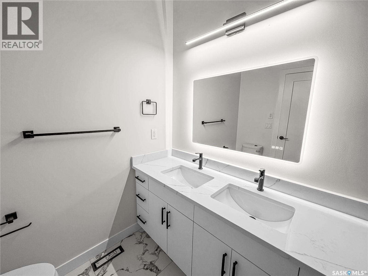
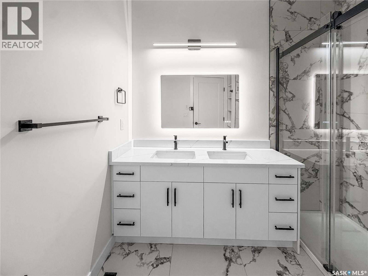
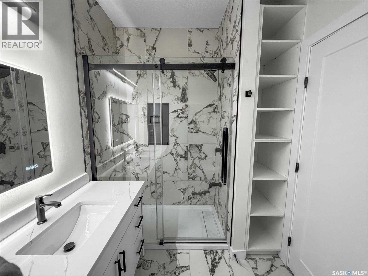
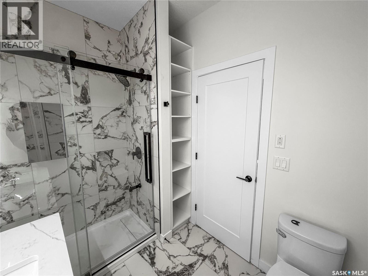
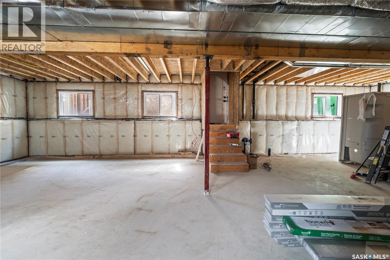
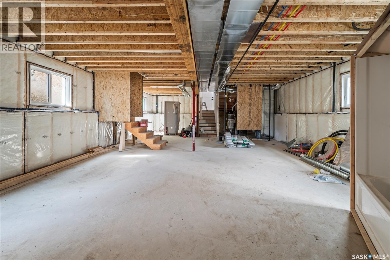
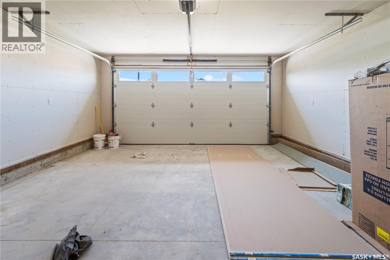
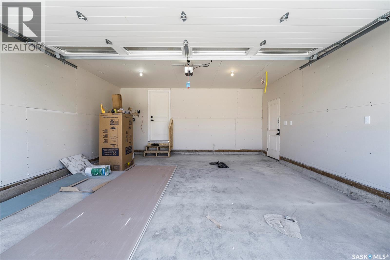
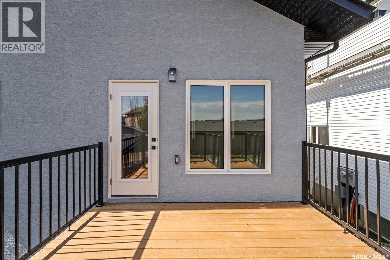
Welcome to this beautifully designed 1,478 sq. ft. modified bi-level in Kensington. Featuring 6 bedrooms and 4 bathrooms with a thoughtful layout ideal for a growing family. The home boasts a welcoming wide entrance, bright and spacious living room with large windows that bring in an abundance of natural light. The custom feature wall with the electric fireplace in the living room is stylish yet functional with additional storage in the built-in shelving system. The upgraded kitchen offers modern cabinetry and black stainless-steel appliances. The spacious primary bedroom includes a walk-in closet and luxurious 5-piece ensuite, while all main-floor bedrooms feature custom closets for added storage and organization. The fully developed basement provides an additional bedroom and bathroom for the owner’s side along with a 2-bedroom legal suite with a separate entrance. Offering flexibility for extended family or rental income. Outside enjoy a private deck, finished driveway, and an insulated double attached garage. The Secondary Suite Incentive (SSI) goes to an eligible buyer. Call your favorite Realtor® today to book a showing! (id:44393)
| MLS® Number | SK049964 |
| Property Type | Single Family |
| Neigbourhood | Kensington |
| Features | Rectangular, Sump Pump |
| Structure | Deck |
| Bathroom Total | 4 |
| Bedrooms Total | 6 |
| Appliances | Washer, Refrigerator, Dishwasher, Dryer, Microwave, Garage Door Opener Remote(s), Hood Fan, Stove |
| Architectural Style | Bi-level |
| Basement Development | Finished |
| Basement Type | Full (finished) |
| Constructed Date | 2026 |
| Construction Style Attachment | Detached |
| Fireplace Fuel | Electric |
| Fireplace Present | Yes |
| Fireplace Type | Conventional |
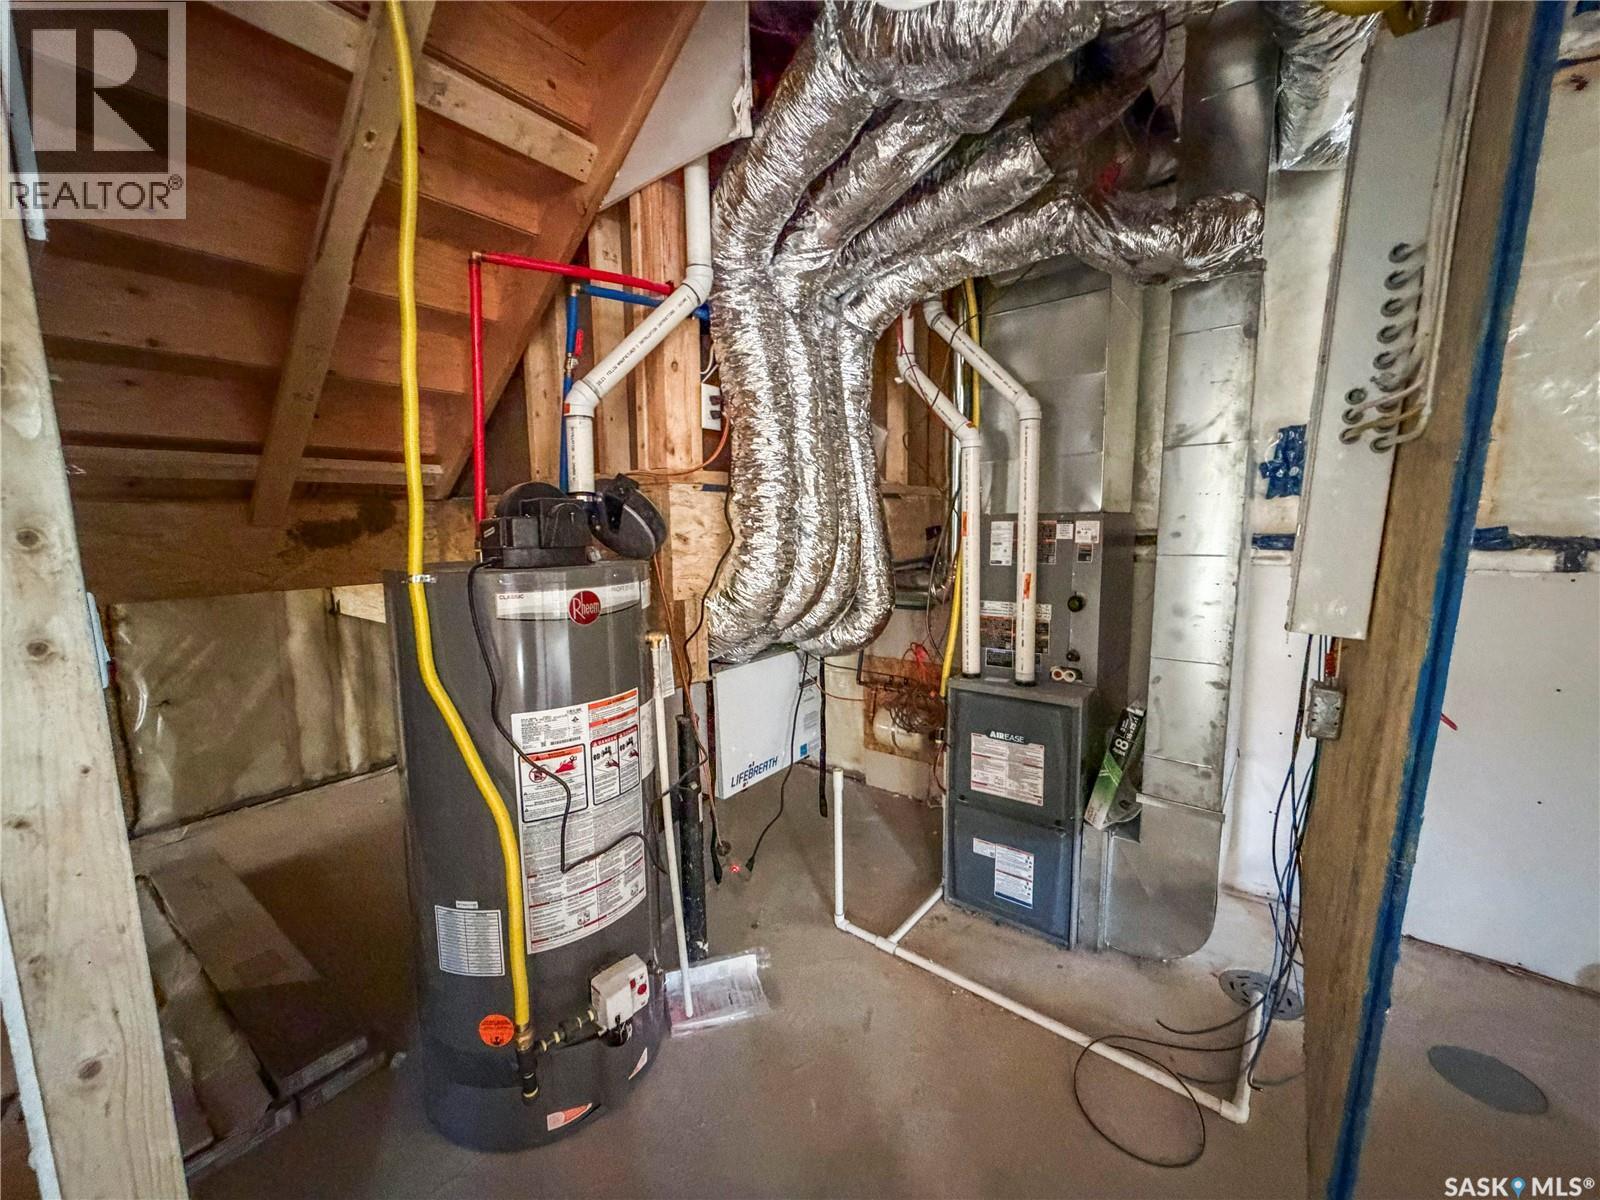
| Heating Fuel | Electric, Natural Gas |
| Heating Type | Baseboard Heaters, Forced Air |
| Size Interior | 1,478 Ft2 |
| Type | House |
| Attached Garage | |
| Parking Space(s) | 4 |
| Acreage | No |
| Landscape Features | Lawn |
| Size Frontage | 112 Ft |
| Size Irregular | 3874.00 |
| Size Total | 3874 Sqft |
| Size Total Text | 3874 Sqft |
| Level | Type | Length | Width | Dimensions |
|---|---|---|---|---|
| Second Level | Primary Bedroom | 12' x 16'5" | ||
| Second Level | 5pc Ensuite Bath | x x x | ||
| Basement | Bedroom | 9'10" x 11' | ||
| Basement | 4pc Bathroom | X x X | ||
| Basement | Other | X x X | ||
| Basement | Bedroom | 10' x 11'2" | ||
| Basement | Bedroom | 10' x 10' | ||
| Basement | Kitchen/dining Room | 9'4" x 23'10" | ||
| Basement | Laundry Room | x x x | ||
| Basement | Living Room | 9'4" x 10'4" | ||
| Basement | 4pc Bathroom | x x x | ||
| Main Level | Living Room | 12'3" x 19'6" | ||
| Main Level | Kitchen | 9'10" x 12'5" | ||
| Main Level | Bedroom | 10' x 11'8" | ||
| Main Level | Bedroom | 10' x 11'8" | ||
| Main Level | 4pc Bathroom | x x x | ||
| Main Level | Laundry Room | x x X |
https://www.realtor.ca/real-estate/30347615/859-nightingale-road-saskatoon-kensington
Contact us for more information
Devdut Mozumder
Salesperson

(866) 773-5421
Pavel S Bhowmick
Associate Broker
(866) 773-5421

The trademarks REALTOR®, REALTORS®, and the REALTOR® logo are controlled by The Canadian Real Estate Association (CREA) and identify real estate professionals who are members of CREA. The trademarks MLS®, Multiple Listing Service® and the associated logos are owned by The Canadian Real Estate Association (CREA) and identify the quality of services provided by real estate professionals who are members of CREA. The trademark DDF® is owned by The Canadian Real Estate Association (CREA) and identifies CREA's Data Distribution Facility (DDF®)