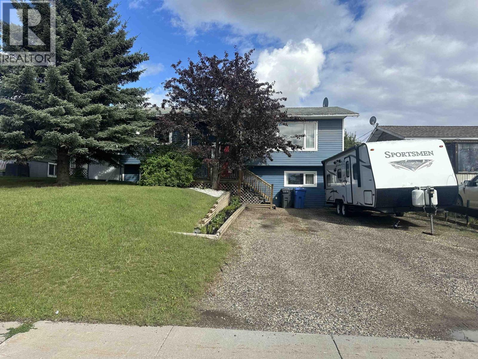
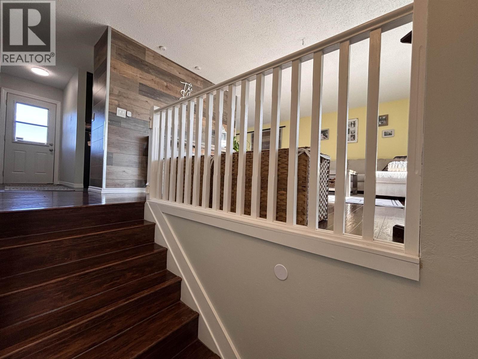
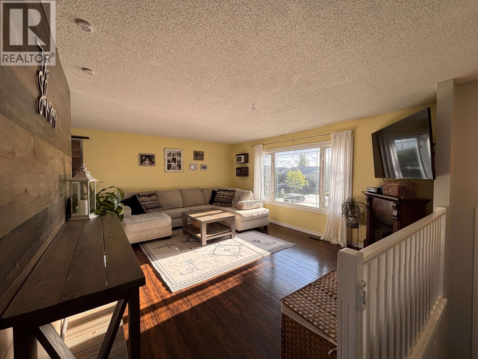
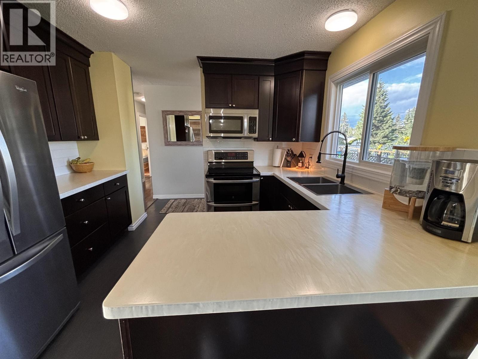
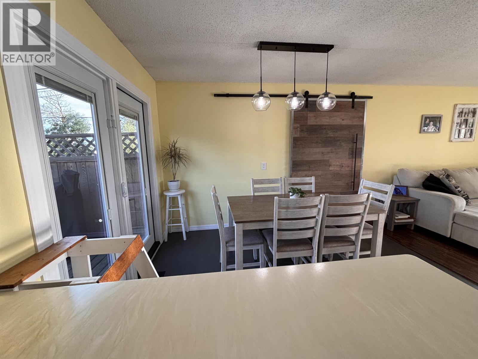
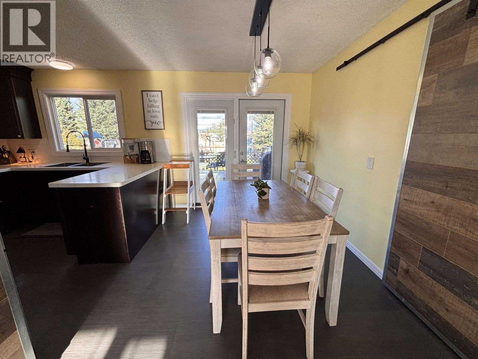
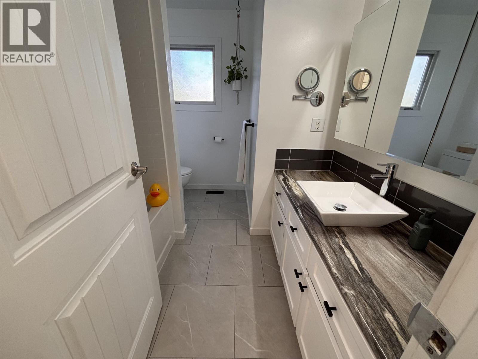
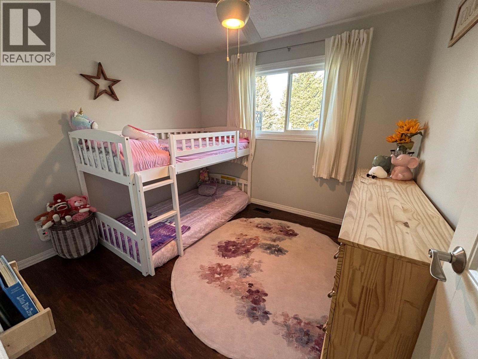
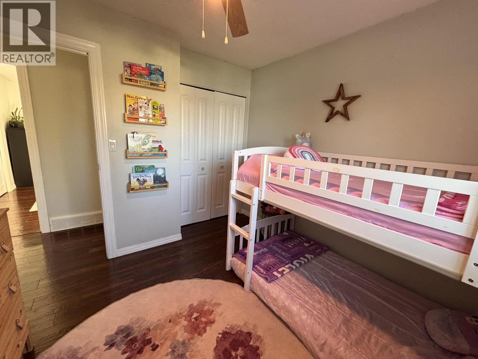
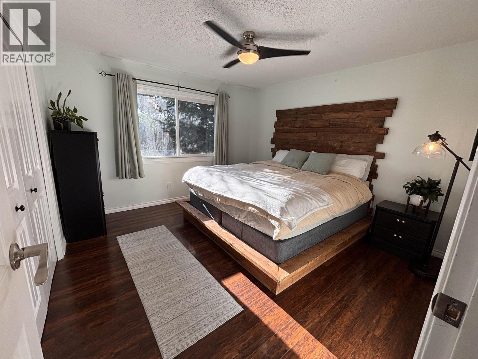
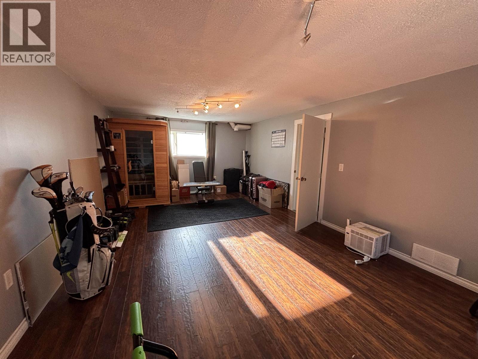
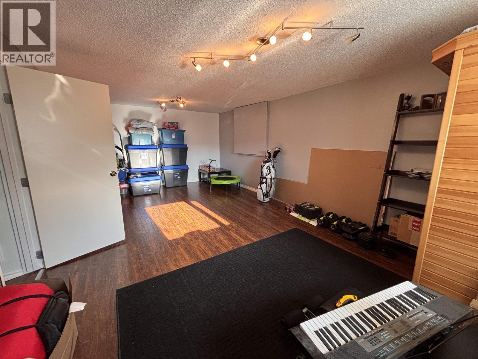
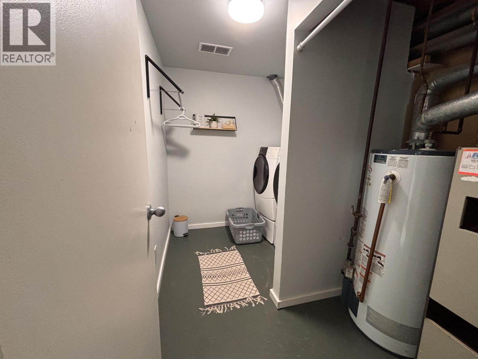
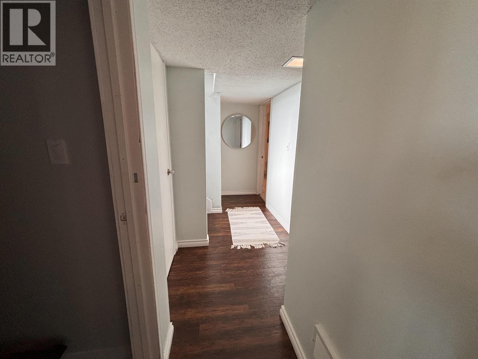
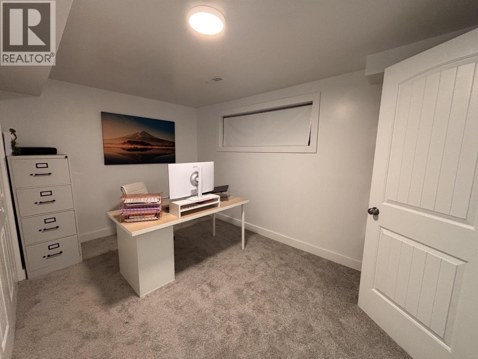
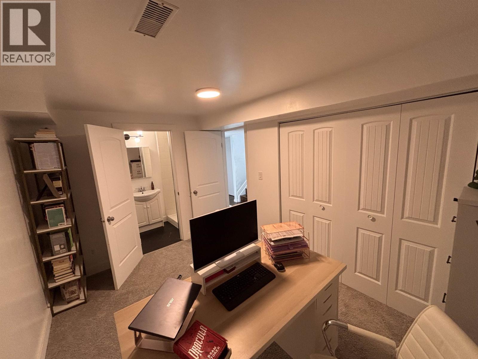
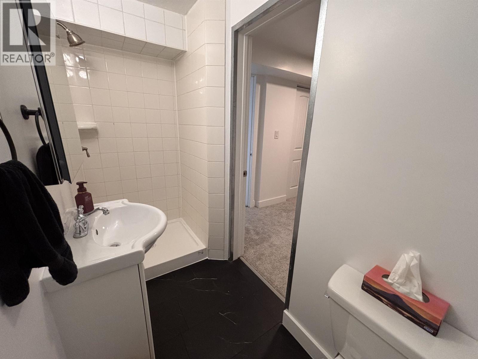
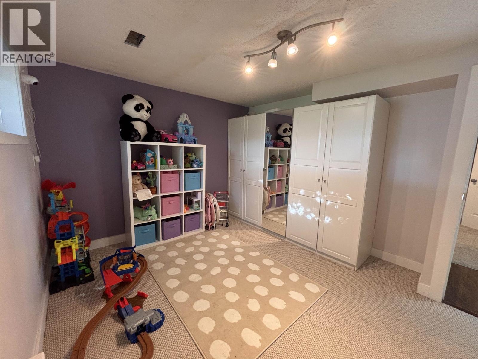
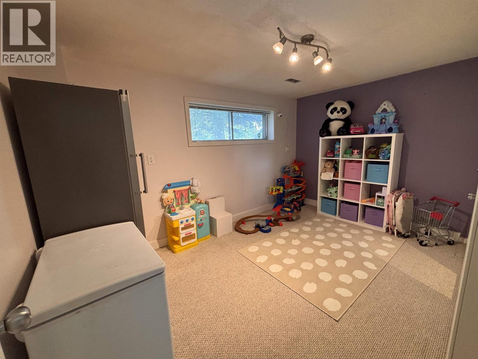
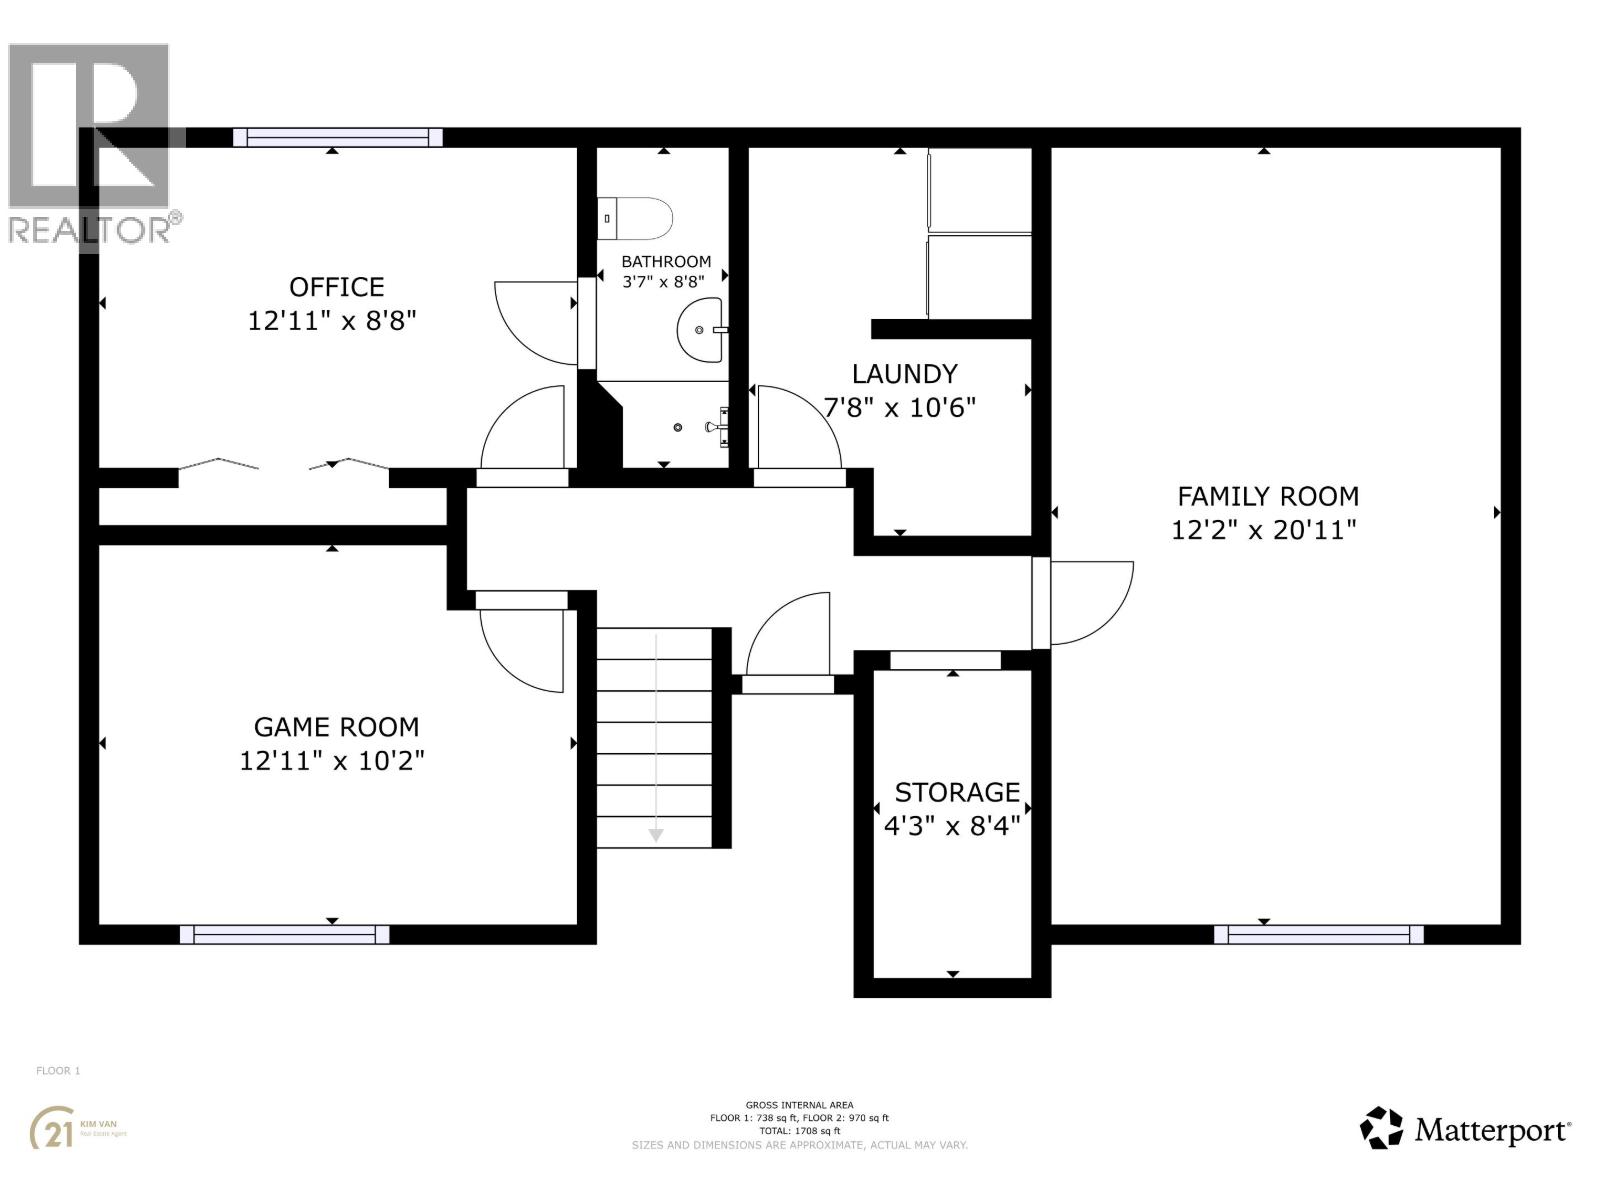
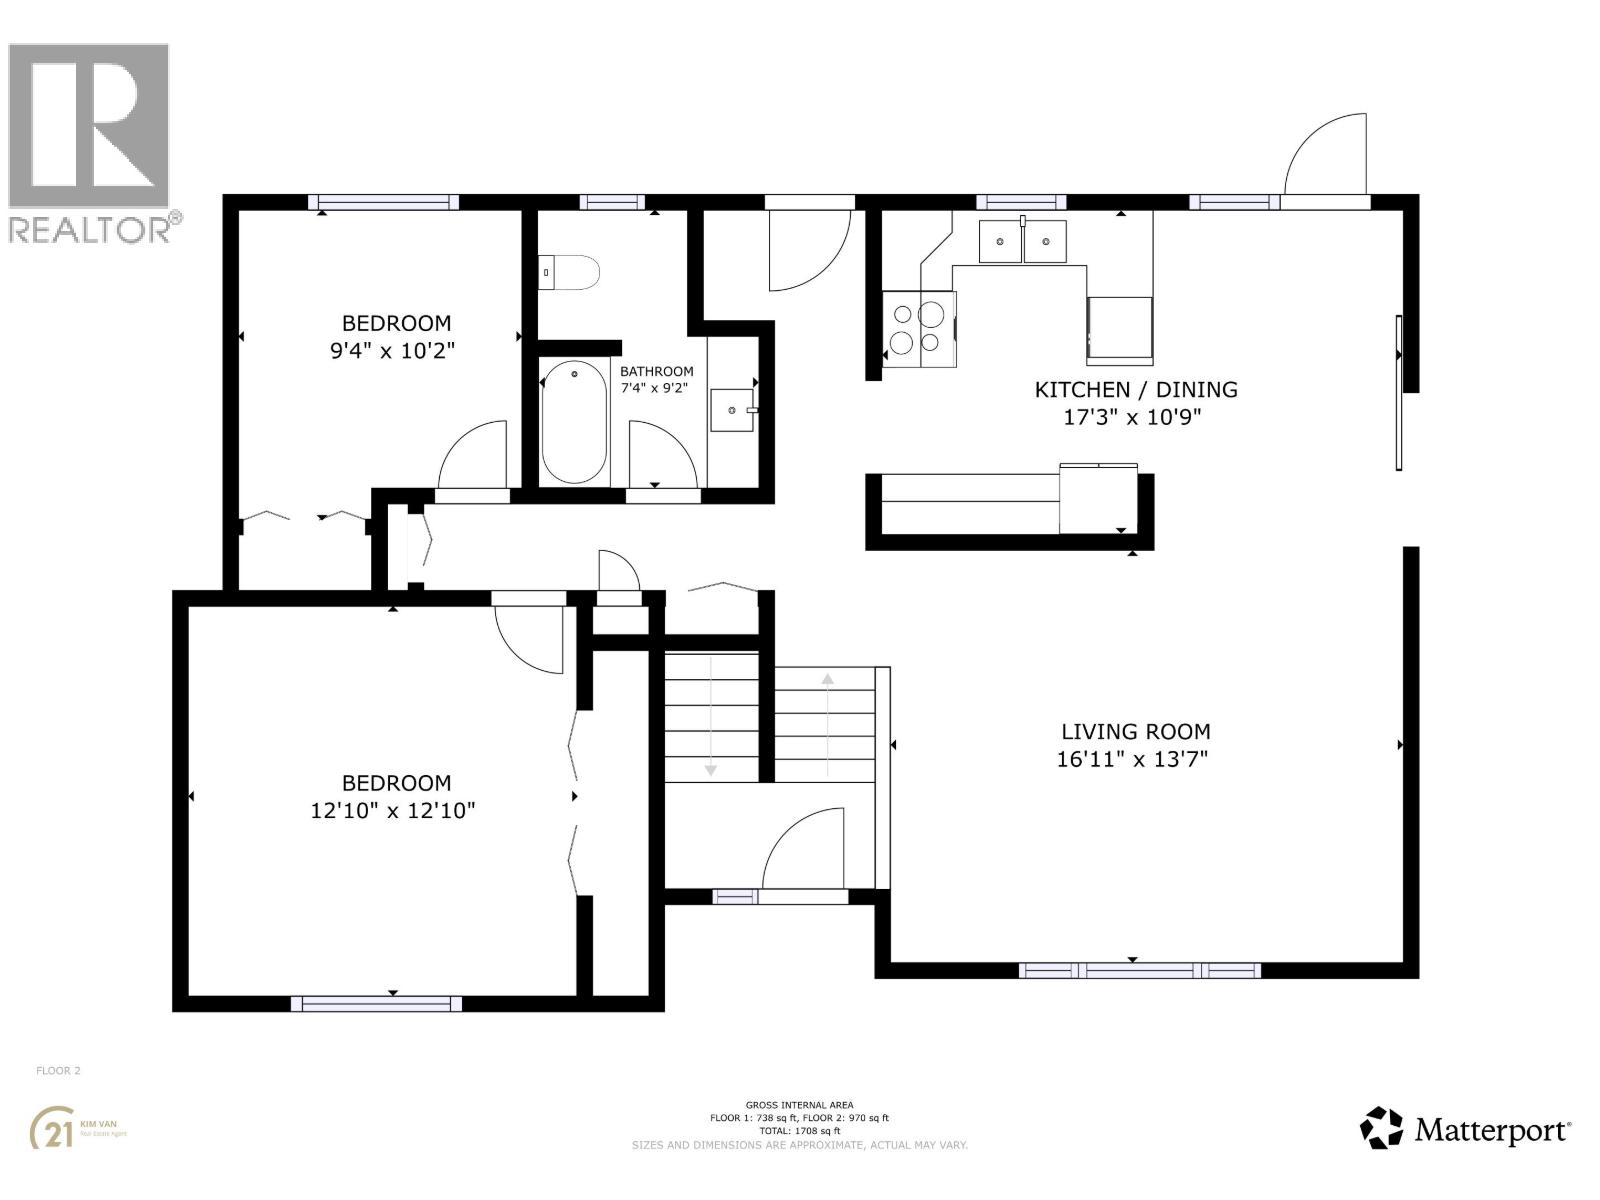
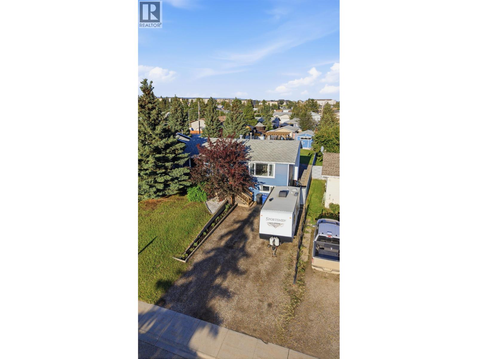
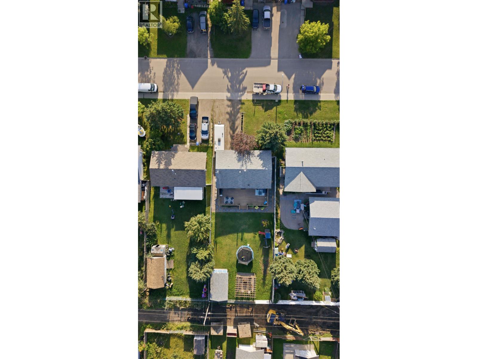
If you've been waiting for a home that checks all the boxes without a long to-do list, this one deserves a look! This 4-bedroom, 2-bathroom home has been wonderfully updated & is ready for its next owners. The newer kitchen is a standout w/ beautiful concrete countertops, while newer flooring and fresh paint throughout the main floor give the home a bright, refreshed feel. The main floor offers a spacious dining room, huge living room, & 2 comfortable bedrooms. Head downstairs to find 2 more good-sized bedrooms, a large rec room & a second bathroom-plenty of room for the whole family! Outside, the fully fenced backyard is made for enjoying summer. There's a 16'x40' freshly stained deck, a 12'x20' shed, & even room to build a garage! And the bonus? You're just 1/2 block from Matthew's Park! (id:44393)
| MLS® Number | R3157057 |
| Property Type | Single Family |
| Bathroom Total | 2 |
| Bedrooms Total | 4 |
| Architectural Style | Split Level Entry |
| Basement Development | Finished |
| Basement Type | N/a (finished) |
| Constructed Date | 1977 |
| Construction Style Attachment | Detached |
| Exterior Finish | Vinyl Siding |
| Foundation Type | Concrete Perimeter |
| Heating Fuel | Natural Gas |
| Roof Material | Asphalt Shingle |
| Roof Style | Conventional |
| Stories Total | 2 |
| Size Interior | 1,981 Ft2 |
| Total Finished Area | 1981 Sqft |
| Type | House |
| Utility Water | Municipal Water |
| Open |
| Acreage | No |
| Size Irregular | 7950 |
| Size Total | 7950 Sqft |
| Size Total Text | 7950 Sqft |
| Level | Type | Length | Width | Dimensions |
|---|---|---|---|---|
| Basement | Bedroom 3 | 12 ft ,1 in | 10 ft ,2 in | 12 ft ,1 in x 10 ft ,2 in |
| Basement | Bedroom 4 | 12 ft ,1 in | 8 ft ,8 in | 12 ft ,1 in x 8 ft ,8 in |
| Basement | Laundry Room | 7 ft ,8 in | 10 ft ,6 in | 7 ft ,8 in x 10 ft ,6 in |
| Basement | Recreational, Games Room | 12 ft ,2 in | 20 ft ,1 in | 12 ft ,2 in x 20 ft ,1 in |
| Main Level | Living Room | 16 ft ,1 in | 13 ft ,7 in | 16 ft ,1 in x 13 ft ,7 in |
| Main Level | Kitchen | 9 ft ,2 in | 10 ft ,1 in | 9 ft ,2 in x 10 ft ,1 in |
| Main Level | Dining Room | 8 ft ,4 in | 11 ft ,4 in | 8 ft ,4 in x 11 ft ,4 in |
| Main Level | Bedroom 2 | 9 ft ,4 in | 10 ft ,2 in | 9 ft ,4 in x 10 ft ,2 in |
| Main Level | Primary Bedroom | 12 ft ,1 in | 12 ft ,1 in | 12 ft ,1 in x 12 ft ,1 in |
https://www.realtor.ca/real-estate/30171512/8611-90-street-fort-st-john
Contact us for more information
Kim Van

(250) 787-2100
(877) 575-2121
(250) 785-2551
www.century21.ca/energyrealty

The trademarks REALTOR®, REALTORS®, and the REALTOR® logo are controlled by The Canadian Real Estate Association (CREA) and identify real estate professionals who are members of CREA. The trademarks MLS®, Multiple Listing Service® and the associated logos are owned by The Canadian Real Estate Association (CREA) and identify the quality of services provided by real estate professionals who are members of CREA. The trademark DDF® is owned by The Canadian Real Estate Association (CREA) and identifies CREA's Data Distribution Facility (DDF®)