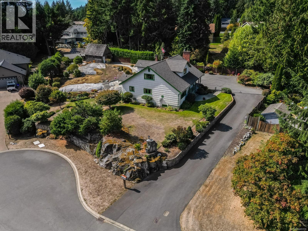
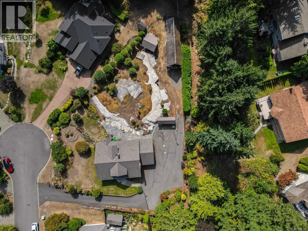
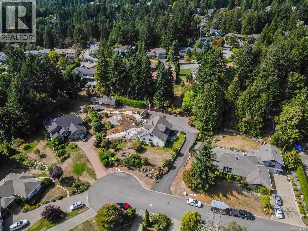
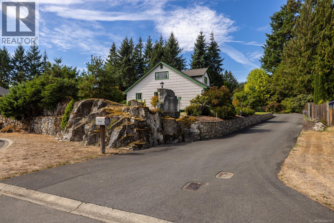
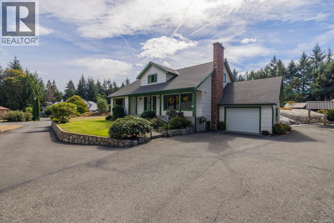
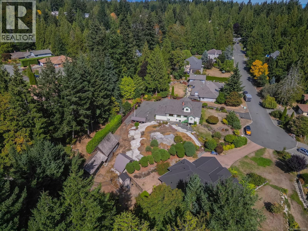
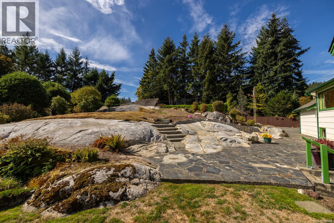
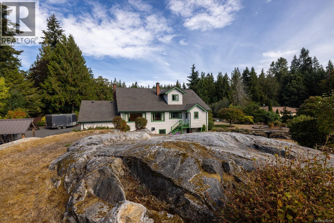
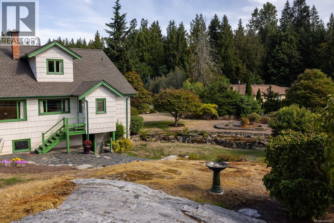
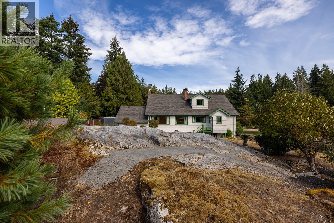
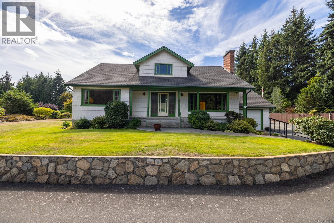
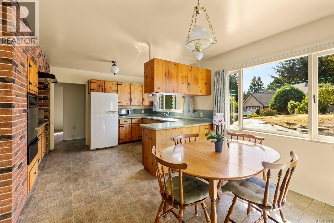
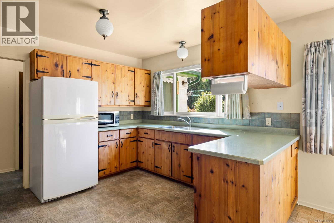
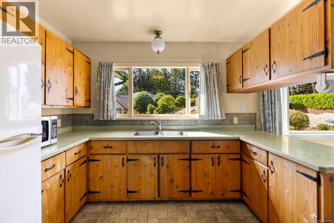
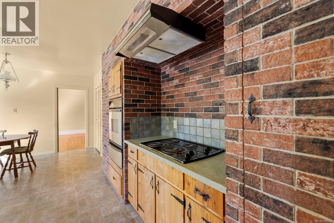
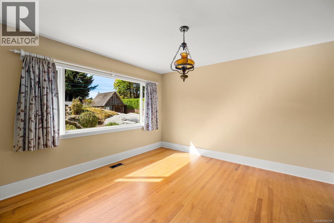
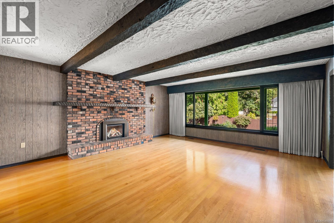
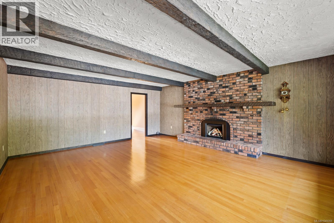
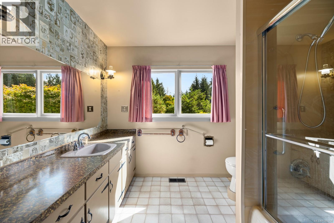
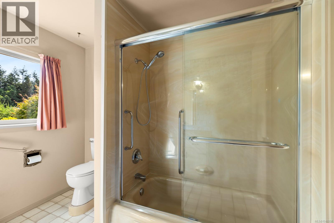
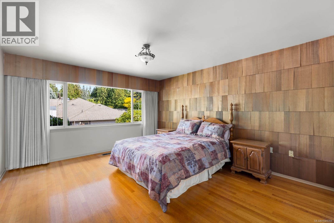
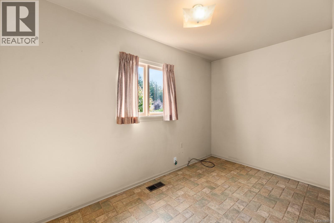
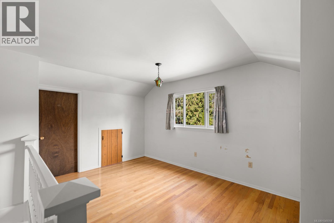
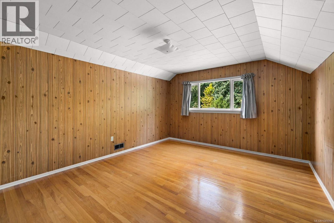
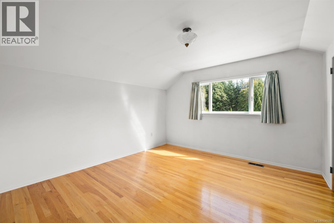
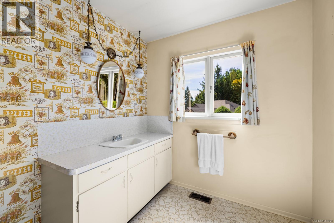
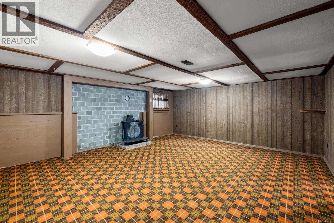
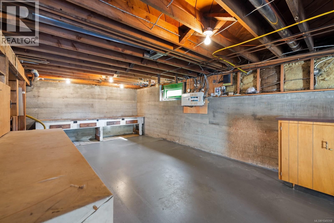
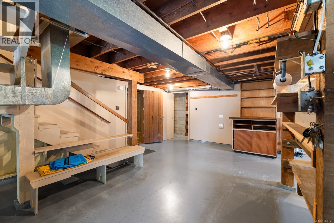
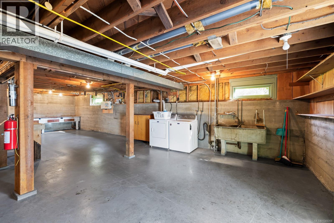
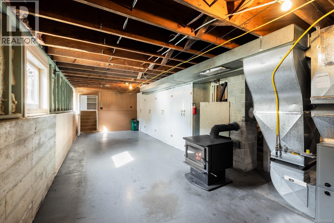
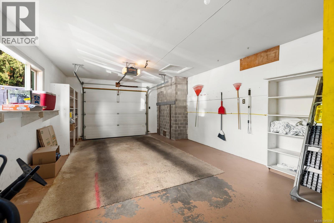
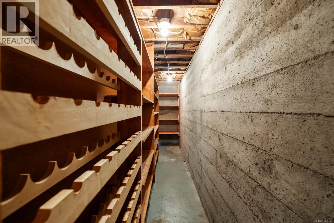
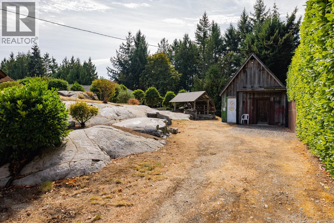
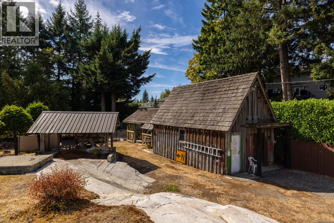
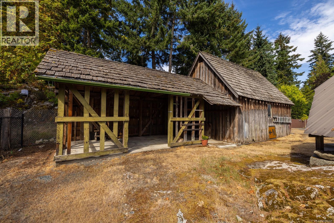
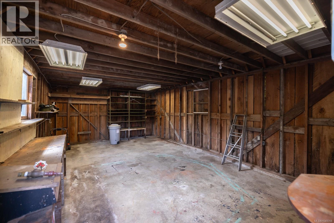
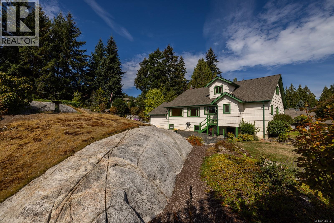
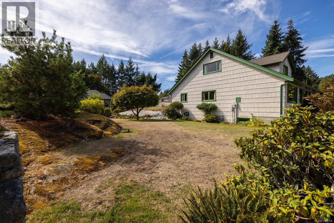
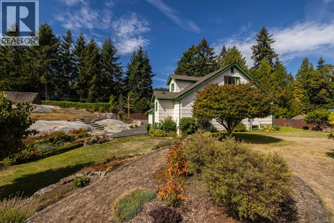
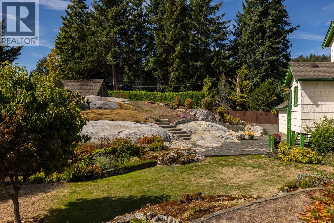
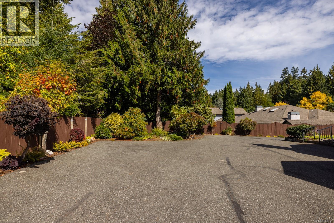
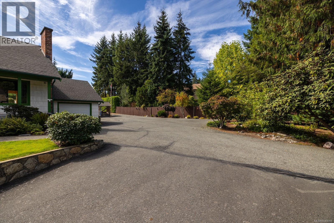
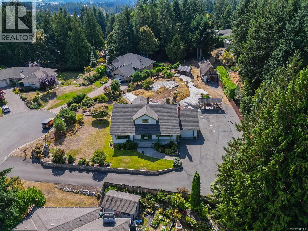
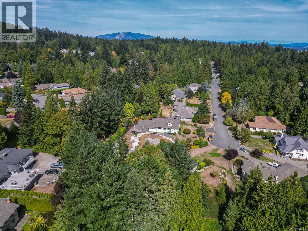
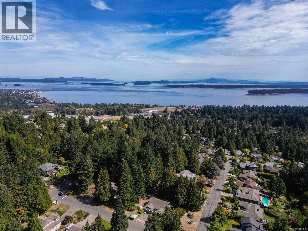
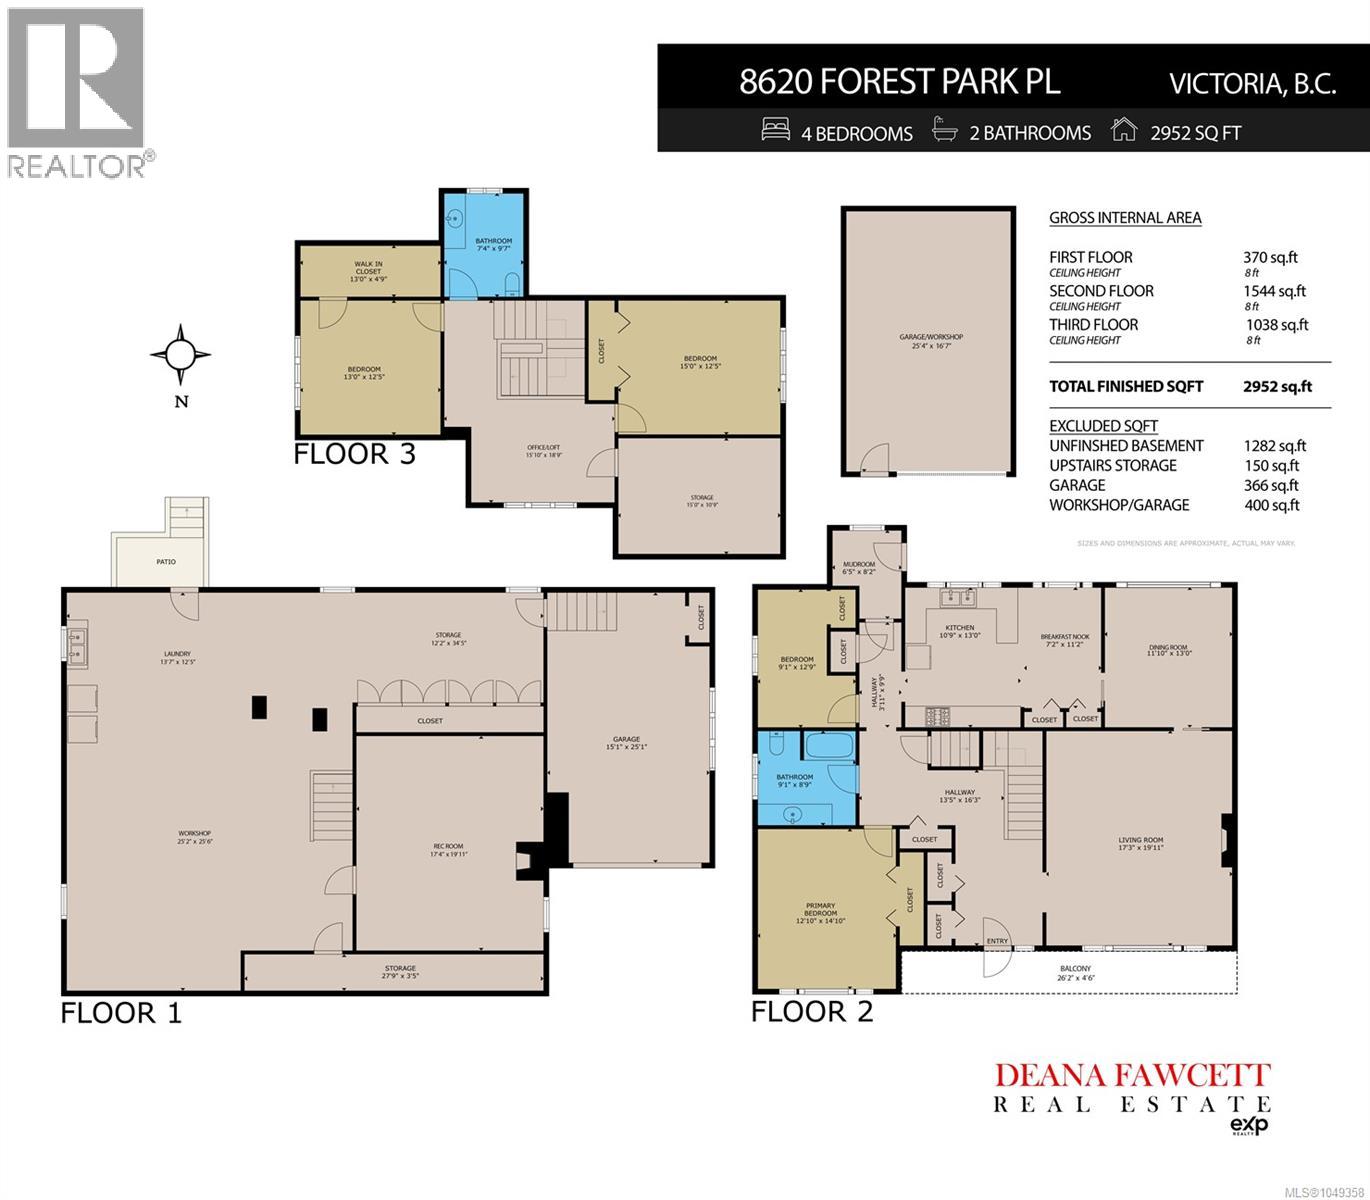
Open House Saturday & Sunday 1-3pm This one owner home is nestled in prestigious Dean Park Estates as is one of the original homes in the area. This custom-built, lovingly cared for West Coast home offers 4 bedrooms, 2 bathrooms w/ 2 bedrooms and full bath on the main level, & 2 additional bedrooms upstairs with a 2pc bathroom with room to add bath/shower. Located on a quiet cul-de-sac, the home features a family-friendly layout with spacious rooms, lots of natural light and timeless details throughout. The original kitchen was custom built by hand with solid wood cabinets, still in great condition. Large picture windows fill the living spaces. Downstairs you will find a games room, laundry, garage access and large unfinished basement. Step outside to your private .6 acre oasis, complete with workshop/shed plenty of space to park the RV/Boat. Ideally located within walking distance to schools, bus stops, the Roost, parks, Panorama Recreation Centre. Homes like this are rare and should be seen to be appreciated. (id:44393)
| MLS® Number | 1049358 |
| Property Type | Single Family |
| Neigbourhood | Dean Park |
| Features | Cul-de-sac, Park Setting, Southern Exposure, Other |
| Parking Space Total | 6 |
| Plan | Vip72099 |
| Structure | Shed, Workshop |
| Bathroom Total | 2 |
| Bedrooms Total | 4 |
| Appliances | Dryer, Oven - Built-in, Range - Electric, Refrigerator, Washer |
| Architectural Style | Westcoast, Other |
| Constructed Date | 1970 |
| Cooling Type | None |
| Fireplace Present | Yes |
| Fireplace Total | 2 |
| Heating Fuel | Natural Gas, Wood |
| Heating Type | Forced Air |
| Size Interior | 2,952 Ft2 |
| Type | House |
| Acreage | No |
| Size Irregular | 0.6 |
| Size Total | 0.6 Ac |
| Size Total Text | 0.6 Ac |
| Zoning Type | Residential |
| Level | Type | Length | Width | Dimensions |
|---|---|---|---|---|
| Second Level | Bathroom | 7'4 x 9'7 | ||
| Second Level | Bedroom | 13'0 x 12'5 | ||
| Second Level | Office | 15'10 x 18'9 | ||
| Second Level | Bedroom | 15'0 x 12'5 | ||
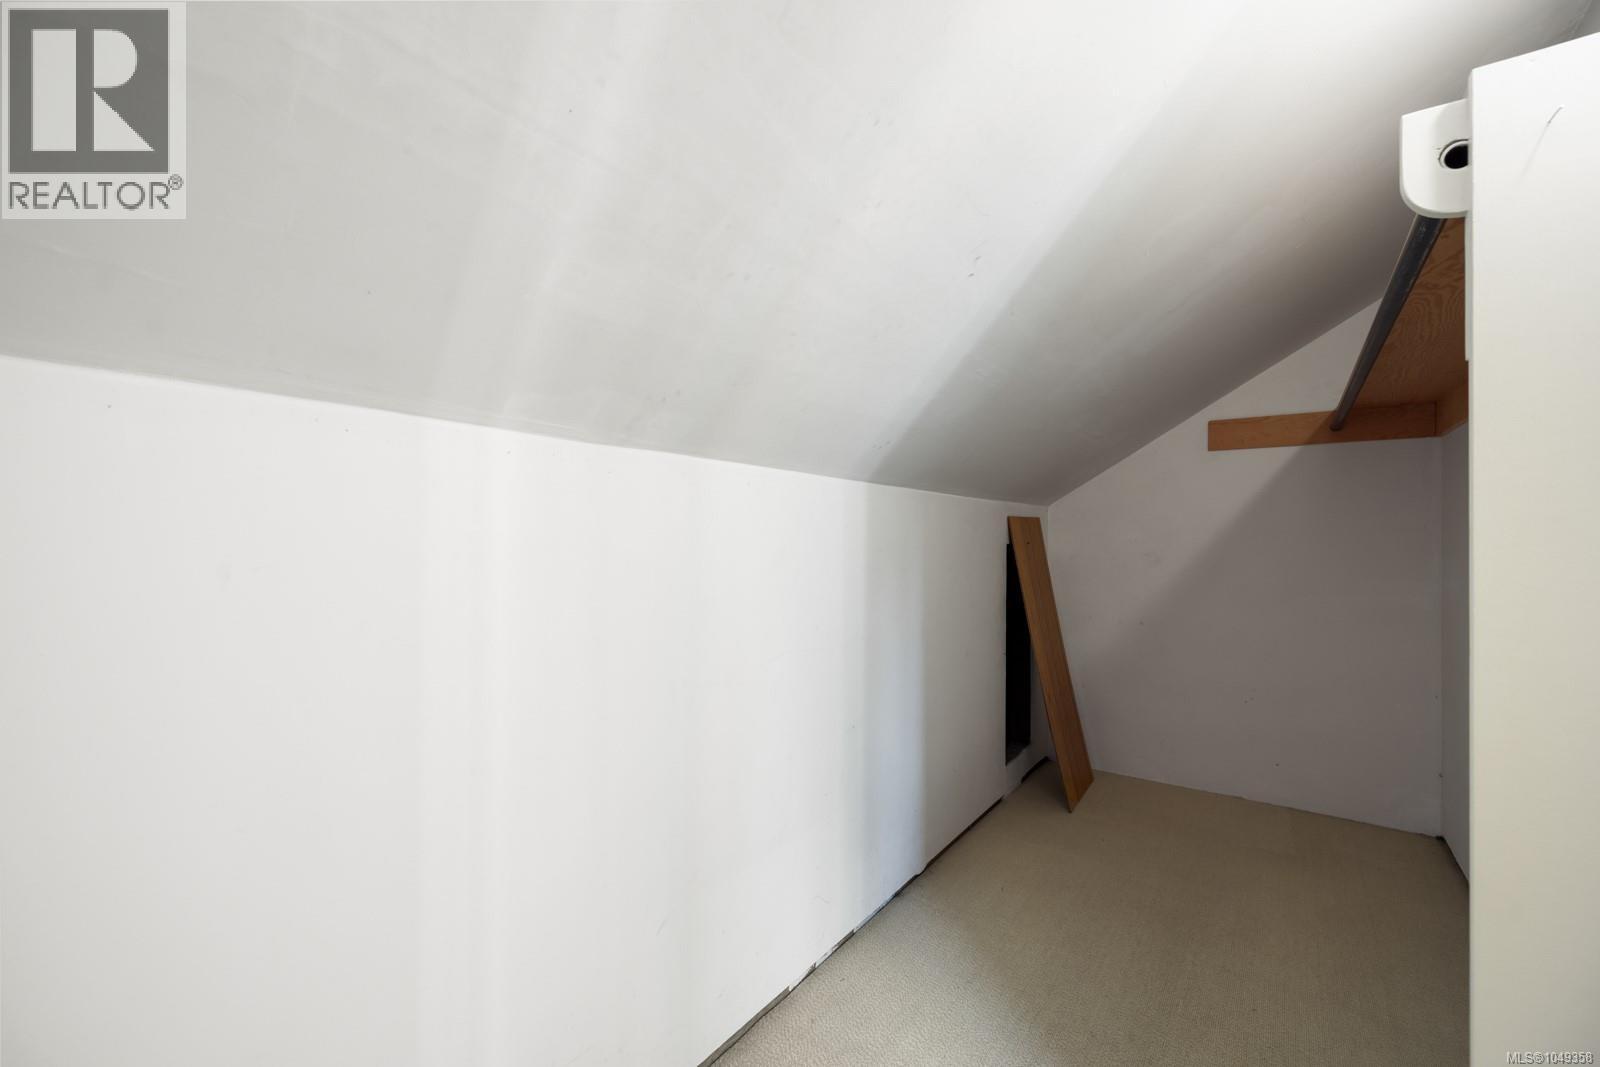
| Second Level | Storage | 15'10 x 10'9 | ||
| Lower Level | Storage | 27'9 x 3'5 | ||
| Lower Level | Storage | 12'2 x 34'5 | ||
| Lower Level | Workshop | 25'2 x 25'6 | ||
| Lower Level | Laundry Room | 13'7 x 12'5 | ||
| Lower Level | Recreation Room | 17'4 x 19'11 | ||
| Main Level | Balcony | 26'2 x 4'6 | ||
| Main Level | Workshop | 25'4 x 16'7 | ||
| Main Level | Primary Bedroom | 12'10 x 14'10 | ||
| Main Level | Bathroom | 9'1 x 8'9 | ||
| Main Level | Bedroom | 9'1 x 12'9 | ||
| Main Level | Mud Room | 6'5 x 8'2 | ||
| Main Level | Kitchen | 10'9 x 13'0 | ||
| Main Level | Dining Nook | 7'2 x 11'2 | ||
| Main Level | Dining Room | 11'10 x 13'0 | ||
| Main Level | Living Room | 17'3 x 19'11 |
https://www.realtor.ca/real-estate/30294604/8620-forest-park-pl-north-saanich-dean-park
Contact us for more information
Deana Fawcett
Personal Real Estate Corporation

(833) 817-6506
www.exprealty.ca/

The trademarks REALTOR®, REALTORS®, and the REALTOR® logo are controlled by The Canadian Real Estate Association (CREA) and identify real estate professionals who are members of CREA. The trademarks MLS®, Multiple Listing Service® and the associated logos are owned by The Canadian Real Estate Association (CREA) and identify the quality of services provided by real estate professionals who are members of CREA. The trademark DDF® is owned by The Canadian Real Estate Association (CREA) and identifies CREA's Data Distribution Facility (DDF®)