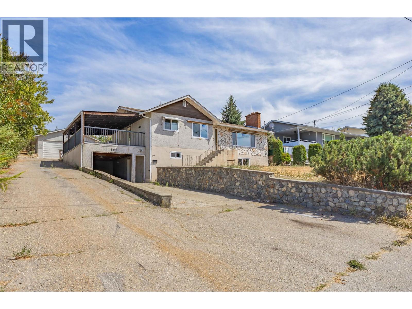
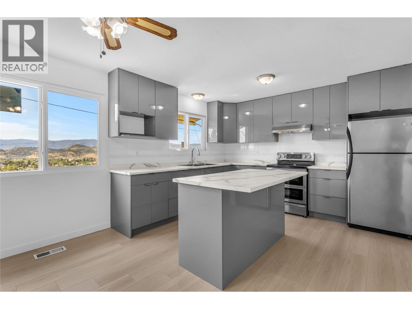
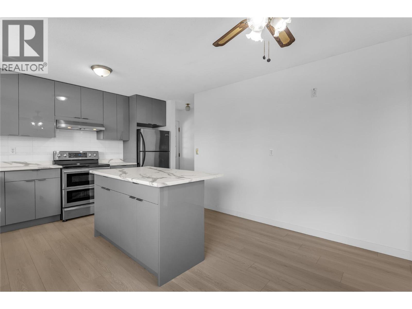
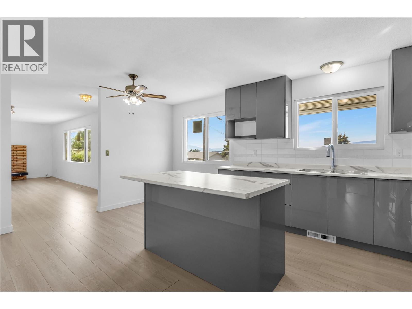
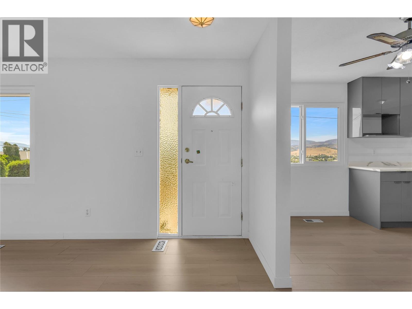
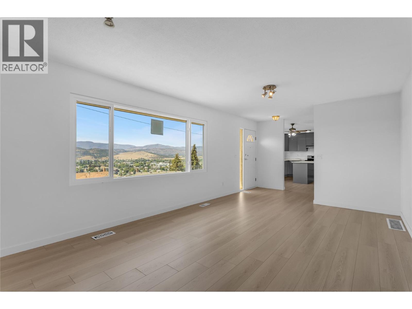
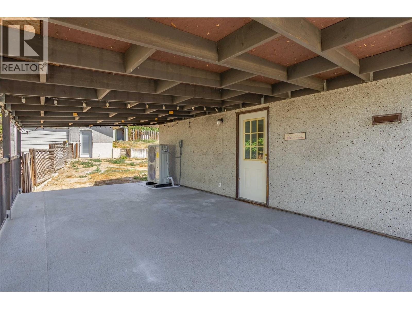
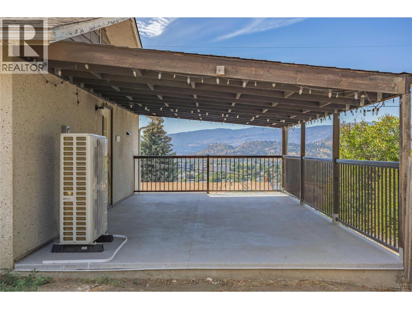
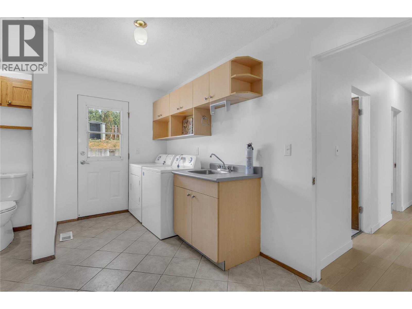
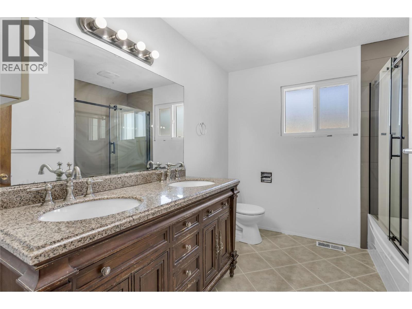
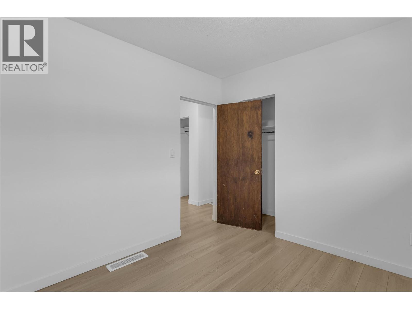
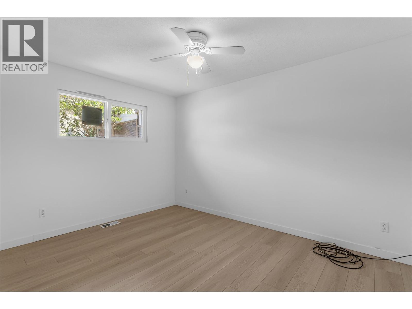
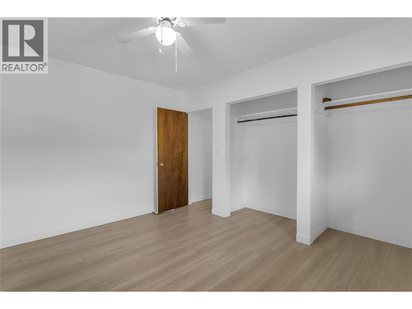
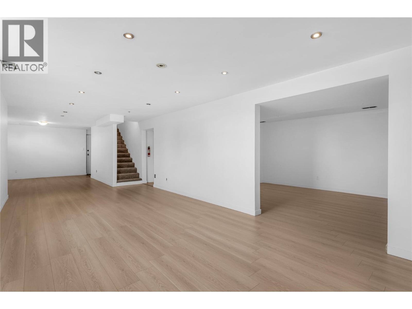
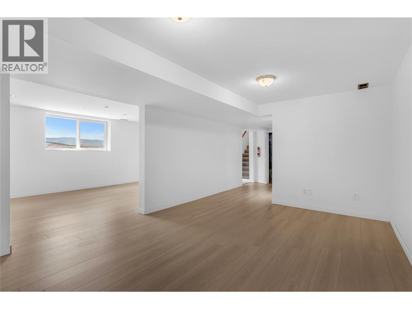
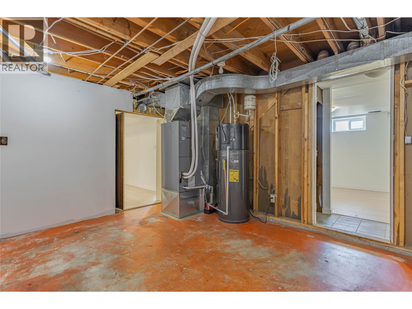
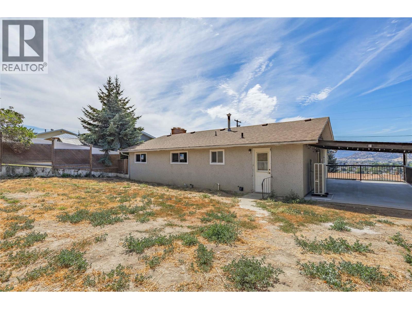
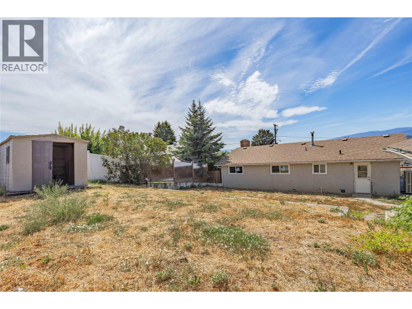
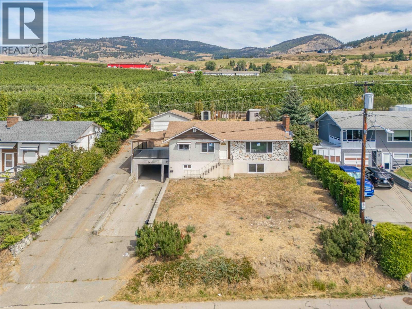
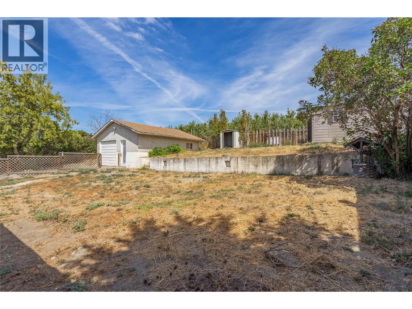
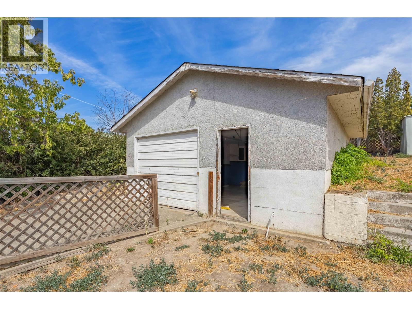
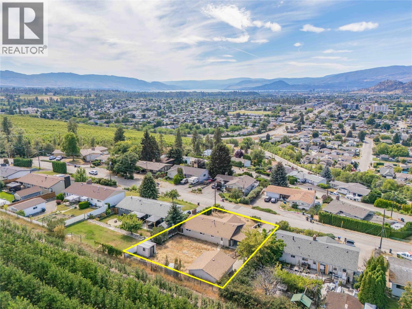
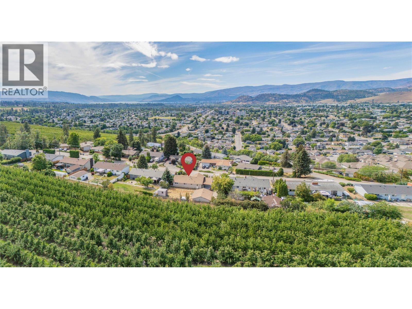
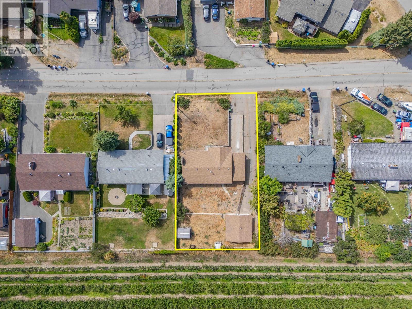
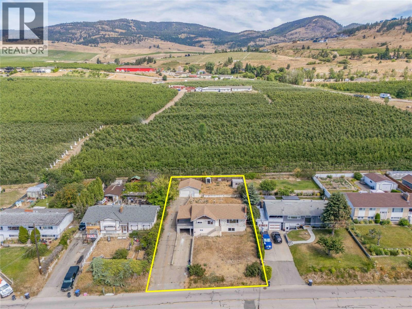
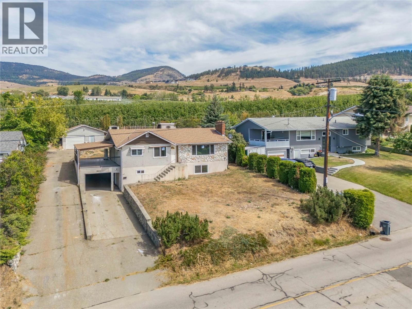
Welcome to 864 McKenzie Road! Perched on a generous .22 acre lot, this single-family home offers beautiful views. Inside, you'll find some recent upgrades, including a new kitchen, furnace, hot water tank, air conditioning, windows, and more. The property also features a 20 x 20 detached shop along with ample parking for multiple vehicles, RVs, boats, and all your recreational toys. While the home could benefit from some exterior updates, it presents an excellent opportunity to add your personal touch and build additional equity. The spacious backyard is perfect for entertaining, gardening, or simply enjoying the outdoors. Located just minutes from schools, parks, shopping, restaurants, public transit, UBCO, Kelowna International Airport, and all the amenities you need. (id:44393)
| MLS® Number | 10396845 |
| Property Type | Single Family |
| Neigbourhood | Rutland North |
| Features | Central Island |
| Parking Space Total | 2 |
| Bathroom Total | 3 |
| Bedrooms Total | 2 |
| Appliances | Dryer, Range - Electric, Washer |
| Basement Type | Full |
| Constructed Date | 1975 |
| Construction Style Attachment | Detached |
| Exterior Finish | Stucco |
| Fireplace Fuel | Wood |
| Fireplace Present | Yes |
| Fireplace Total | 2 |
| Fireplace Type | Conventional |
| Flooring Type | Mixed Flooring |
| Half Bath Total | 1 |
| Heating Type | Forced Air, See Remarks |
| Roof Material | Asphalt Shingle |
| Roof Style | Unknown |
| Stories Total | 2 |
| Size Interior | 2,143 Ft2 |
| Type | House |
| Utility Water | Irrigation District |
| See Remarks | |
| Additional Parking | |
| Detached Garage | 2 |
| Acreage | No |
| Sewer | Municipal Sewage System |
| Size Irregular | 0.22 |
| Size Total | 0.22 Ac|under 1 Acre |
| Size Total Text | 0.22 Ac|under 1 Acre |
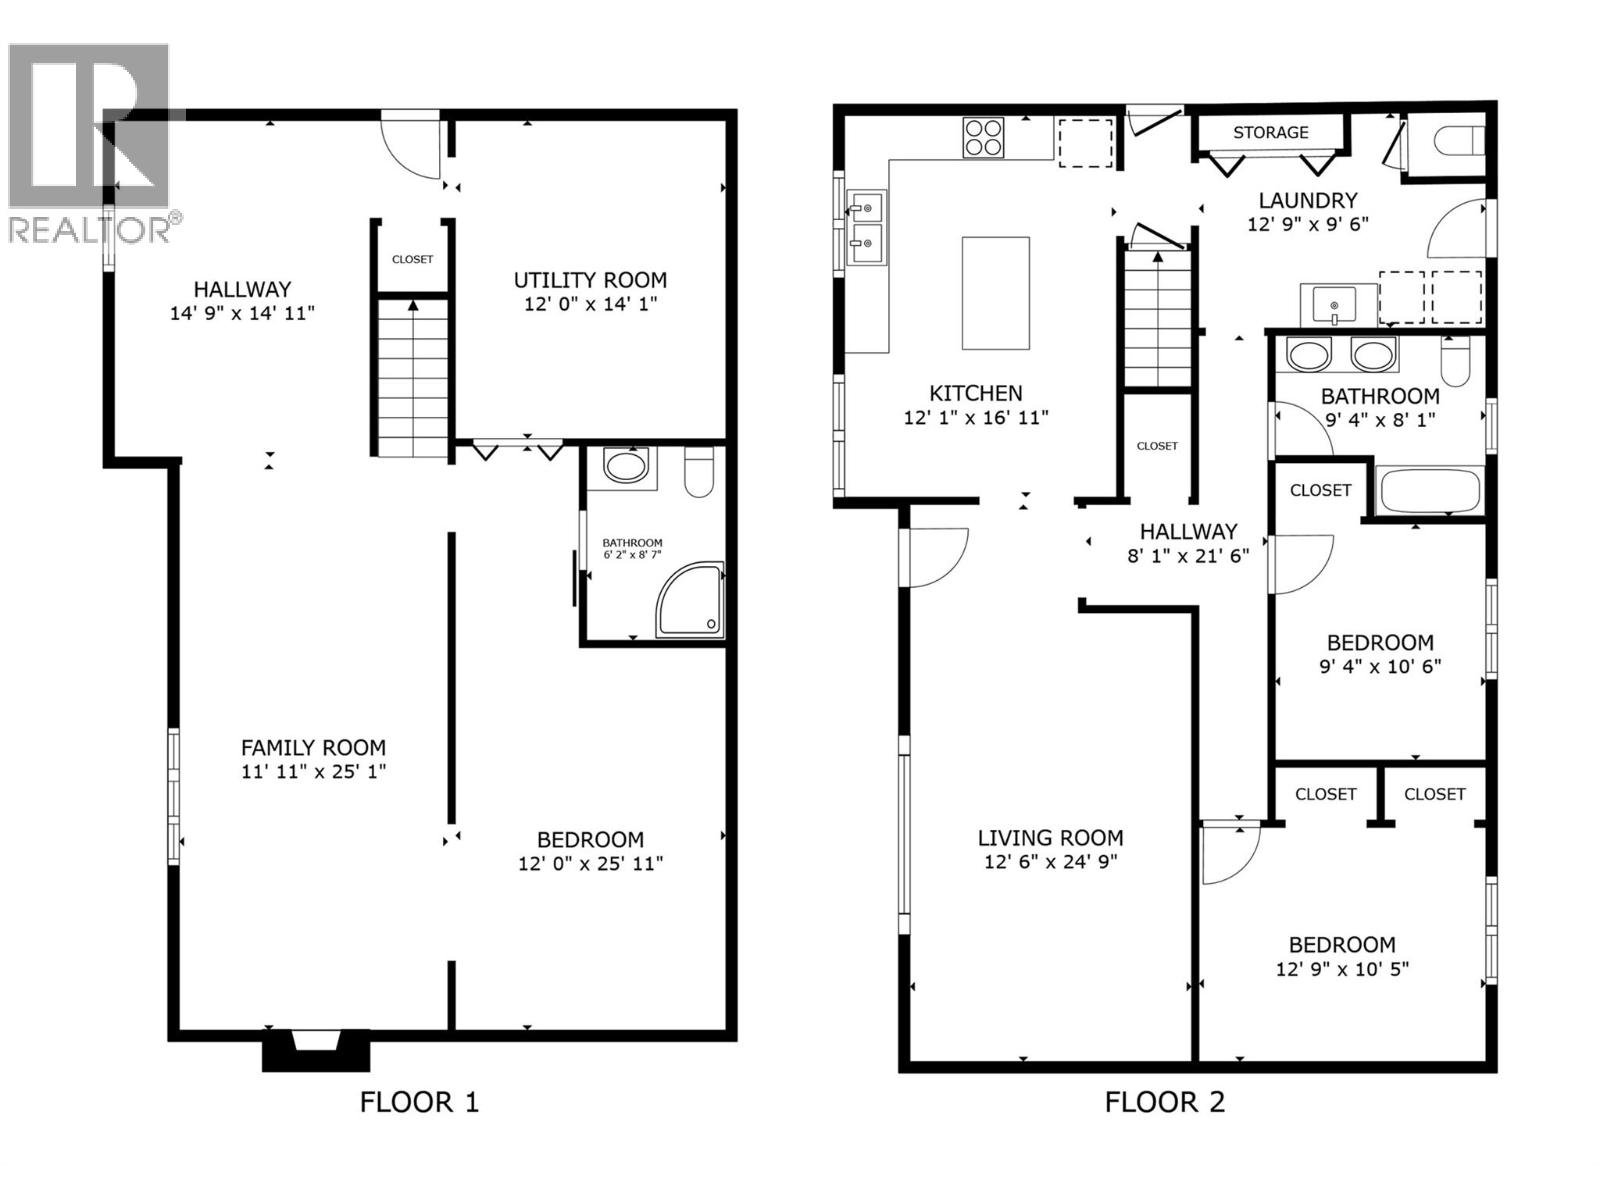
| Level | Type | Length | Width | Dimensions |
|---|---|---|---|---|
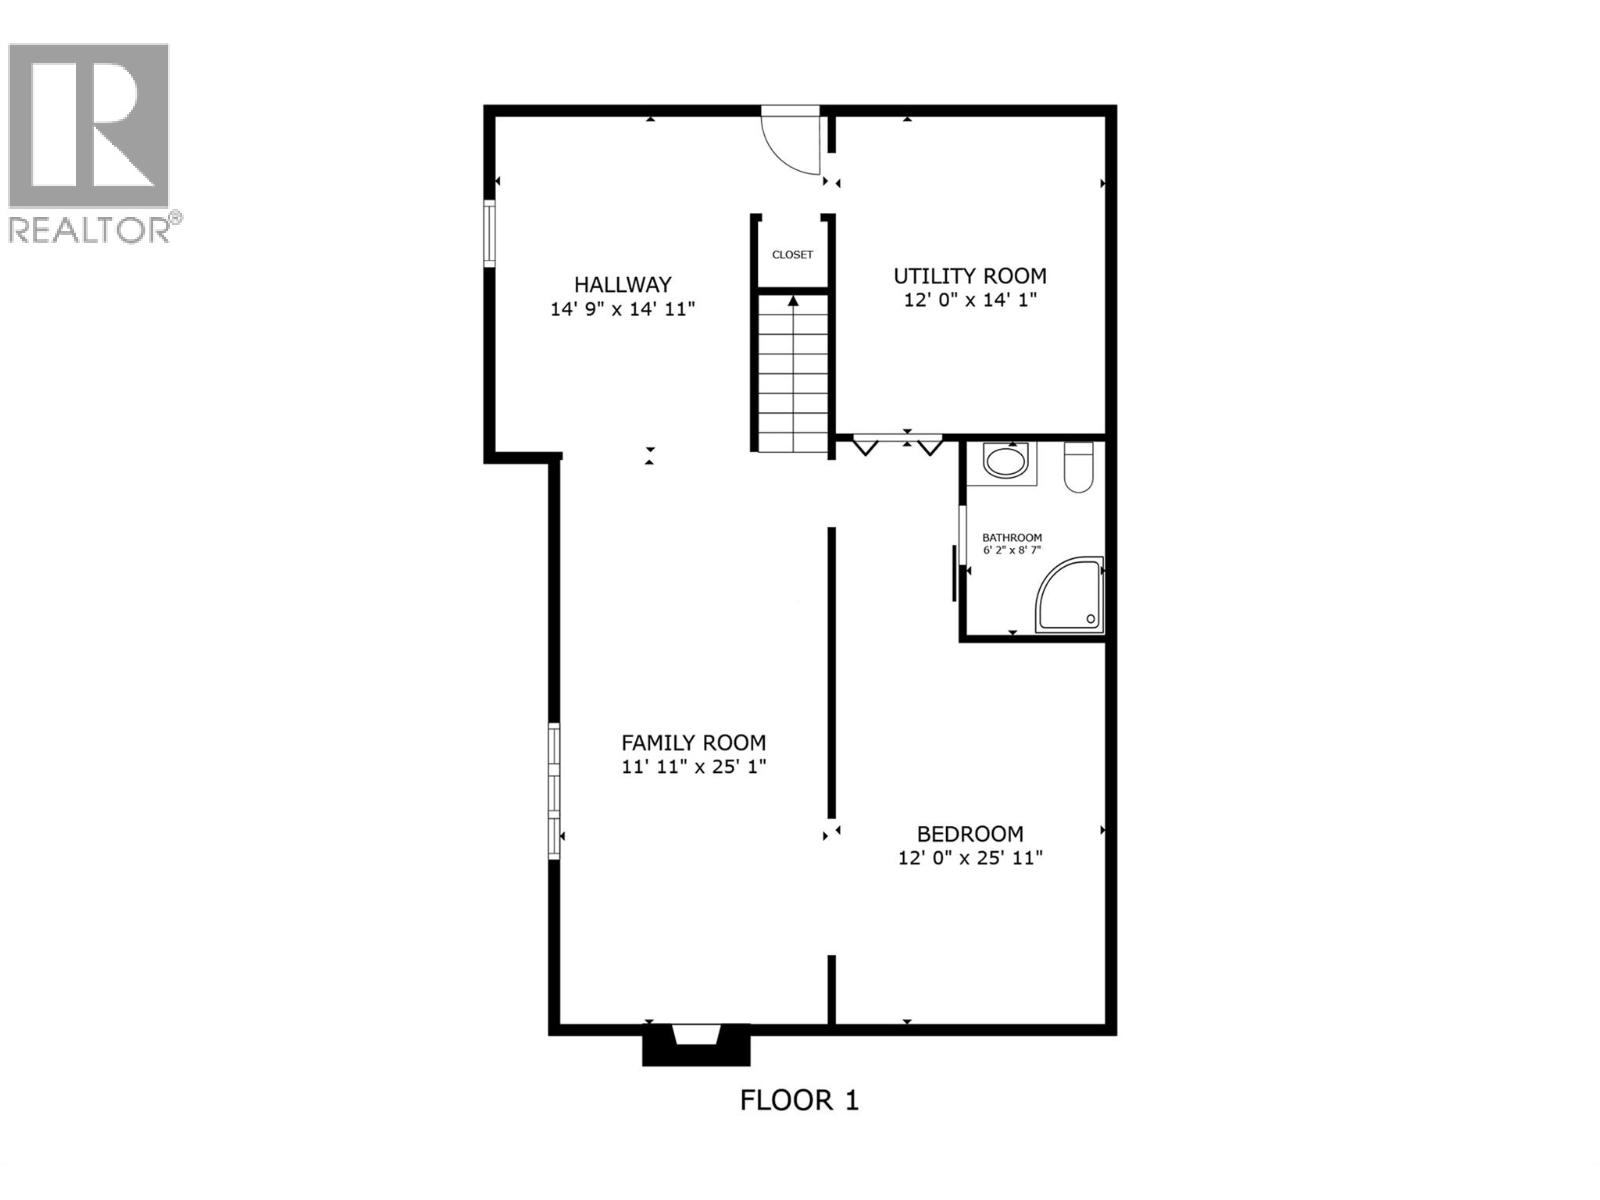
| Basement | Utility Room | 12'0'' x 14'1'' | ||
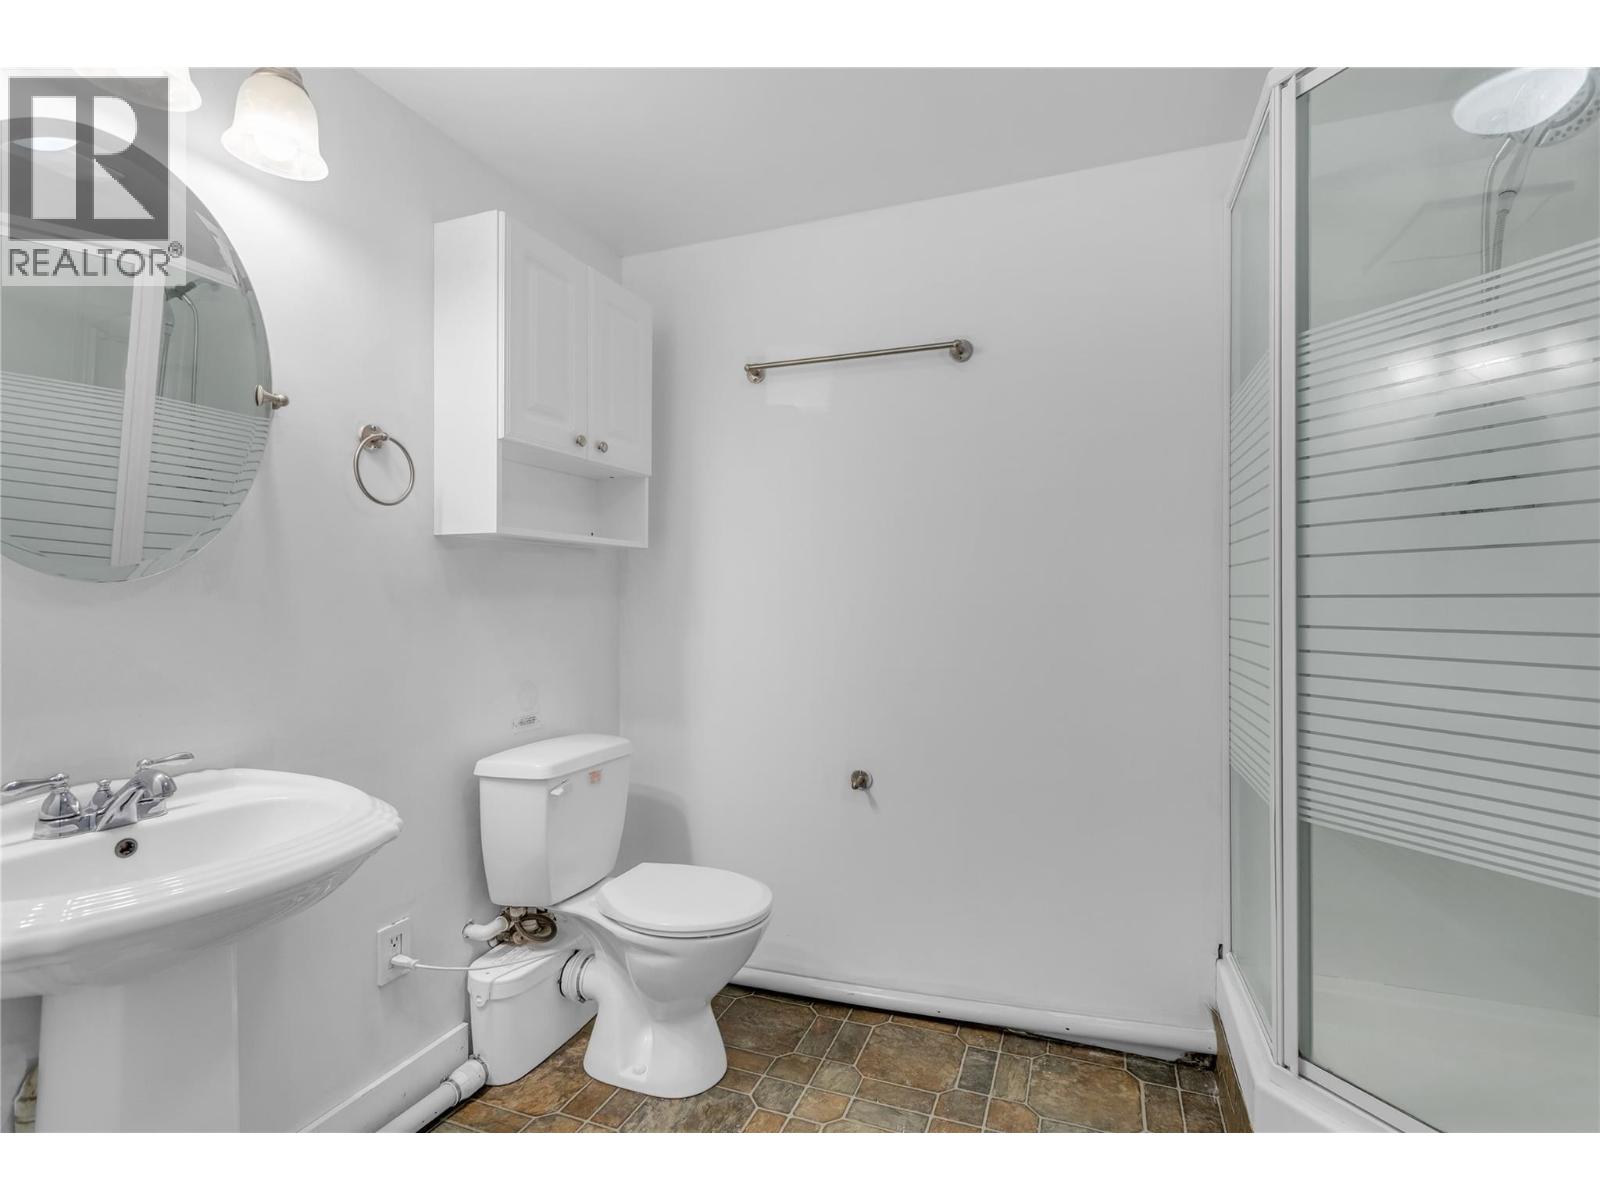
| Basement | Full Bathroom | 6'2'' x 8'7'' | ||
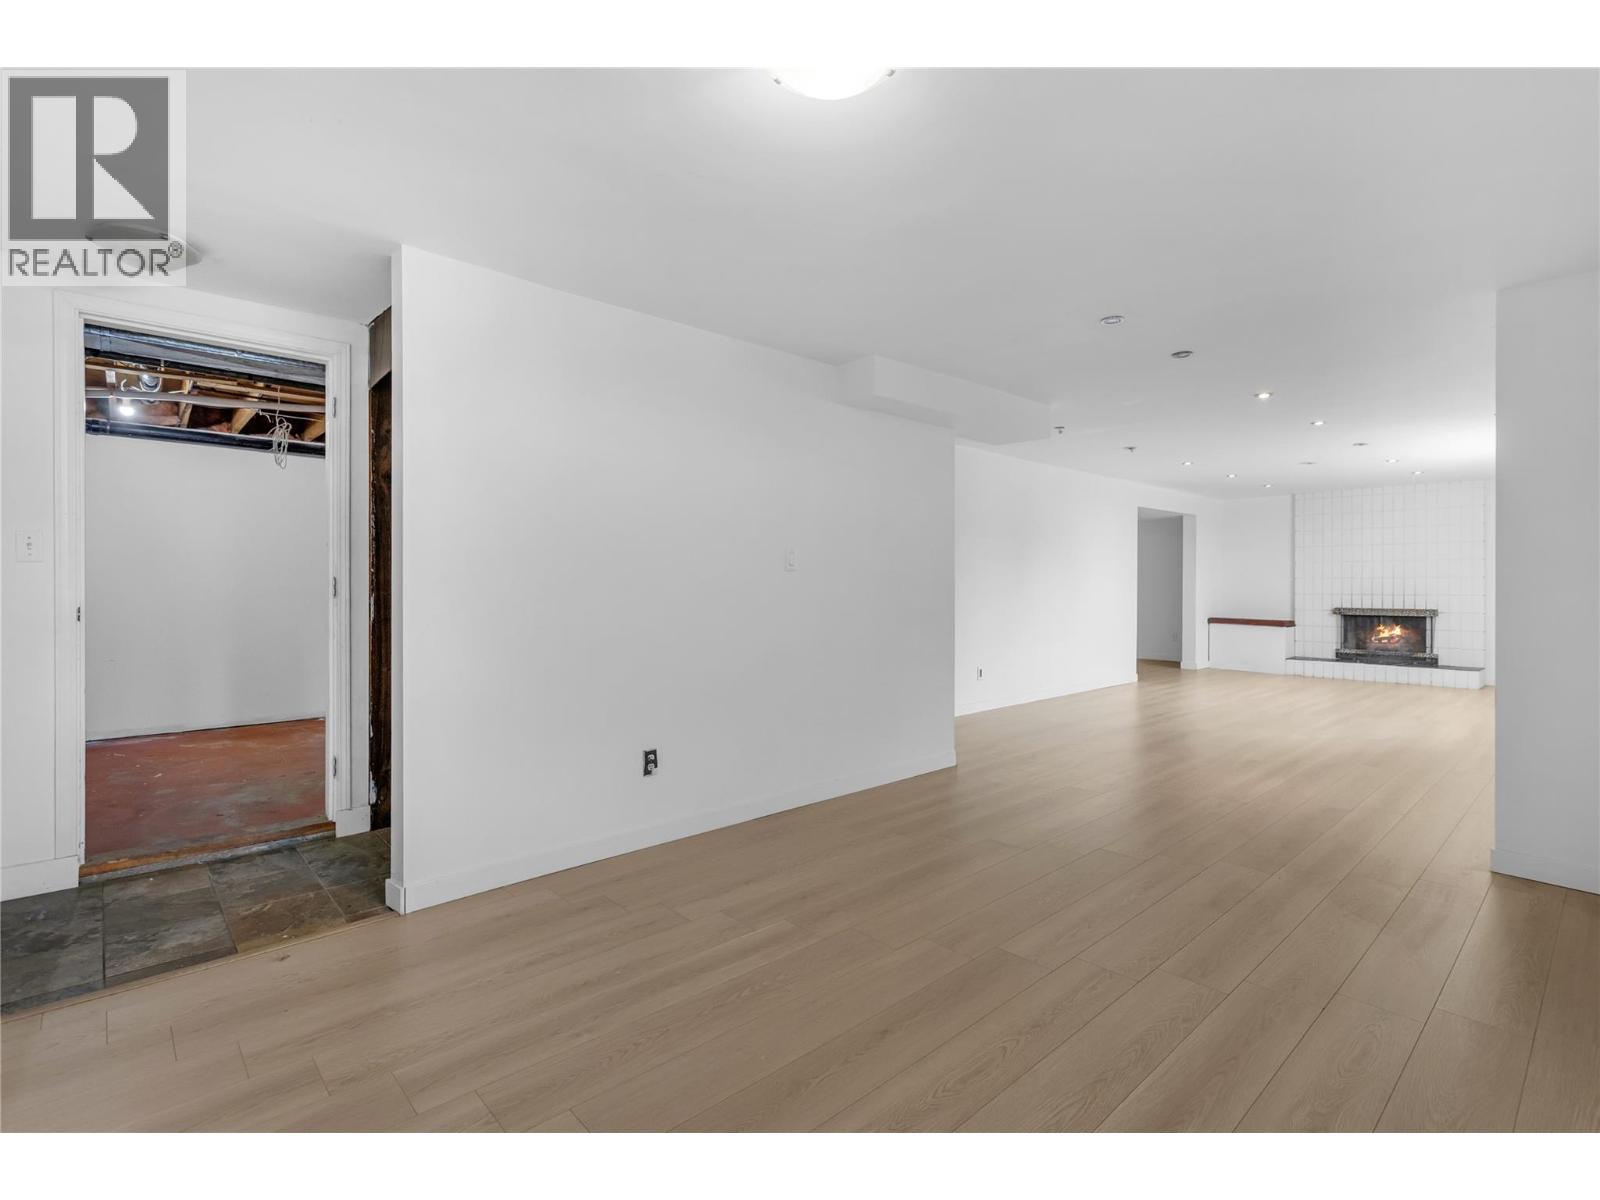
| Basement | Den | 12'0'' x 25'11'' | ||
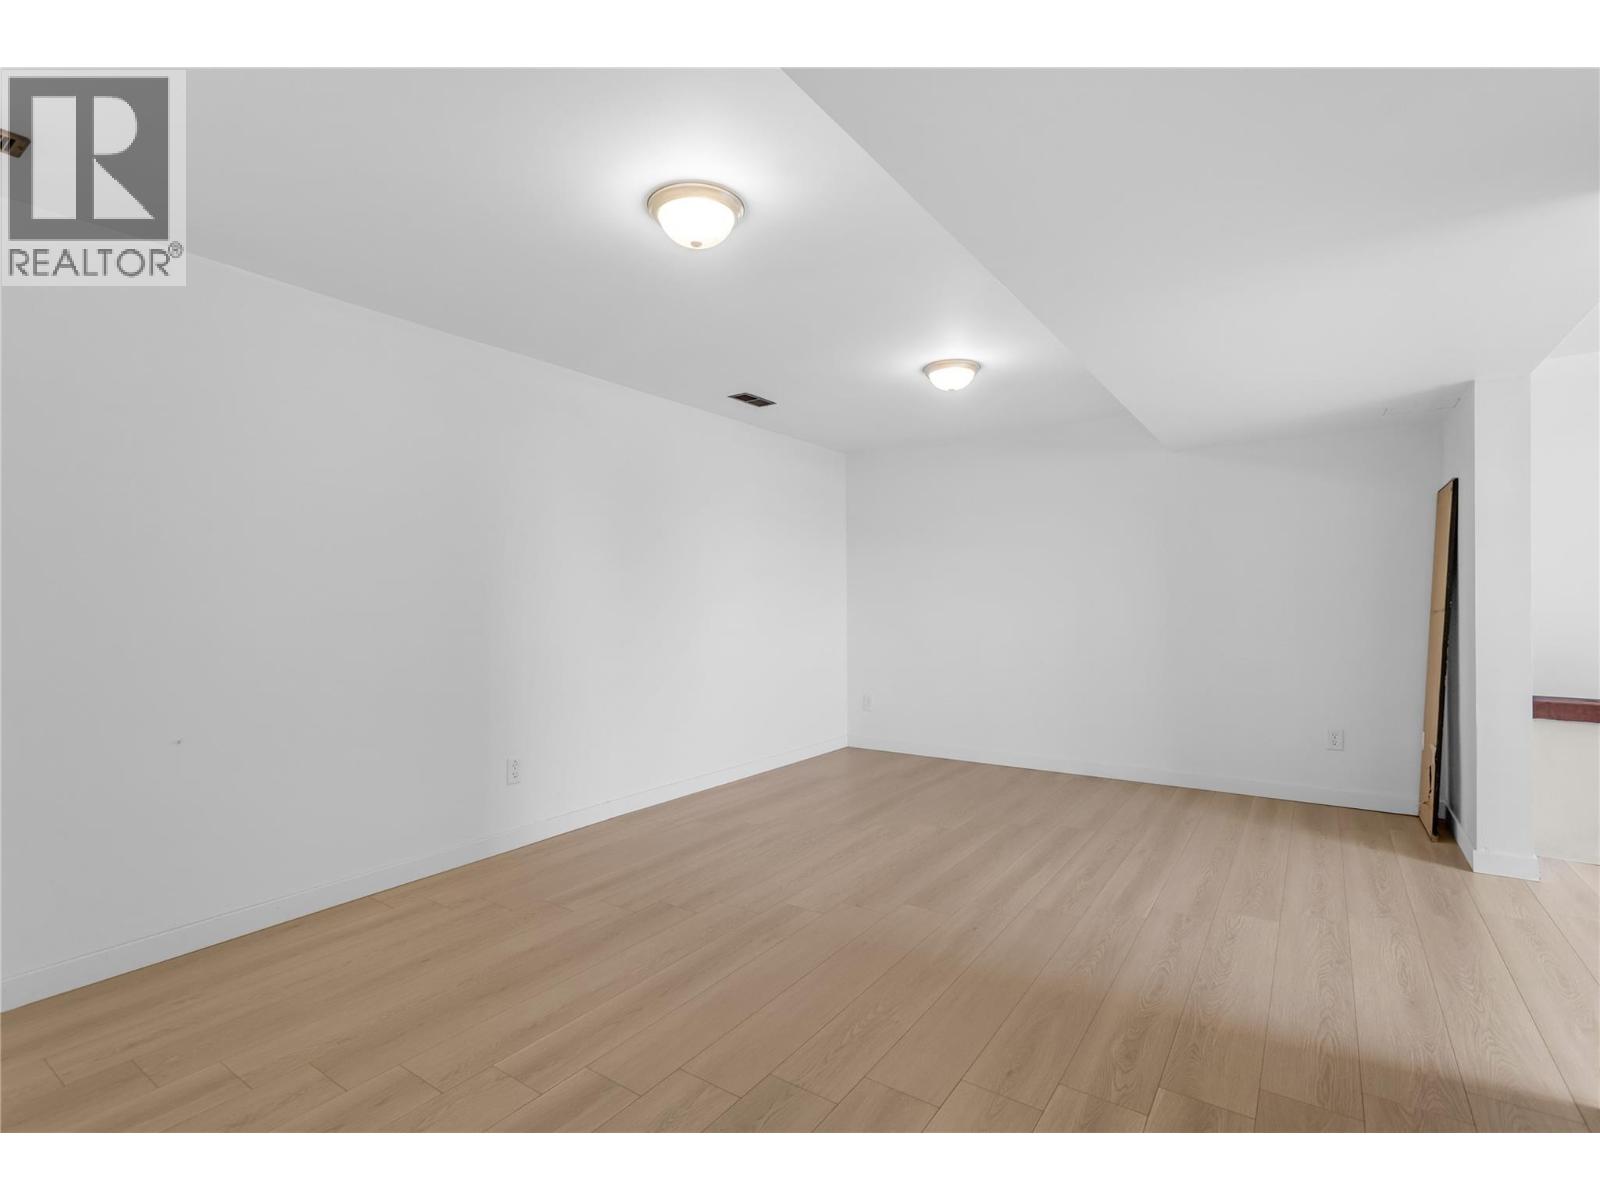
| Basement | Family Room | 11'11'' x 25'1'' | ||
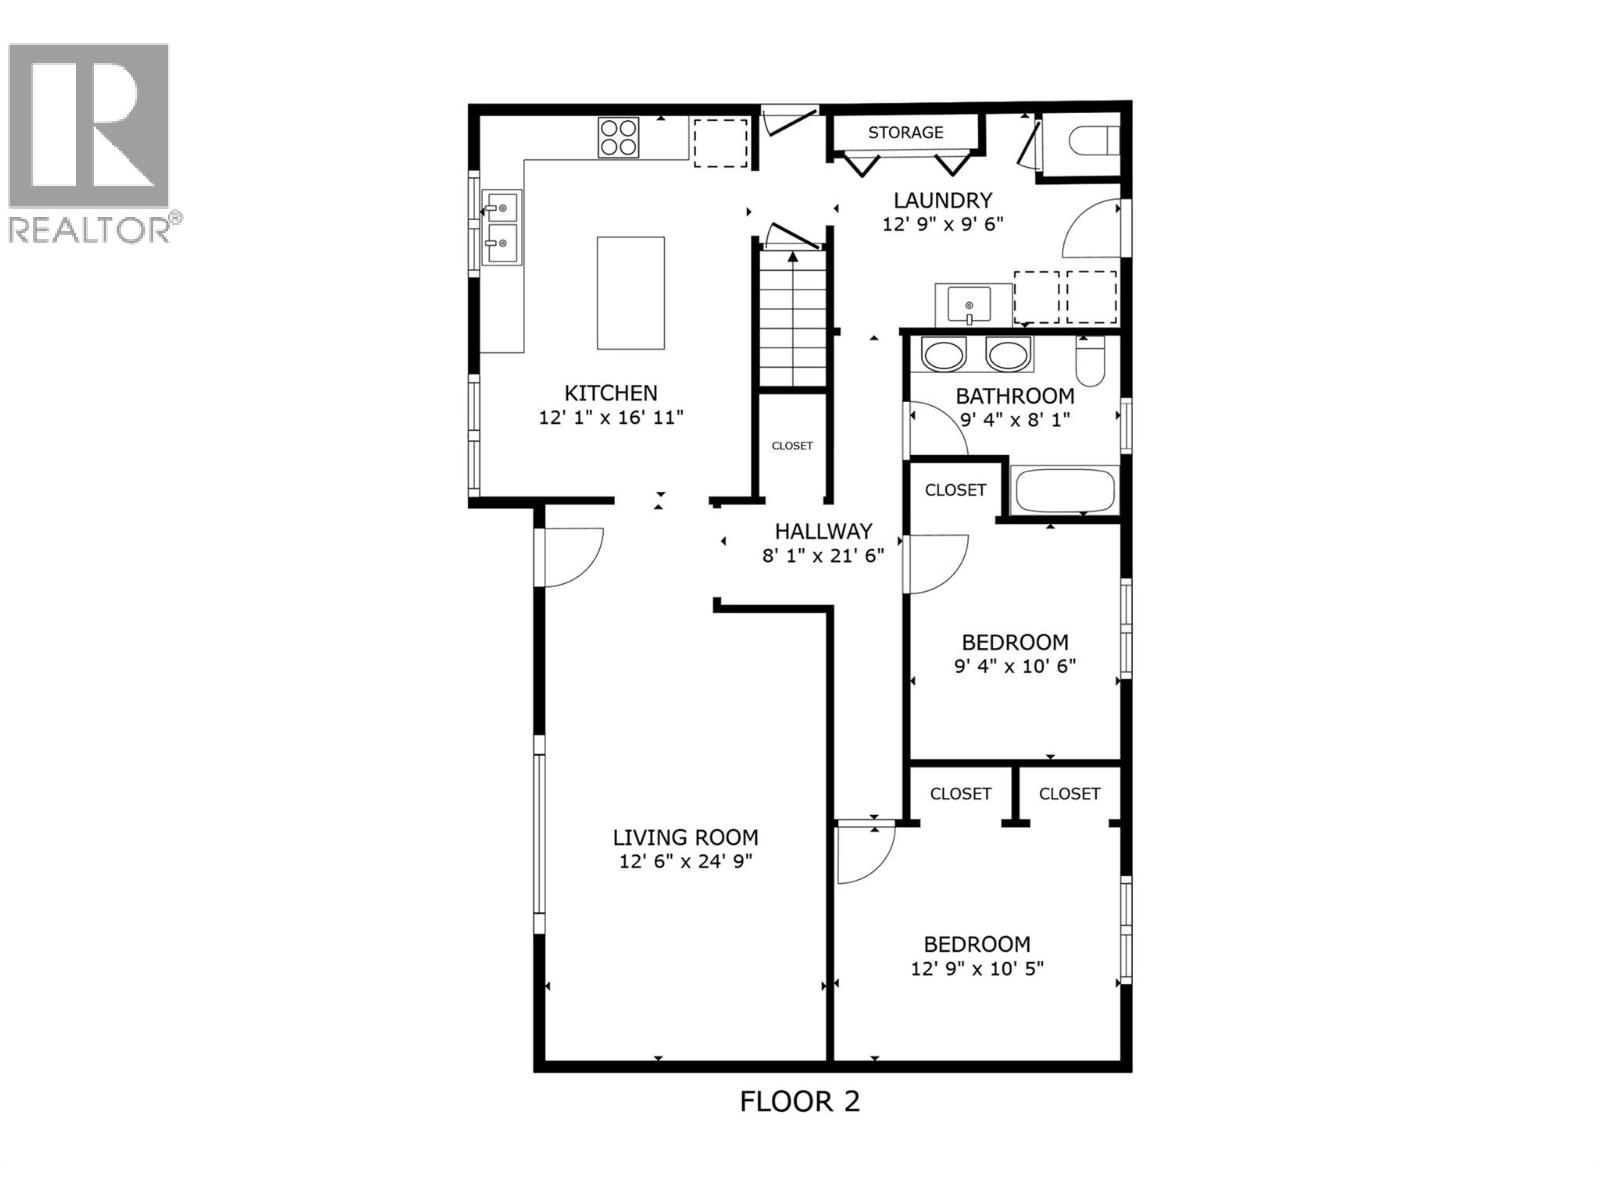
| Main Level | Partial Bathroom | Measurements not available | ||
| Main Level | Laundry Room | 12'9'' x 9'6'' | ||
| Main Level | Full Bathroom | 9'4'' x 8'1'' | ||
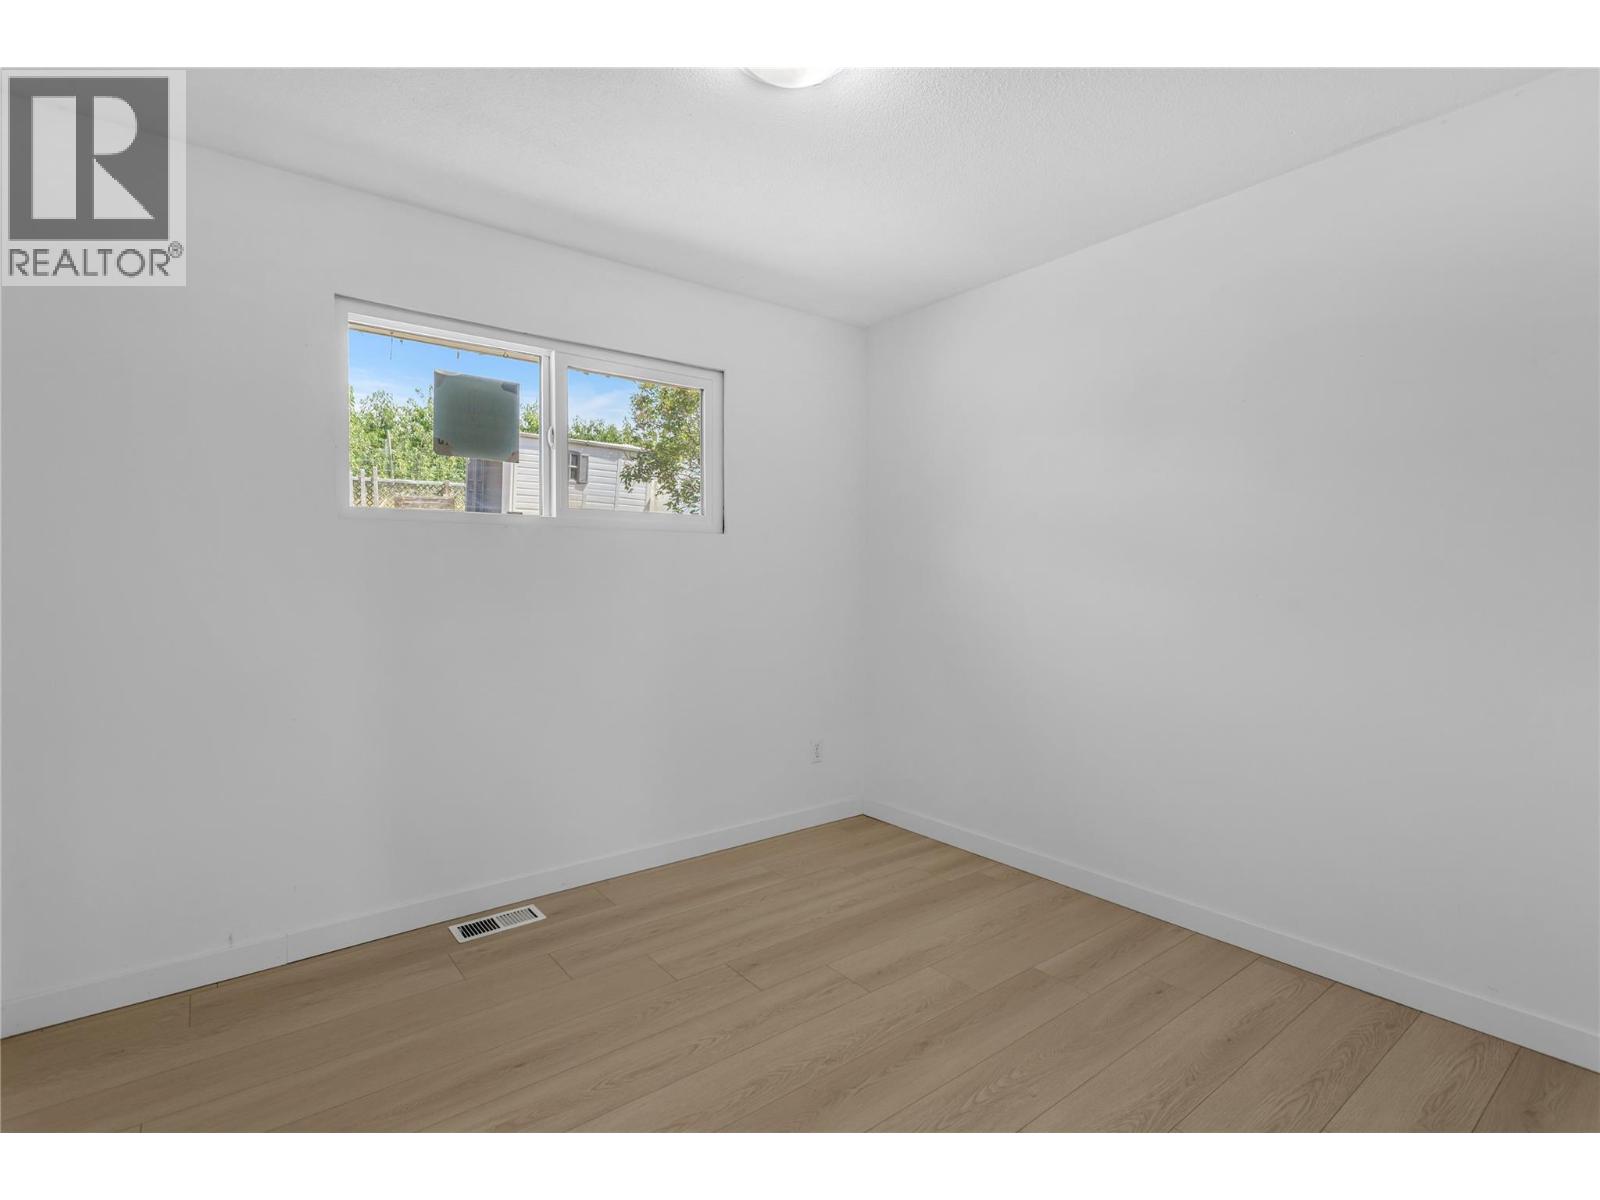
| Main Level | Bedroom | 9'4'' x 10'6'' | ||
| Main Level | Primary Bedroom | 12'9'' x 10'5'' | ||
| Main Level | Living Room | 12'6'' x 24'9'' | ||
| Main Level | Kitchen | 12'1'' x 16'11'' | ||
| Secondary Dwelling Unit | Other | 20' x 20' |
https://www.realtor.ca/real-estate/30118559/864-mckenzie-road-kelowna-rutland-north
Contact us for more information
Sukhjit Parmar
Personal Real Estate Corporation

(250) 869-0101
assurancerealty.c21.ca/
Sascha Heinrich
(250) 869-0101
assurancerealty.c21.ca/

The trademarks REALTOR®, REALTORS®, and the REALTOR® logo are controlled by The Canadian Real Estate Association (CREA) and identify real estate professionals who are members of CREA. The trademarks MLS®, Multiple Listing Service® and the associated logos are owned by The Canadian Real Estate Association (CREA) and identify the quality of services provided by real estate professionals who are members of CREA. The trademark DDF® is owned by The Canadian Real Estate Association (CREA) and identifies CREA's Data Distribution Facility (DDF®)