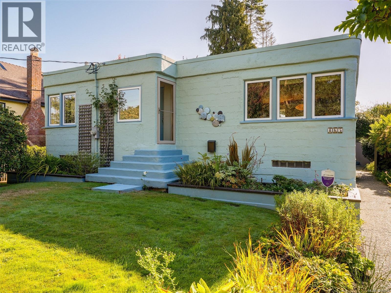
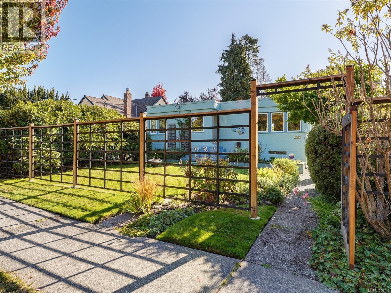
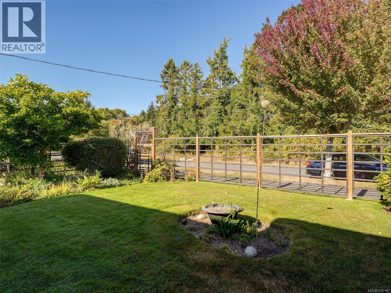
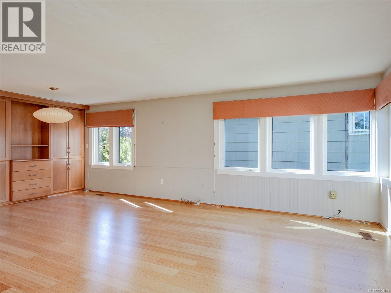
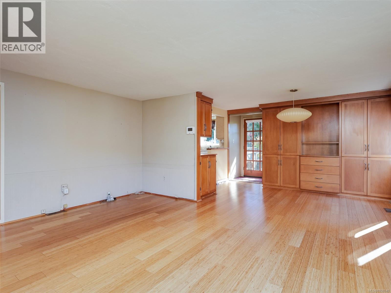
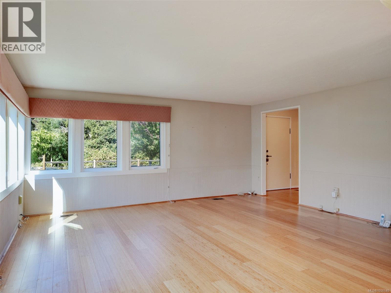
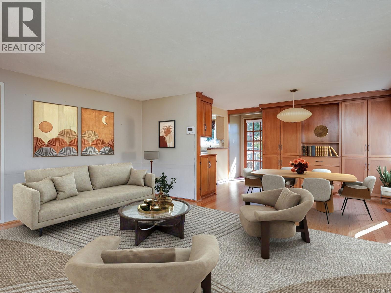
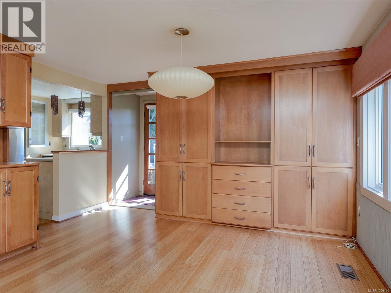
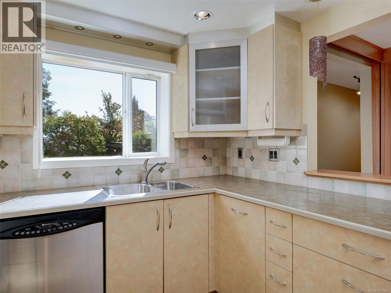
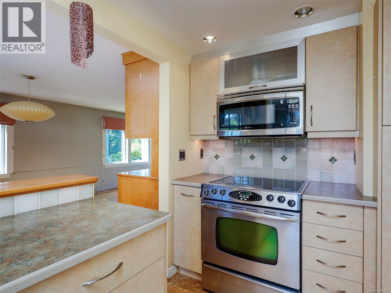
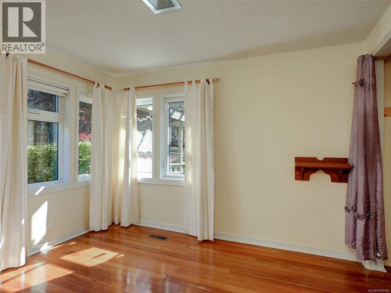
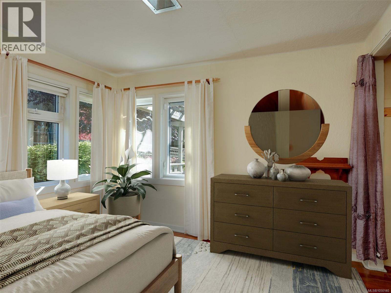
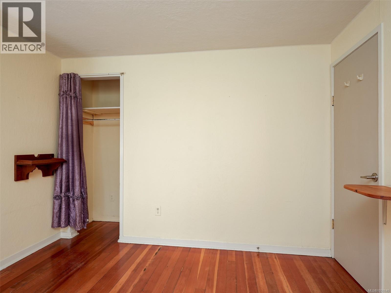
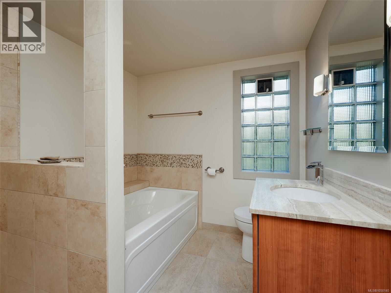
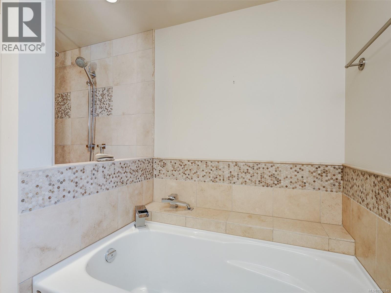
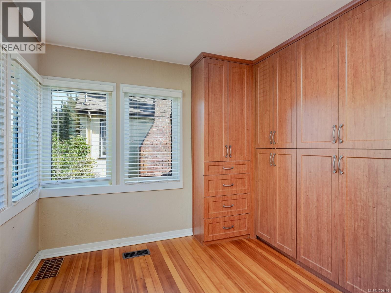
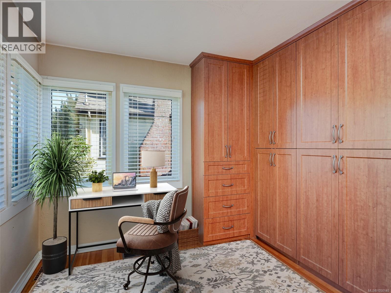
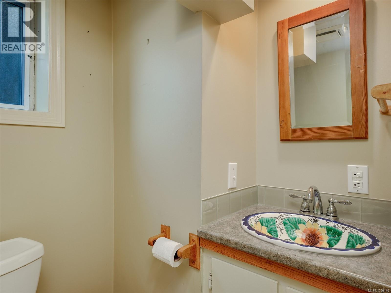
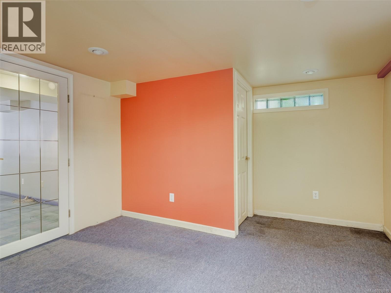
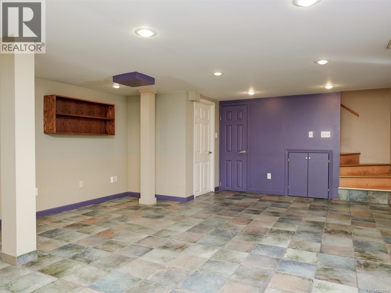
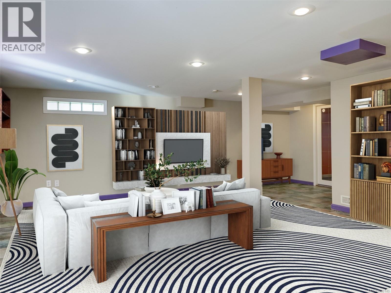
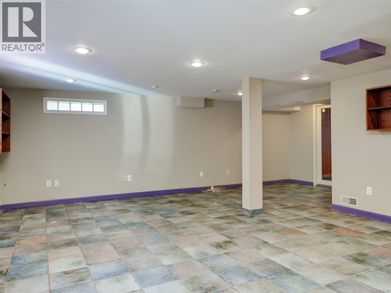
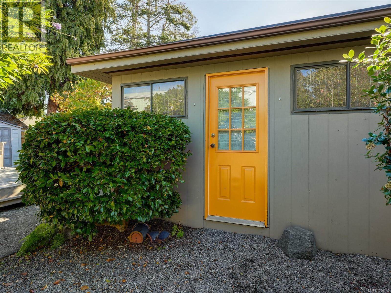
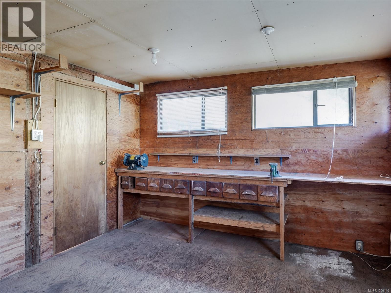
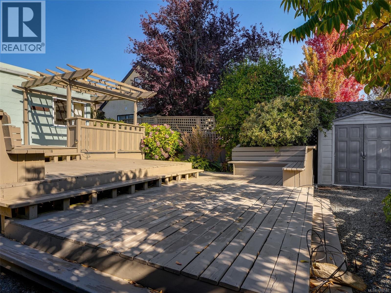
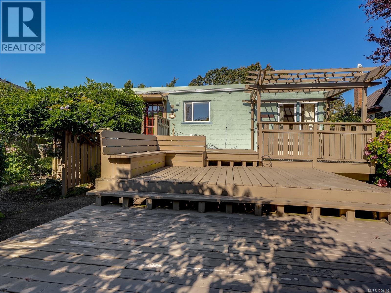
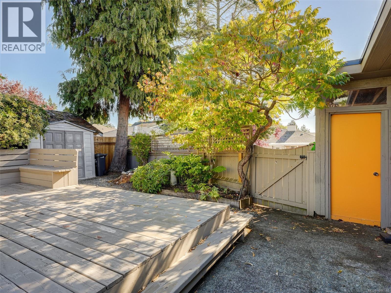
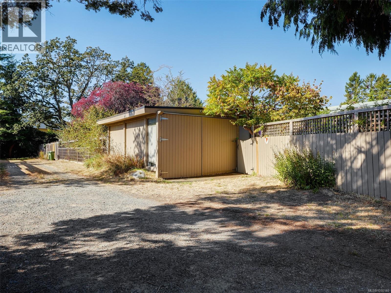
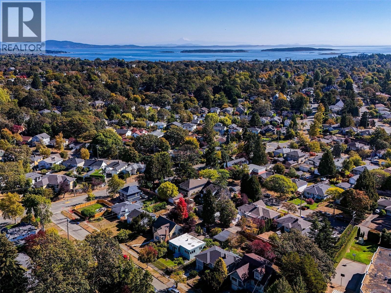
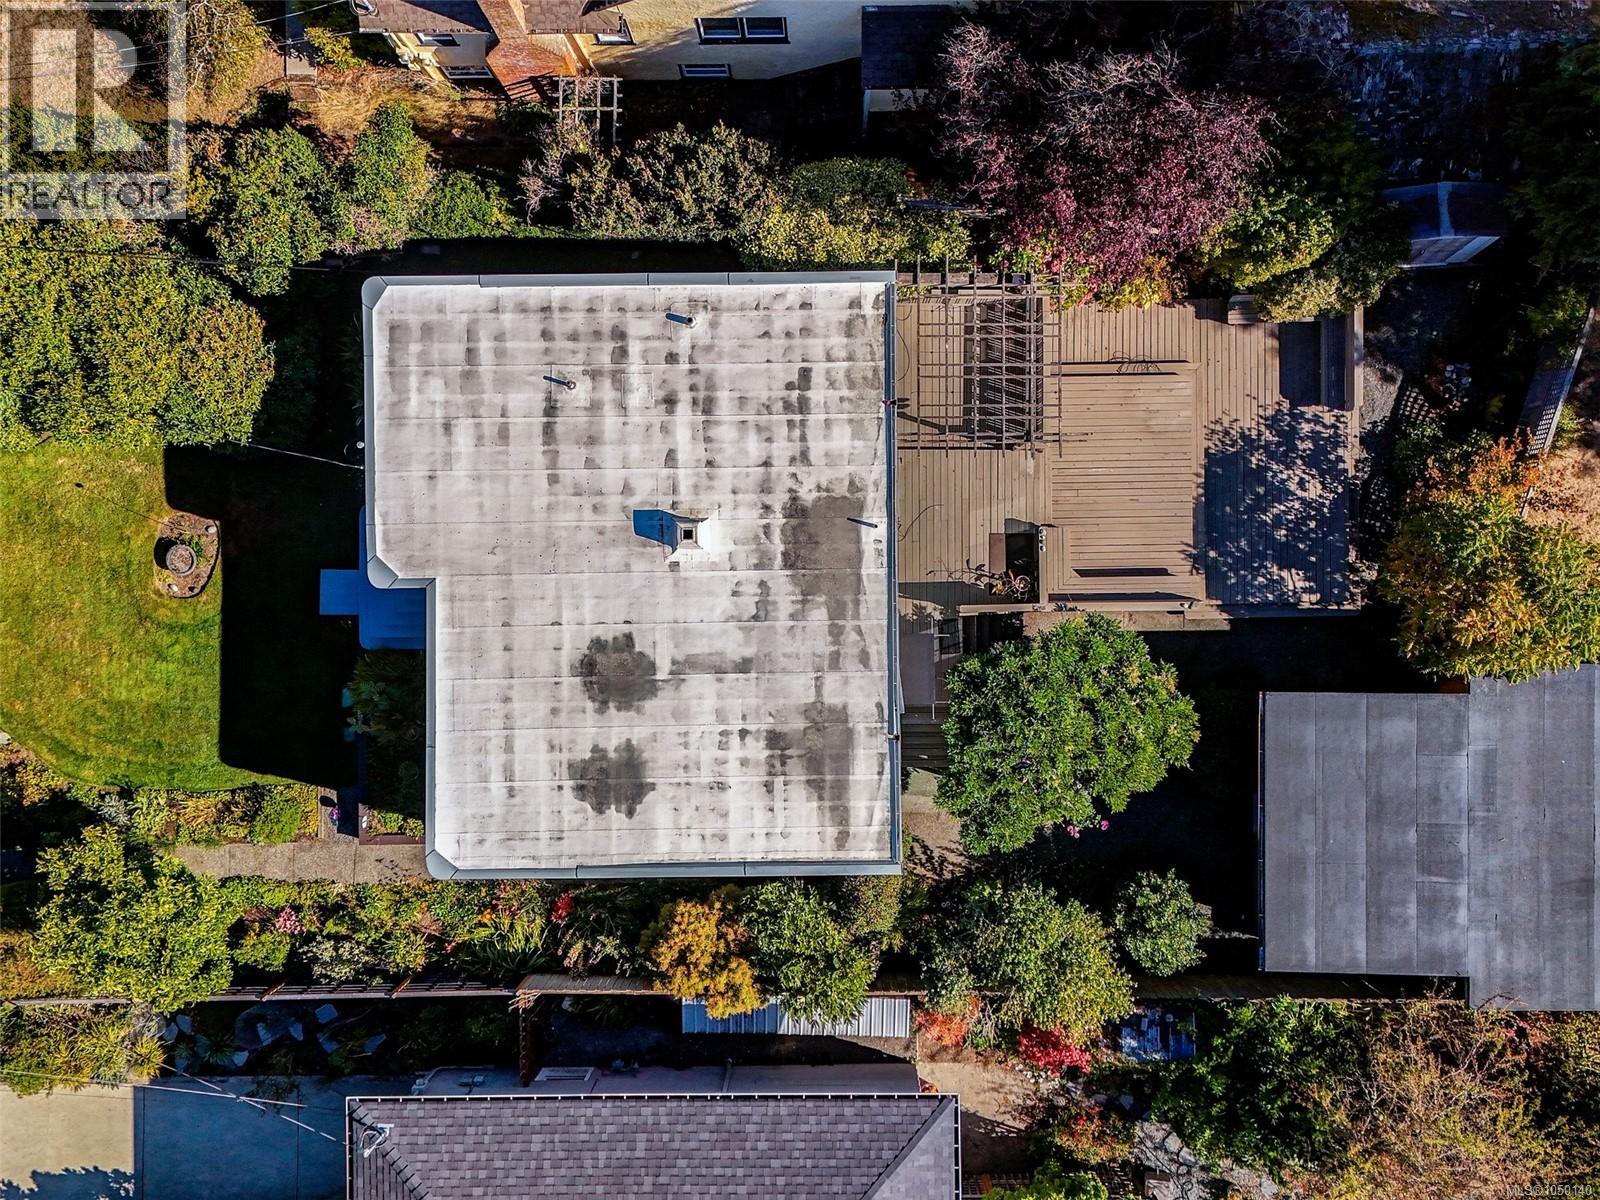
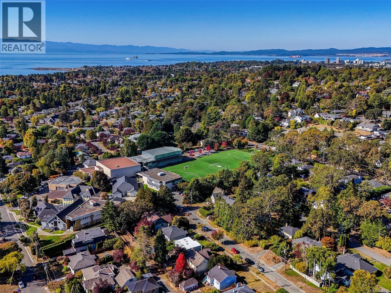
Situated on a very quiet Fairfield Cul-de-Sac, this charming Art Deco home stands out with it’s unique character, and lovely fenced Gardens. Lovingly maintained by the same family since 1947, this bright home has been stylishly updated. Two bedrooms on the main, with a spanish style bathroom, and the open style kitchen, dining and living room space is perfect for entertaining. Downstairs includes another bedroom, very spacious Family/Recreation room, and a tidy 3 piece Bathroom. The fully fenced pretty gardens have been fastidiously maintained, with a plethora of beautiful flowers, plants and vines. The rear area includes a good sized Workshop and rear Lane Garage. The highlight of the Backyard is a series of large decks, fully set up with water lines for shrubs and flower pots. This sweet ''Cute as a Bugs Ear'' home in such a lovely location is a rare opportunity in today's market (id:44393)
| MLS® Number | 1050140 |
| Property Type | Single Family |
| Neigbourhood | Fairfield East |
| Features | Central Location, Level Lot, Other |
| Parking Space Total | 3 |
| Plan | Vip1247 |
| Structure | Shed, Workshop |
| Bathroom Total | 2 |
| Bedrooms Total | 2 |
| Appliances | Dishwasher, Dryer, Microwave, Range - Electric, Refrigerator, Washer |
| Architectural Style | Other |
| Constructed Date | 1947 |
| Cooling Type | Air Conditioned |
| Heating Type | Forced Air, Heat Pump |
| Size Interior | 1,660 Ft2 |
| Type | House |
| Acreage | No |
| Size Irregular | 5500 |
| Size Total | 5500 Sqft |
| Size Total Text | 5500 Sqft |
| Zoning Type | Residential |
| Level | Type | Length | Width | Dimensions |
|---|---|---|---|---|
| Lower Level | Recreation Room | 22 ft | 16 ft | 22 ft x 16 ft |
| Lower Level | Bathroom | 7 ft | 5 ft | 7 ft x 5 ft |
| Lower Level | Bedroom | 11 ft | 11 ft | 11 ft x 11 ft |
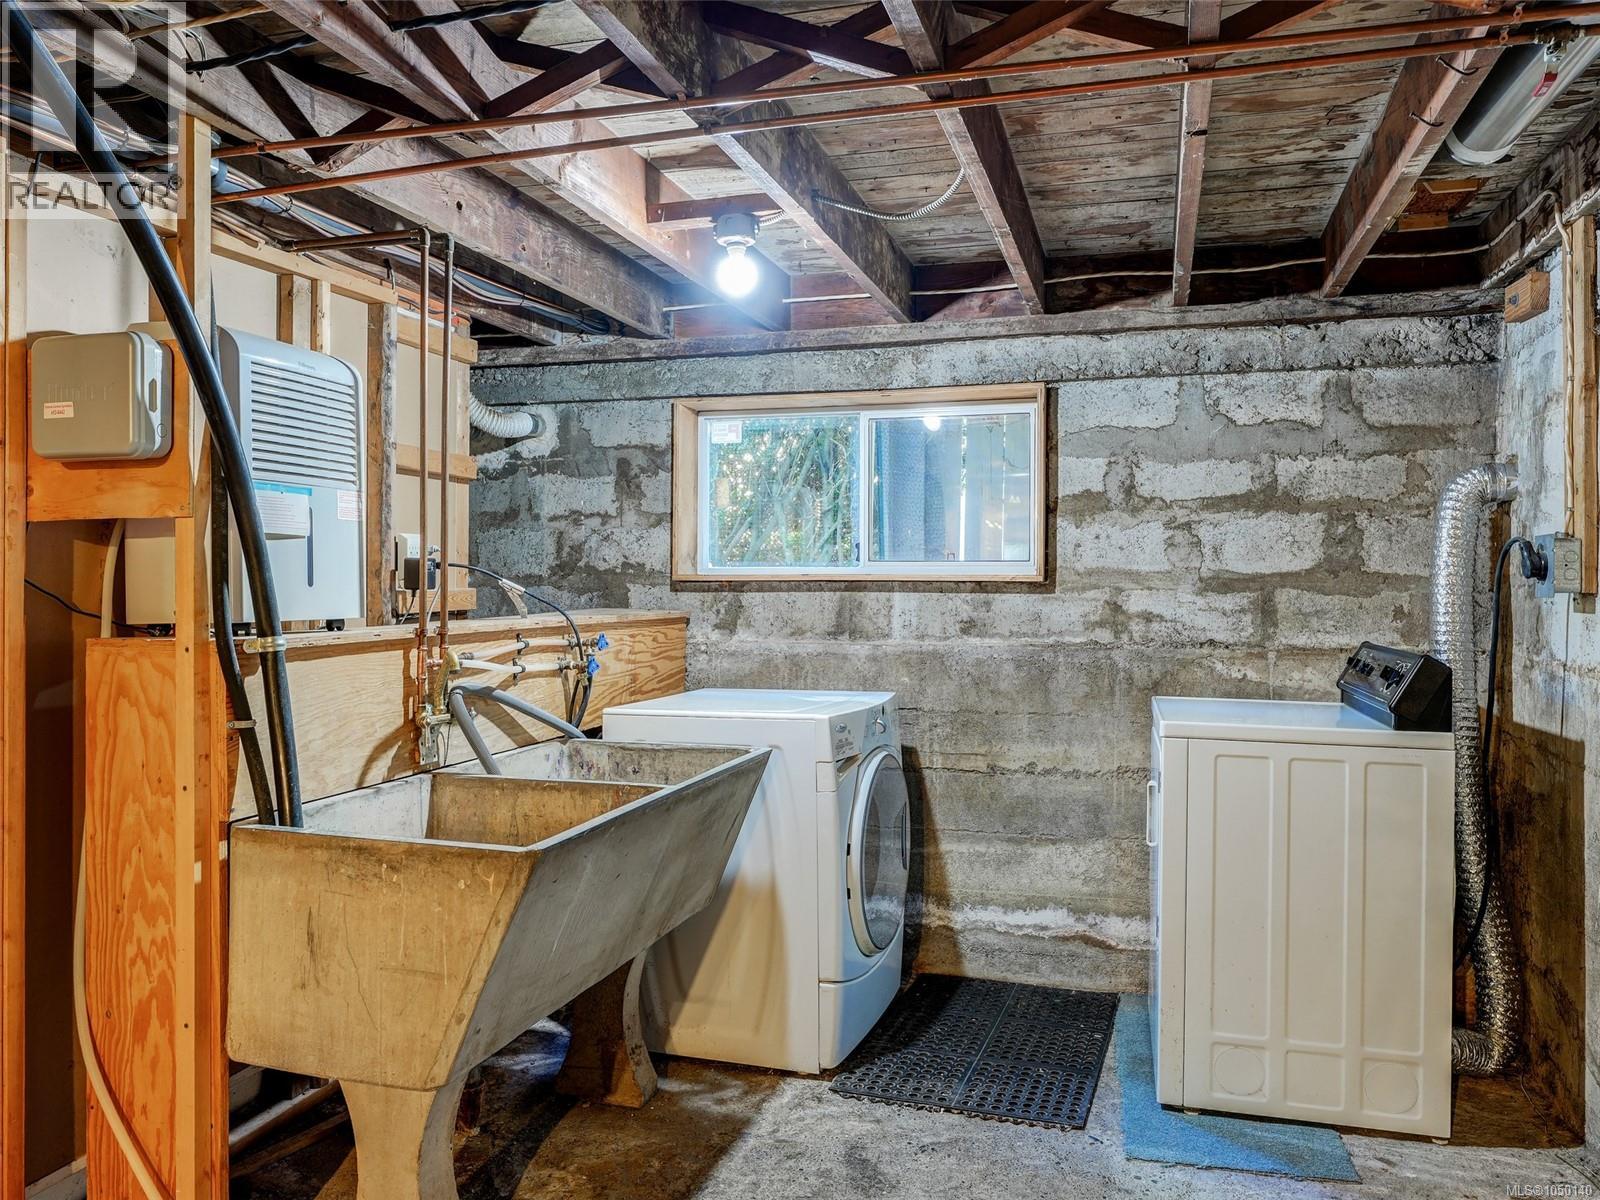
| Lower Level | Laundry Room | 22 ft | 12 ft | 22 ft x 12 ft |
| Main Level | Workshop | 14 ft | 12 ft | 14 ft x 12 ft |
| Main Level | Dining Room | 13 ft | 8 ft | 13 ft x 8 ft |
| Main Level | Kitchen | 11 ft | 5 ft | 11 ft x 5 ft |
| Main Level | Bathroom | 10 ft | 7 ft | 10 ft x 7 ft |
| Main Level | Primary Bedroom | 11 ft | 11 ft | 11 ft x 11 ft |
| Main Level | Living Room | 16 ft | 14 ft | 16 ft x 14 ft |
https://www.realtor.ca/real-estate/30315251/865-bank-st-victoria-fairfield-east
Contact us for more information
Glen Myles

(250) 385-2033
(250) 385-3763
www.newportrealty.com/
Deb Scott
(250) 385-2033
(250) 385-3763
www.newportrealty.com/

The trademarks REALTOR®, REALTORS®, and the REALTOR® logo are controlled by The Canadian Real Estate Association (CREA) and identify real estate professionals who are members of CREA. The trademarks MLS®, Multiple Listing Service® and the associated logos are owned by The Canadian Real Estate Association (CREA) and identify the quality of services provided by real estate professionals who are members of CREA. The trademark DDF® is owned by The Canadian Real Estate Association (CREA) and identifies CREA's Data Distribution Facility (DDF®)