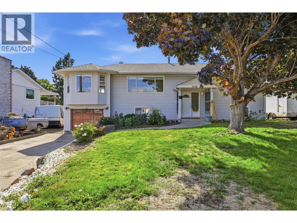
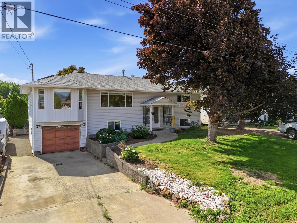
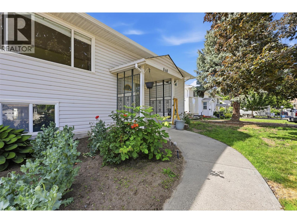
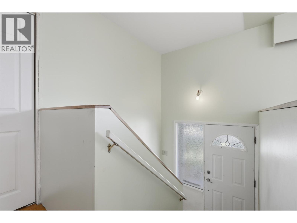
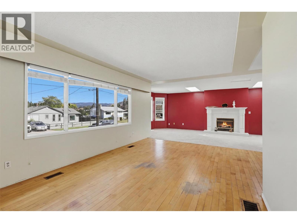
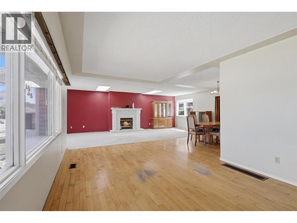
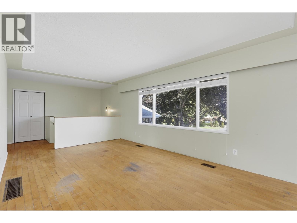
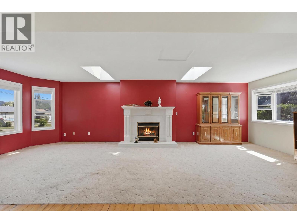
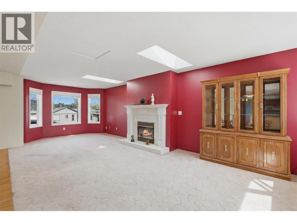
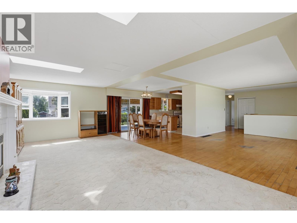
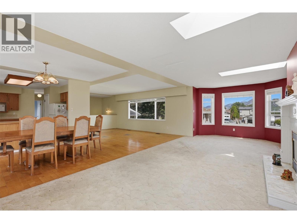
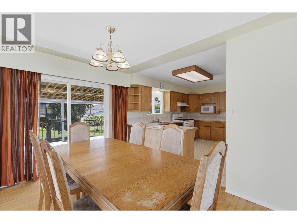
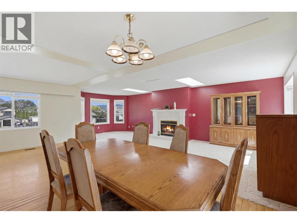
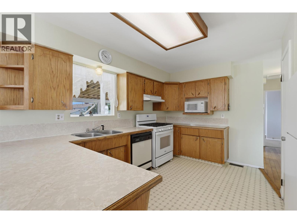
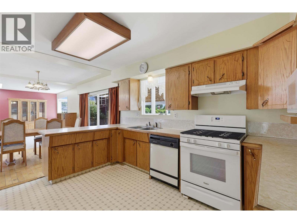
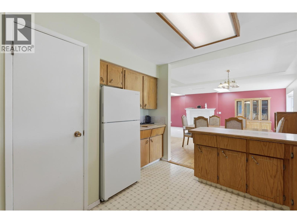
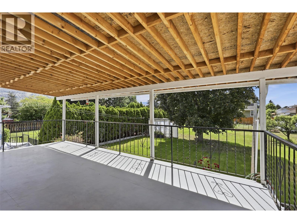
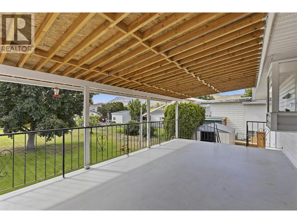
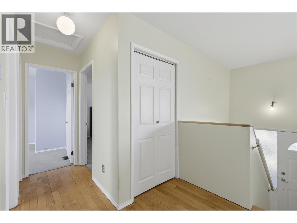
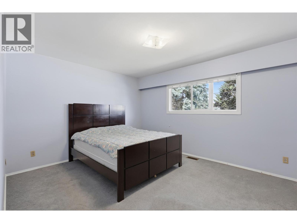
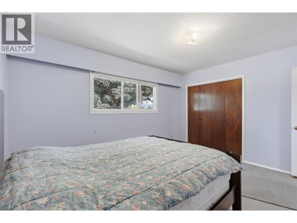
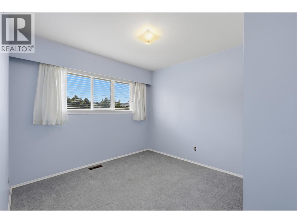
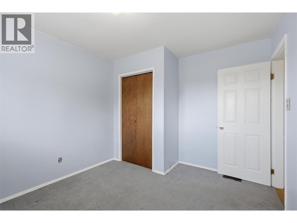
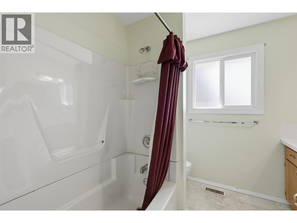
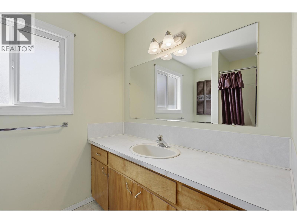
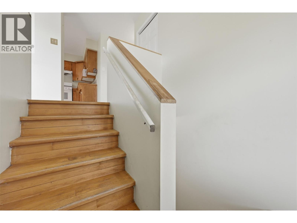
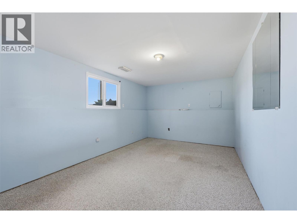
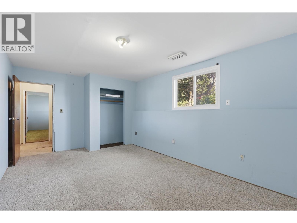
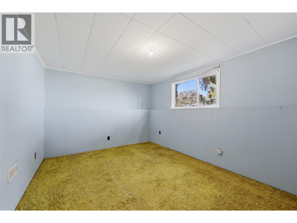
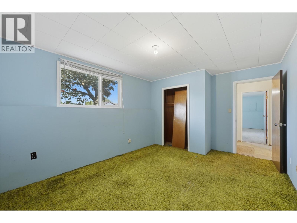
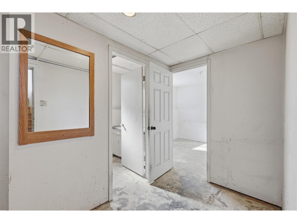
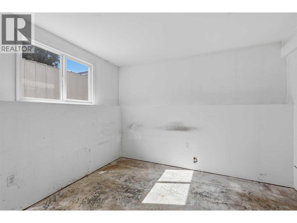
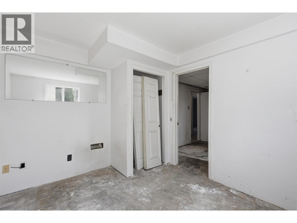
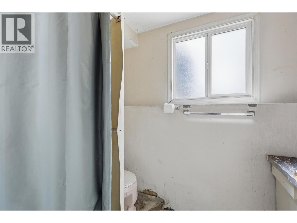
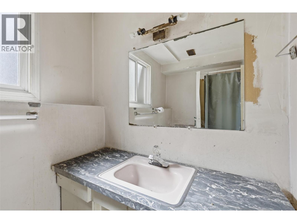
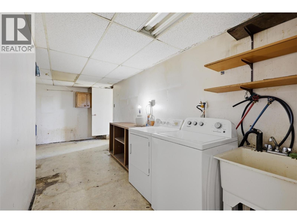
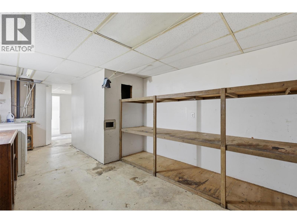
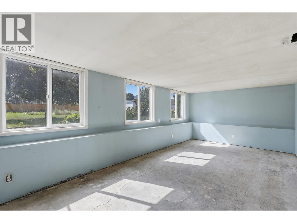
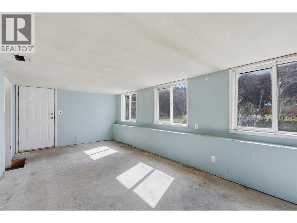
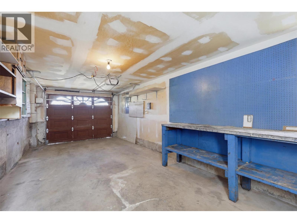
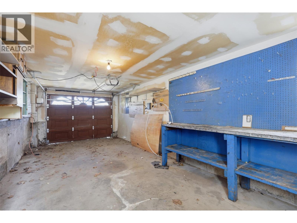
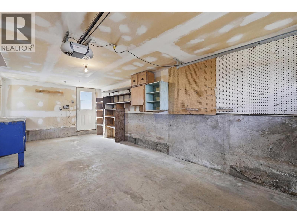
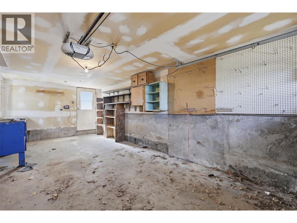
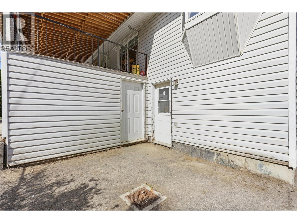
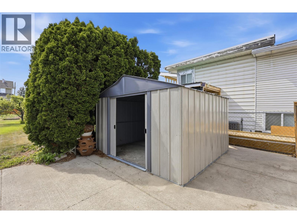
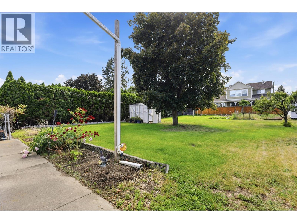
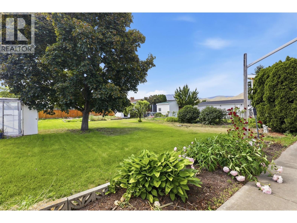
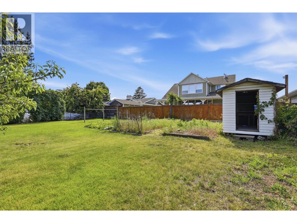
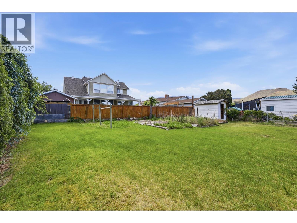
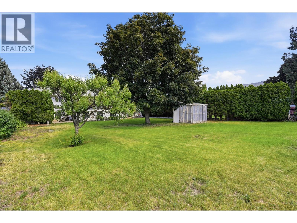
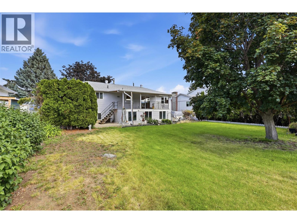
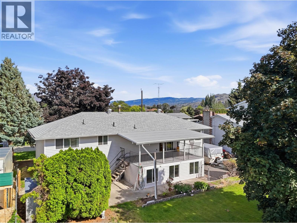
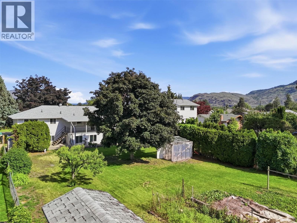
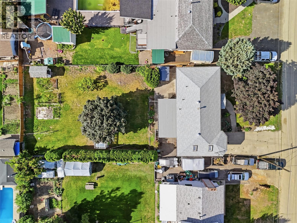
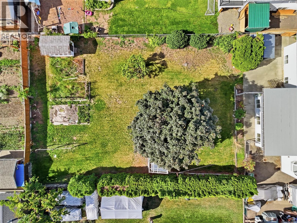
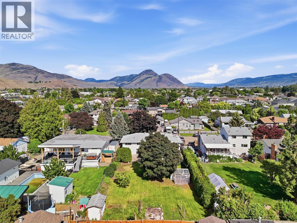
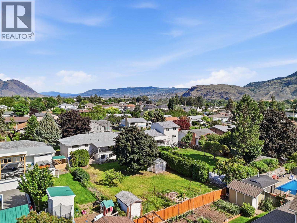
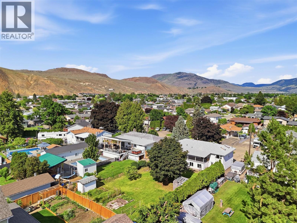
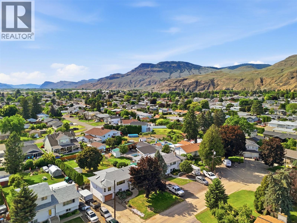
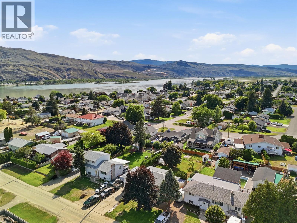
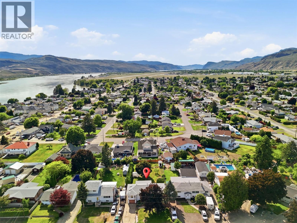
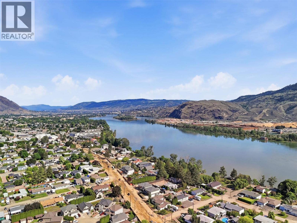
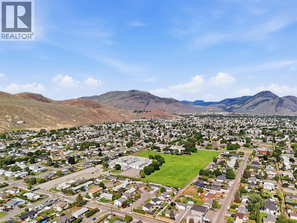
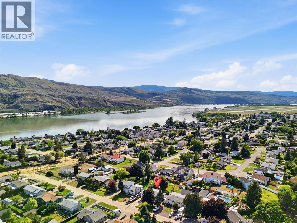
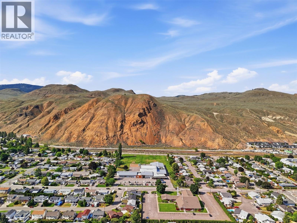
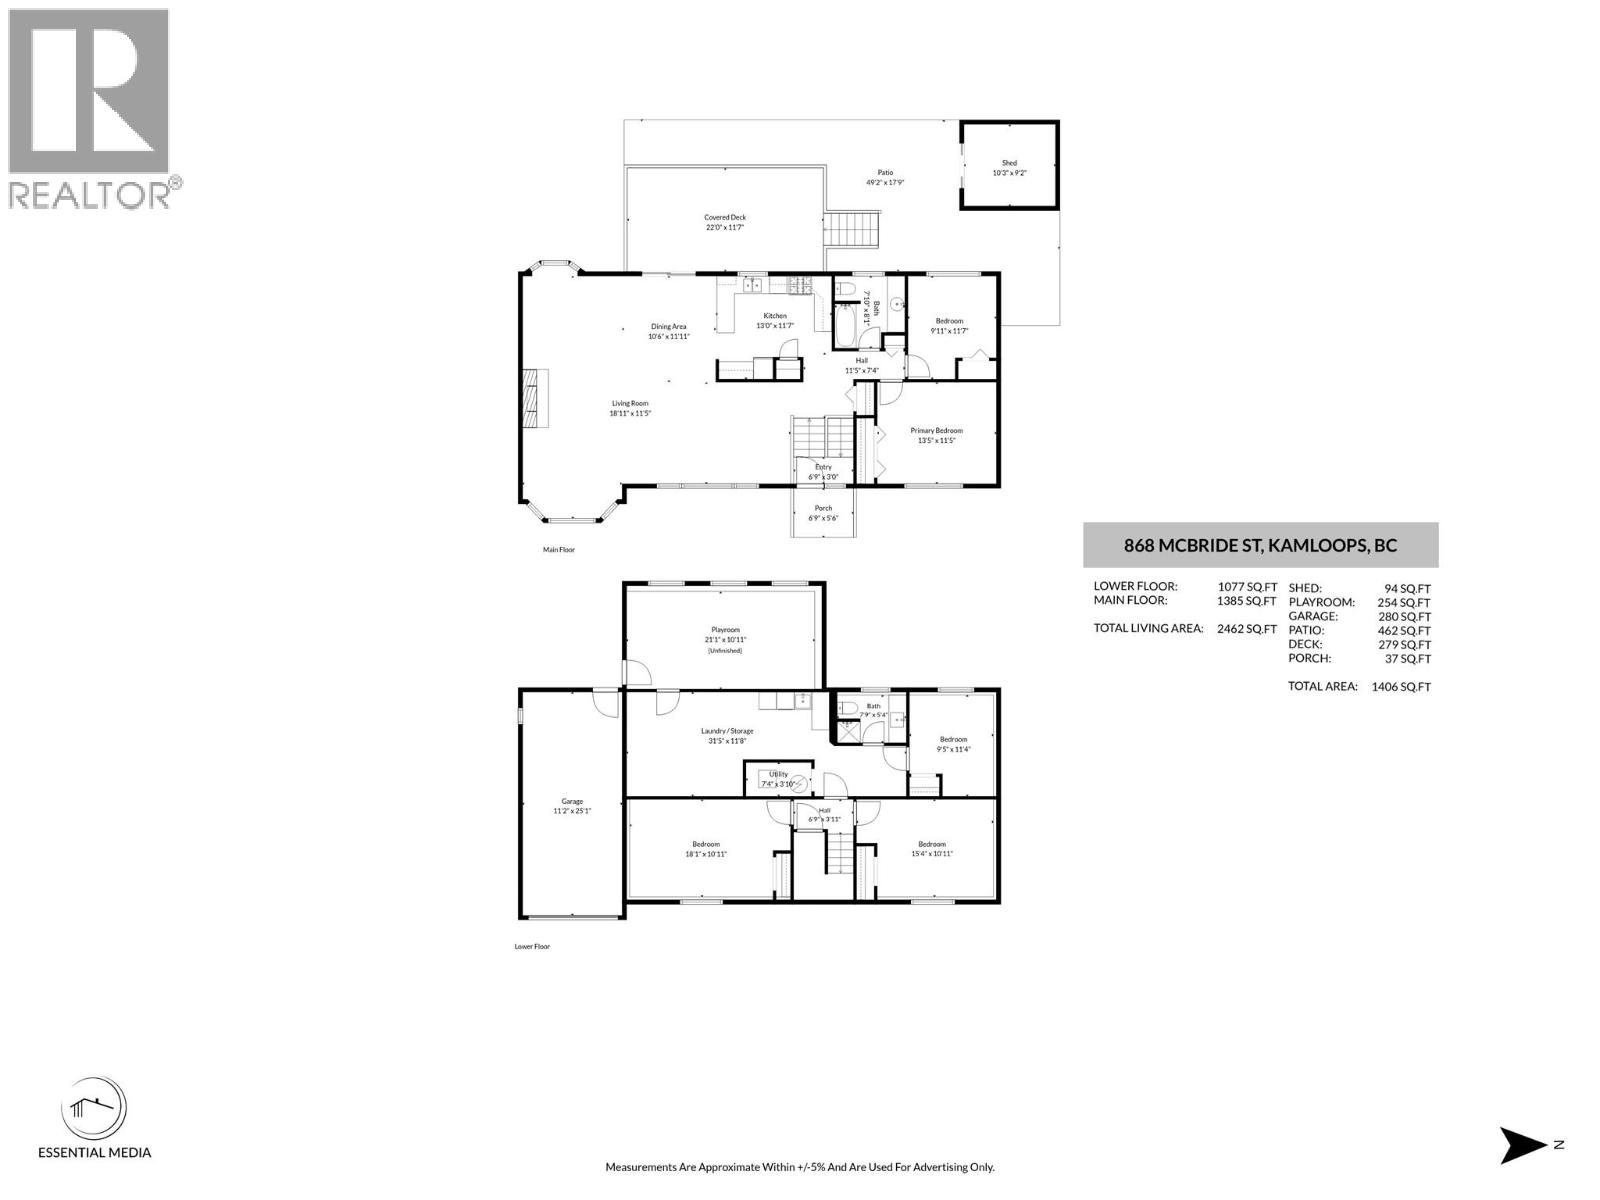
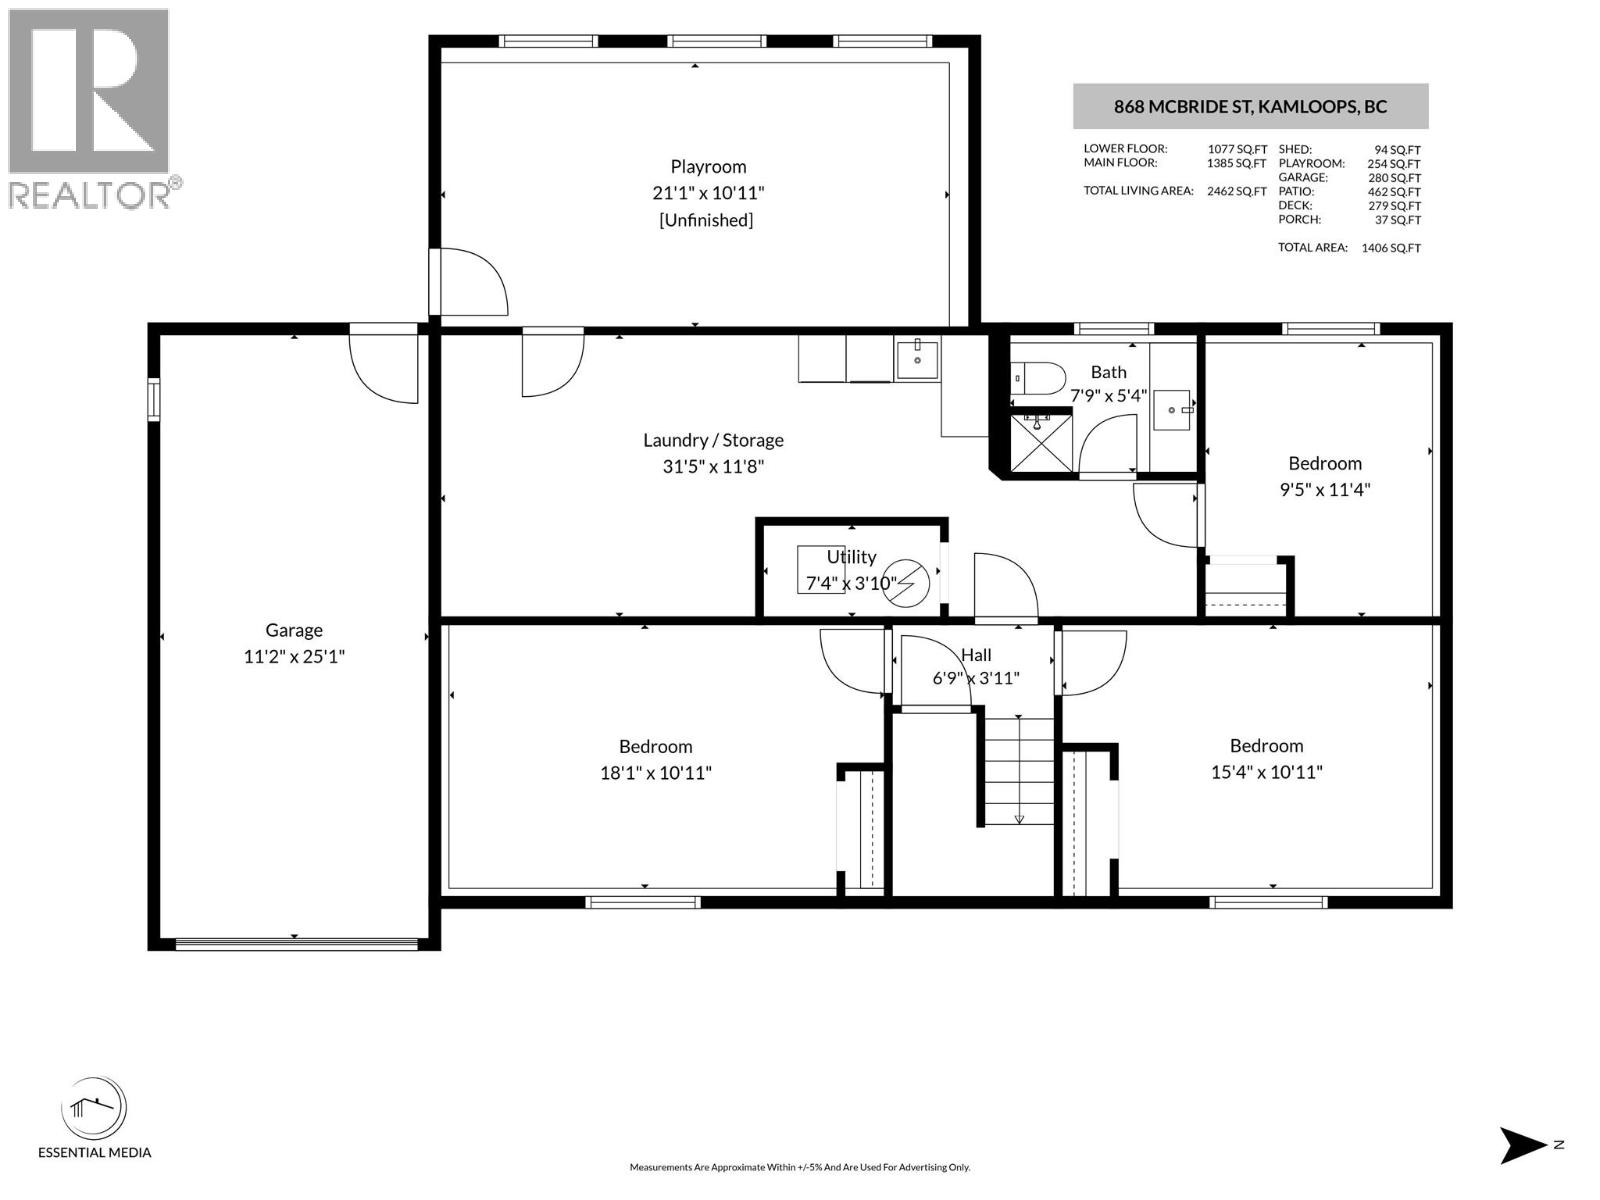
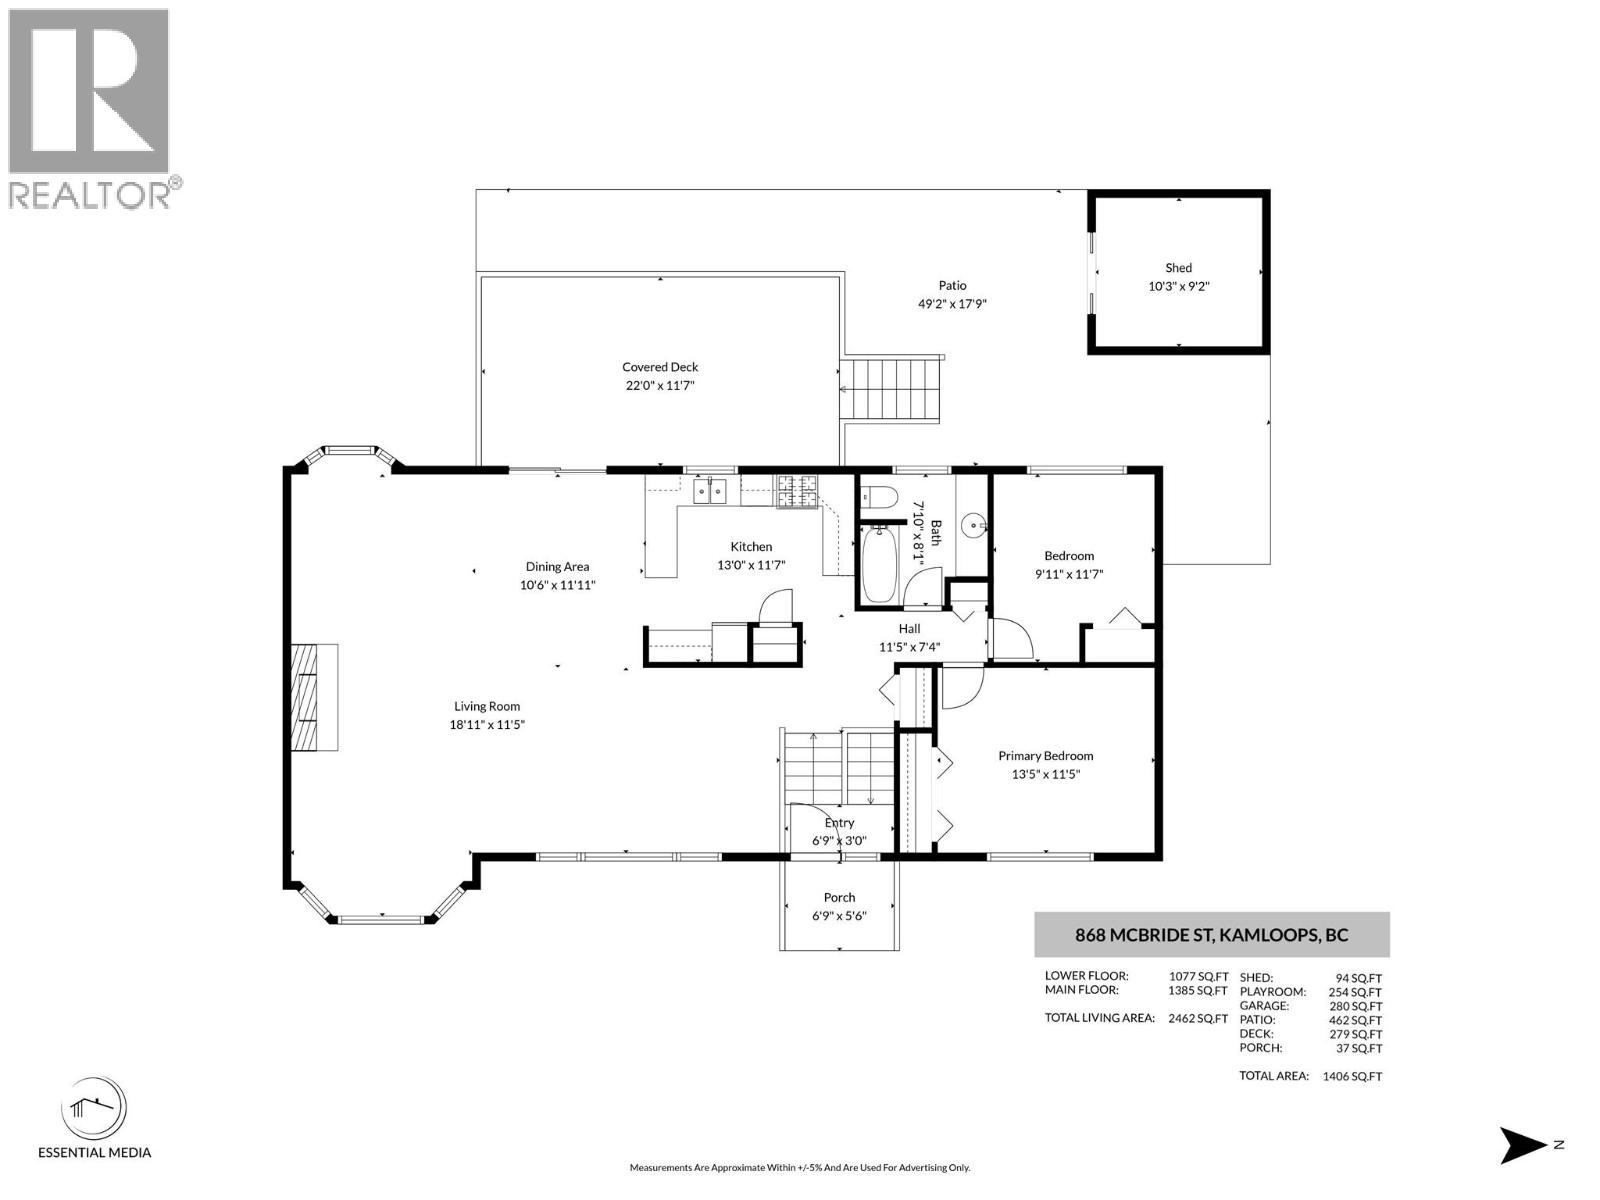
Opportunity Knocks! Located on a quiet no-thru street in one of Brock’s most desirable neighbourhoods, this home offers exceptional potential and is surrounded by great neighbours, many of whom are long-term residents. The main floor features over 1,300 sq. ft. of living space, including a spacious kitchen, living room, family room, two bedrooms, and a 4-piece bathroom. The basement offers plenty of additional space, 1008 sq ft with three bedrooms, a playroom 210 sq ft, and convenient access to the backyard. While it does require some updating, it presents excellent potential with over 2600 sq ft in total, including the possibility of a future suite if desired. Outside, you'll find a large sundeck with an enclosed playroom underneath, a fairly private 10,000+ sq. ft. lot, with plenty of room to enjoy. Additional features include 200-amp electrical service and most windows having been replaced. Priced to reflect the updates needed. This is a fantastic opportunity to add value and make it your own. Quick possession is possible. (id:44393)
| MLS® Number | 10390360 |
| Property Type | Single Family |
| Neigbourhood | Brocklehurst |
| Parking Space Total | 3 |
| Bathroom Total | 2 |
| Bedrooms Total | 5 |
| Appliances | Refrigerator, Dishwasher, Range - Gas, Washer & Dryer |
| Basement Type | Full |
| Constructed Date | 1968 |
| Construction Style Attachment | Detached |
| Cooling Type | Central Air Conditioning |
| Fireplace Fuel | Gas |
| Fireplace Present | Yes |
| Fireplace Total | 1 |
| Fireplace Type | Unknown |
| Flooring Type | Carpeted, Concrete, Linoleum, Other |
| Heating Type | Forced Air |
| Roof Material | Asphalt Shingle |
| Roof Style | Unknown |
| Stories Total | 1 |
| Size Interior | 2,538 Ft2 |
| Type | House |
| Utility Water | Municipal Water |
| Attached Garage | 1 |
| Acreage | No |
| Sewer | Municipal Sewage System |
| Size Irregular | 0.23 |
| Size Total | 0.23 Ac|under 1 Acre |
| Size Total Text | 0.23 Ac|under 1 Acre |
| Level | Type | Length | Width | Dimensions |
|---|---|---|---|---|
| Basement | Playroom | 7'9'' x 5'4'' | ||
| Basement | 3pc Bathroom | 7'9'' x 5'4'' | ||
| Basement | Laundry Room | 31'5'' x 11'8'' | ||
| Basement | Bedroom | 11'4'' x 9'5'' | ||
| Basement | Bedroom | 15'4'' x 10'11'' | ||
| Basement | Bedroom | 18'1'' x 10'11'' | ||
| Main Level | Bedroom | 11'7'' x 9'11'' | ||
| Main Level | Foyer | 6'9'' x 3' | ||
| Main Level | 4pc Bathroom | 7'10'' x 8'1'' | ||
| Main Level | Primary Bedroom | 13'5'' x 11'5'' | ||
| Main Level | Living Room | 27' x 12' | ||
| Main Level | Living Room | 18'11'' x 11'5'' | ||
| Main Level | Dining Room | 11'11'' x 10'6'' | ||
| Main Level | Kitchen | 13' x 11'7'' |
https://www.realtor.ca/real-estate/29862169/868-mcbride-street-kamloops-brocklehurst
Contact us for more information
Steve Herman

(250) 374-1461
(250) 374-0752

The trademarks REALTOR®, REALTORS®, and the REALTOR® logo are controlled by The Canadian Real Estate Association (CREA) and identify real estate professionals who are members of CREA. The trademarks MLS®, Multiple Listing Service® and the associated logos are owned by The Canadian Real Estate Association (CREA) and identify the quality of services provided by real estate professionals who are members of CREA. The trademark DDF® is owned by The Canadian Real Estate Association (CREA) and identifies CREA's Data Distribution Facility (DDF®)