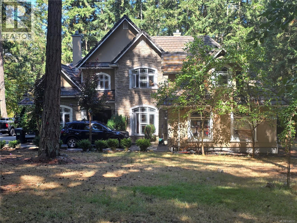
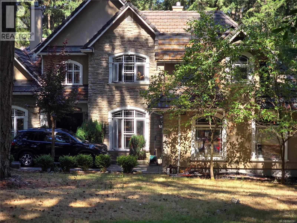
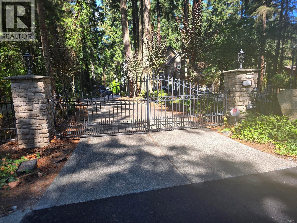
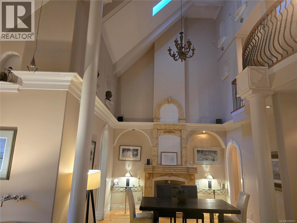
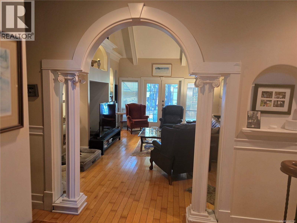
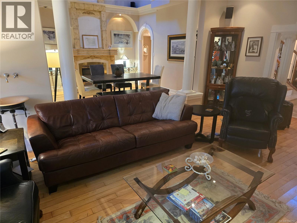
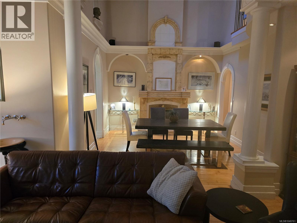
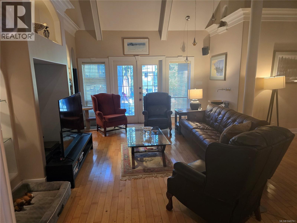
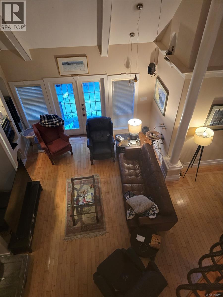
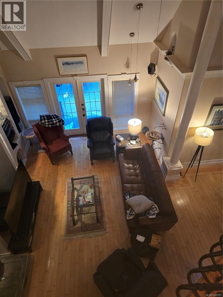
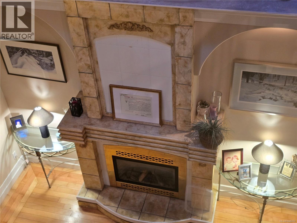
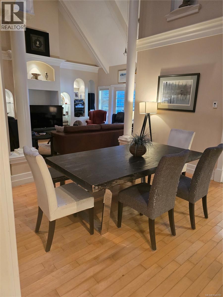
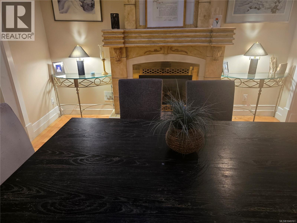
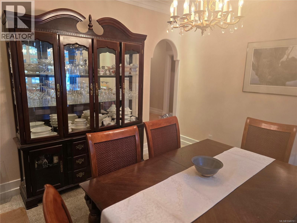
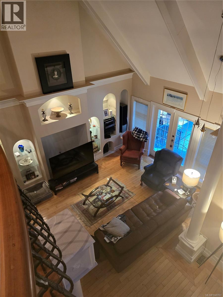
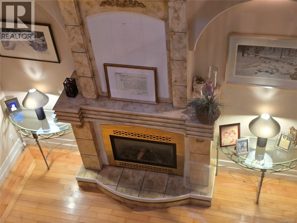
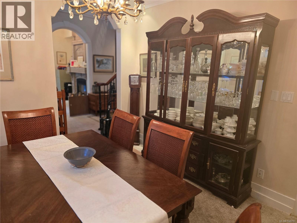
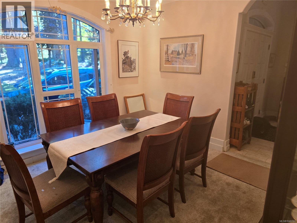
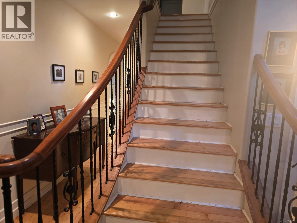
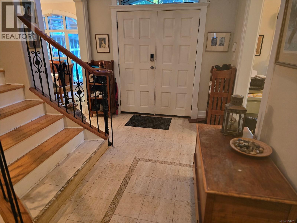
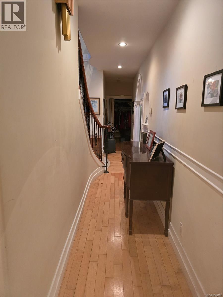
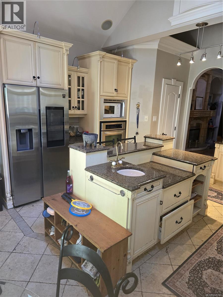
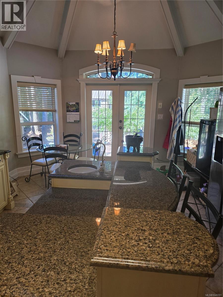
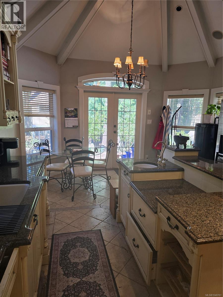
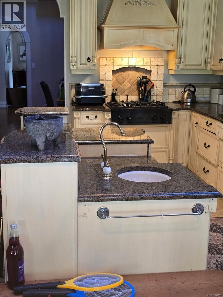
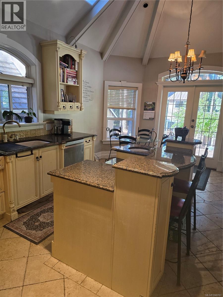
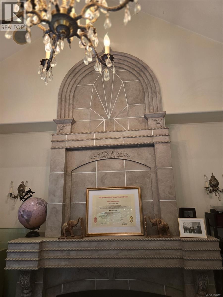
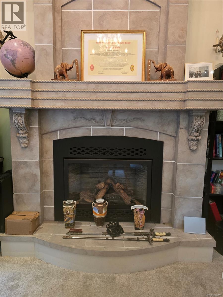
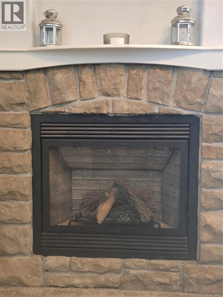
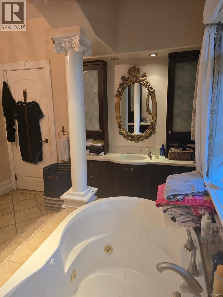
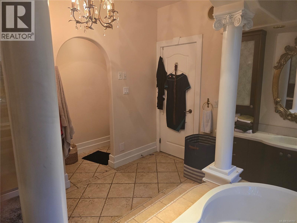
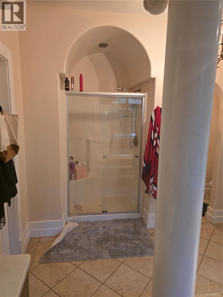
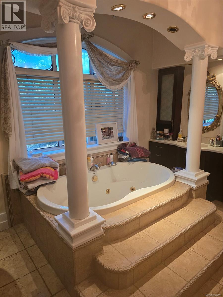
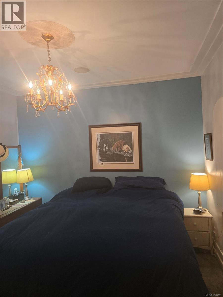
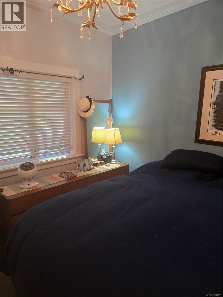
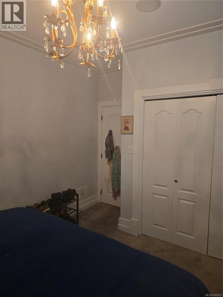
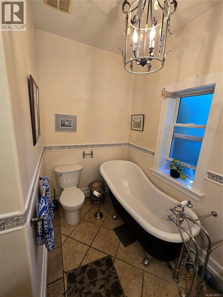
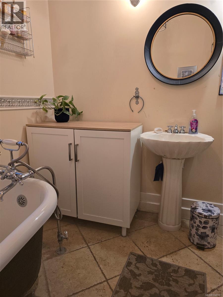
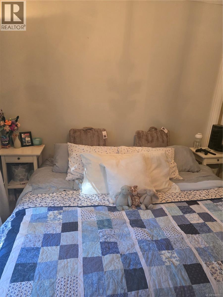
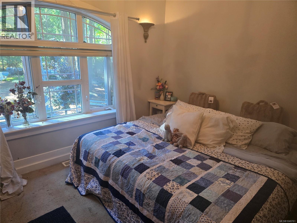
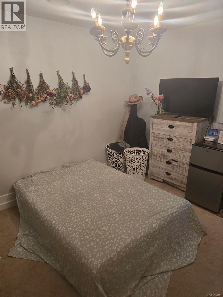
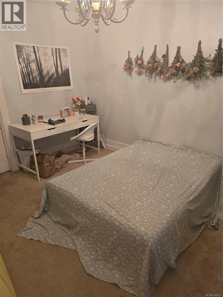
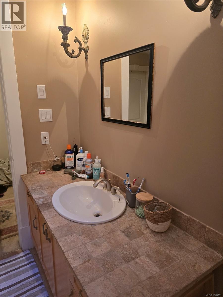
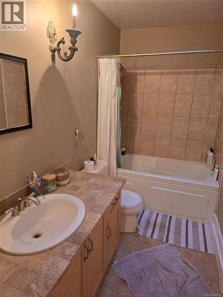
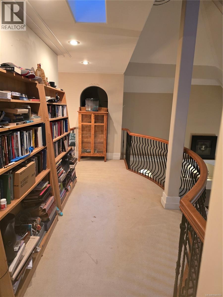
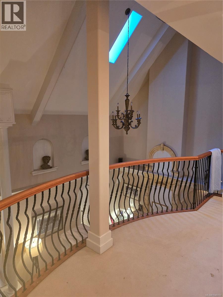
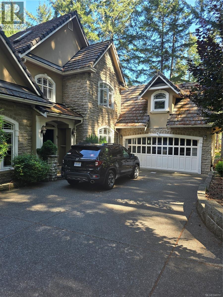
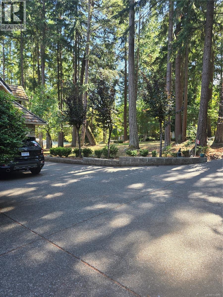
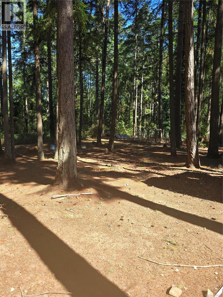
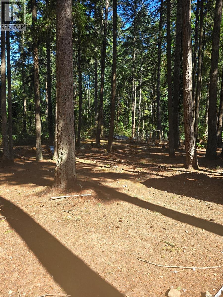
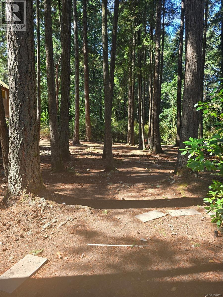
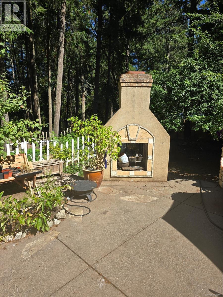
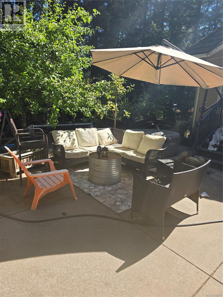
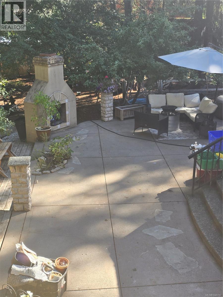
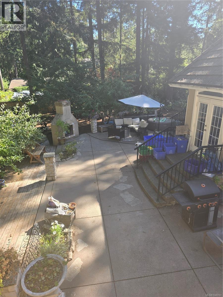
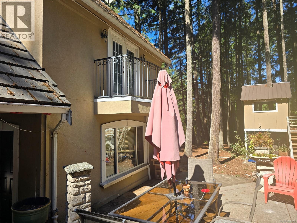
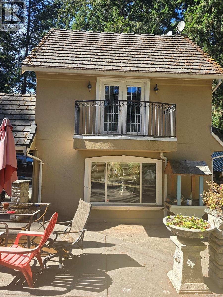
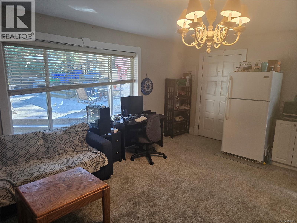
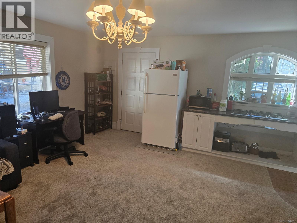
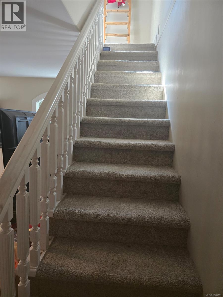
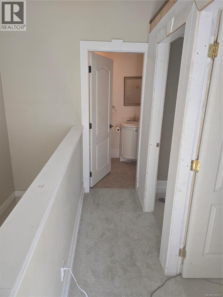
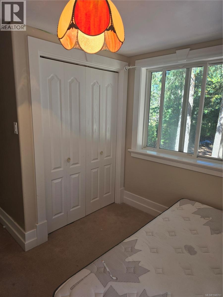
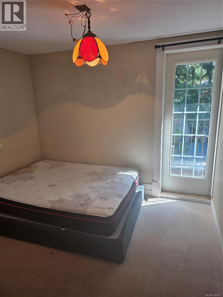
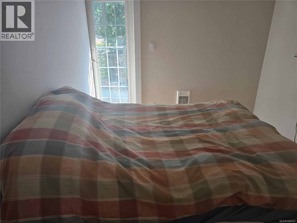
THIS CUSTOM BUILT ARDMORE HOME IS LOCATED ON A QUITE NO THROUGH ROAD. IDEAL FOR FAMILIES WITH CHILDREN THIS PROPERTY ALSO INCLUDES A COTTAGE FOR IN-LAWS OR GUESTS. ALSO ENJOY OUTDOOR LIVING ON 1.13 ACRES WITH A LARGE PATIO. AN OUTDOOR FIREPLACE ADDS TO THE AMBIENCE OF THE SETTING. THE INTERIOR OF THE MAIN STRUCTURE IS QUITE SPECTACULAR WITH A 28FT VAULTED CEILINGS. DON'T MISS OUT ON THIS UNIQUE HOME WHICH FEATURES A STONE & STUCCO EXTERIOR, WITH LONG LASTING SLATE ROOF. (id:44393)
| MLS® Number | 1048761 |
| Property Type | Single Family |
| Neigbourhood | Ardmore |
| Parking Space Total | 7 |
| Plan | Vip1437 |
| Bathroom Total | 6 |
| Bedrooms Total | 5 |
| Constructed Date | 2001 |
| Cooling Type | Air Conditioned, Central Air Conditioning, Fully Air Conditioned |
| Fireplace Present | Yes |
| Fireplace Total | 3 |
| Heating Fuel | Electric, Propane |
| Heating Type | Baseboard Heaters, Forced Air, Heat Pump |
| Size Interior | 4,340 Ft2 |
| Type | House |
| Carport | |
| Garage |
| Acreage | No |
| Zoning Type | Residential |
| Level | Type | Length | Width | Dimensions |
|---|---|---|---|---|
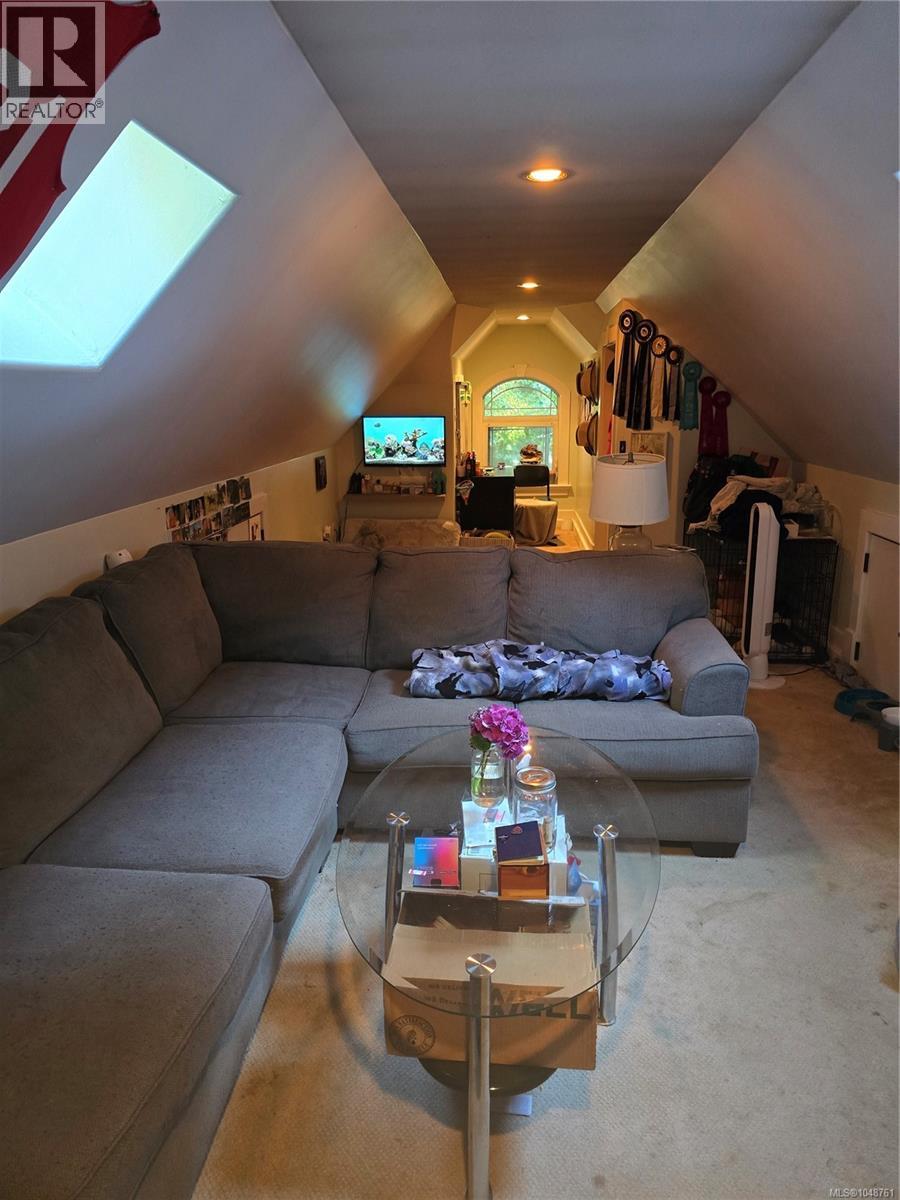
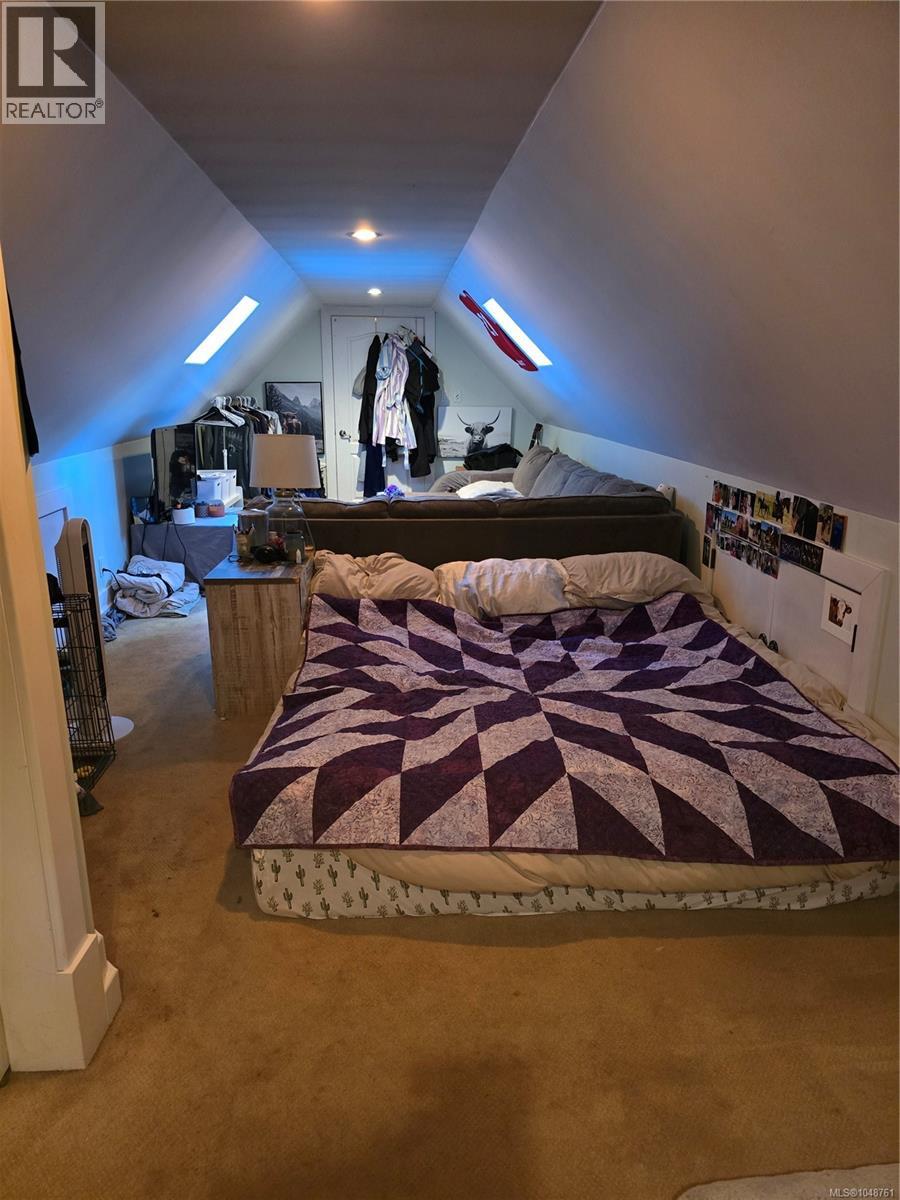
| Second Level | Attic (finished) | 33 ft | 11 ft | 33 ft x 11 ft |
| Second Level | Ensuite | 4-Piece | ||
| Second Level | Bedroom | 12 ft | 11 ft | 12 ft x 11 ft |
| Second Level | Bedroom | 12 ft | 10 ft | 12 ft x 10 ft |
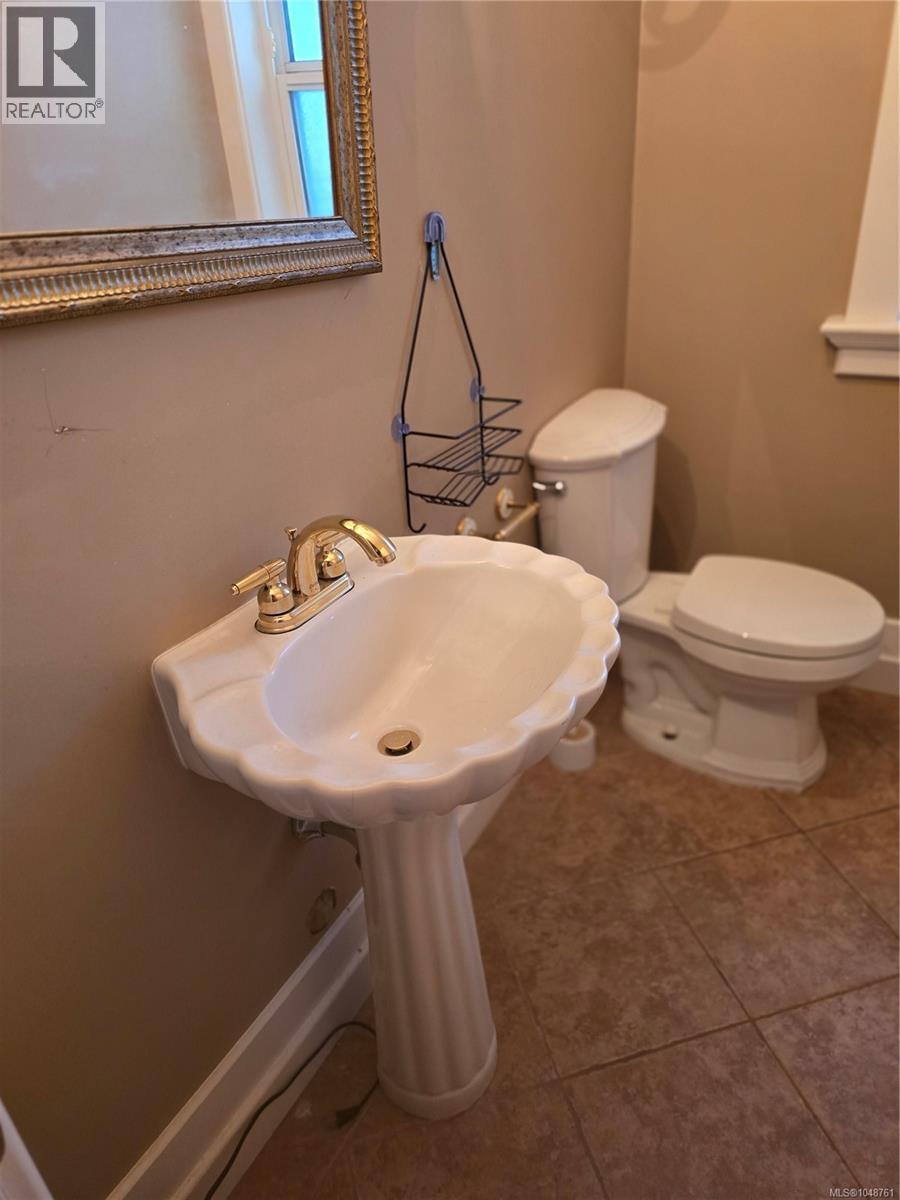
| Second Level | Bathroom | 2-Piece | ||
| Second Level | Ensuite | 4-Piece | ||
| Main Level | Living Room | 12 ft | 11 ft | 12 ft x 11 ft |
| Main Level | Laundry Room | 9 ft | 6 ft | 9 ft x 6 ft |
| Main Level | Kitchen | 21 ft | 14 ft | 21 ft x 14 ft |
| Main Level | Family Room | 19 ft | 13 ft | 19 ft x 13 ft |
| Main Level | Entrance | 14 ft | 9 ft | 14 ft x 9 ft |
| Main Level | Dining Room | 12 ft | 12 ft | 12 ft x 12 ft |
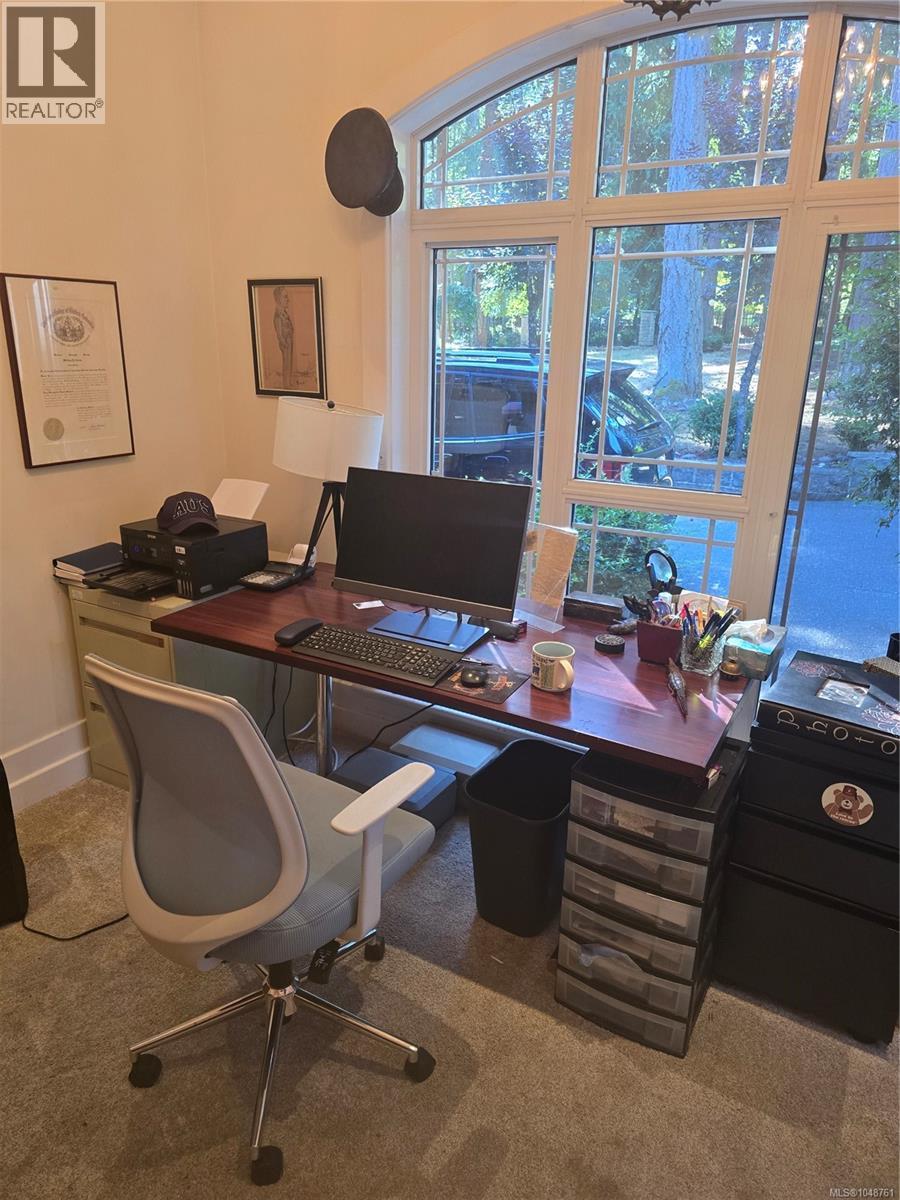
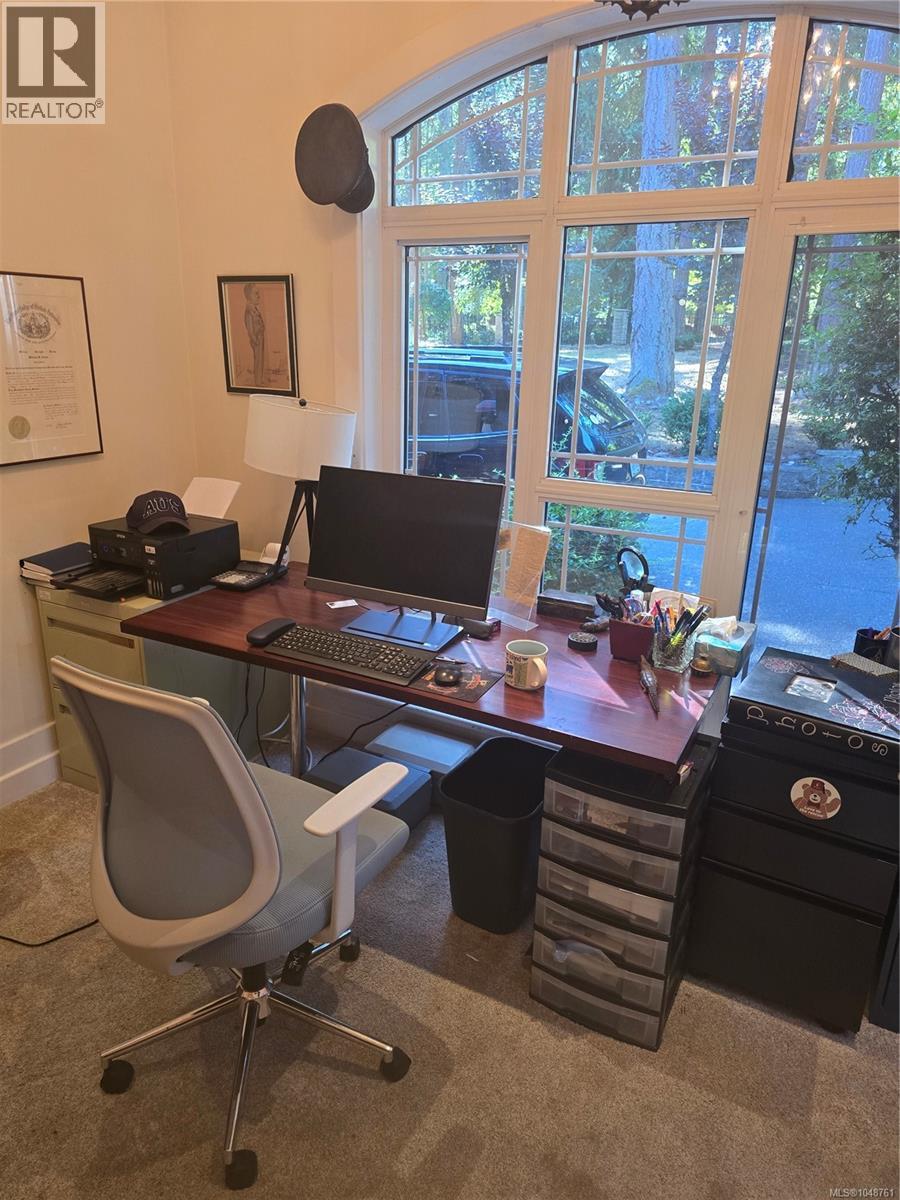
| Main Level | Office | 14 ft | 13 ft | 14 ft x 13 ft |
| Main Level | Bathroom | 3-Piece | ||
| Main Level | Bedroom | 12 ft | 11 ft | 12 ft x 11 ft |
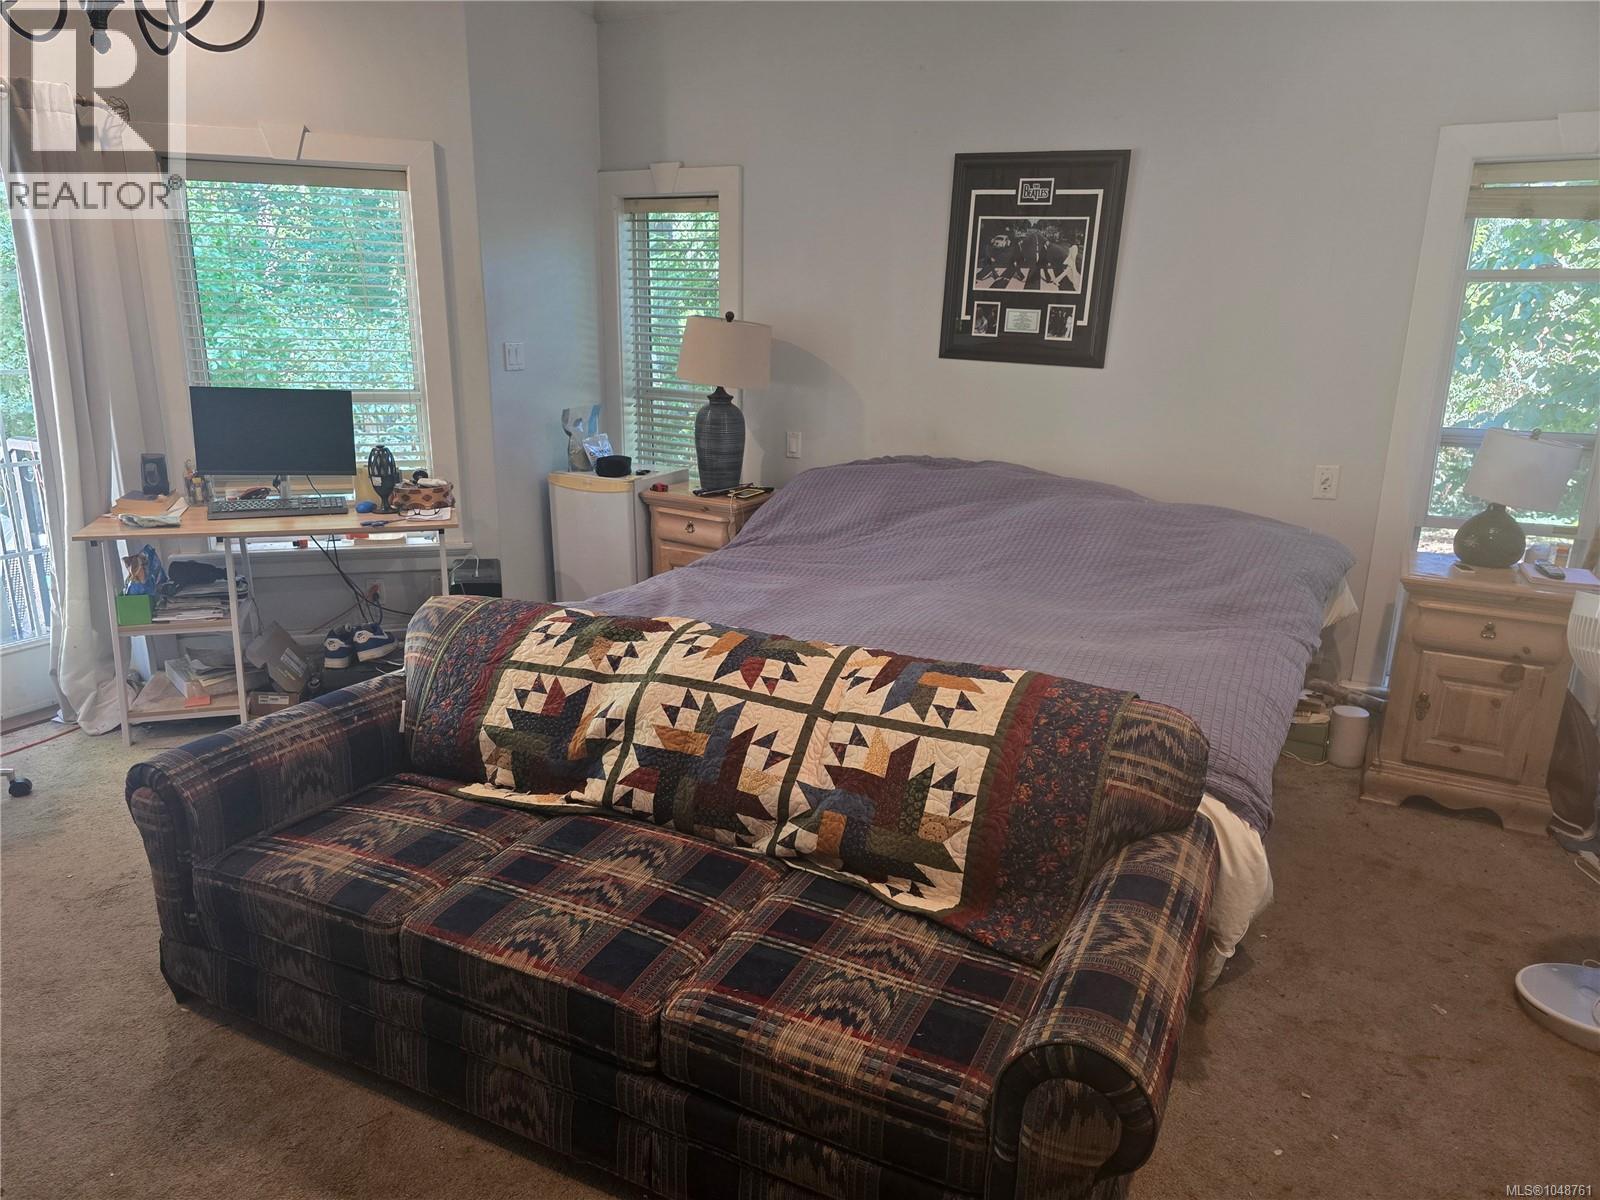
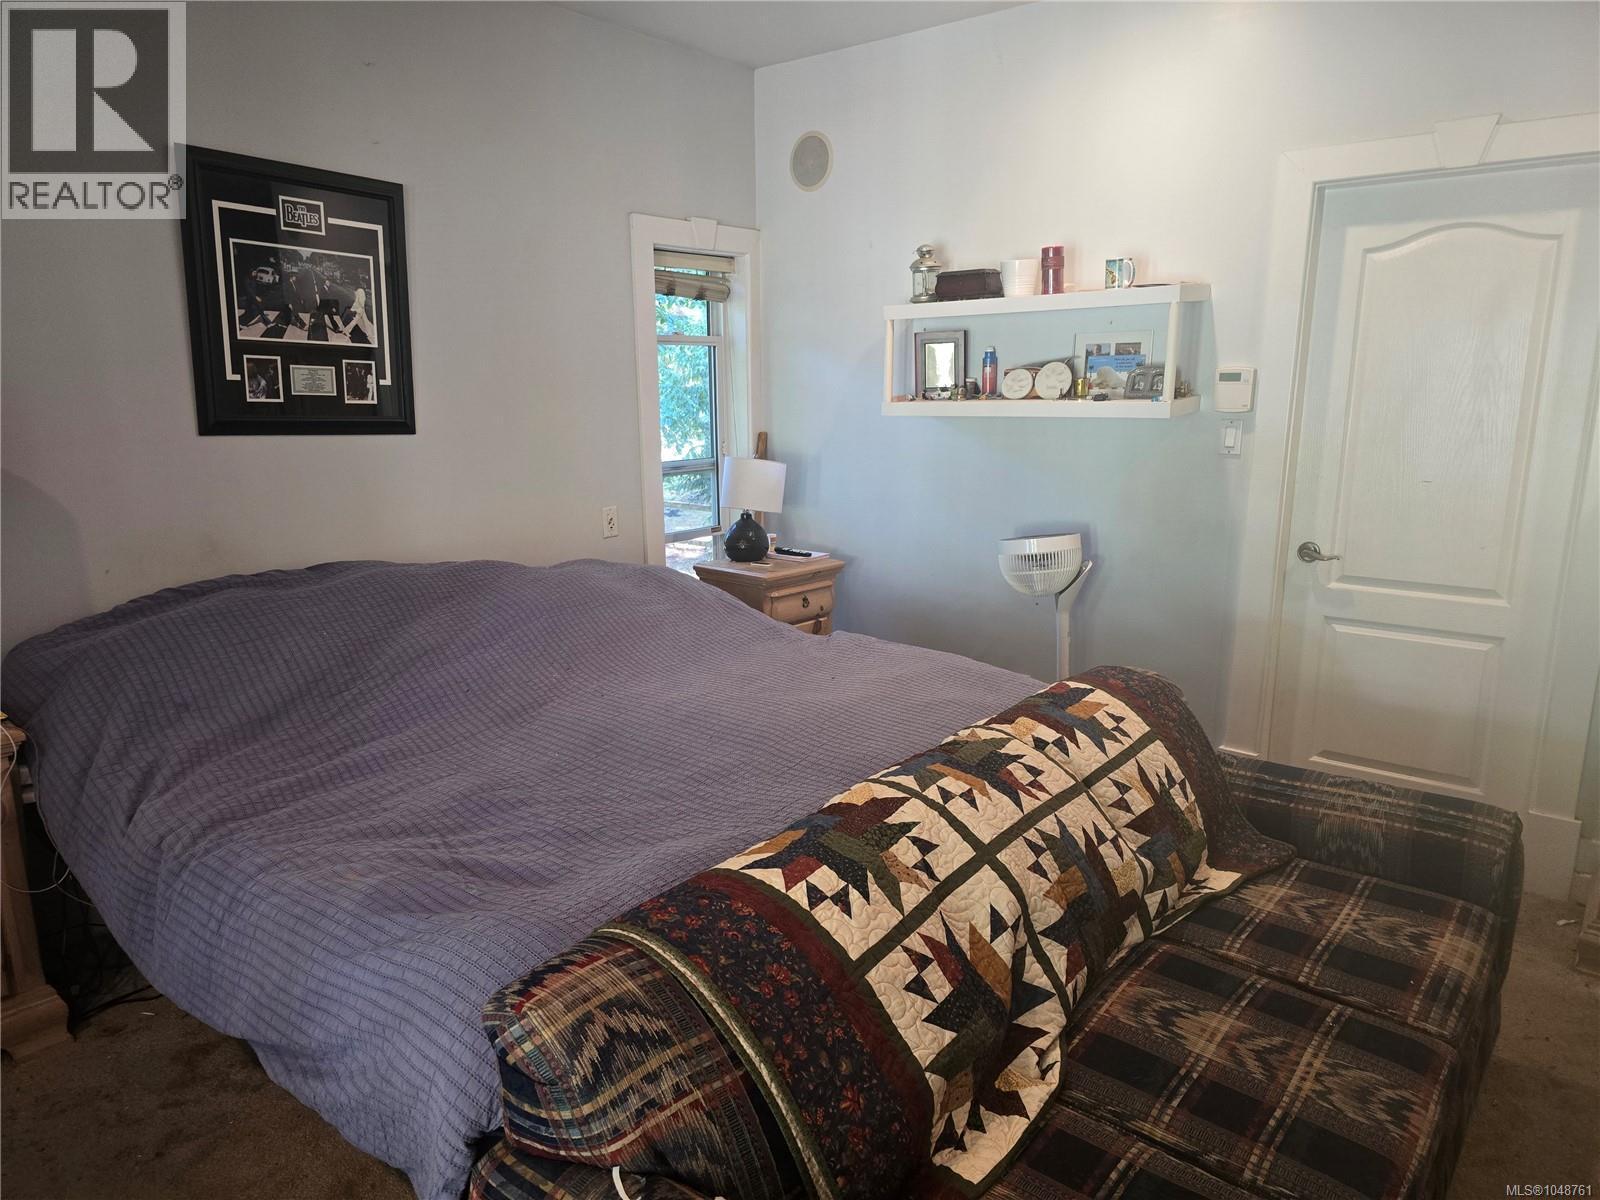
| Main Level | Primary Bedroom | 18 ft | 16 ft | 18 ft x 16 ft |
| Main Level | Ensuite | 5-Piece | ||
| Other | Den | 12 ft | 12 ft | 12 ft x 12 ft |
| Other | Bedroom | 12 ft | 12 ft | 12 ft x 12 ft |
| Other | Bathroom | 4-Piece | ||
| Other | Living Room | 19 ft | 16 ft | 19 ft x 16 ft |
https://www.realtor.ca/real-estate/30259867/870-falkirk-ave-north-saanich-ardmore
Contact us for more information
Simon Sheppard

(250) 479-3333
(250) 479-3565
www.sutton.com/

The trademarks REALTOR®, REALTORS®, and the REALTOR® logo are controlled by The Canadian Real Estate Association (CREA) and identify real estate professionals who are members of CREA. The trademarks MLS®, Multiple Listing Service® and the associated logos are owned by The Canadian Real Estate Association (CREA) and identify the quality of services provided by real estate professionals who are members of CREA. The trademark DDF® is owned by The Canadian Real Estate Association (CREA) and identifies CREA's Data Distribution Facility (DDF®)