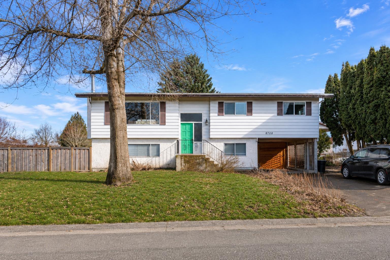
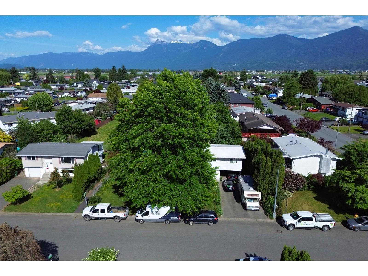
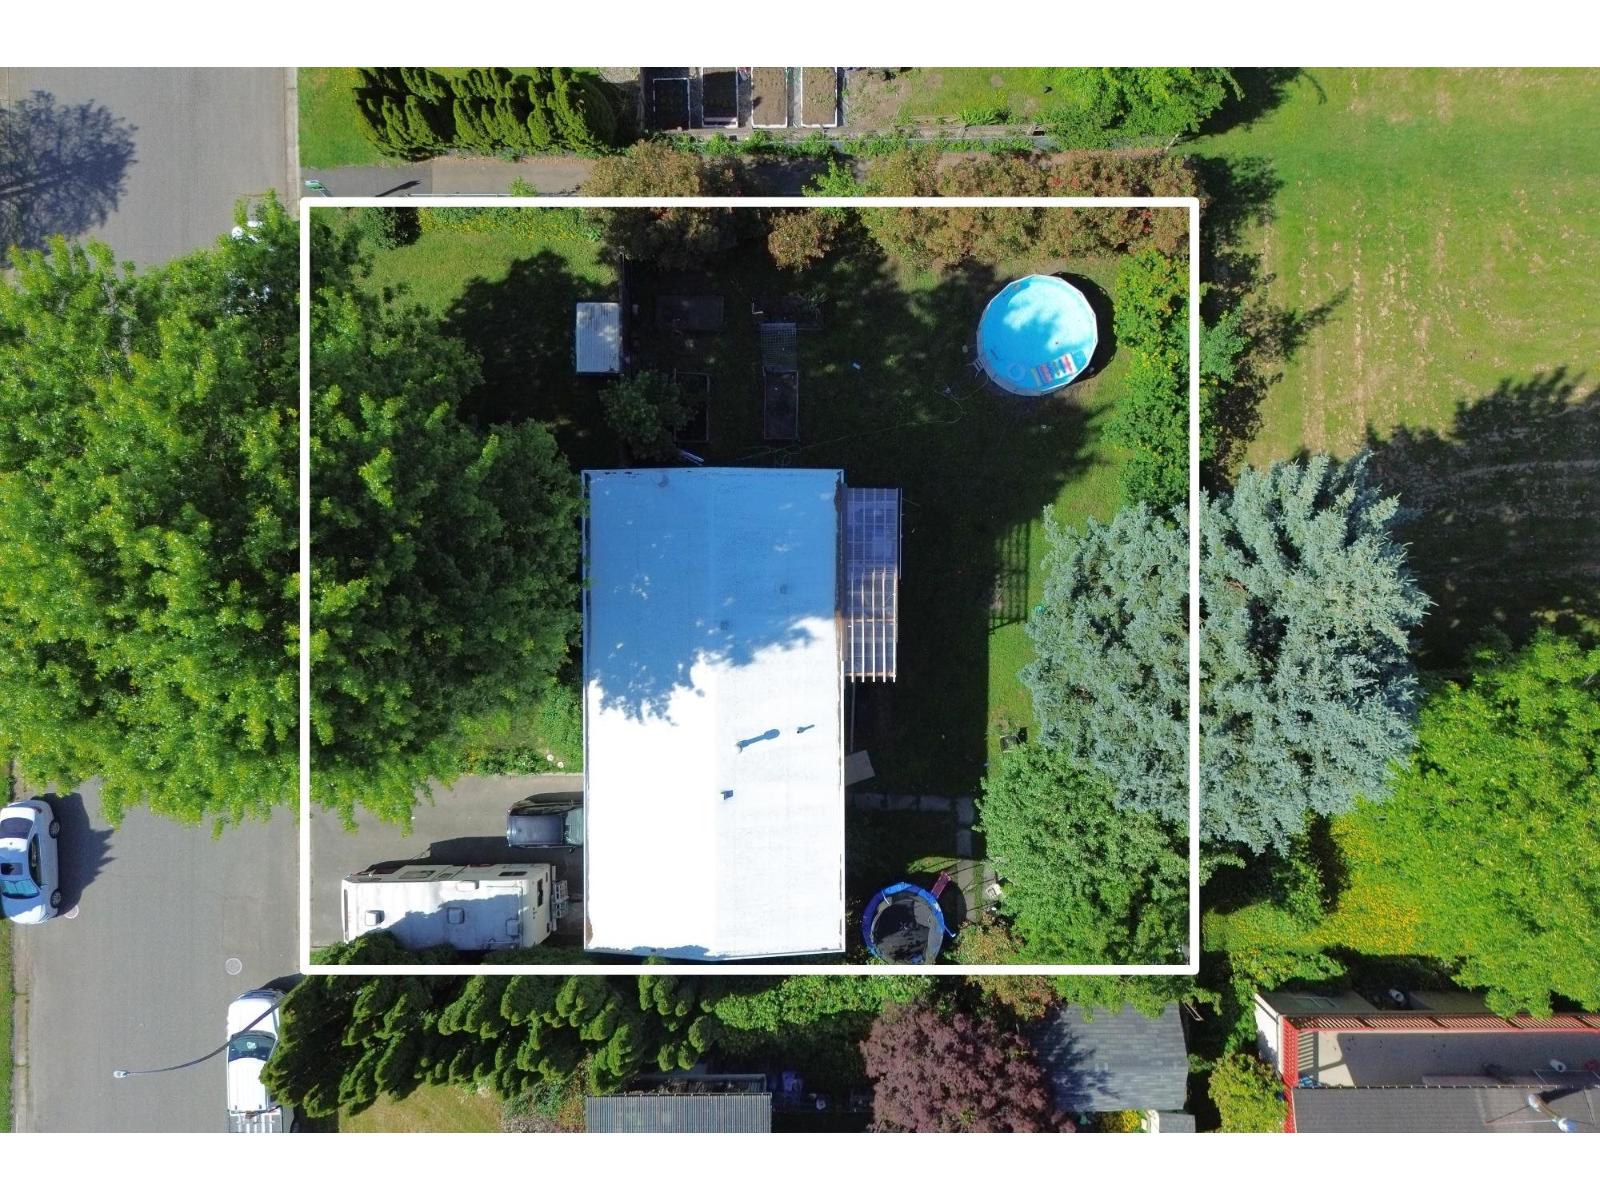
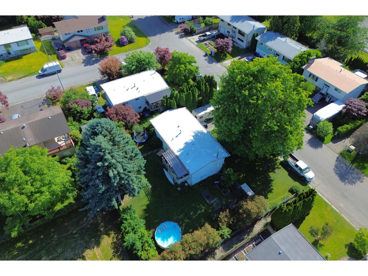
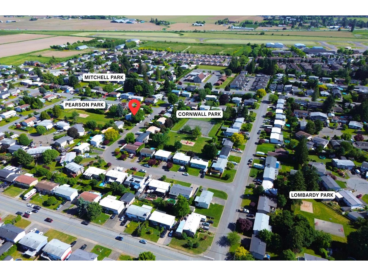
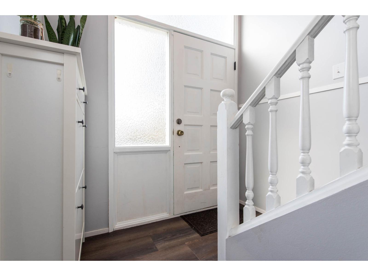
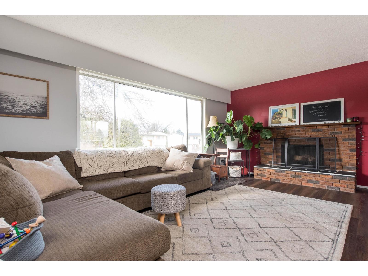
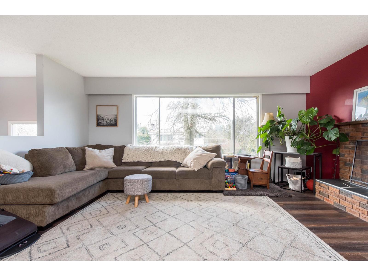
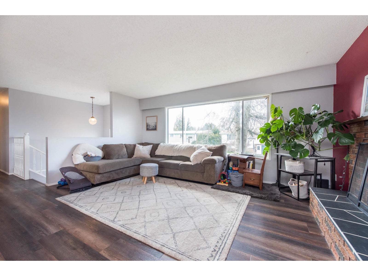
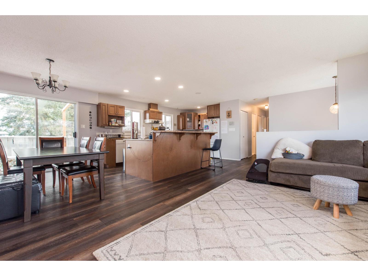
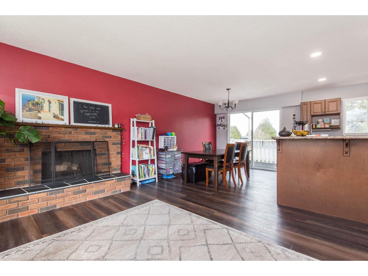
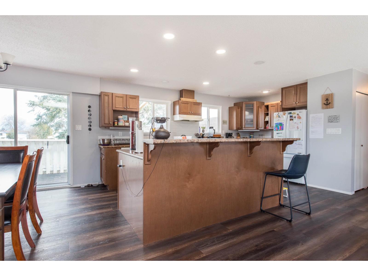
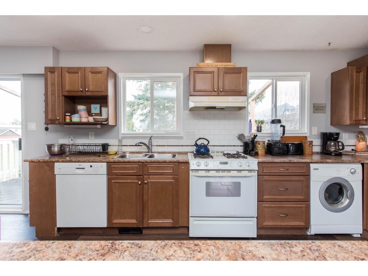
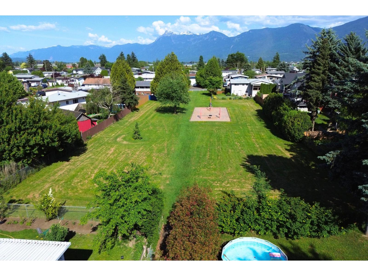
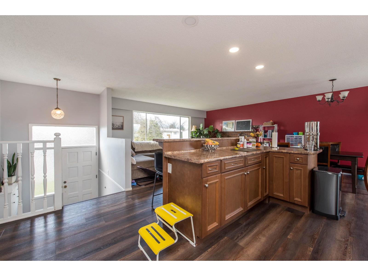
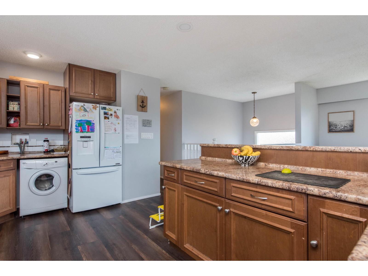
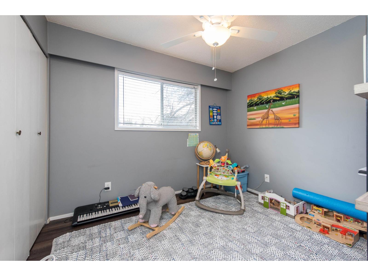
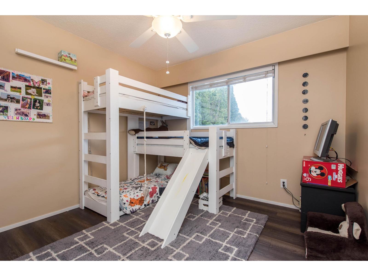
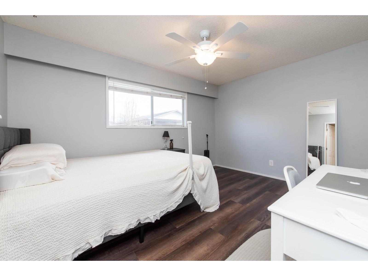
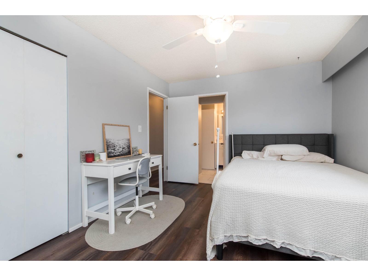
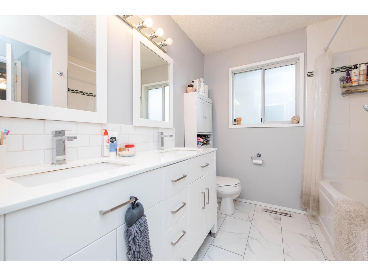
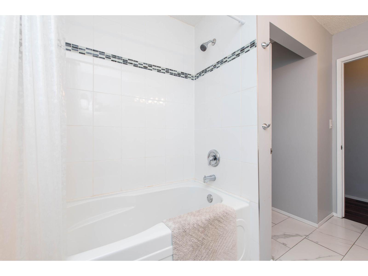
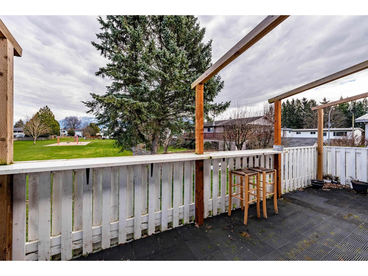
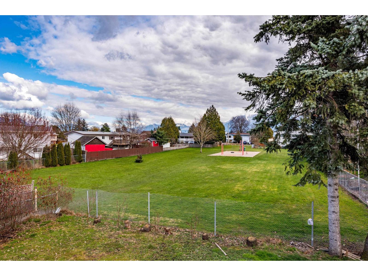
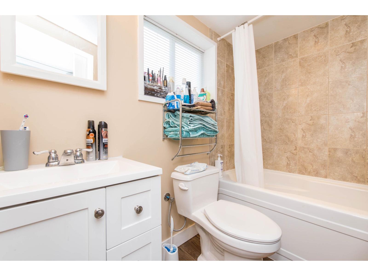
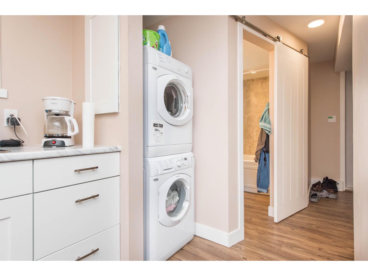
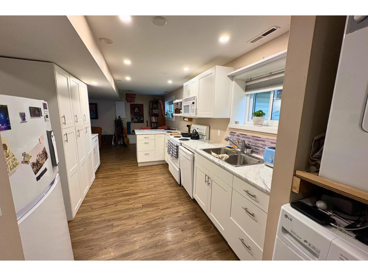
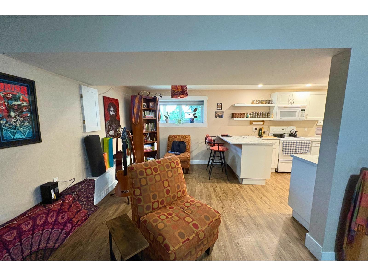
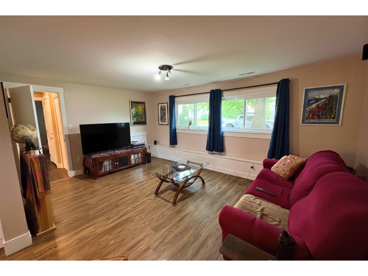
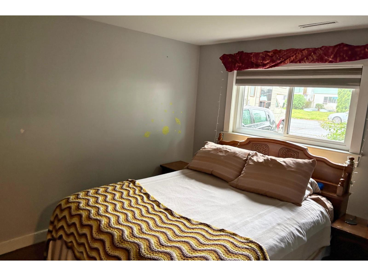
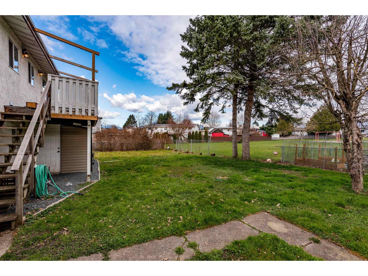
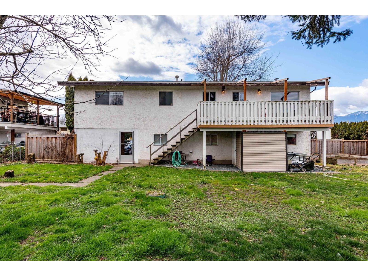
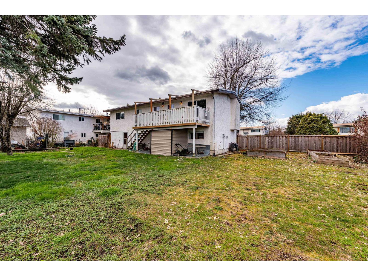
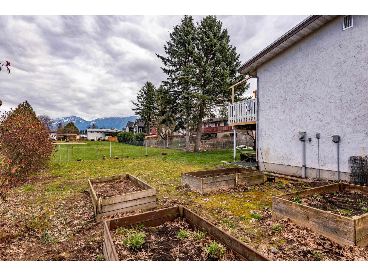
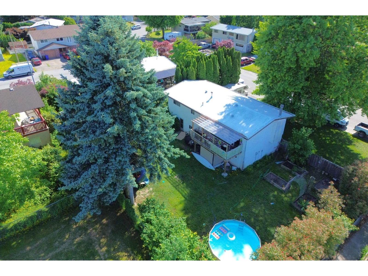
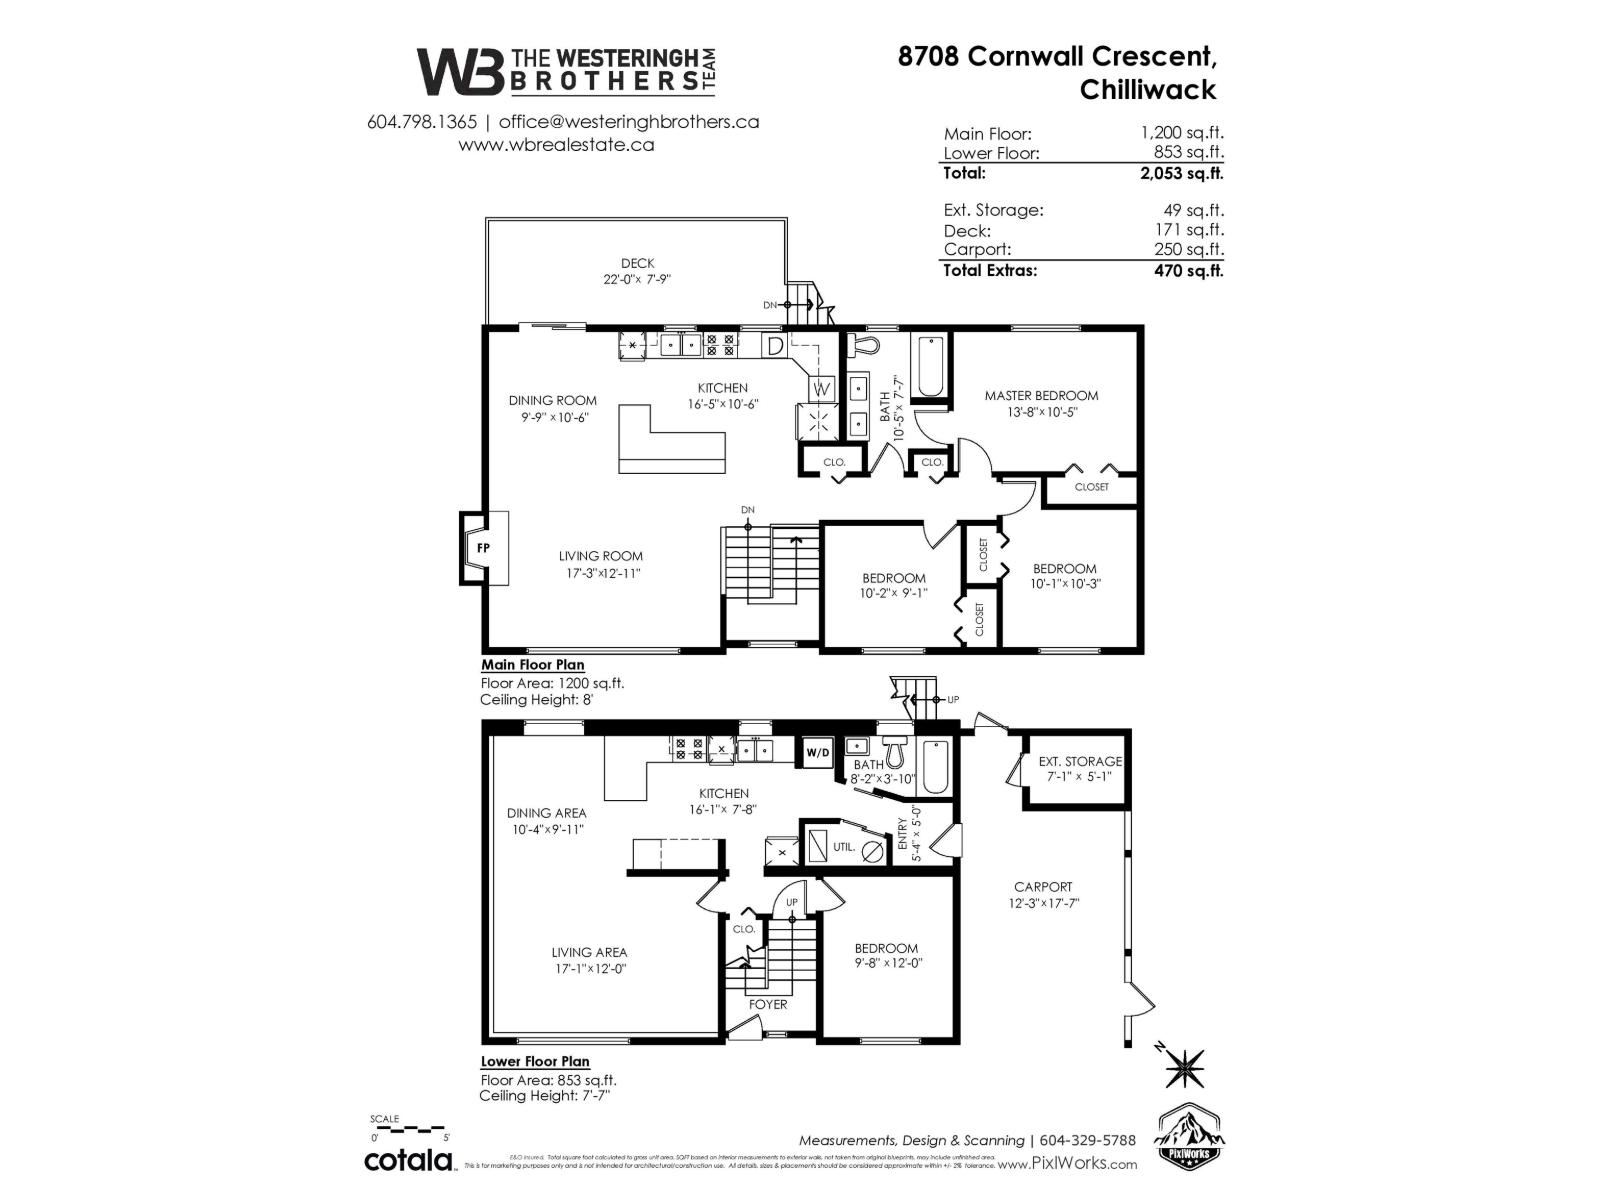
Updated home on a large 9,000+ sq/ft lot with an impressive 97' frontage, backing directly onto Pearson Park. The large rear patio takes full advantage of the open park views and is a great spot to relax or keep an eye on the kids while they play. Functional layout with 3 bedrooms upstairs plus a 1 bedroom suite below (potential for a 2nd bedroom) with separate laundry, offering flexibility for extended family or a mortgage helper. The oversized fenced backyard and side yard provide plenty of space for kids, pets, and gardening. Good drive-by access gives great potential for a shop. Updated include vinyl windows, 2012 roof, updated suite kitchen. Fantastic location directly across from Cornwall Park and just minutes to schools, shopping, and other everyday amenities. Don't miss out! (id:44393)
| MLS® Number | R3126645 |
| Property Type | Single Family |
| View Type | View |
| Bathroom Total | 2 |
| Bedrooms Total | 4 |
| Appliances | Washer, Dryer, Refrigerator, Stove, Dishwasher |
| Architectural Style | Split Level Entry |
| Basement Development | Finished |
| Basement Type | Full (finished) |
| Constructed Date | 1979 |
| Construction Style Attachment | Detached |
| Fireplace Present | Yes |
| Fireplace Total | 1 |
| Heating Fuel | Natural Gas |
| Heating Type | Forced Air |
| Stories Total | 2 |
| Size Interior | 2,053 Ft2 |
| Type | House |
| Carport | |
| R V |
| Acreage | No |
| Size Frontage | 97 Ft |
| Size Irregular | 9008 |
| Size Total | 9008 Sqft |
| Size Total Text | 9008 Sqft |
| Level | Type | Length | Width | Dimensions |
|---|---|---|---|---|
| Lower Level | Living Room | 17 ft ,1 in | 12 ft | 17 ft ,1 in x 12 ft |
| Lower Level | Dining Room | 10 ft ,4 in | 9 ft ,11 in | 10 ft ,4 in x 9 ft ,11 in |
| Lower Level | Kitchen | 16 ft ,1 in | 7 ft ,8 in | 16 ft ,1 in x 7 ft ,8 in |
| Lower Level | Bedroom 4 | 9 ft ,8 in | 12 ft | 9 ft ,8 in x 12 ft |
| Main Level | Living Room | 17 ft ,3 in | 12 ft ,11 in | 17 ft ,3 in x 12 ft ,11 in |
| Main Level | Dining Room | 9 ft ,9 in | 10 ft ,6 in | 9 ft ,9 in x 10 ft ,6 in |
| Main Level | Kitchen | 16 ft ,5 in | 10 ft ,6 in | 16 ft ,5 in x 10 ft ,6 in |
| Main Level | Primary Bedroom | 13 ft ,8 in | 10 ft ,5 in | 13 ft ,8 in x 10 ft ,5 in |
| Main Level | Bedroom 2 | 10 ft ,1 in | 10 ft ,3 in | 10 ft ,1 in x 10 ft ,3 in |
| Main Level | Bedroom 3 | 10 ft ,2 in | 9 ft ,1 in | 10 ft ,2 in x 9 ft ,1 in |
Contact us for more information
Caleb Westeringh
The Westeringh Brothers Team

(604) 795-2955
(800) 795-2955
(604) 795-2770
www.homelifeadvantage.com/
Michael J Browne
(604) 795-2955
(800) 795-2955
(604) 795-2770
www.homelifeadvantage.com/

The trademarks REALTOR®, REALTORS®, and the REALTOR® logo are controlled by The Canadian Real Estate Association (CREA) and identify real estate professionals who are members of CREA. The trademarks MLS®, Multiple Listing Service® and the associated logos are owned by The Canadian Real Estate Association (CREA) and identify the quality of services provided by real estate professionals who are members of CREA. The trademark DDF® is owned by The Canadian Real Estate Association (CREA) and identifies CREA's Data Distribution Facility (DDF®)