Maintenance,
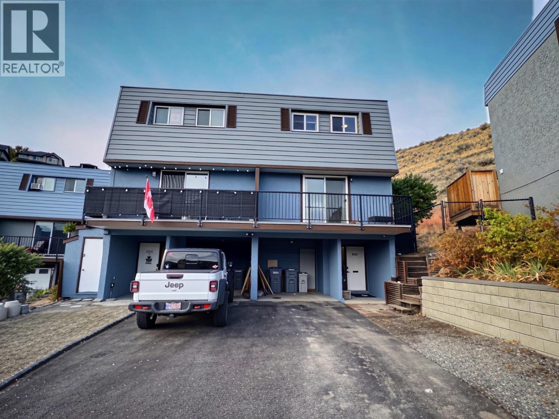
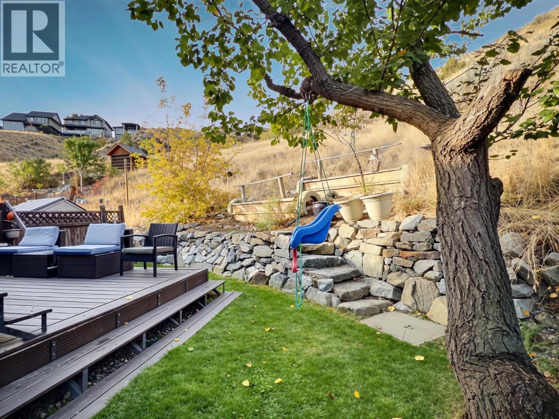
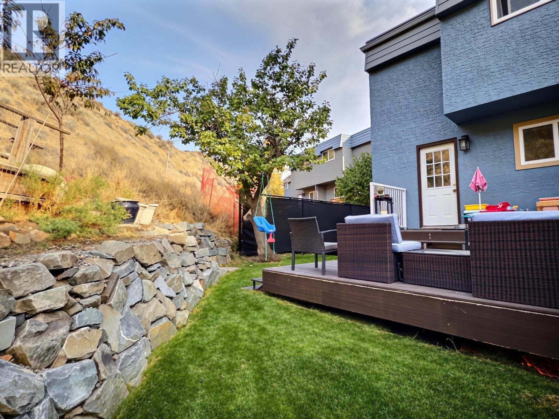
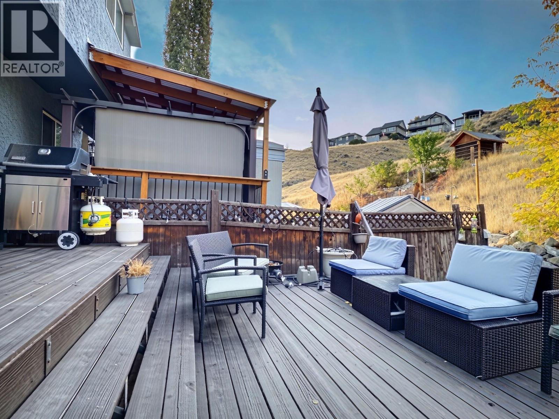
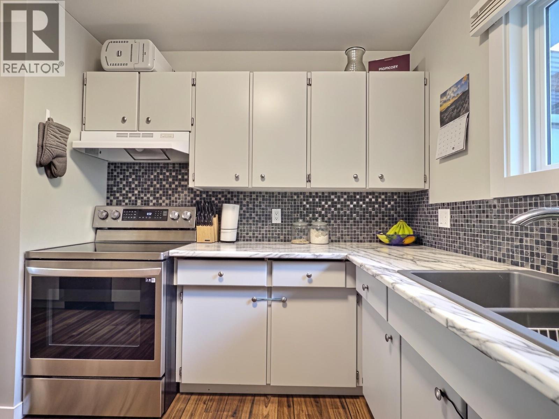
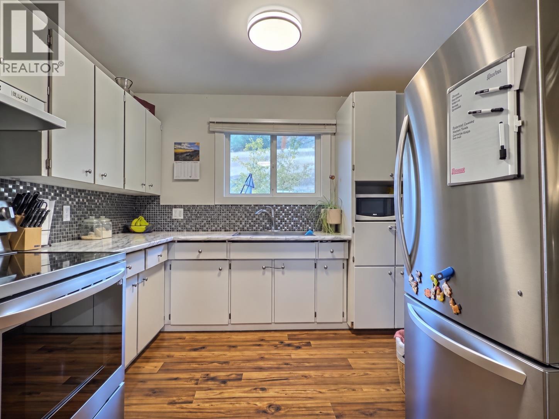
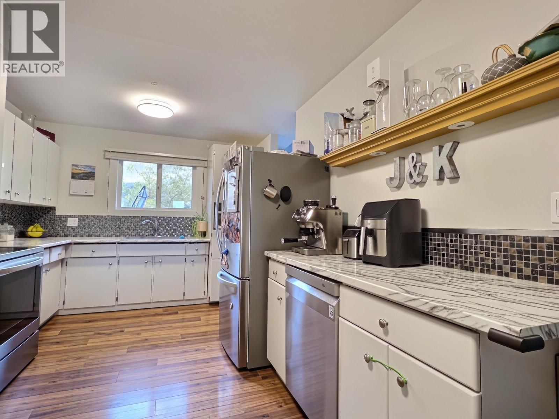
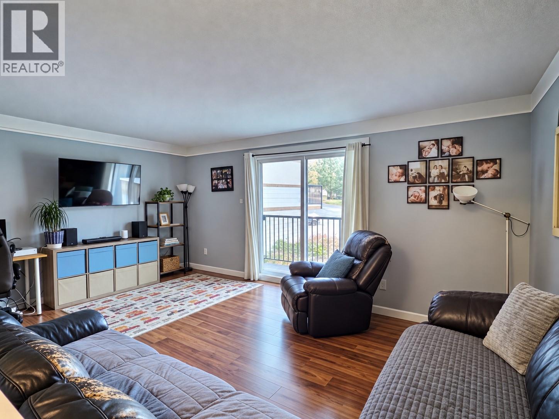
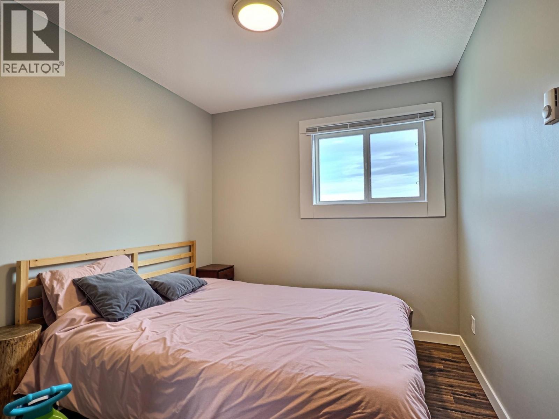
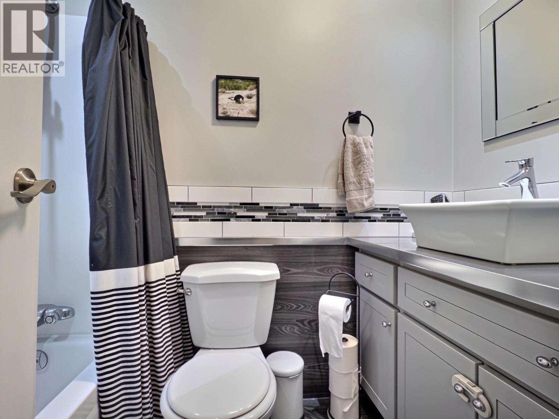
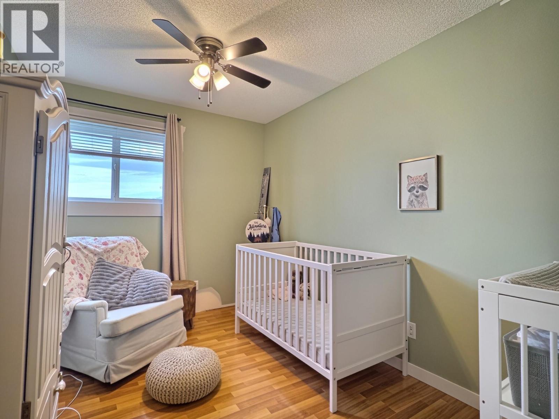
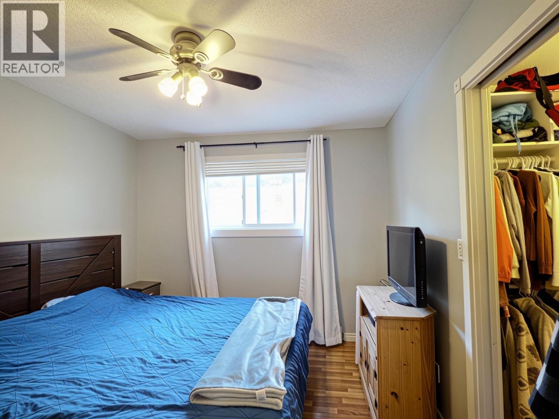
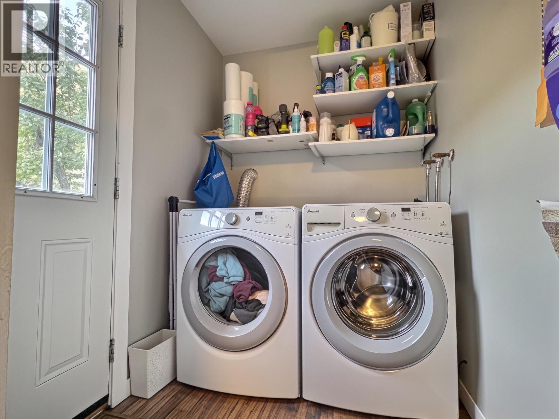
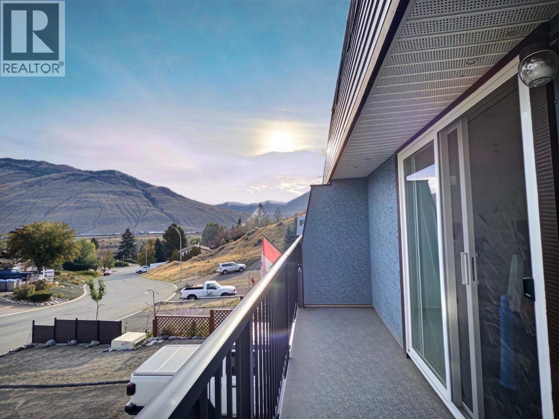
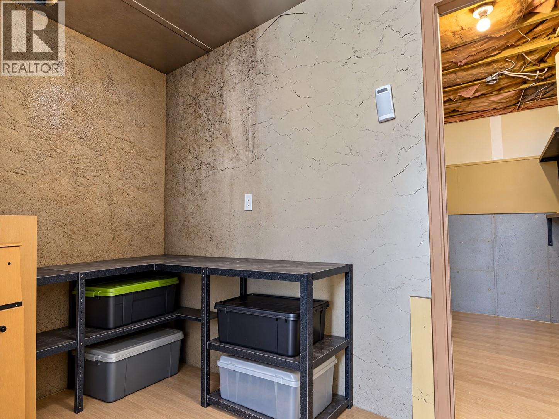
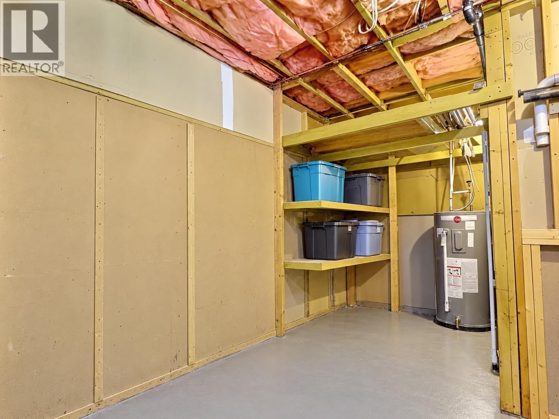
$500 MonthlyThis move-in-ready 3-bedroom townhouse is an excellent opportunity for first-time home buyers, young families, or down-sizers looking for comfortable and convenient living.The main floor features a bright, open-concept layout with a spacious living room and kitchen, plus a dedicated dining area. Conveniently located on this level are the laundry area and access to the back deck and beautifully landscaped green space.Upstairs, you’ll find three bedrooms, including a spacious primary bedroom with a walk-in closet, along with a 4-piece bathroom.Additional highlights include new windows in 2026, fresh exterior painting in 2025, and a hot water tank replaced in 2024. The carport offers excellent storage with two separate storage rooms.Step outside to enjoy the nicely landscaped backyard, complete with a large deck, grassy area, and attractive rock wall—perfect for relaxing or entertaining.The strata fee is $500/month and includes water, sewer, garbage, and insurance. Pets are permitted in accordance with city bylaws.A great opportunity to own a well-maintained, move-in-ready home with plenty of storage and outdoor space. (id:44393)
| MLS® Number | 10402348 |
| Property Type | Single Family |
| Neigbourhood | Westsyde |
| Community Name | Hillside Garden |
| Community Features | Pets Allowed With Restrictions |
| Storage Type | Storage, Locker |
| Bathroom Total | 1 |
| Bedrooms Total | 3 |
| Constructed Date | 1978 |
| Construction Style Attachment | Attached |
| Cooling Type | Window Air Conditioner |
| Exterior Finish | Other |
| Flooring Type | Mixed Flooring |
| Heating Type | Baseboard Heaters |
| Roof Material | Unknown |
| Roof Style | Unknown |
| Stories Total | 3 |
| Size Interior | 1,290 Ft2 |
| Type | Row / Townhouse |
| Utility Water | Municipal Water |
| Carport |
| Acreage | No |
| Sewer | Municipal Sewage System |
| Size Total Text | Under 1 Acre |
| Level | Type | Length | Width | Dimensions |
|---|---|---|---|---|
| Second Level | Bedroom | 13'0'' x 8'0'' | ||
| Second Level | Bedroom | 12'0'' x 9'0'' | ||
| Second Level | Primary Bedroom | 12'0'' x 15'0'' | ||
| Second Level | 4pc Bathroom | Measurements not available | ||
| Basement | Workshop | 10' x 20' | ||
| Basement | Workshop | 10'0'' x 17'0'' | ||
| Basement | Foyer | 10'0'' x 5'0'' | ||
| Main Level | Laundry Room | 8'0'' x 8'0'' | ||
| Main Level | Dining Room | 11'0'' x 9'0'' | ||
| Main Level | Living Room | 17'0'' x 13'0'' | ||
| Main Level | Kitchen | 14'0'' x 12'0'' |
https://www.realtor.ca/real-estate/30351664/871-mcqueen-drive-kamloops-westsyde
Contact us for more information
Blair Harper

(833) 817-6506
www.exprealty.ca/

The trademarks REALTOR®, REALTORS®, and the REALTOR® logo are controlled by The Canadian Real Estate Association (CREA) and identify real estate professionals who are members of CREA. The trademarks MLS®, Multiple Listing Service® and the associated logos are owned by The Canadian Real Estate Association (CREA) and identify the quality of services provided by real estate professionals who are members of CREA. The trademark DDF® is owned by The Canadian Real Estate Association (CREA) and identifies CREA's Data Distribution Facility (DDF®)