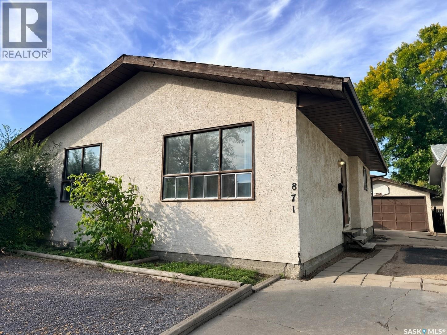
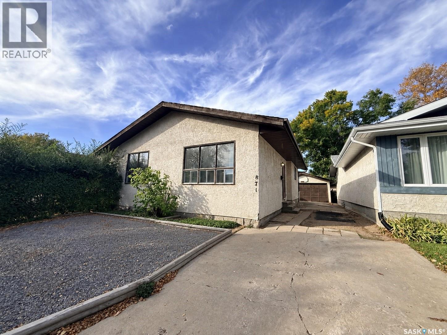
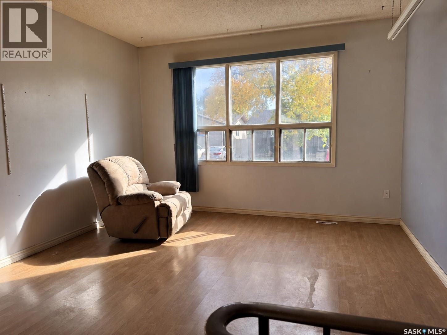
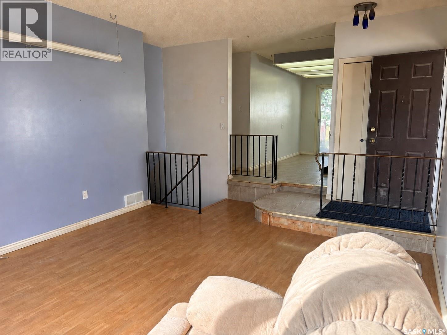
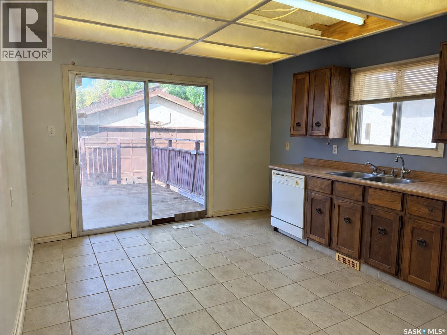
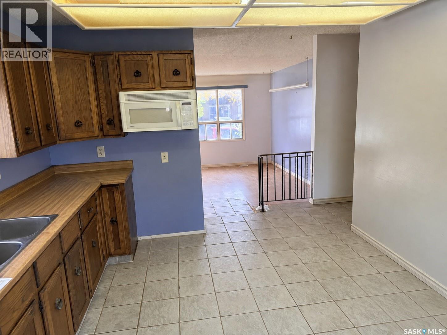
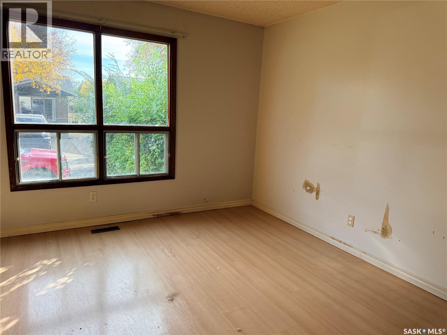
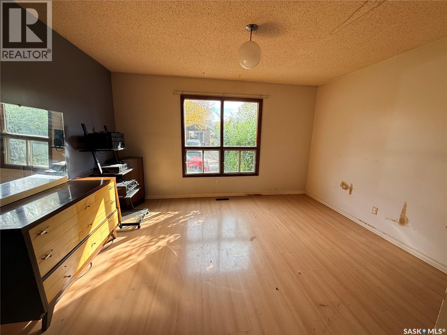
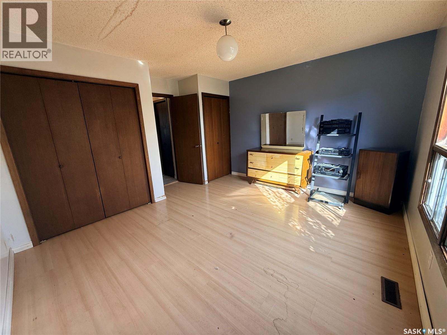
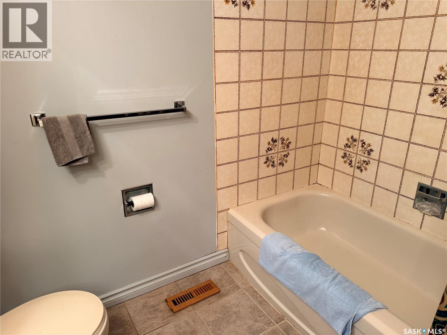
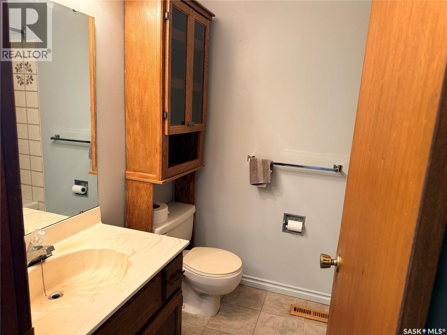
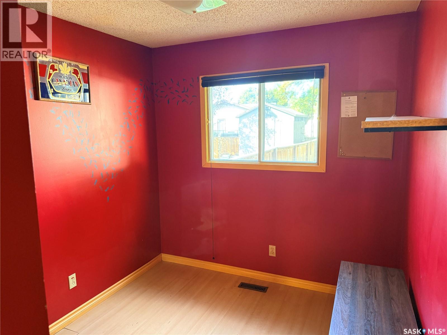
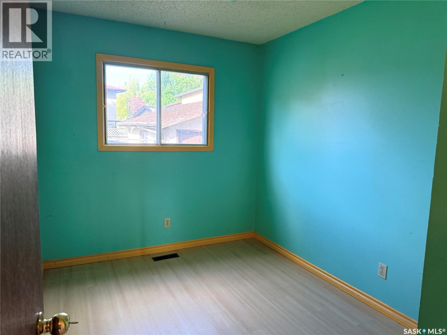
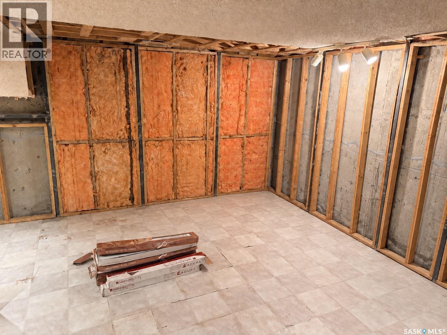
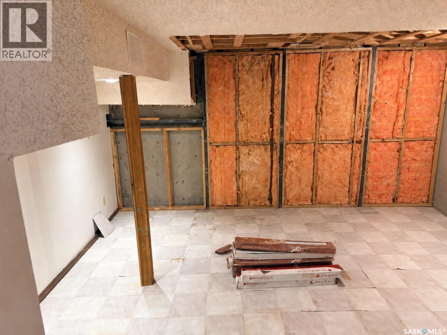
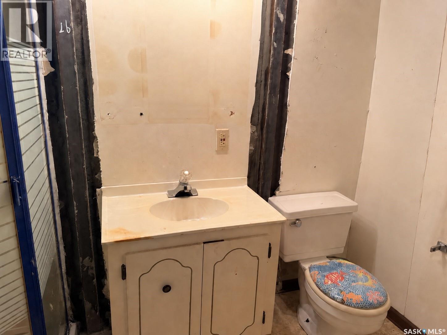
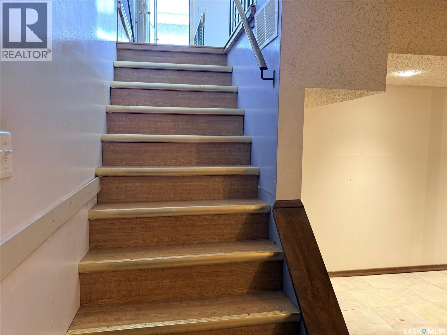
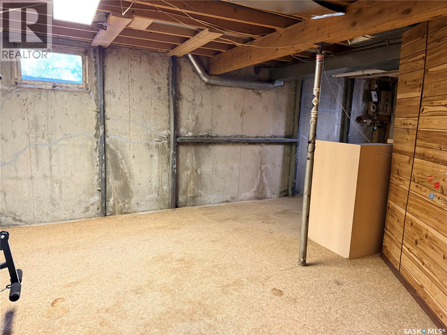
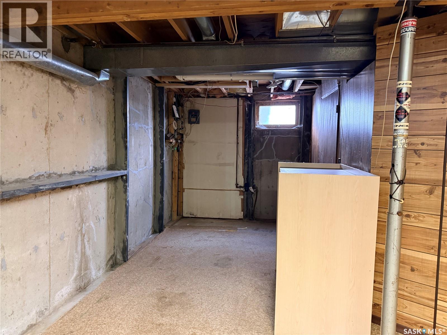
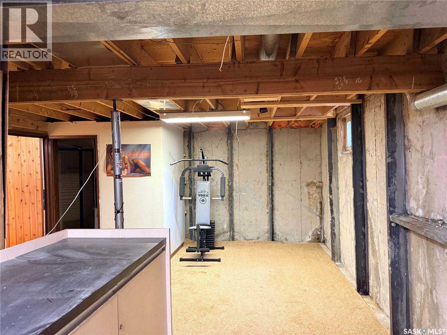
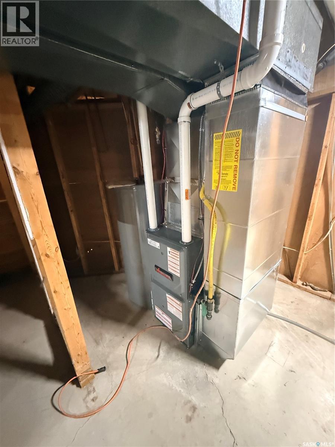
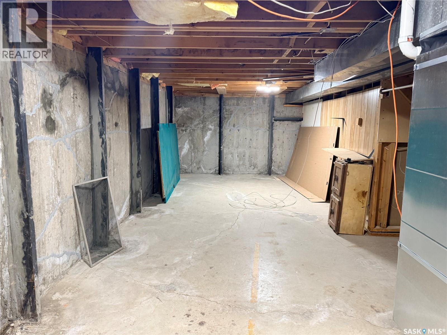
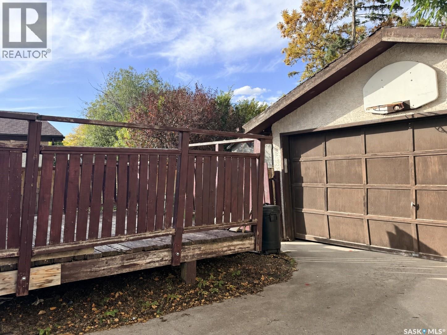
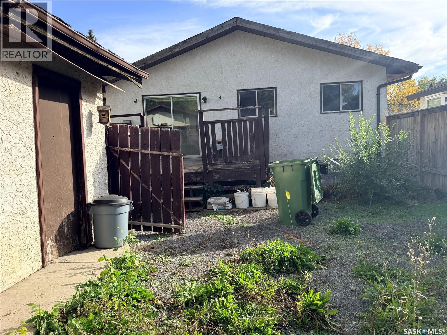
Make this house your own in Regina’s McCarthy Park neighbourhood. The main floor offers a bright living room that flows into an open kitchen, with patio doors leading to the deck and backyard. The main floor includes three bedrooms, including a spacious primary bedroom with two closets, plus two additional well-sized bedrooms and a full bathroom. The basement has been demoed to accommodate professional foundation bracing and provides a blank canvas for future development. A new high-efficiency furnace was installed in January 2026; the home also features central air conditioning and an owned electric water heater. With a side driveway, detached garage and a great location, the potential here is endless. (id:44393)
| MLS® Number | SK049700 |
| Property Type | Single Family |
| Neigbourhood | McCarthy Park |
| Bathroom Total | 2 |
| Bedrooms Total | 3 |
| Appliances | Dishwasher, Microwave, Window Coverings |
| Architectural Style | Bungalow |
| Basement Development | Unfinished |
| Basement Type | Full (unfinished) |
| Constructed Date | 1979 |
| Construction Style Attachment | Detached |
| Cooling Type | Central Air Conditioning |
| Heating Fuel | Natural Gas |
| Stories Total | 1 |
| Size Interior | 966 Ft2 |
| Type | House |
| Detached Garage | |
| Parking Space(s) | 3 |
| Acreage | No |
| Fence Type | Fence |
| Size Irregular | 4197.00 |
| Size Total | 4197 Sqft |
| Size Total Text | 4197 Sqft |
| Level | Type | Length | Width | Dimensions |
|---|---|---|---|---|
| Basement | Other | 16'9 x 16'1 | ||
| Basement | 3pc Bathroom | Measurements not available | ||
| Main Level | Living Room | 13'5 x 14'1 | ||
| Main Level | Kitchen | 11'6 x 12'6 | ||
| Main Level | Bedroom | 13'5 x 11'6 | ||
| Main Level | Bedroom | 8'2 x 9'10 | ||
| Main Level | 4pc Bathroom | Measurements not available | ||
| Main Level | Bedroom | 8'2 x 8'10 |
https://www.realtor.ca/real-estate/30334336/871-morris-crescent-n-regina-mccarthy-park
Contact us for more information
Kelly Kuntz
Salesperson

(306) 791-7666
(306) 565-0088
remaxregina.ca/

The trademarks REALTOR®, REALTORS®, and the REALTOR® logo are controlled by The Canadian Real Estate Association (CREA) and identify real estate professionals who are members of CREA. The trademarks MLS®, Multiple Listing Service® and the associated logos are owned by The Canadian Real Estate Association (CREA) and identify the quality of services provided by real estate professionals who are members of CREA. The trademark DDF® is owned by The Canadian Real Estate Association (CREA) and identifies CREA's Data Distribution Facility (DDF®)