Maintenance, Reserve Fund Contributions, Insurance, Property Management, Sewer, Waste Removal
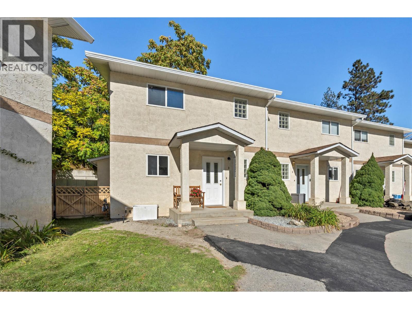
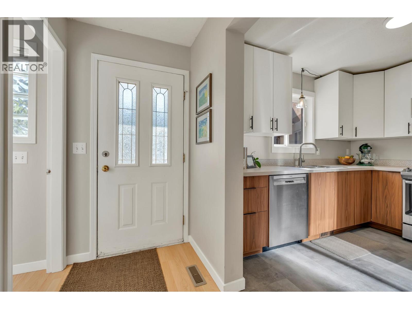
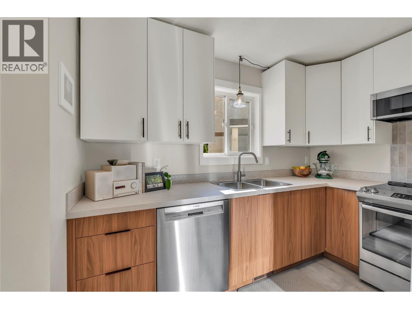
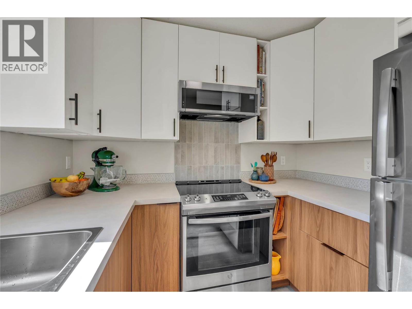
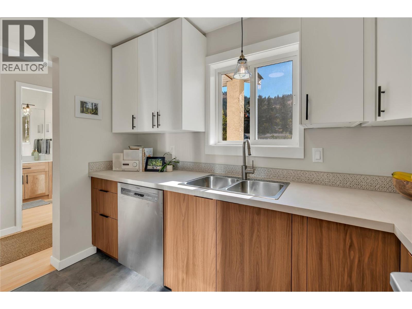
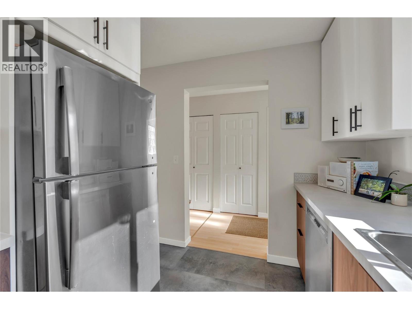
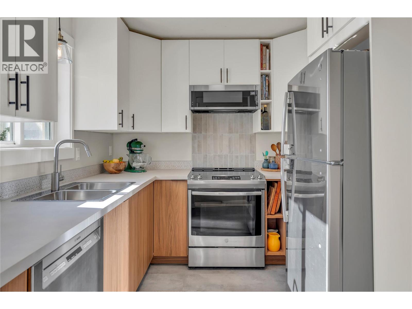
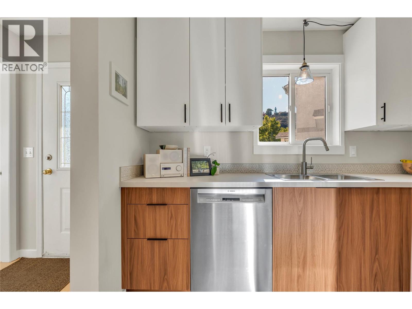
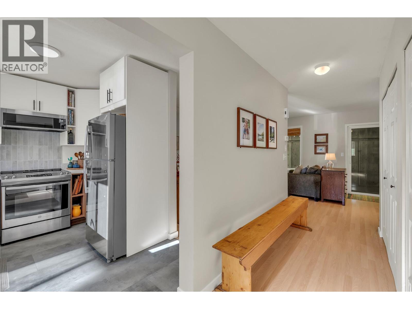
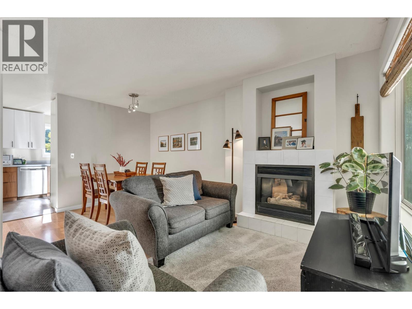
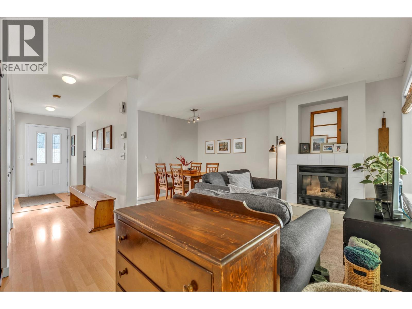
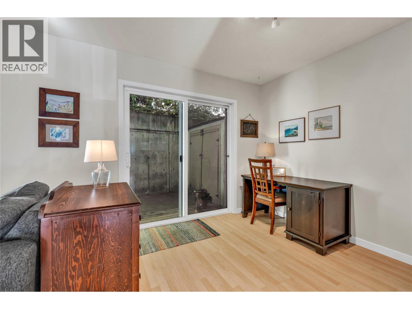
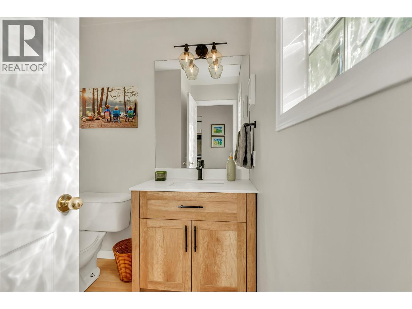
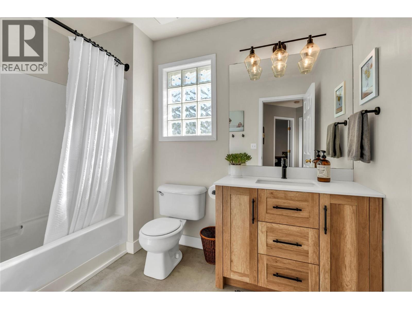
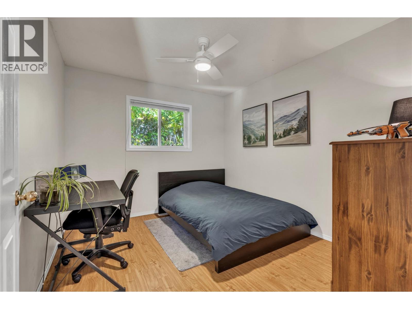
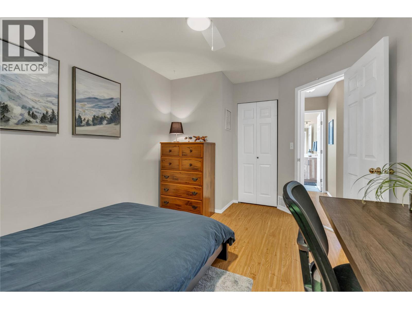
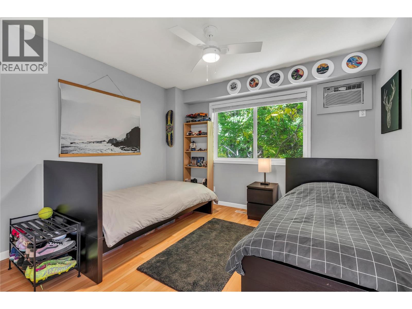
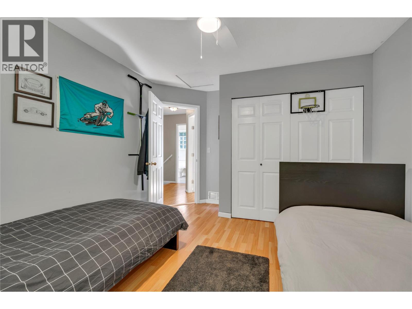
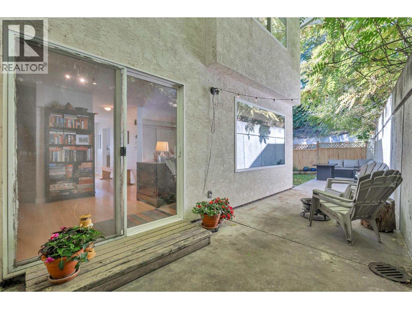
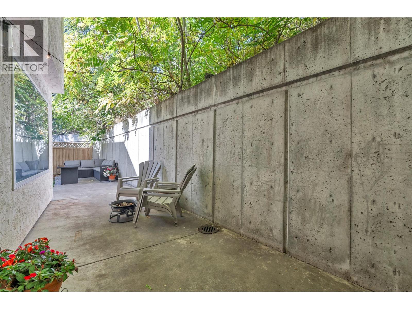
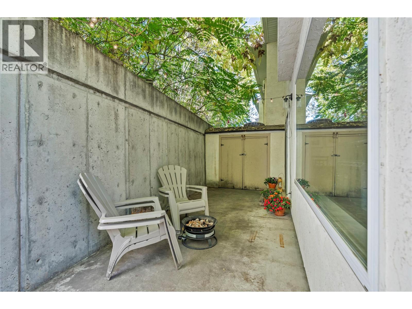
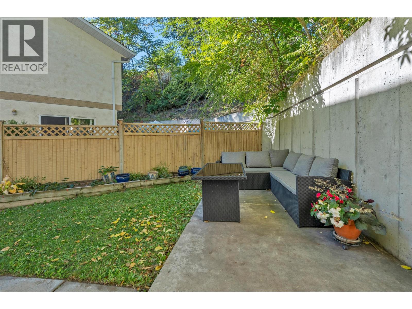
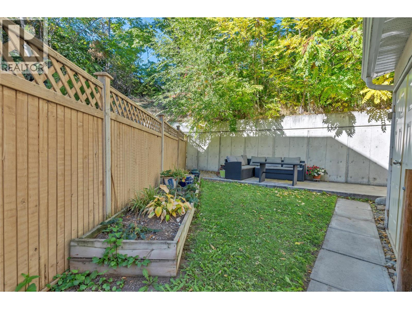
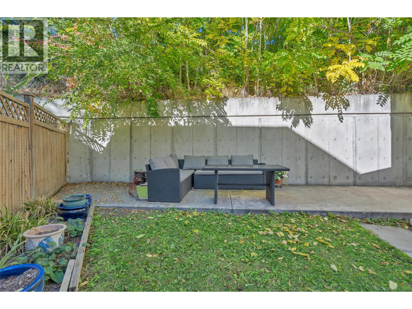
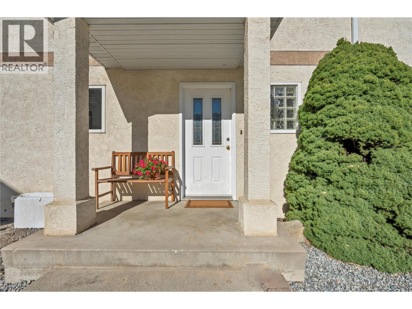
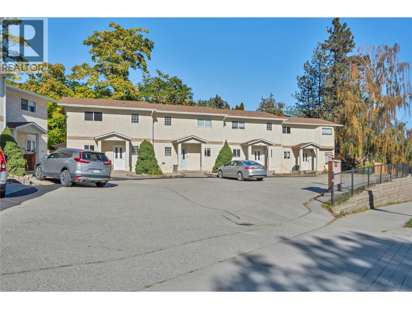
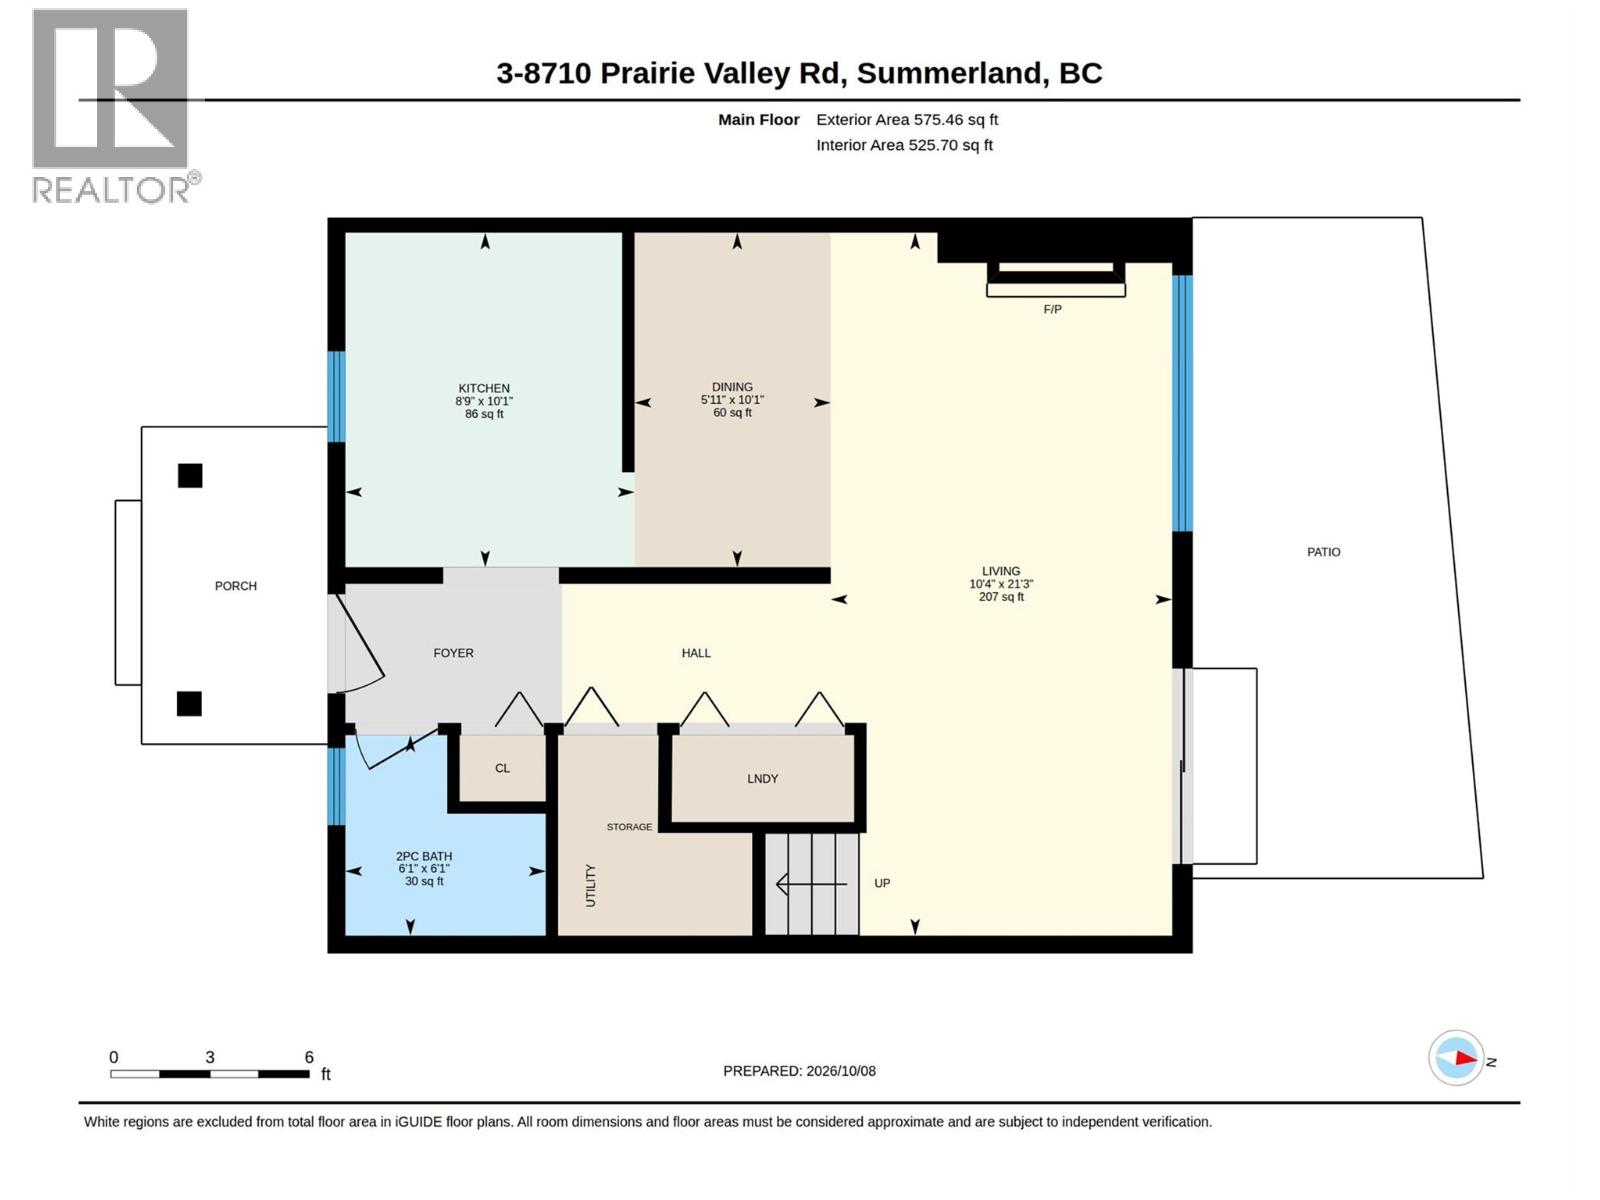
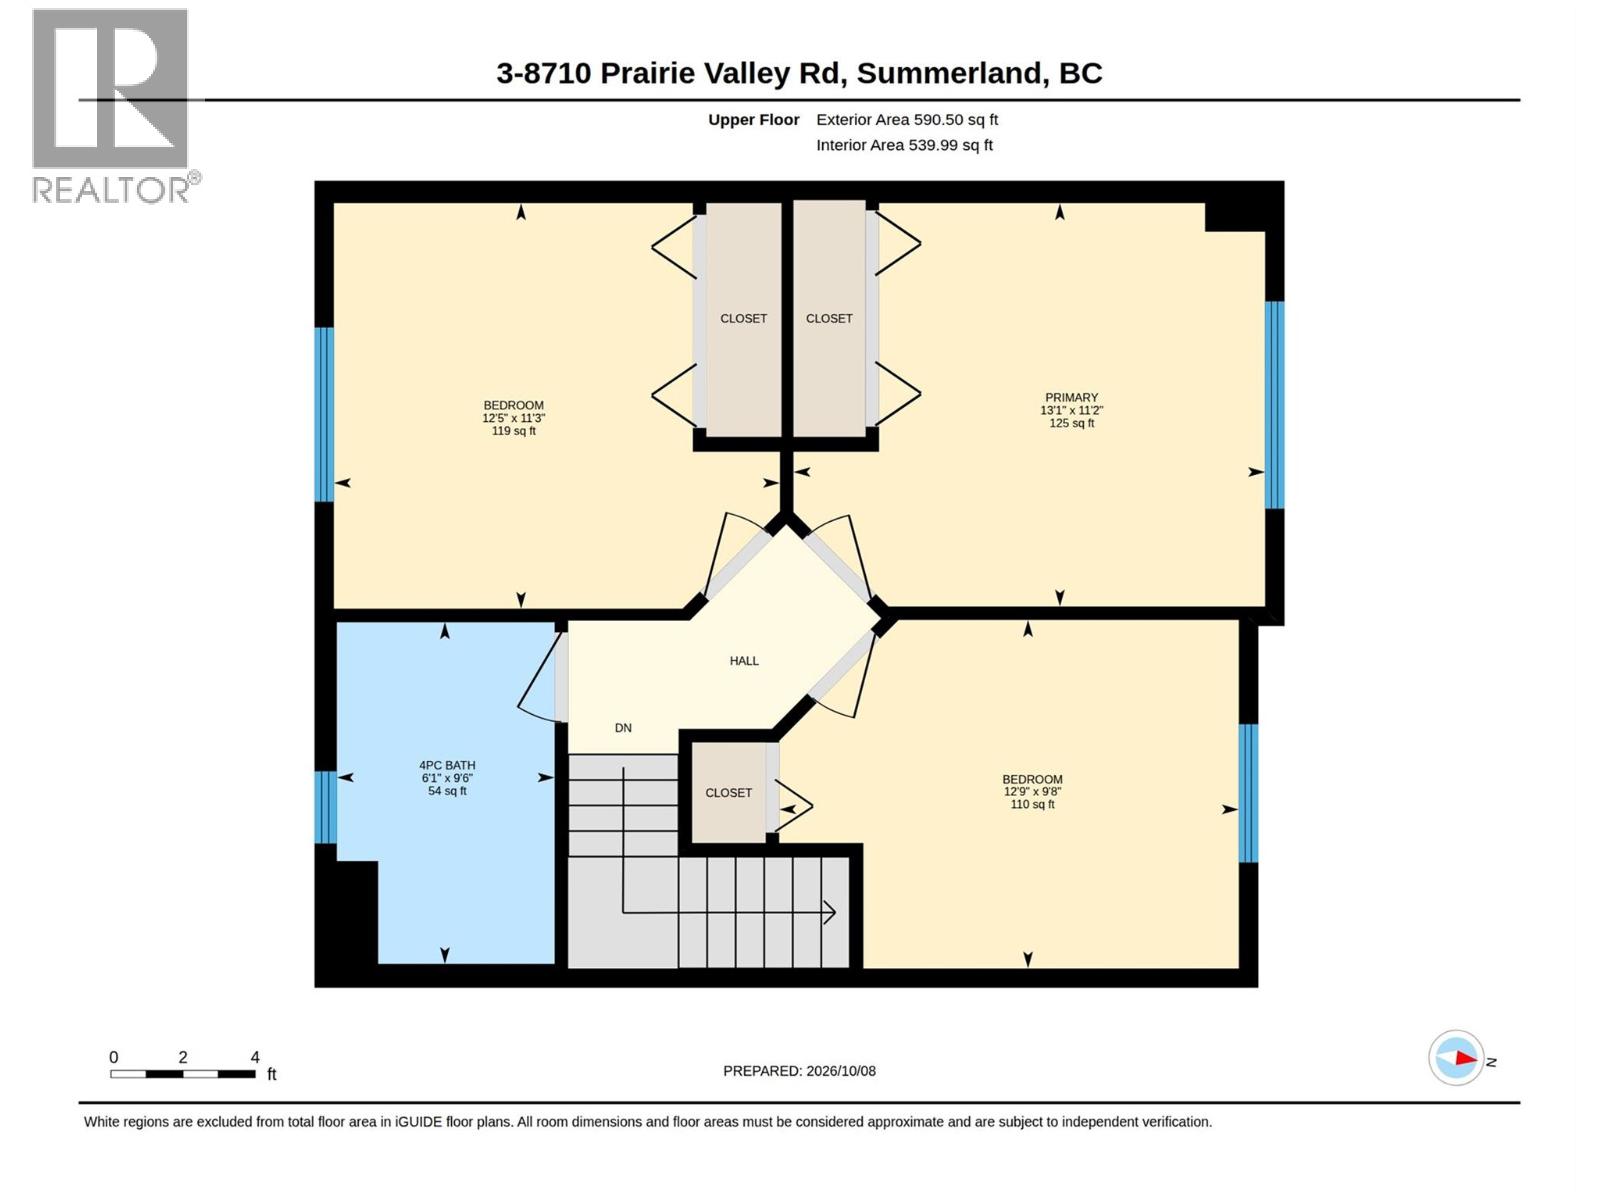
$200 MonthlyAffordable Summerland Living — Move-In Ready & Close to Everything! Welcome to this centrally located 3-bedroom, 2-bathroom end unit townhouse in Summerland, The fully renovated kitchen features newer stainless-steel appliances, updated flooring and countertops, while both bathrooms have also been tastefully updated. A lovely and private side-yard perfect for afternoon BBQ's, gardening and room for the kids and pets to play. There's also a massive crawl space for extra storage. With a small down payment, your mortgage payment could be comparable to rent—making this a great opportunity for first-time buyers or anyone looking for an affordable Okanagan home. Close to schools, parks, shopping, and only a few minutes from Penticton. All ages welcome and pets as well. (id:44393)
| MLS® Number | 10403196 |
| Property Type | Single Family |
| Neigbourhood | Main Town |
| Community Name | Maxwell Place |
| Amenities Near By | Park, Schools, Shopping |
| Community Features | Pet Restrictions, Pets Allowed With Restrictions |
| Bathroom Total | 2 |
| Bedrooms Total | 3 |
| Appliances | Dishwasher, Dryer, Range - Electric, Microwave, Washer |
| Basement Type | Crawl Space |
| Constructed Date | 1993 |
| Construction Style Attachment | Attached |
| Cooling Type | Wall Unit |
| Exterior Finish | Stucco |
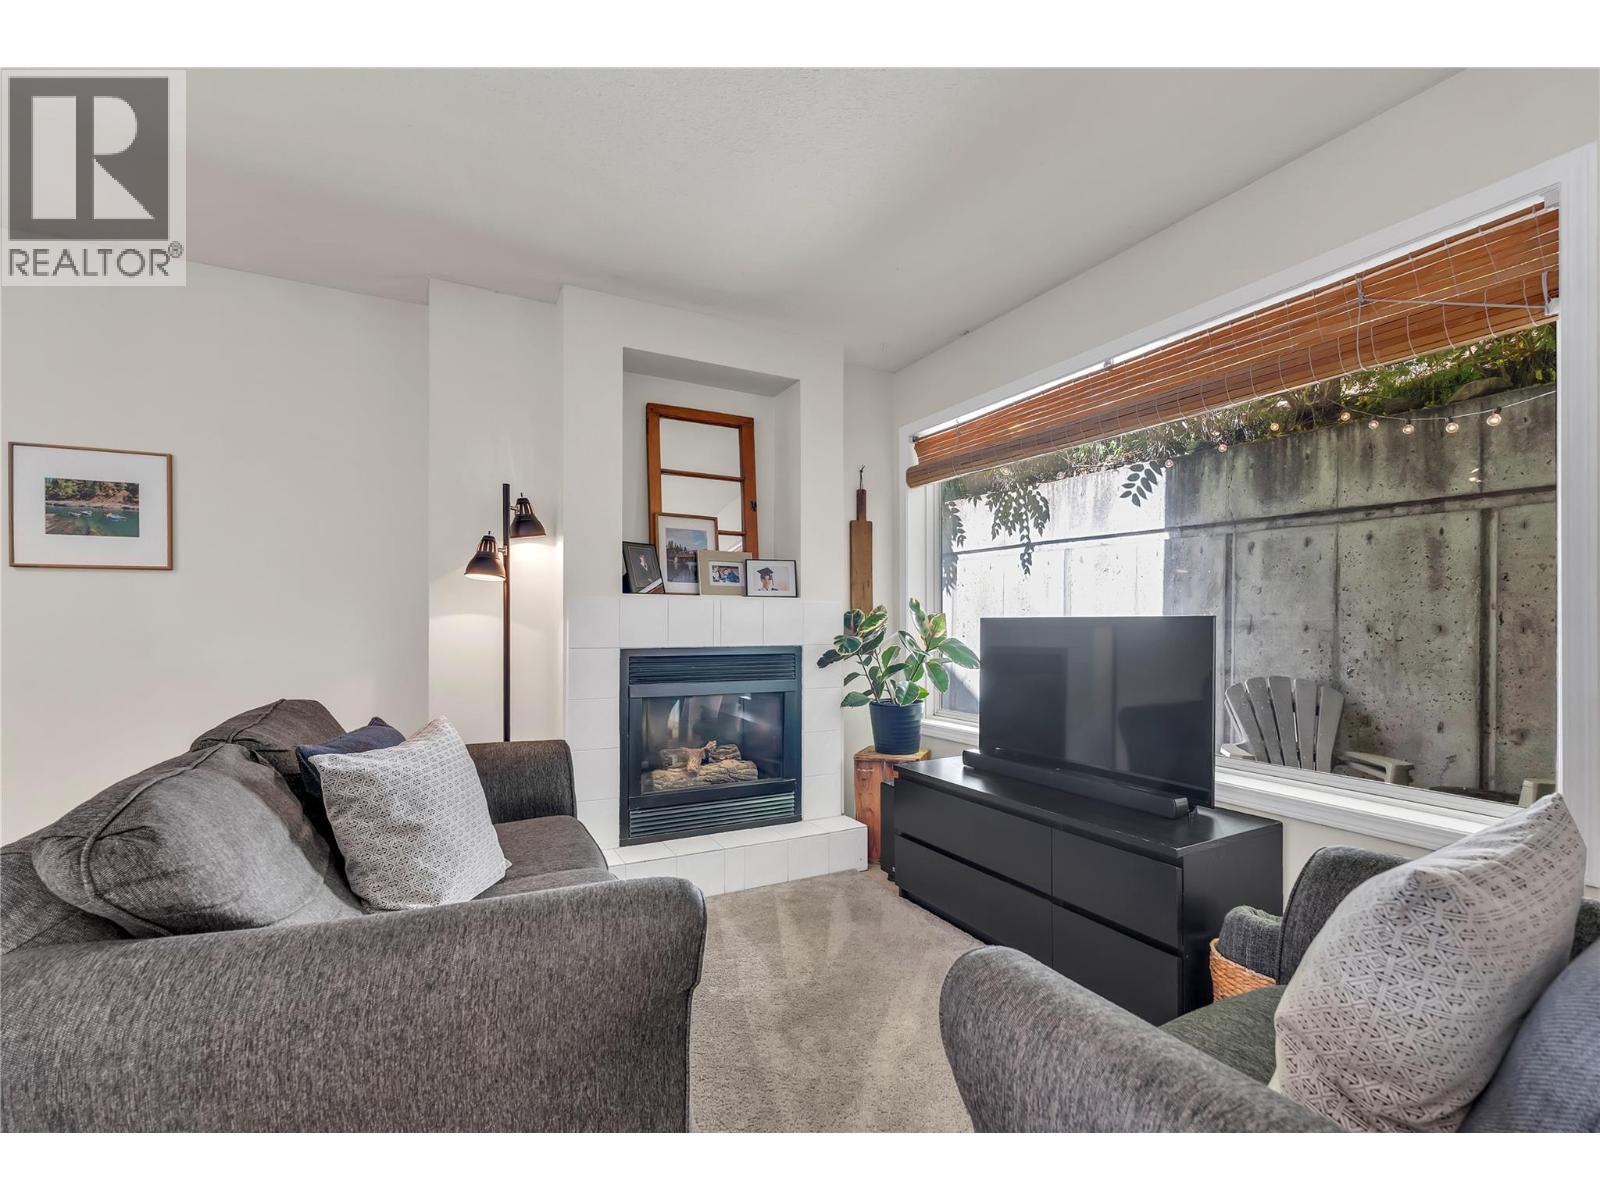
| Fireplace Fuel | Gas |
| Fireplace Present | Yes |
| Fireplace Total | 1 |
| Fireplace Type | Unknown |
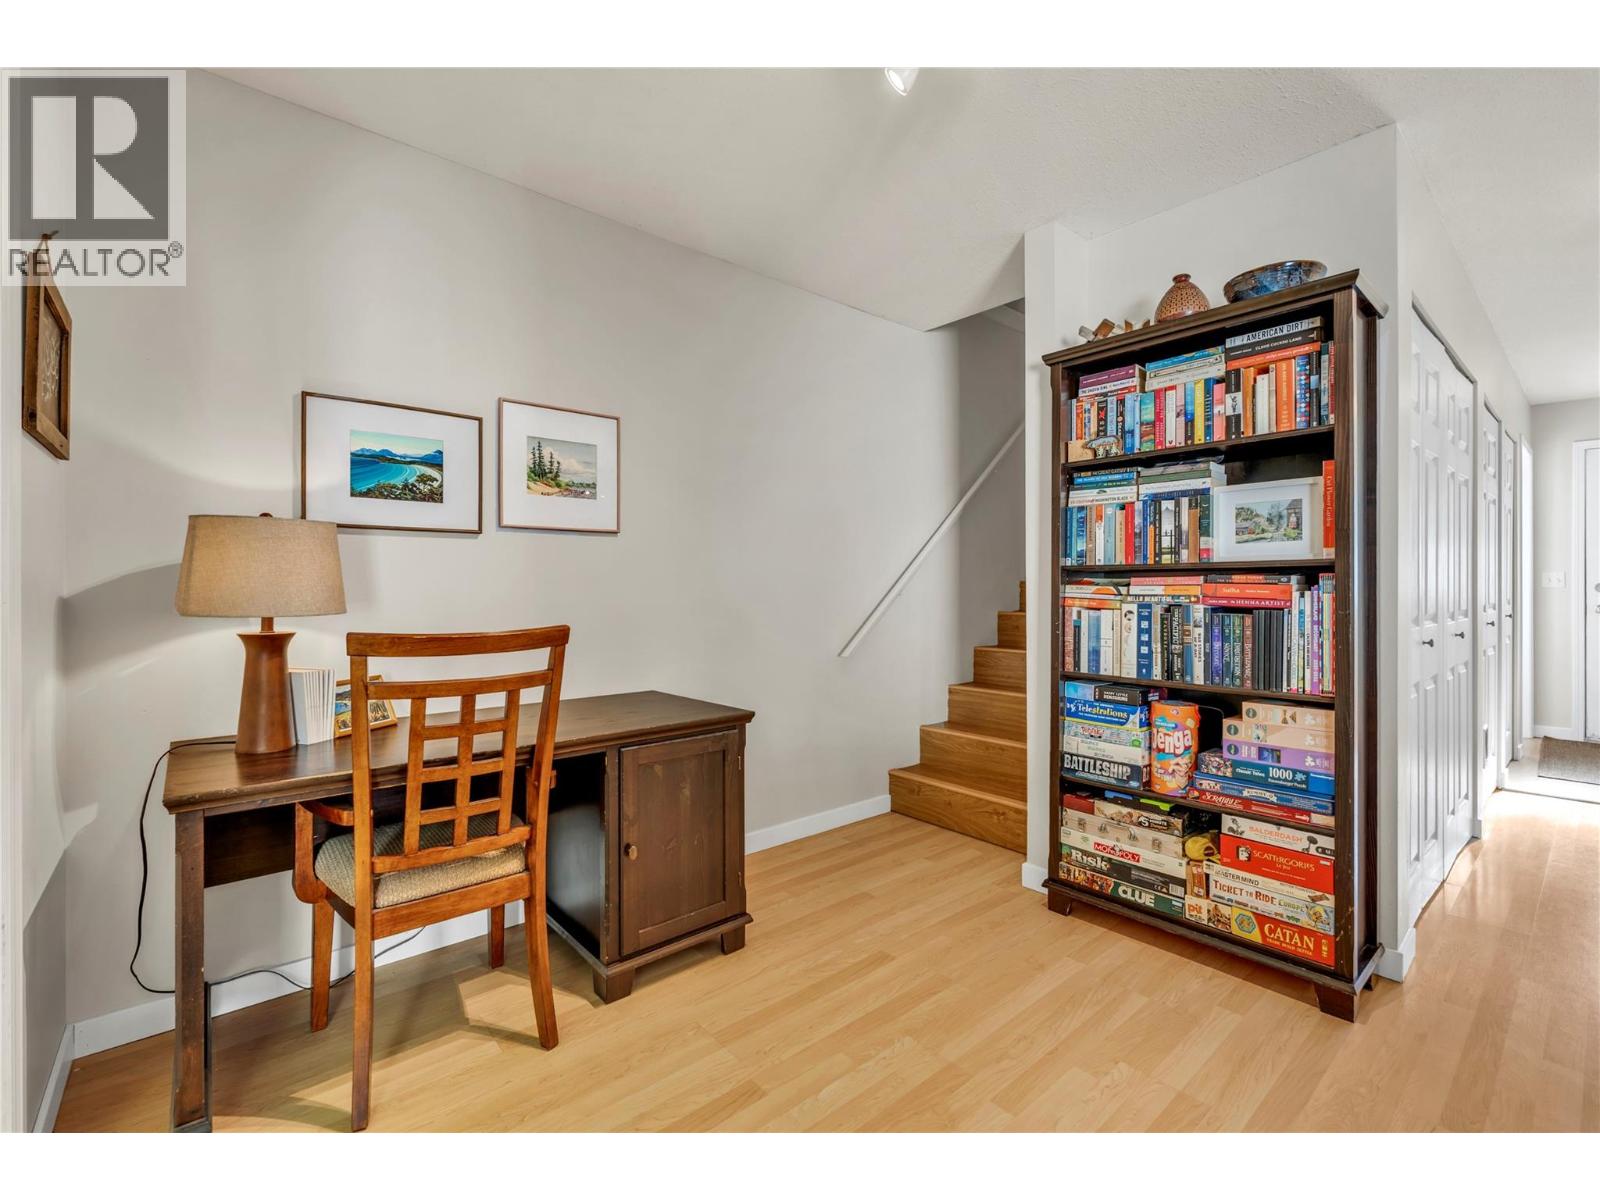
| Flooring Type | Laminate |
| Half Bath Total | 1 |
| Heating Type | Forced Air, See Remarks |
| Roof Material | Asphalt Shingle |
| Roof Style | Unknown |
| Stories Total | 2 |
| Size Interior | 1,165 Ft2 |
| Type | Row / Townhouse |
| Utility Water | Municipal Water |
| Access Type | Highway Access |
| Acreage | No |
| Land Amenities | Park, Schools, Shopping |
| Sewer | Municipal Sewage System |
| Size Total Text | Under 1 Acre |
| Level | Type | Length | Width | Dimensions |
|---|---|---|---|---|
| Second Level | 4pc Bathroom | Measurements not available | ||
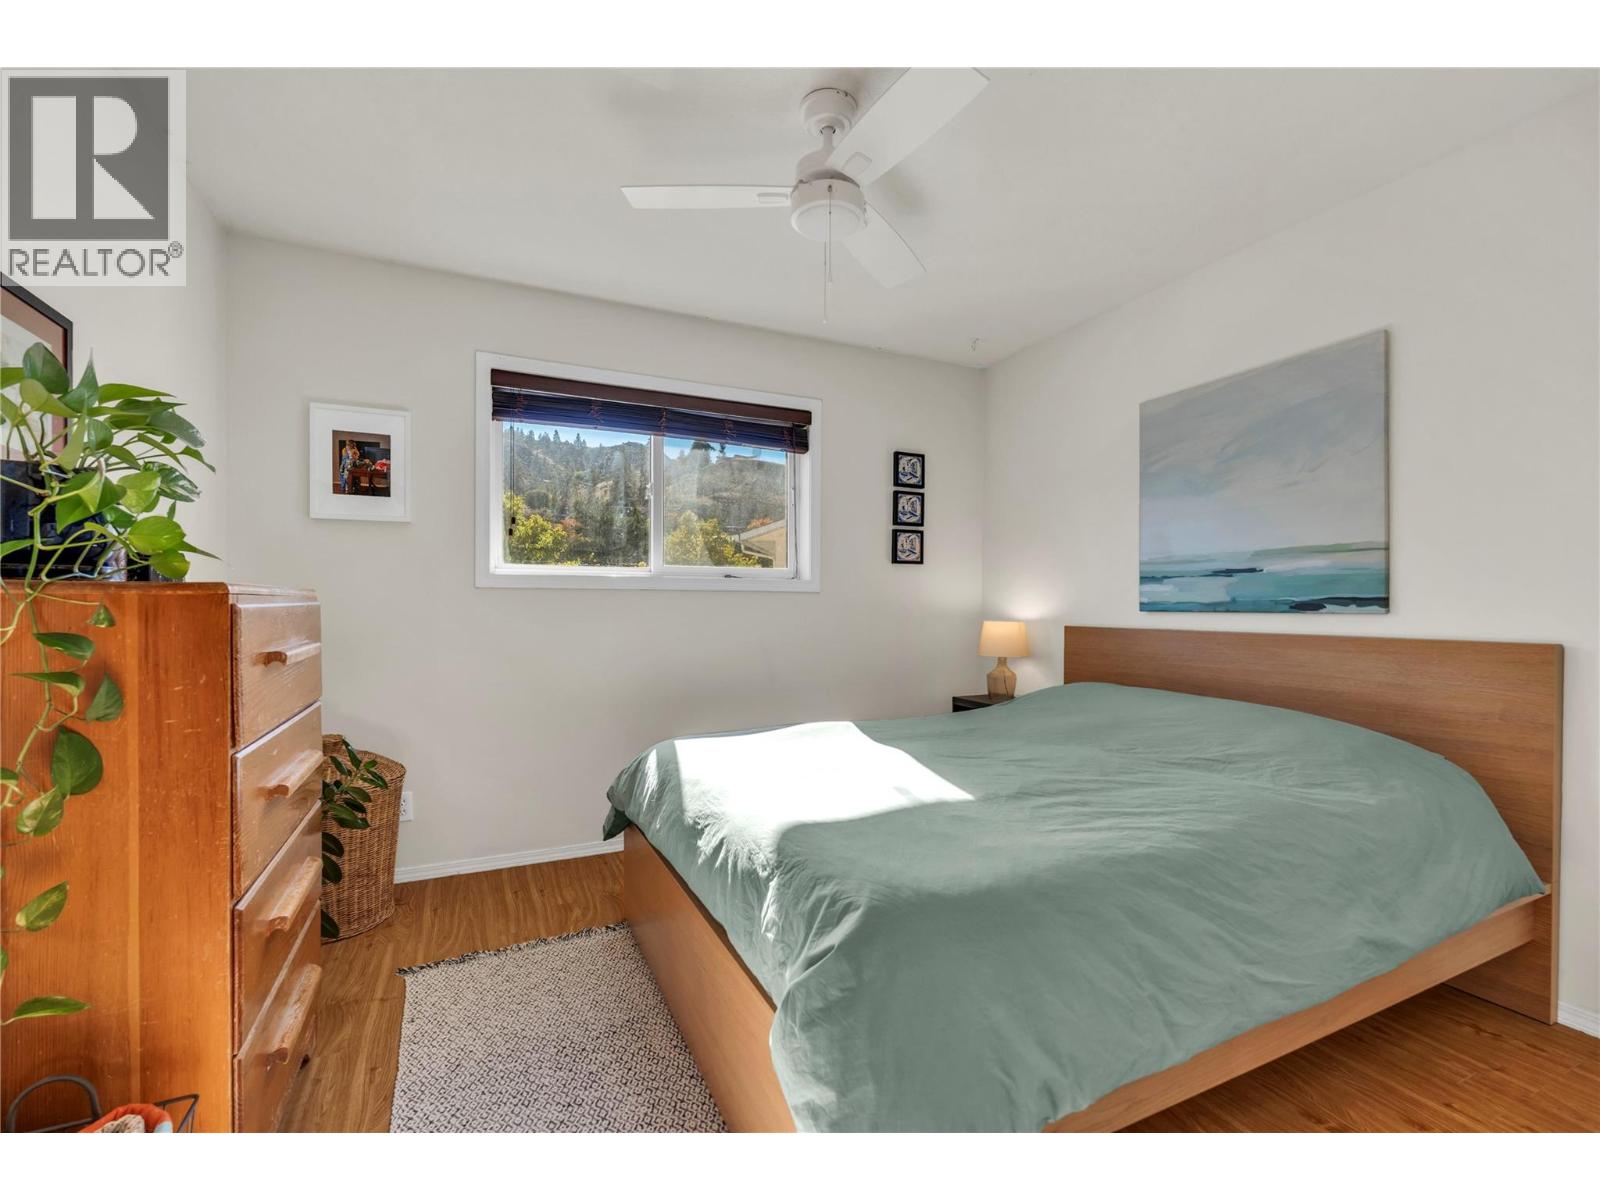
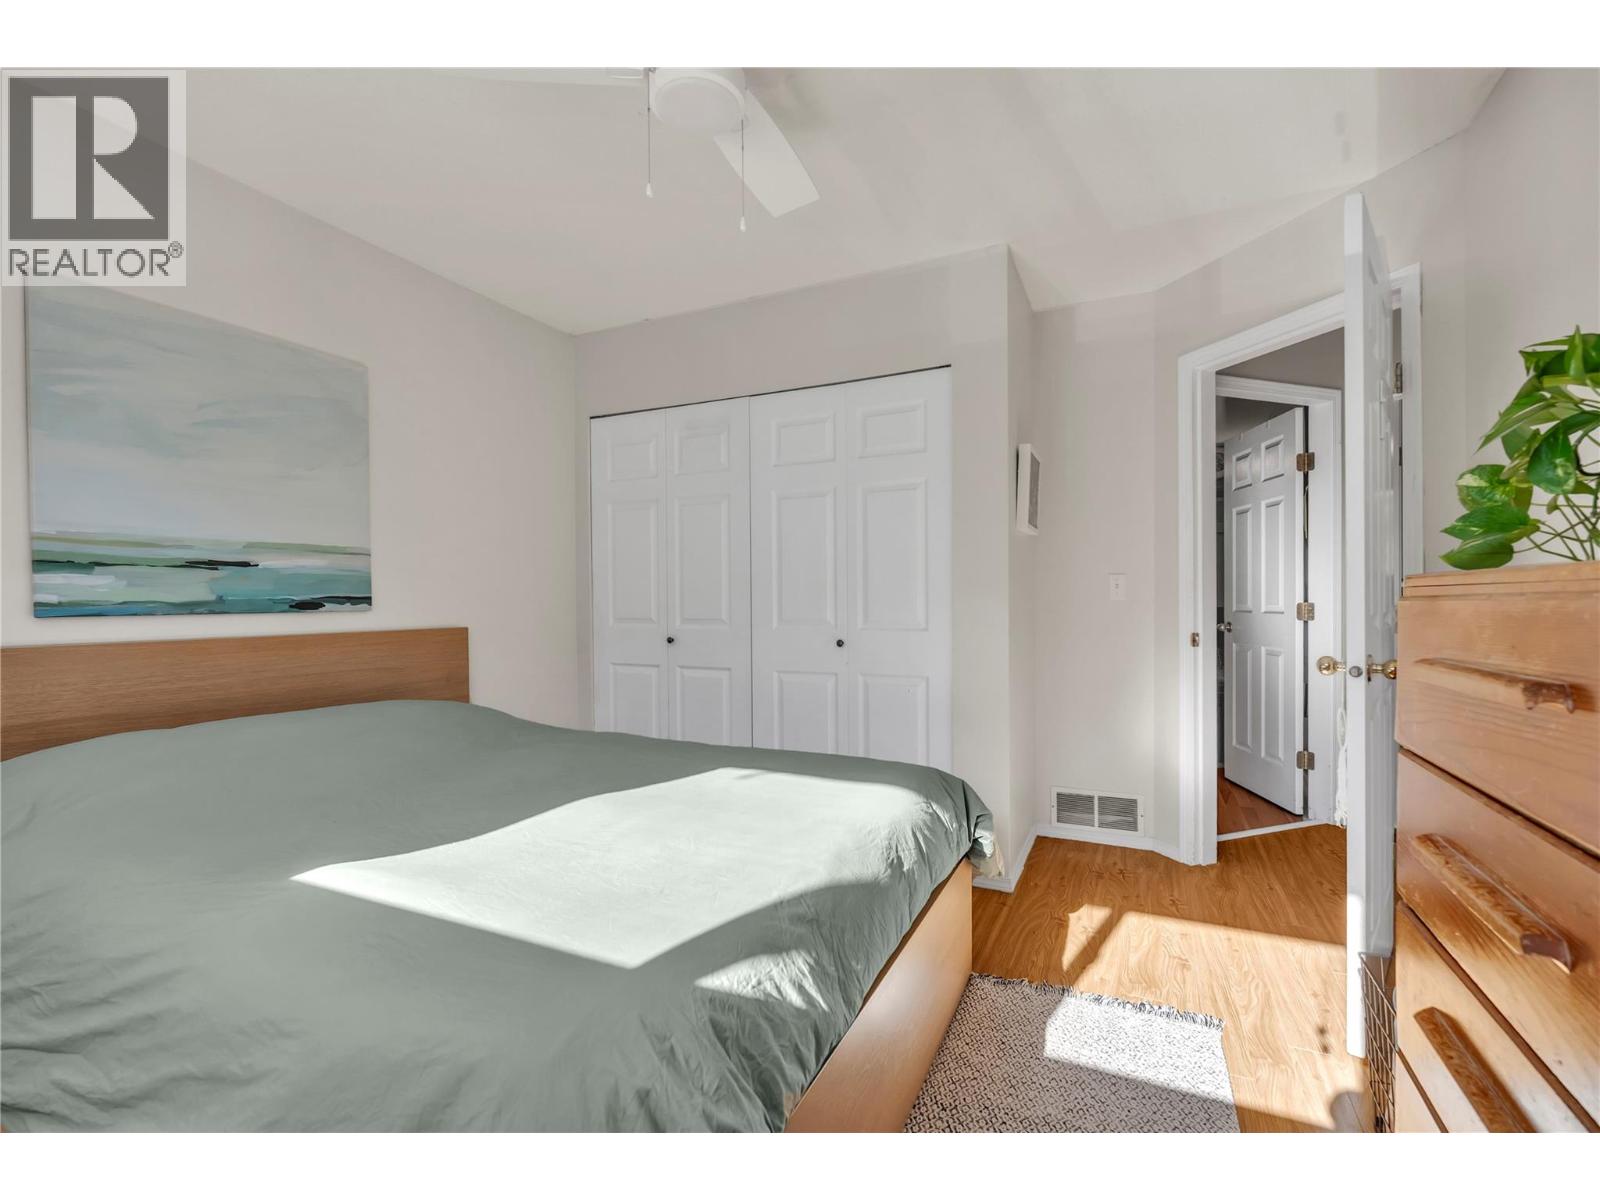
| Second Level | Bedroom | 11'3'' x 12'5'' | ||
| Second Level | Bedroom | 9'8'' x 12'9'' | ||
| Second Level | Primary Bedroom | 11'2'' x 13'1'' | ||
| Main Level | 2pc Bathroom | Measurements not available | ||
| Main Level | Kitchen | 10' x 8'9'' | ||
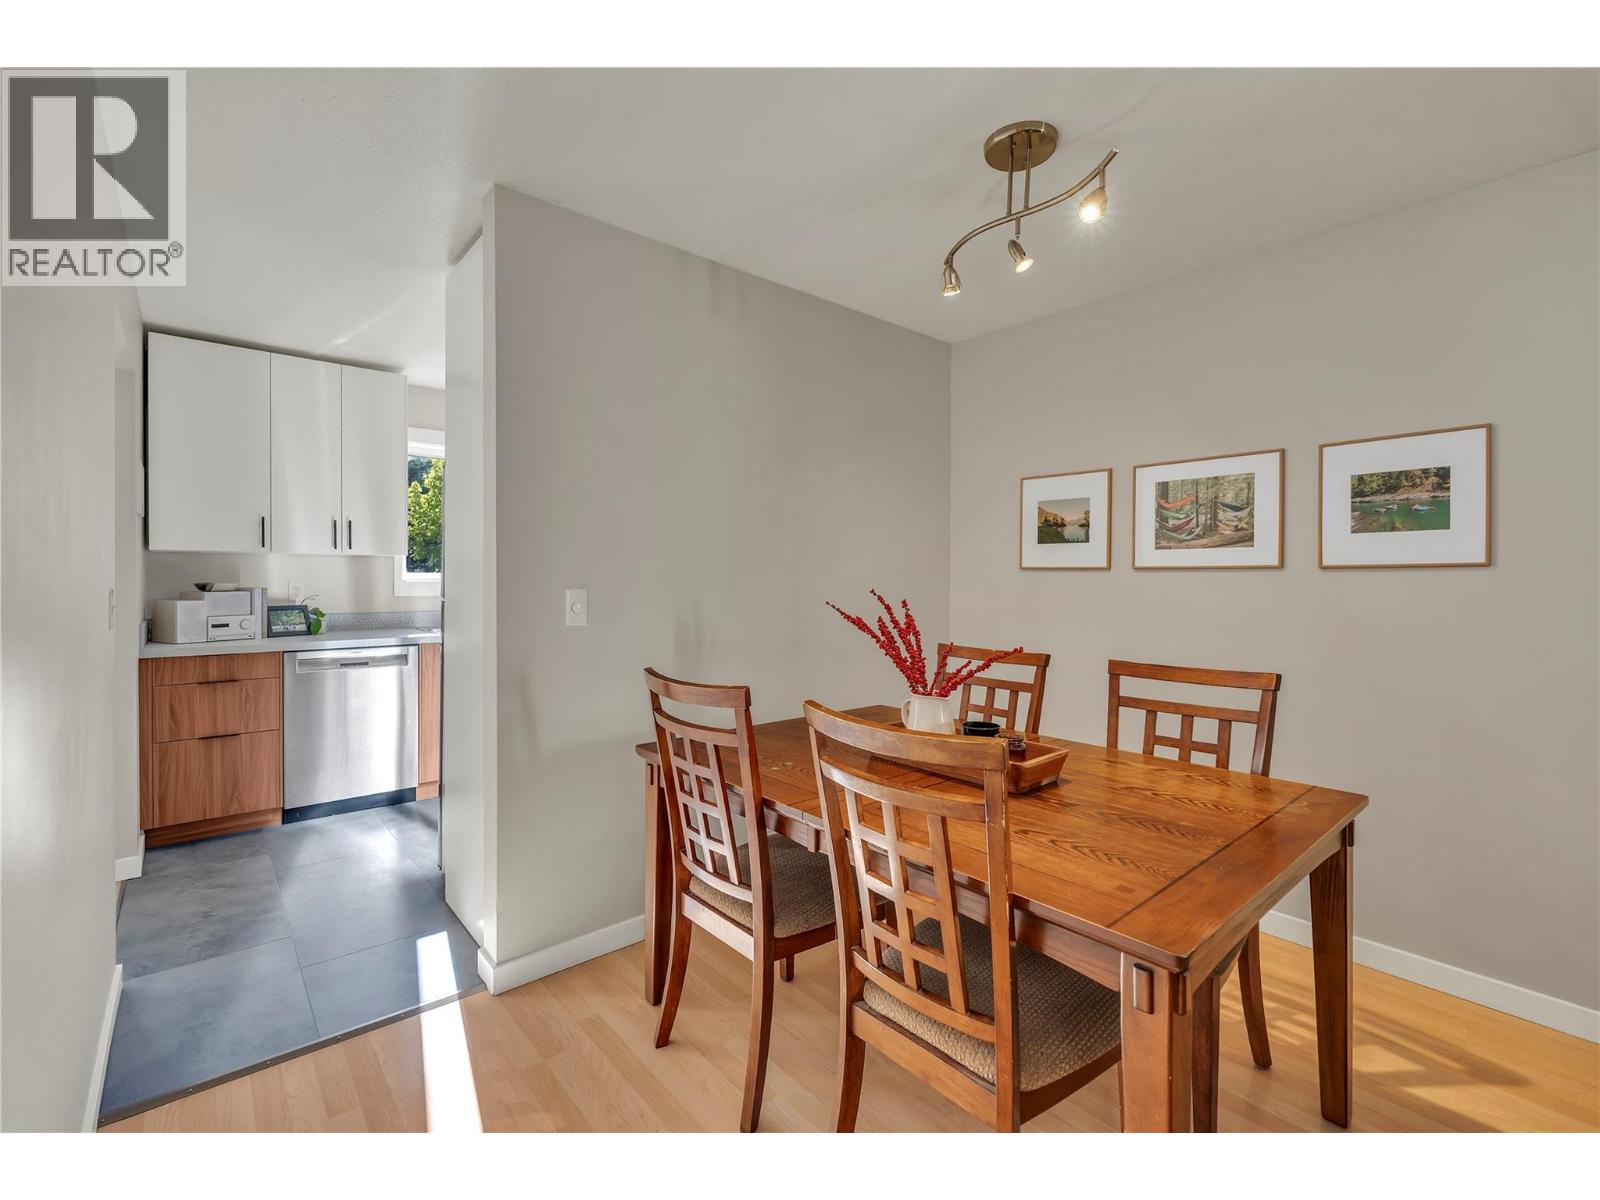
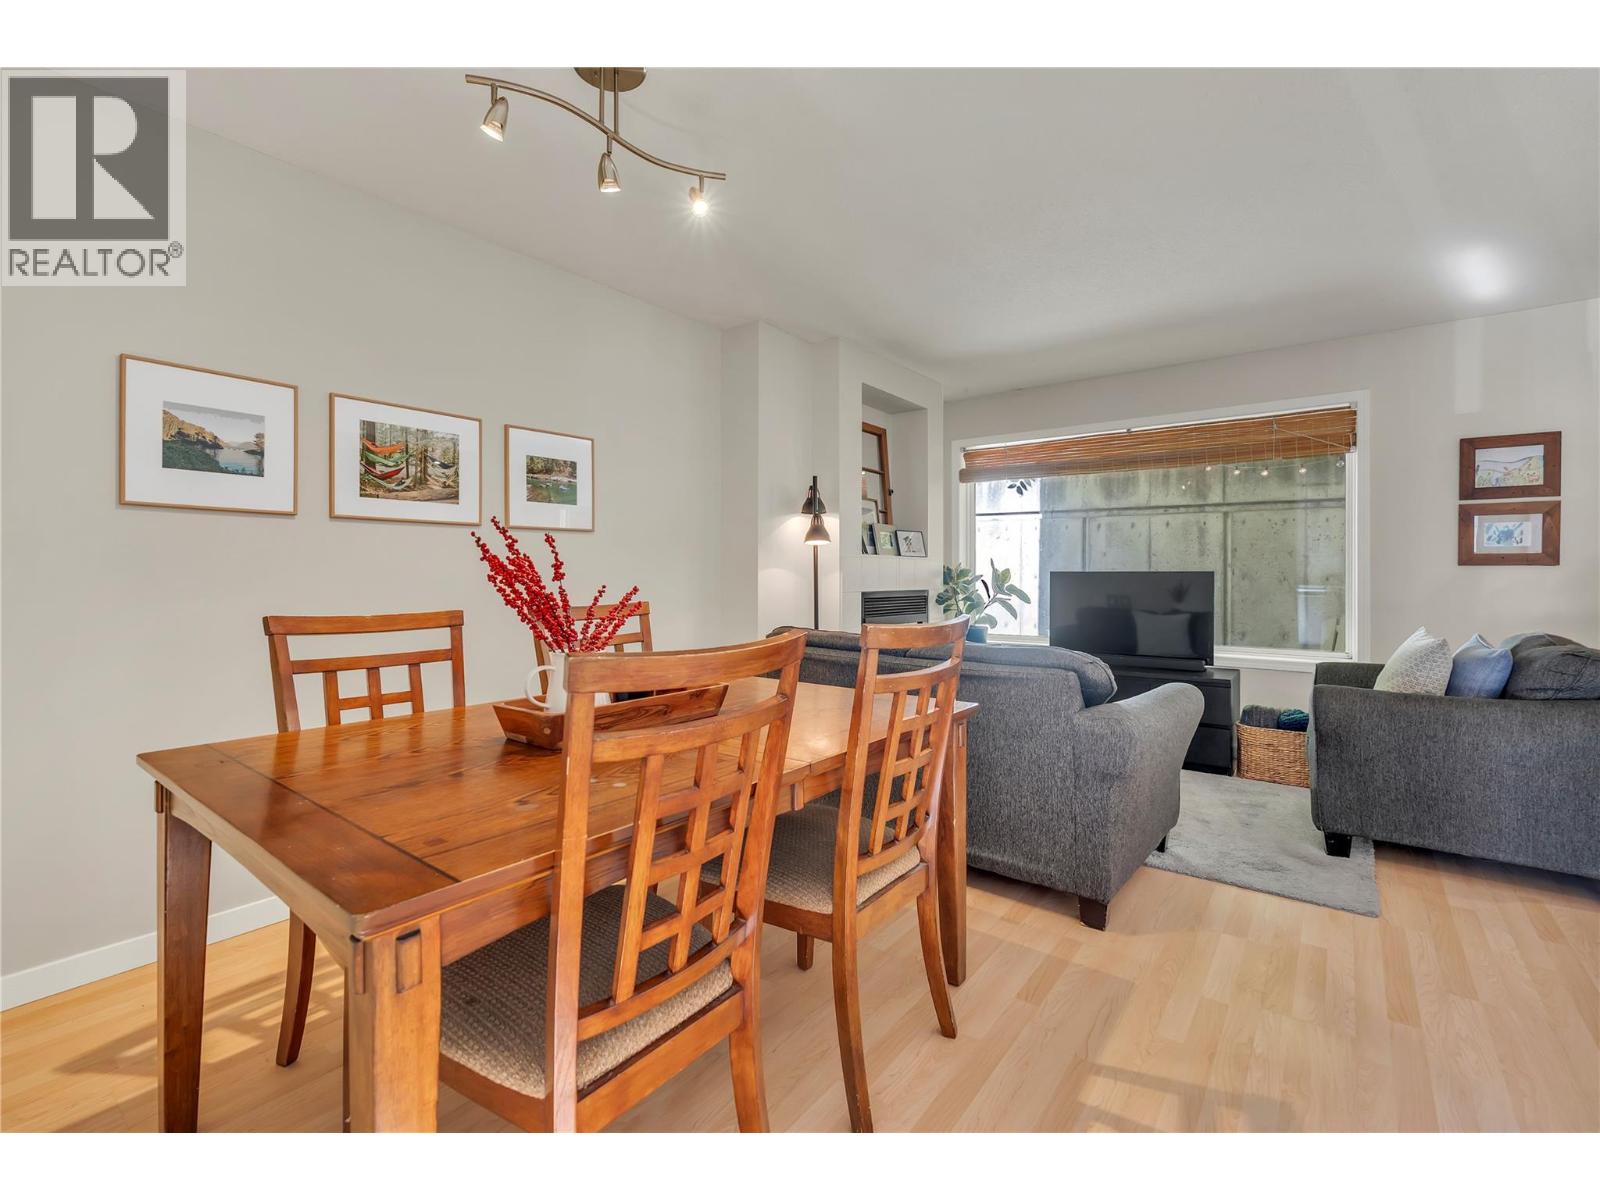
| Main Level | Dining Room | 10'1'' x 6' | ||
| Main Level | Living Room | 21'3'' x 10'4'' |
https://www.realtor.ca/real-estate/30382480/8710-prairie-valley-road-unit-3-summerland-main-town
Contact us for more information
Larry Flagel

(250) 493-2244
(250) 492-6640

The trademarks REALTOR®, REALTORS®, and the REALTOR® logo are controlled by The Canadian Real Estate Association (CREA) and identify real estate professionals who are members of CREA. The trademarks MLS®, Multiple Listing Service® and the associated logos are owned by The Canadian Real Estate Association (CREA) and identify the quality of services provided by real estate professionals who are members of CREA. The trademark DDF® is owned by The Canadian Real Estate Association (CREA) and identifies CREA's Data Distribution Facility (DDF®)