Maintenance, Pad Rental
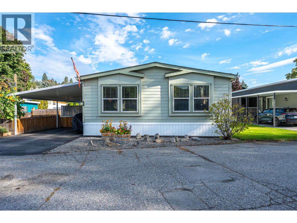
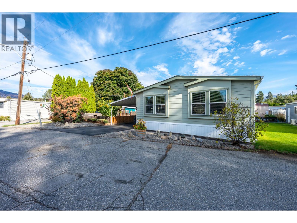
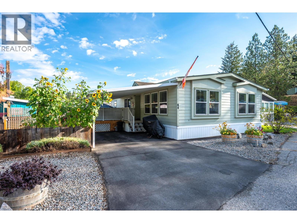
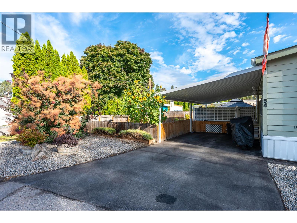
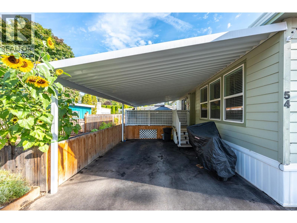
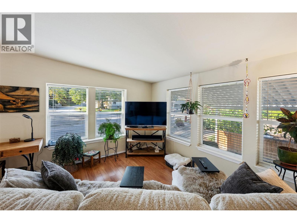
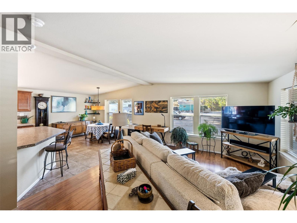
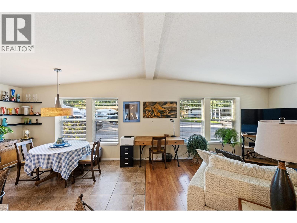
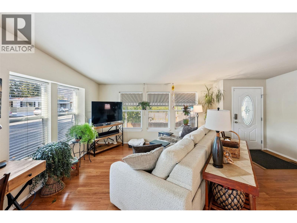
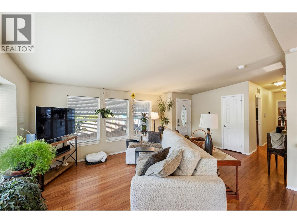
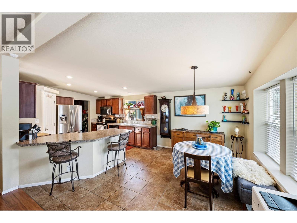
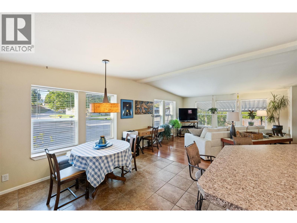
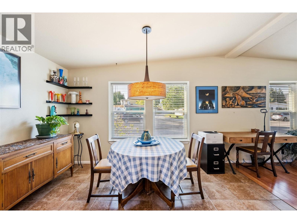
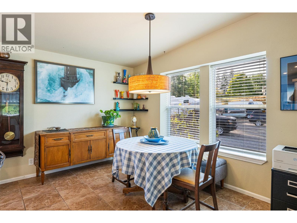
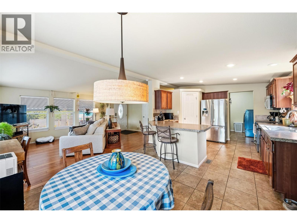
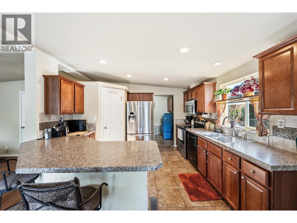
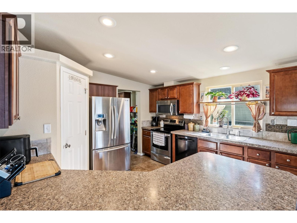
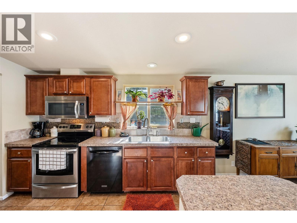
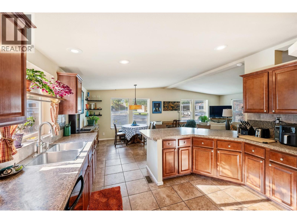
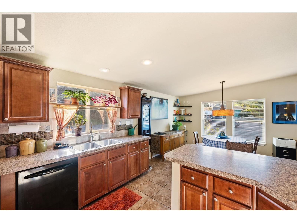
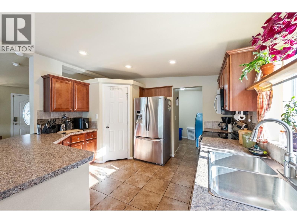
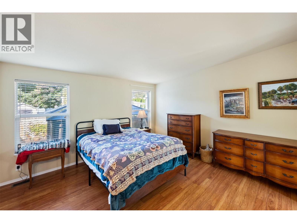
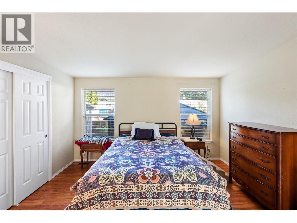
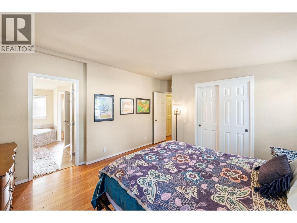
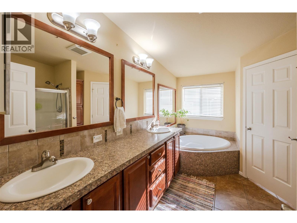
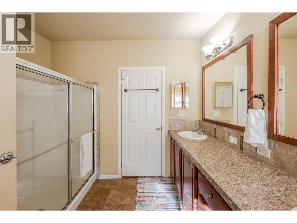
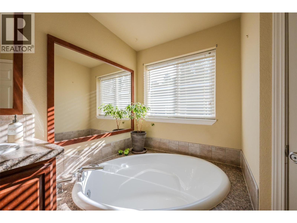
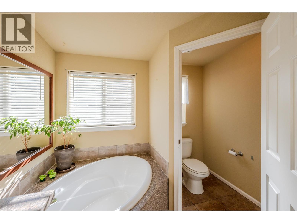
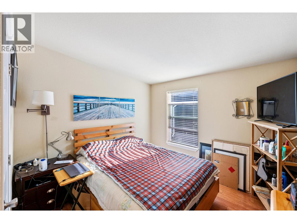
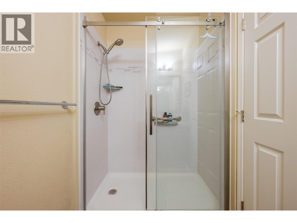
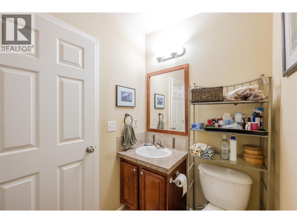
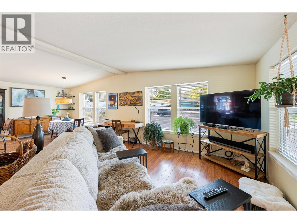
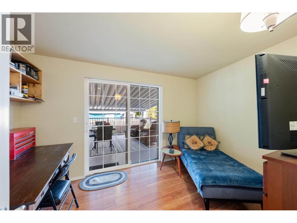
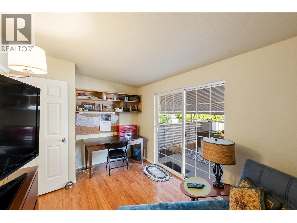
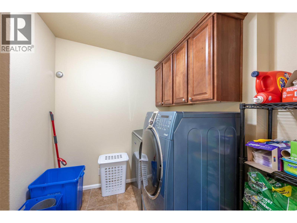
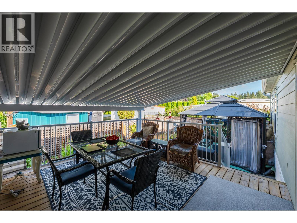
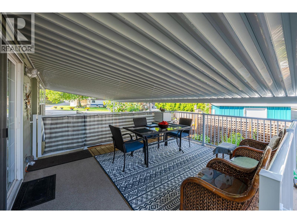
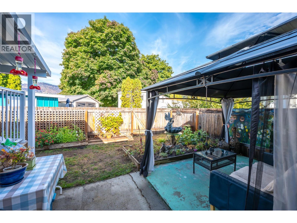
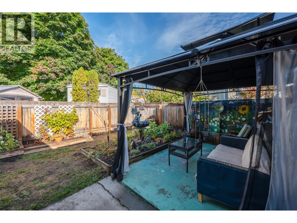
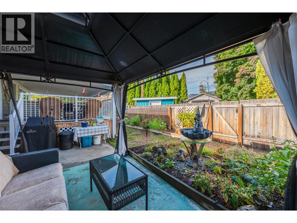
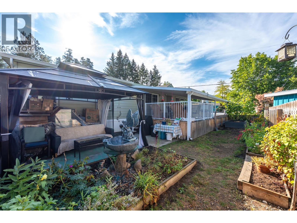
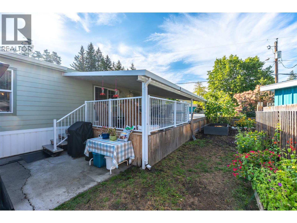
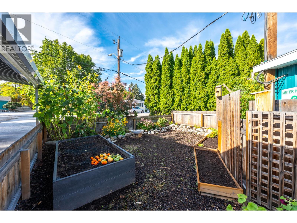
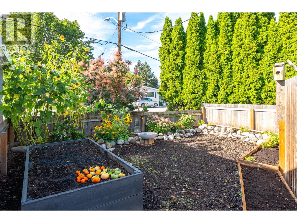
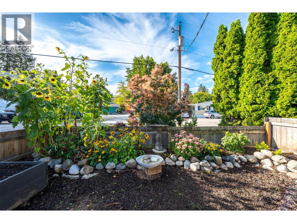
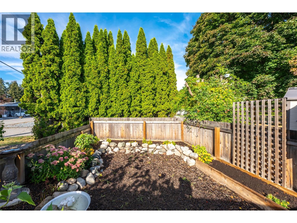
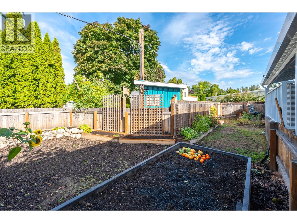
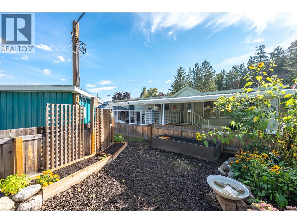
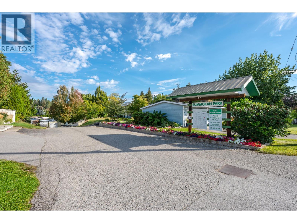
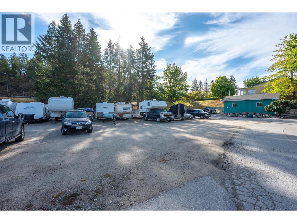
$635 MonthlyPRICED BELOW ASSESSMENT! CORNER LOCATION! Welcome to this bright and spacious 2-bedroom, 2-bathroom mobile home in the quiet and well-located Summokan Park. Situated on a desirable corner lot, this home offers comfortable single-level living just minutes from golf, downtown Summerland, parks, walking trails, and other amenities. The inviting open-concept kitchen, dining, and living area is filled with natural light and features vaulted ceilings that create an airy, spacious feel. The well-appointed kitchen offers plenty of cabinetry and stainless steel appliances, making it both functional and welcoming. The generous main bedroom features a walk-in closet and private 5 pce ensuite. A second bedroom, 3-piece main bathroom, versatile den, and convenient laundry/mudroom complete the interior. Step outside to enjoy the covered deck and fenced yard/garden area—ideal for relaxing, gardening, or entertaining. Additional outdoor features include a storage shed and lower patio area with gazebo. Covered parking is provided by the carport, with an additional open parking space. RV/trailer parking may also be available onsite, subject to park approval and rules. 55+. 2 pets permitted with park approval. Book your private viewing today! By appointment only. Measurements are approximate. Buyer to verify if important. (id:44393)
| MLS® Number | 10401147 |
| Property Type | Single Family |
| Neigbourhood | Summerland Rural |
| Amenities Near By | Golf Nearby, Public Transit |
| Community Features | Adult Oriented, Pets Allowed, Pet Restrictions, Pets Allowed With Restrictions, Seniors Oriented |
| Features | Level Lot, Corner Site |
| Parking Space Total | 2 |
| Bathroom Total | 2 |
| Bedrooms Total | 2 |
| Appliances | Range, Refrigerator, Dishwasher, Dryer, Microwave, Washer |
| Constructed Date | 2013 |
| Cooling Type | Central Air Conditioning |
| Exterior Finish | Other |
| Foundation Type | None |
| Heating Type | See Remarks |
| Roof Material | Asphalt Shingle |
| Roof Style | Unknown |
| Stories Total | 1 |
| Size Interior | 1,324 Ft2 |
| Type | Manufactured Home |
| Utility Water | Municipal Water |
| Additional Parking | |
| Carport |
| Access Type | Easy Access |
| Acreage | No |
| Fence Type | Fence |
| Land Amenities | Golf Nearby, Public Transit |
| Landscape Features | Landscaped, Level |
| Sewer | Septic Tank |
| Size Total Text | Under 1 Acre |
| Level | Type | Length | Width | Dimensions |
|---|---|---|---|---|
| Main Level | 3pc Bathroom | Measurements not available | ||
| Main Level | 5pc Ensuite Bath | Measurements not available | ||
| Main Level | Den | 12'8'' x 10'2'' | ||
| Main Level | Bedroom | 9'1'' x 12'10'' | ||
| Main Level | Primary Bedroom | 13'1'' x 16'2'' | ||
| Main Level | Dining Room | 13'5'' x 9'10'' | ||
| Main Level | Kitchen | 13'5'' x 11'10'' | ||
| Main Level | Laundry Room | 7' x 8'7'' | ||
| Main Level | Living Room | 12'9'' x 19'3'' |
https://www.realtor.ca/real-estate/30294043/8712-steuart-street-unit-54-summerland-summerland-rural
Contact us for more information
Scarlett Barber
Personal Real Estate Corporation

(250) 494-8881

The trademarks REALTOR®, REALTORS®, and the REALTOR® logo are controlled by The Canadian Real Estate Association (CREA) and identify real estate professionals who are members of CREA. The trademarks MLS®, Multiple Listing Service® and the associated logos are owned by The Canadian Real Estate Association (CREA) and identify the quality of services provided by real estate professionals who are members of CREA. The trademark DDF® is owned by The Canadian Real Estate Association (CREA) and identifies CREA's Data Distribution Facility (DDF®)