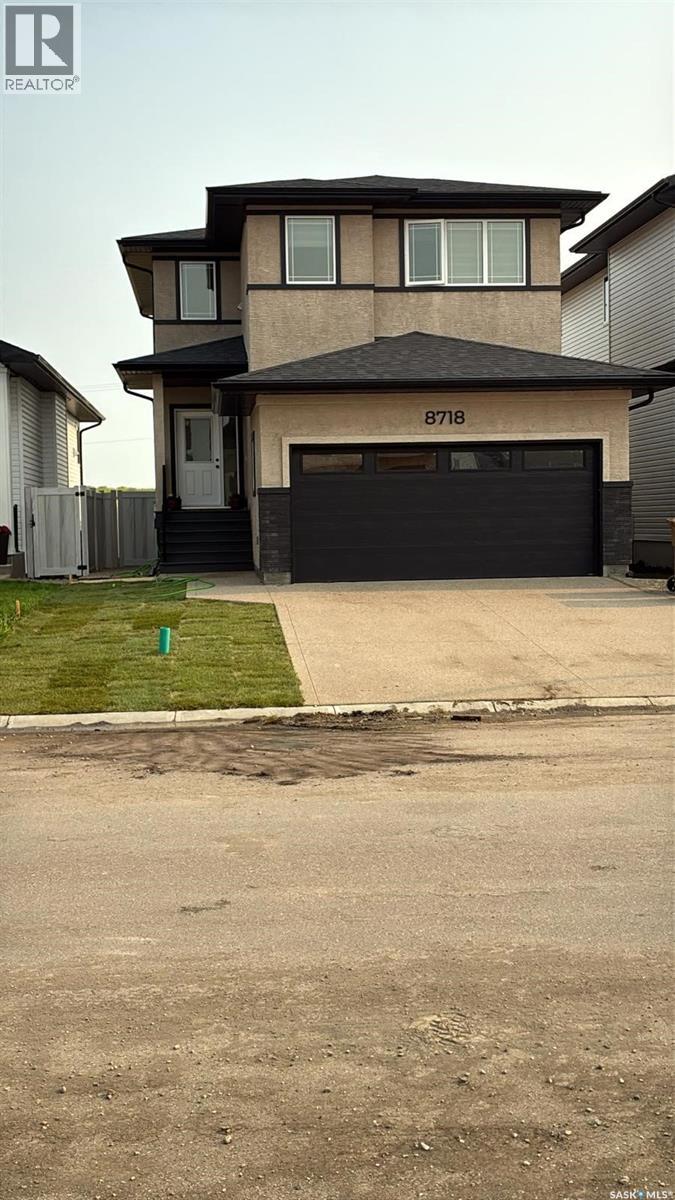
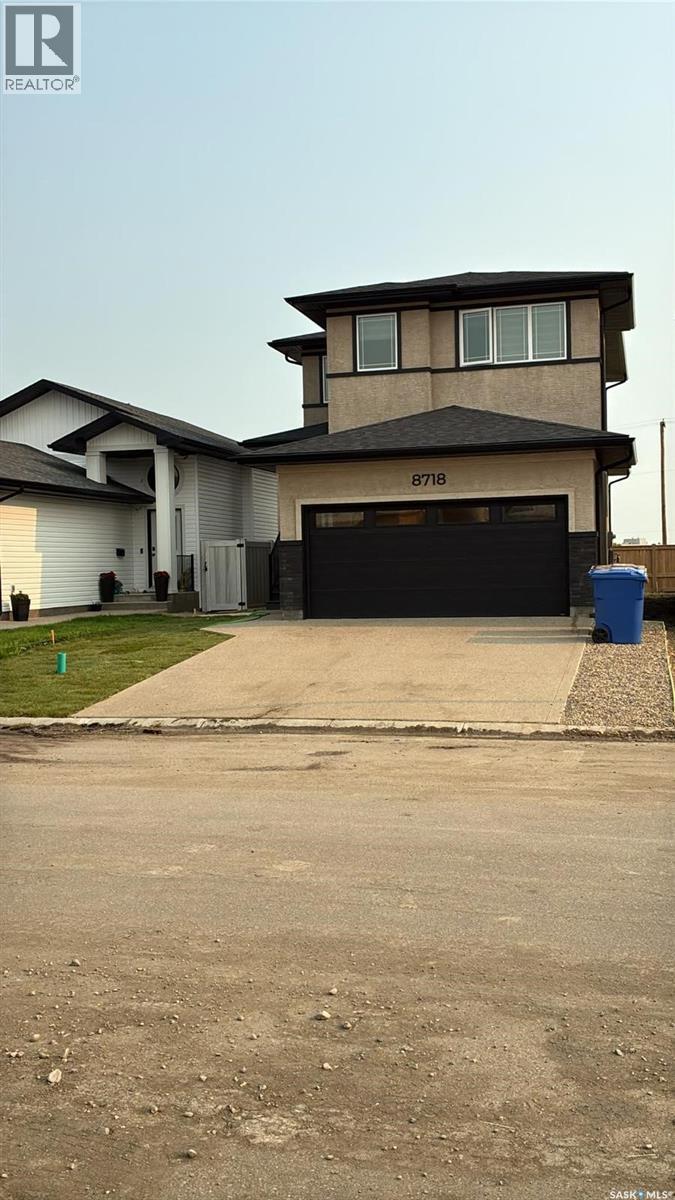
Welcome to 8718 Wheat Crescent, a beautifully crafted 2025-built home offering an impressive combination of modern design, premium upgrades and a highly functional family-friendly layout. This 4-bedroom, 3-bathroom home with a double attached garage stands out in the neighbourhood with its rare stucco exterior and quality finishes throughout. The main floor features 9' ceilings, a spacious bedroom and a convenient 3-piece bathroom, making it an excellent setup for guests, extended family or multi-generational living. The upgraded kitchen is a true highlight, featuring stylish cabinetry, quality finishes and built-in appliances that are still under warranty, opening seamlessly to the living and dining areas. Upstairs, you'll find a generously sized primary bedroom complete with a 4-piece ensuite featuring his-and-hers sinks, along with two additional good-sized bedrooms, a dedicated office, another full bathroom and the convenience of second-floor laundry. Additional features include a tankless water heater for added efficiency and everyday convenience. Ideally located in a growing Regina neighbourhood with easy access to parks, shopping, amenities and major routes, plus close proximity to the upcoming Costco development. With its 2025 construction, rare stucco exterior, main-floor bedroom and bath, upgraded kitchen, spacious bedrooms, home office and second-floor laundry, this move-in-ready property offers exceptional value and is a must-see for buyers looking for a modern family home in Regina. Book your private showing today! As per the Seller’s direction, all offers will be presented on 08/21/2026 7:00PM. (id:44393)
| MLS® Number | SK045713 |
| Property Type | Single Family |
| Neigbourhood | Westerra |
| Features | Sump Pump |
| Bathroom Total | 3 |
| Bedrooms Total | 4 |
| Appliances | Refrigerator, Dishwasher, Dryer, Microwave, Oven - Built-in, Garage Door Opener Remote(s), Hood Fan, Stove |
| Architectural Style | 2 Level |
| Basement Type | Full |
| Constructed Date | 2025 |
| Construction Style Attachment | Detached |
| Heating Fuel | Natural Gas |
| Heating Type | Forced Air |
| Stories Total | 2 |
| Size Interior | 1,740 Ft2 |
| Type | House |
| Attached Garage | |
| Parking Space(s) | 4 |
| Acreage | No |
| Fence Type | Partially Fenced |
| Size Irregular | 3793.00 |
| Size Total | 3793 Sqft |
| Size Total Text | 3793 Sqft |
| Level | Type | Length | Width | Dimensions |
|---|---|---|---|---|
| Second Level | Primary Bedroom | 13 ft ,1 in | 12 ft ,3 in | 13 ft ,1 in x 12 ft ,3 in |
| Second Level | 4pc Ensuite Bath | Measurements not available | ||
| Second Level | Bedroom | 9 ft ,8 in | 10 ft ,10 in | 9 ft ,8 in x 10 ft ,10 in |
| Second Level | Bedroom | 10 ft ,10 in | 11 ft ,1 in | 10 ft ,10 in x 11 ft ,1 in |
| Second Level | Office | 6 ft ,3 in | 7 ft ,7 in | 6 ft ,3 in x 7 ft ,7 in |
| Second Level | 4pc Bathroom | Measurements not available | ||
| Second Level | Laundry Room | Measurements not available | ||
| Basement | Other | Measurements not available | ||
| Main Level | Kitchen | 10 ft ,10 in | 15 ft ,1 in | 10 ft ,10 in x 15 ft ,1 in |
| Main Level | Dining Room | 7 ft ,8 in | 10 ft ,11 in | 7 ft ,8 in x 10 ft ,11 in |
| Main Level | 3pc Bathroom | Measurements not available | ||
| Main Level | Bedroom | 10 ft ,9 in | 9 ft ,5 in | 10 ft ,9 in x 9 ft ,5 in |
https://www.realtor.ca/real-estate/30159957/8718-wheat-crescent-regina-westerra
Contact us for more information
Niranjan Kumar
Salesperson

(306) 789-1222
domerealty.c21.ca/
Philip Taiwo
Salesperson
(306) 789-1222
domerealty.c21.ca/

The trademarks REALTOR®, REALTORS®, and the REALTOR® logo are controlled by The Canadian Real Estate Association (CREA) and identify real estate professionals who are members of CREA. The trademarks MLS®, Multiple Listing Service® and the associated logos are owned by The Canadian Real Estate Association (CREA) and identify the quality of services provided by real estate professionals who are members of CREA. The trademark DDF® is owned by The Canadian Real Estate Association (CREA) and identifies CREA's Data Distribution Facility (DDF®)