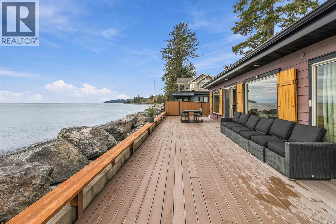
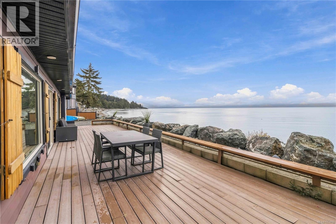
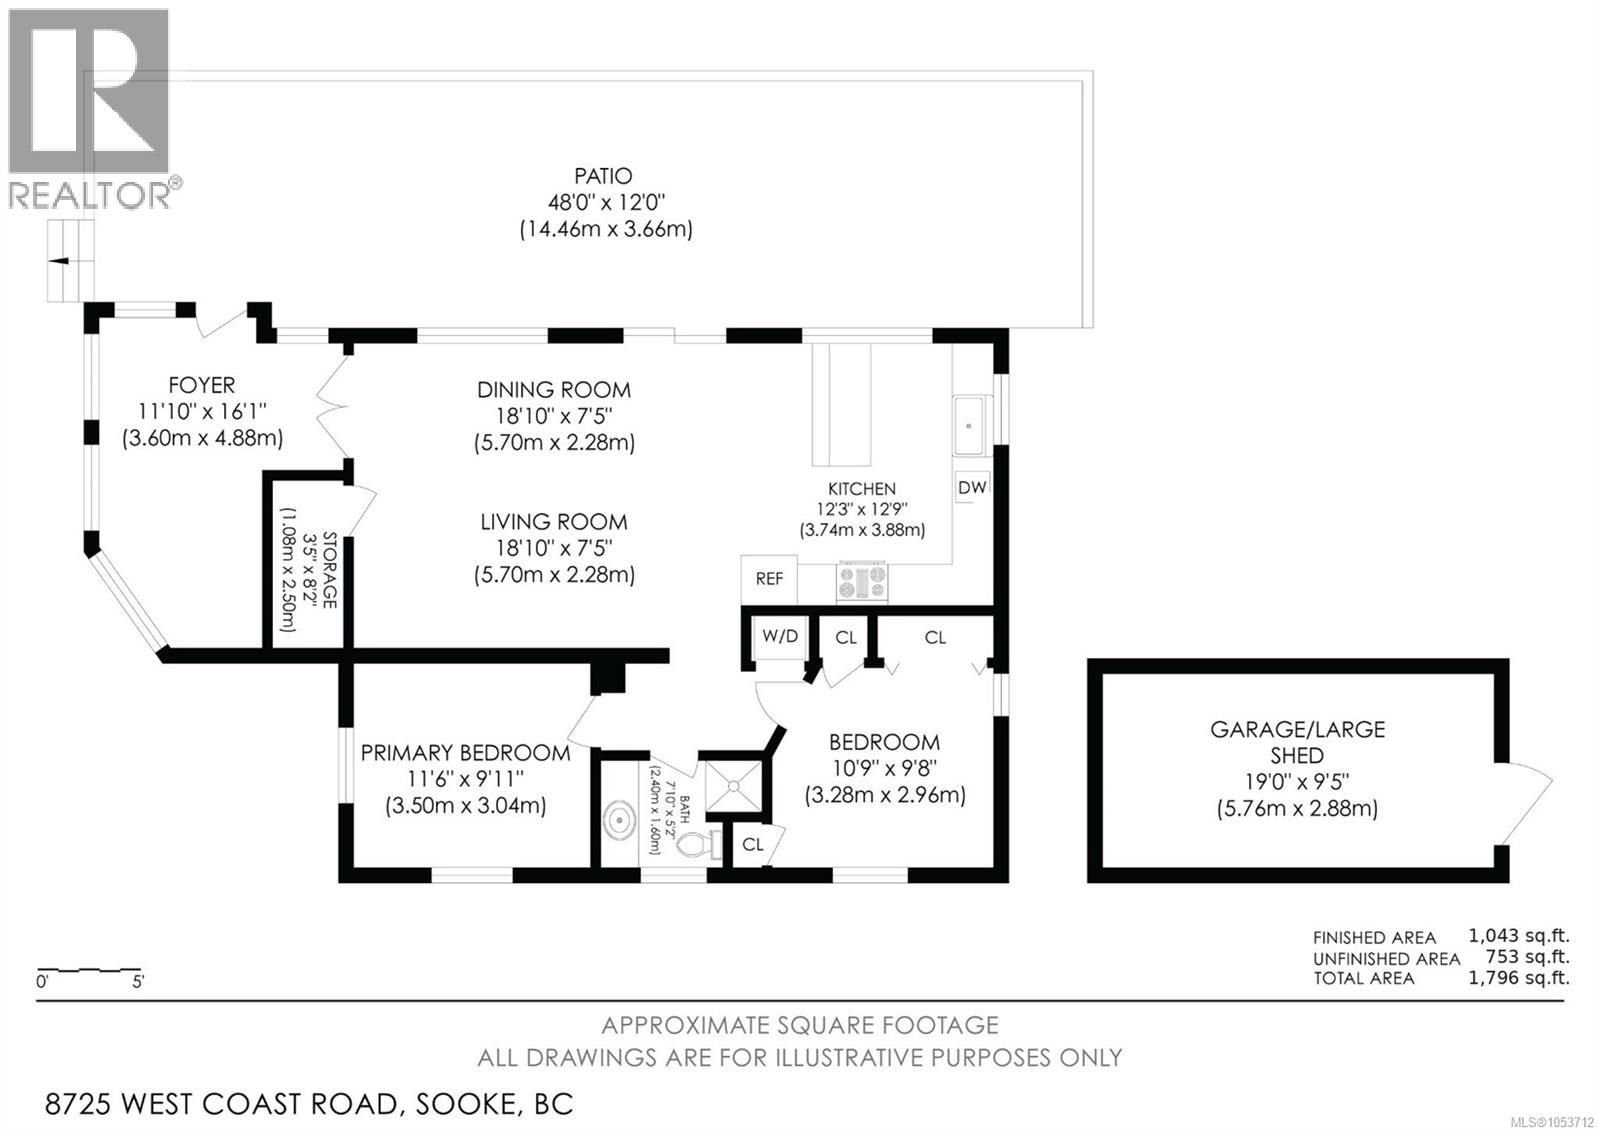
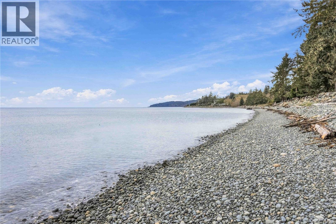
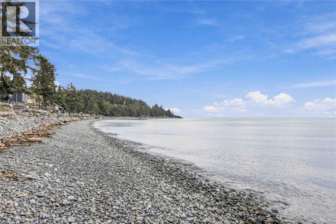
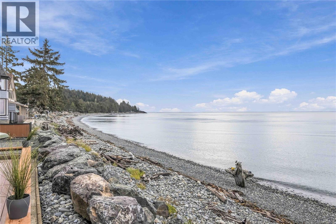
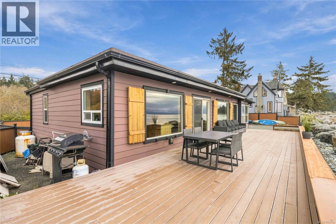
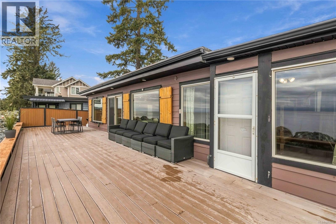
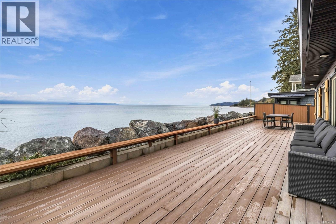
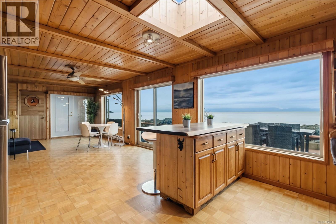
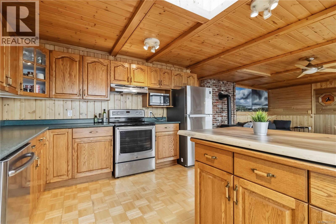
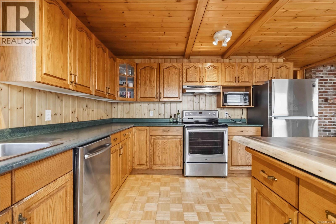
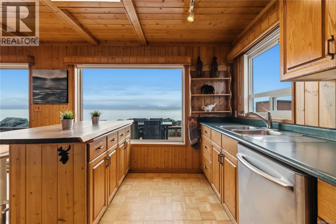
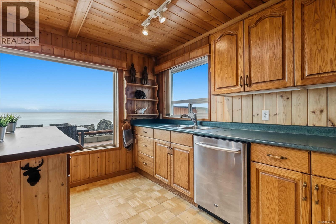
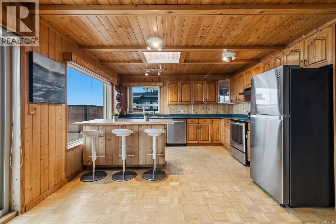
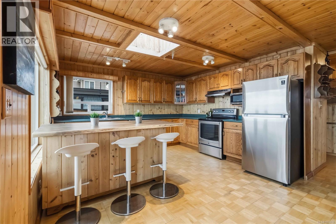
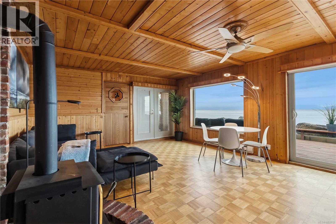
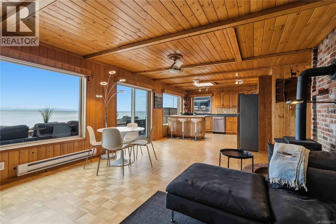
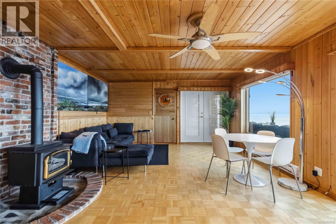
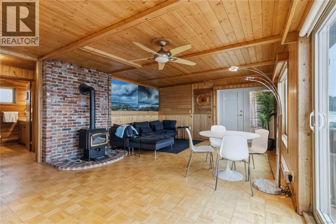
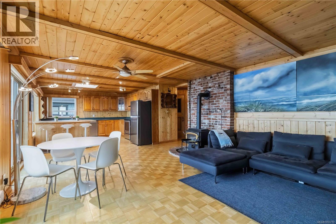
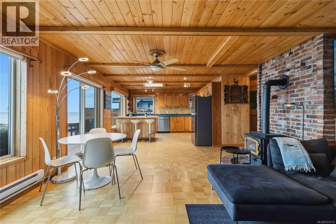
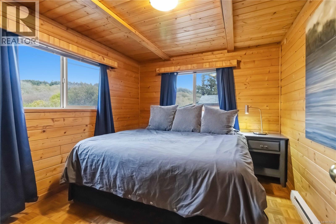
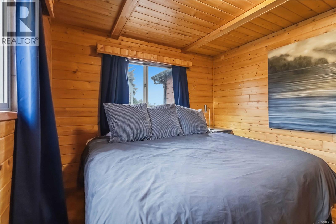
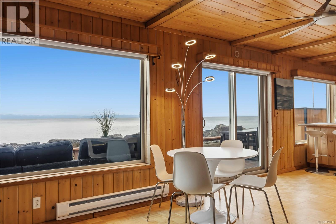
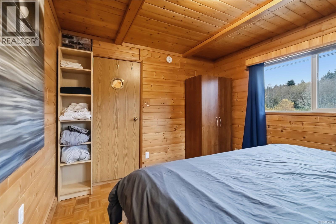
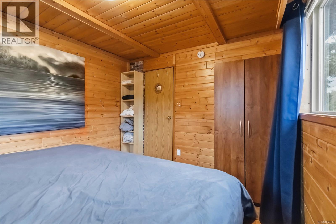
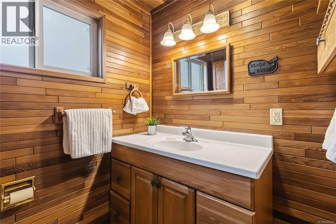
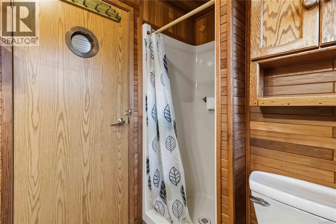
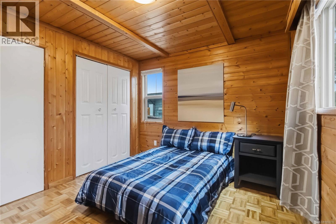
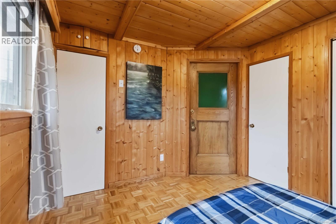
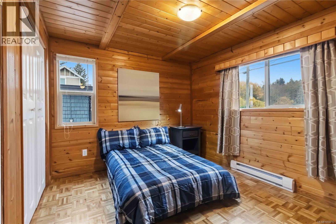
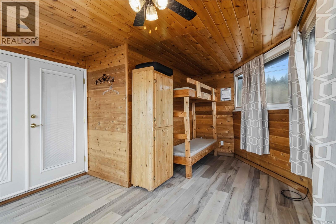
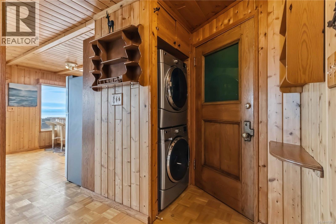
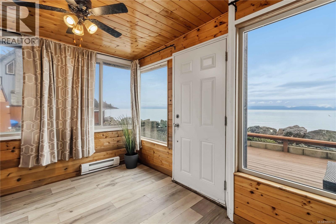
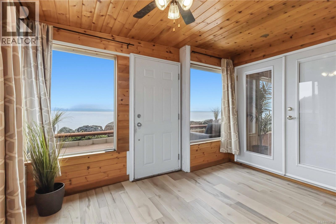
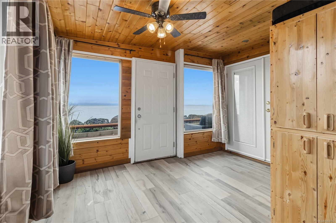
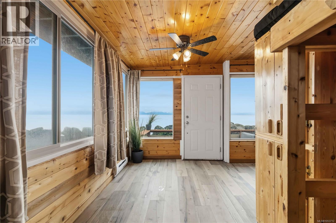
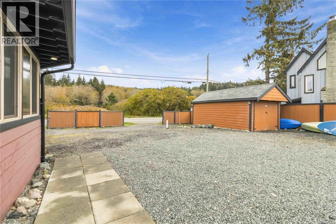
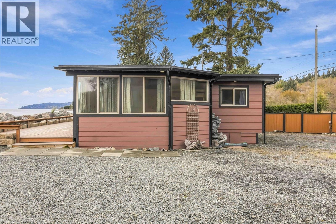
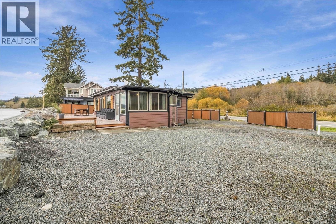
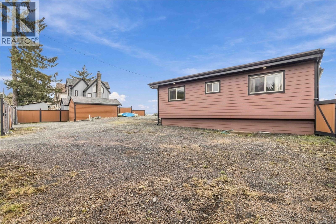
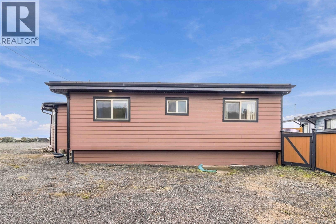
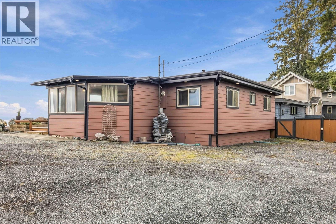
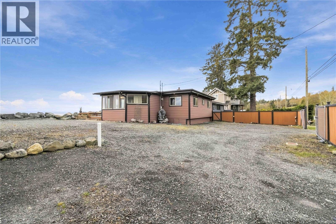
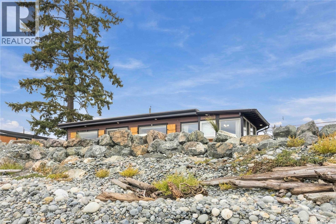
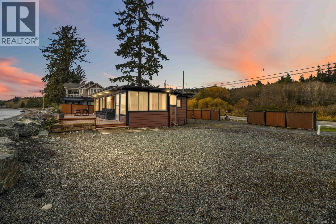
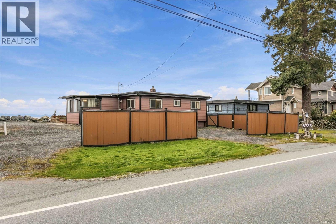
Build Your Dream Oceanfront Home! A rare opportunity on Gordon’s Beach, offering one of the few oceanfront lots with an established building envelope—an invaluable feature providing exciting potential to build your dream home in this spectacular coastal setting. Enjoy 100 feet of ocean frontage on a private lot with breathtaking views, stunning sunsets, and abundant wildlife. The existing charming 1,043 sq ft beach cottage offers 2 bedrooms, 1 bathroom, an open-concept layout, and a sunroom with bunkbeds. Natural light fills the home, while the kitchen skylight frames lighthouse views. Relax on the expansive sun-drenched deck, explore the driftwood-covered beach, or enjoy kayaking, fishing, boating, and beachcombing right outside your door. A large boathouse provides excellent storage for water toys and gear. Whether you're seeking a weekend retreat, year-round coastal escape, or the perfect site for your future dream home, this is West Coast living at its finest! (id:44393)
| MLS® Number | 1053712 |
| Property Type | Single Family |
| Neigbourhood | West Coast Rd |
| Community Features | Pets Allowed With Restrictions, Family Oriented |
| Features | Level Lot, Private Setting, Partially Cleared, Other, Rectangular |
| Parking Space Total | 6 |
| Plan | Vip75055 |
| Structure | Shed |
| View Type | Mountain View, Ocean View |
| Water Front Type | Waterfront On Ocean |
| Bathroom Total | 1 |
| Bedrooms Total | 2 |
| Appliances | Dishwasher, Dryer, Microwave, Range - Electric, Refrigerator, Washer |
| Architectural Style | Cottage, Cabin, Westcoast |
| Constructed Date | 1995 |
| Cooling Type | None |
| Fireplace Present | Yes |
| Fireplace Total | 1 |
| Heating Fuel | Electric, Propane |
| Heating Type | Baseboard Heaters |
| Size Interior | 1,043 Sqft |
| Type | House |
| R V |
| Acreage | No |
| Size Irregular | 6000 |
| Size Total | 6000 Sqft |
| Size Total Text | 6000 Sqft |
| Zoning Description | R1 |
| Zoning Type | Residential |
| Level | Type | Length | Width | Dimensions |
|---|---|---|---|---|
| Main Level | Sunroom | 14'0 x 10'0 | ||
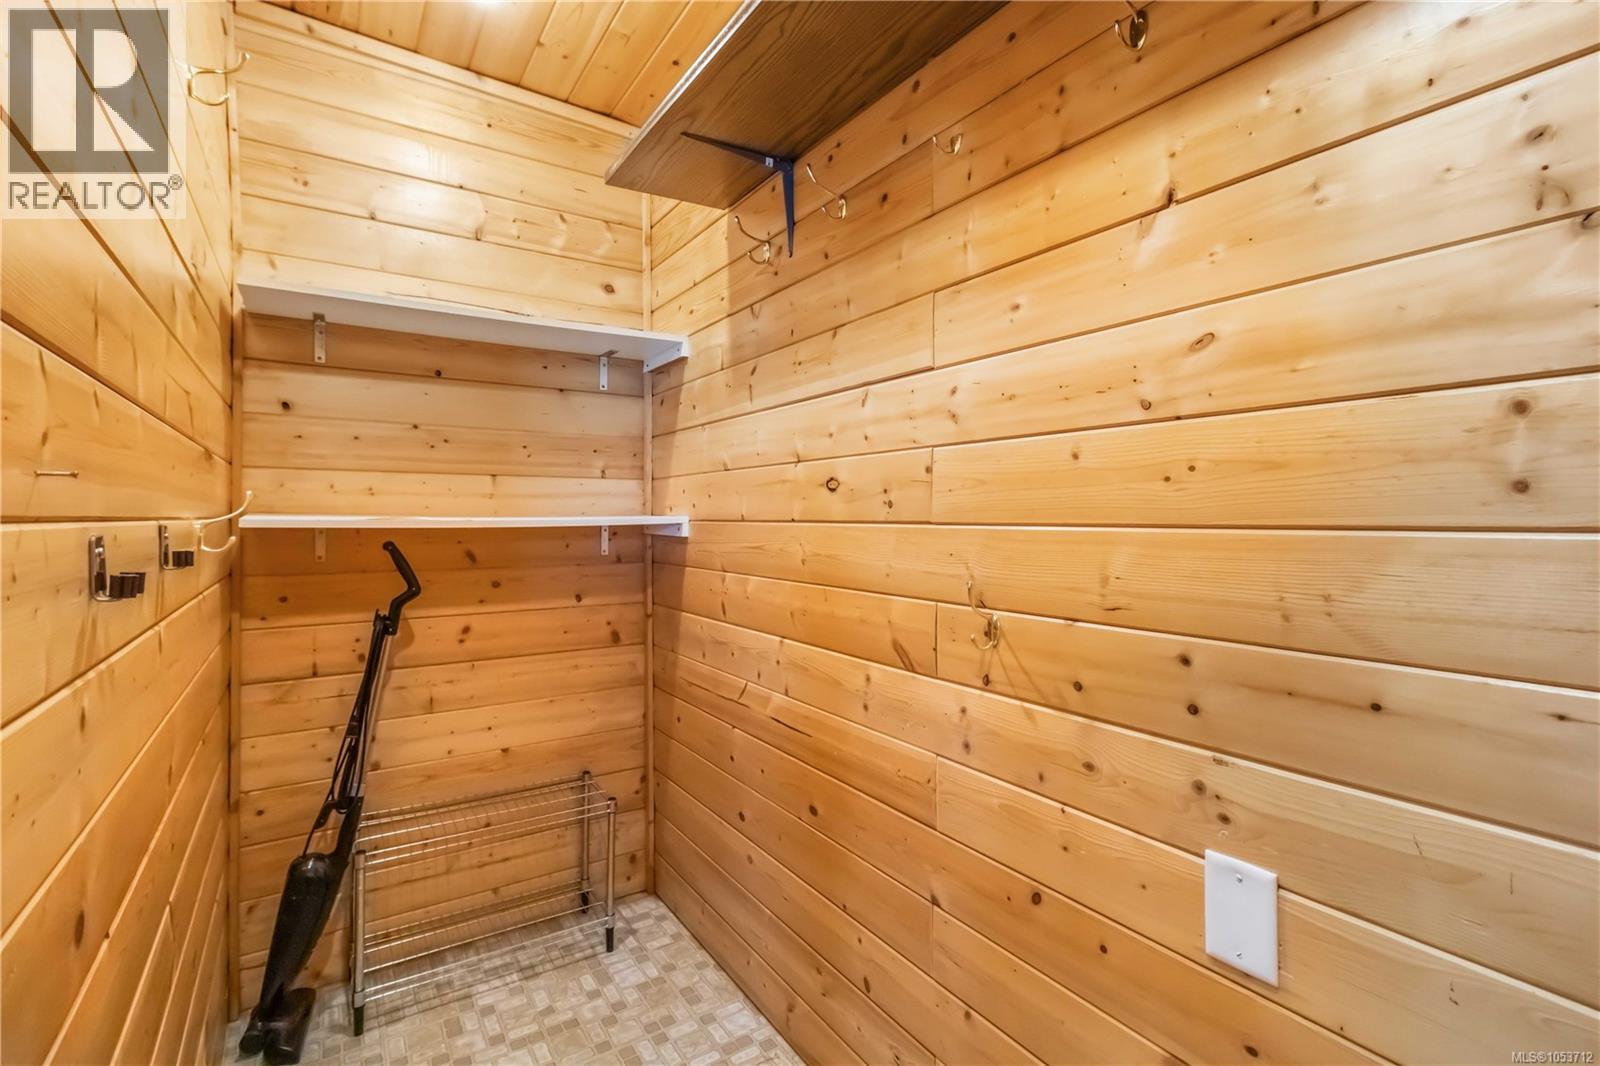
| Main Level | Storage | 4'0 x 8'0 | ||
| Main Level | Entrance | 1'0 x 1'0 | ||
| Main Level | Kitchen | 13'0 x 12'0 | ||
| Main Level | Living Room/dining Room | 19'0 x 15'0 | ||
| Main Level | Primary Bedroom | 10'0 x 12'0 | ||
| Main Level | Bedroom | 12'0 x 12'0 | ||
| Main Level | Bathroom | 6'0 x 8'0 | ||
| Auxiliary Building | Other | 19'0 x 10'0 |
https://www.realtor.ca/real-estate/30480860/8725-west-coast-rd-sooke-west-coast-rd
Contact us for more information
Justen Lalonde
Personal Real Estate Corporation

(250) 477-5353
(800) 461-5353
(250) 477-3328
www.rlpvictoria.com/
William Turner
(250) 477-5353
(800) 461-5353
(250) 477-3328
www.rlpvictoria.com/

The trademarks REALTOR®, REALTORS®, and the REALTOR® logo are controlled by The Canadian Real Estate Association (CREA) and identify real estate professionals who are members of CREA. The trademarks MLS®, Multiple Listing Service® and the associated logos are owned by The Canadian Real Estate Association (CREA) and identify the quality of services provided by real estate professionals who are members of CREA. The trademark DDF® is owned by The Canadian Real Estate Association (CREA) and identifies CREA's Data Distribution Facility (DDF®)