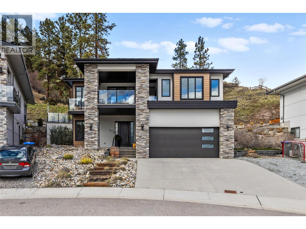
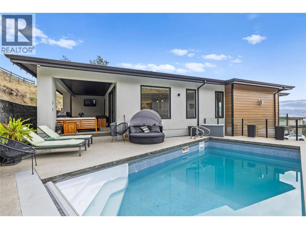
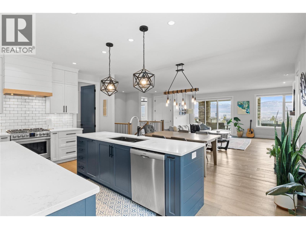
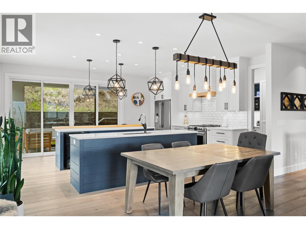
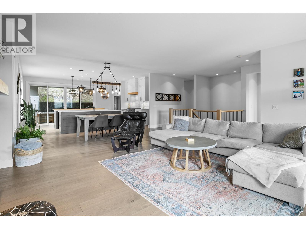
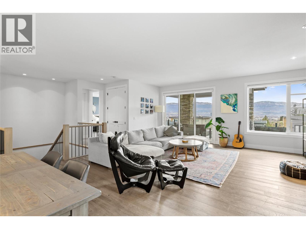
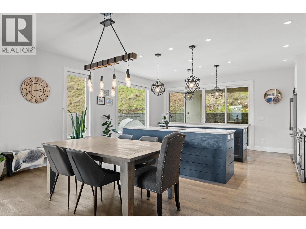
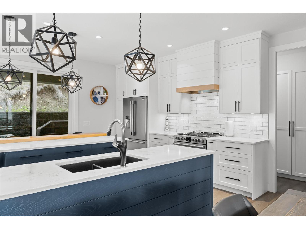
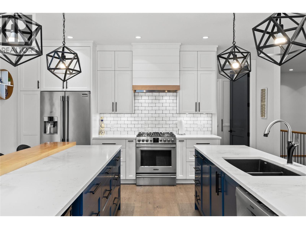
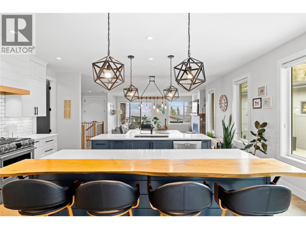
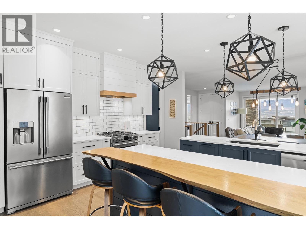
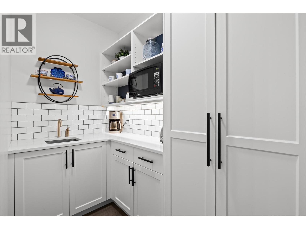
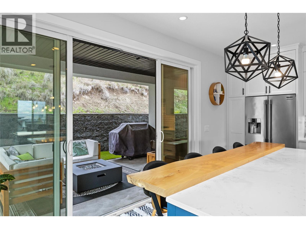
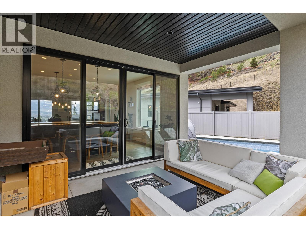
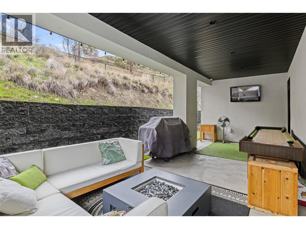
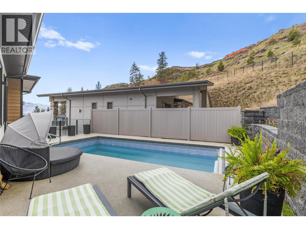
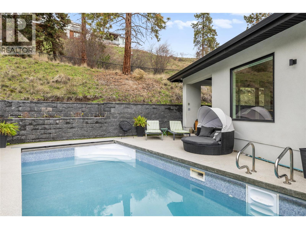
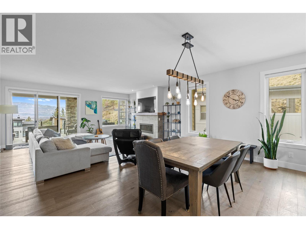
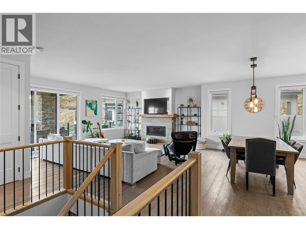
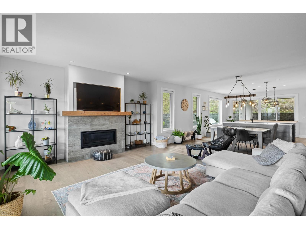
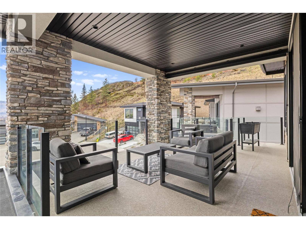
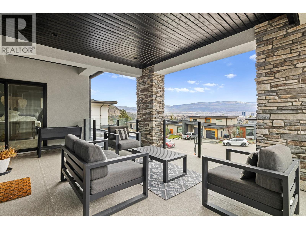
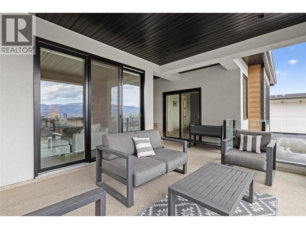
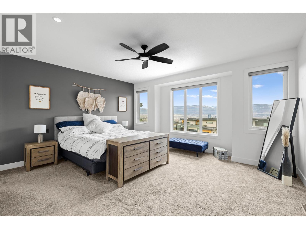
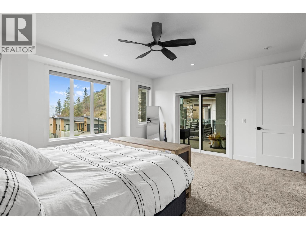
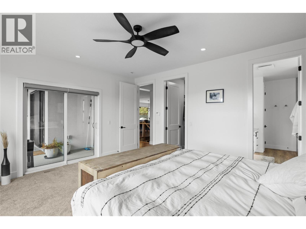
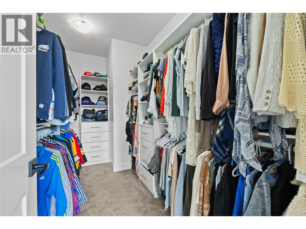
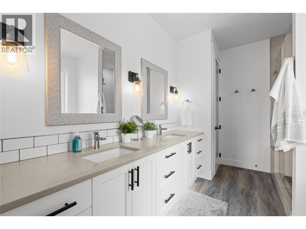
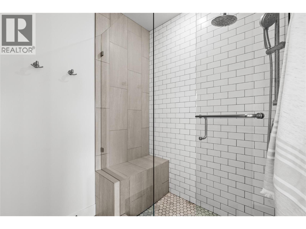
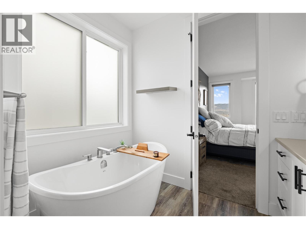
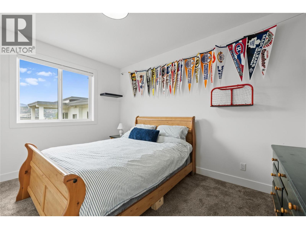
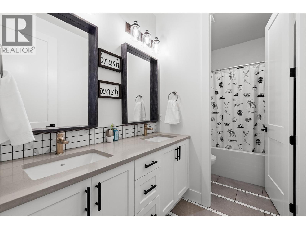
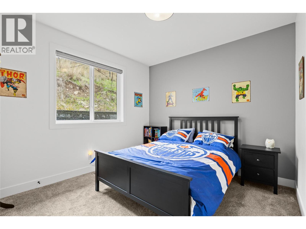
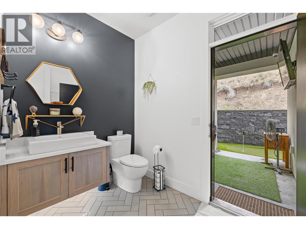
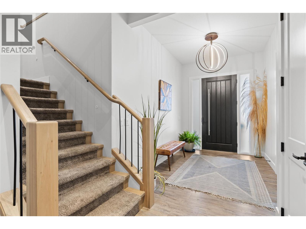
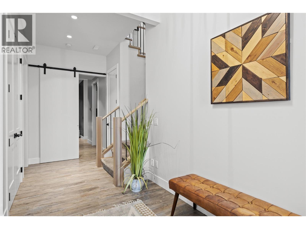
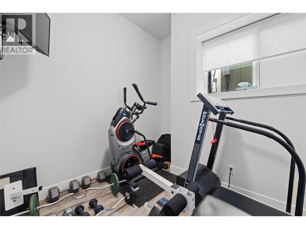
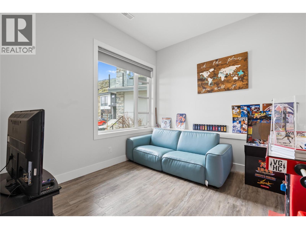
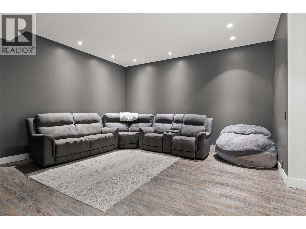
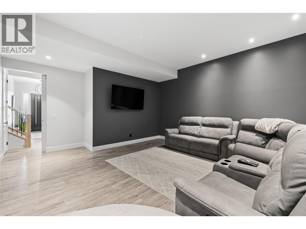
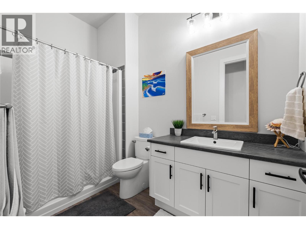
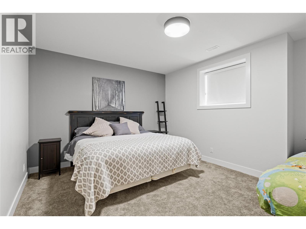
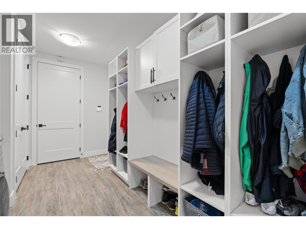
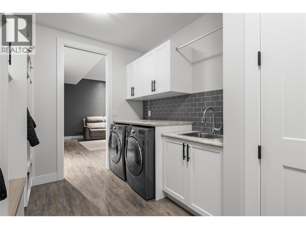
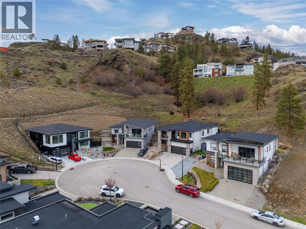
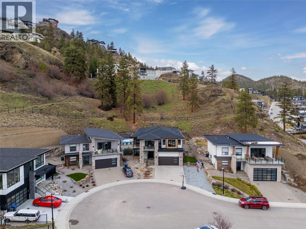
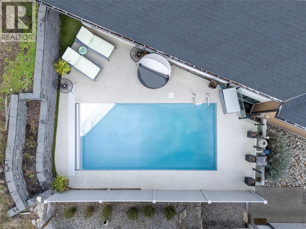
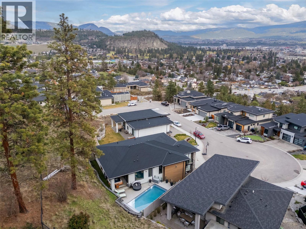
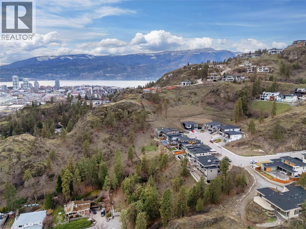
876 Boynton Place delivers exactly what luxury buyers are looking for: a stunning 5-bedroom, 4-bathroom custom build tucked into a quiet cul-de-sac, where soaring ceilings, an open-concept layout, and walls of windows fill the space with natural light and frame views you'll never get tired of. At the heart of it all is a chef-inspired kitchen made for both everyday life and serious entertaining, with quartz countertops, stainless steel appliances, and an island big enough to gather the whole crowd around. Retreat to the primary suite at the end of the day, where a spa-like ensuite with double vanity and walk-in glass shower awaits. Step outside and the good times keep going, with a private pool and covered patio setting the scene for long summer evenings or relaxed year-round hosting, all framed by landscaping designed to look good with minimal upkeep. Set in one of Kelowna's most sought-after neighbourhoods, you're just minutes from parks, hiking trails, shopping, and top-rated schools, everything you need, right where you want it. (id:44393)
| MLS® Number | 10401474 |
| Property Type | Single Family |
| Neigbourhood | Glenmore |
| Parking Space Total | 5 |
| Pool Type | Inground Pool |
| Bathroom Total | 4 |
| Bedrooms Total | 5 |
| Architectural Style | Contemporary |
| Constructed Date | 2018 |
| Construction Style Attachment | Detached |
| Cooling Type | Central Air Conditioning |
| Fireplace Fuel | Gas |
| Fireplace Present | Yes |
| Fireplace Total | 1 |
| Fireplace Type | Unknown |
| Half Bath Total | 1 |
| Heating Type | Forced Air |
| Stories Total | 2 |
| Size Interior | 3,515 Ft2 |
| Type | House |
| Utility Water | Municipal Water |
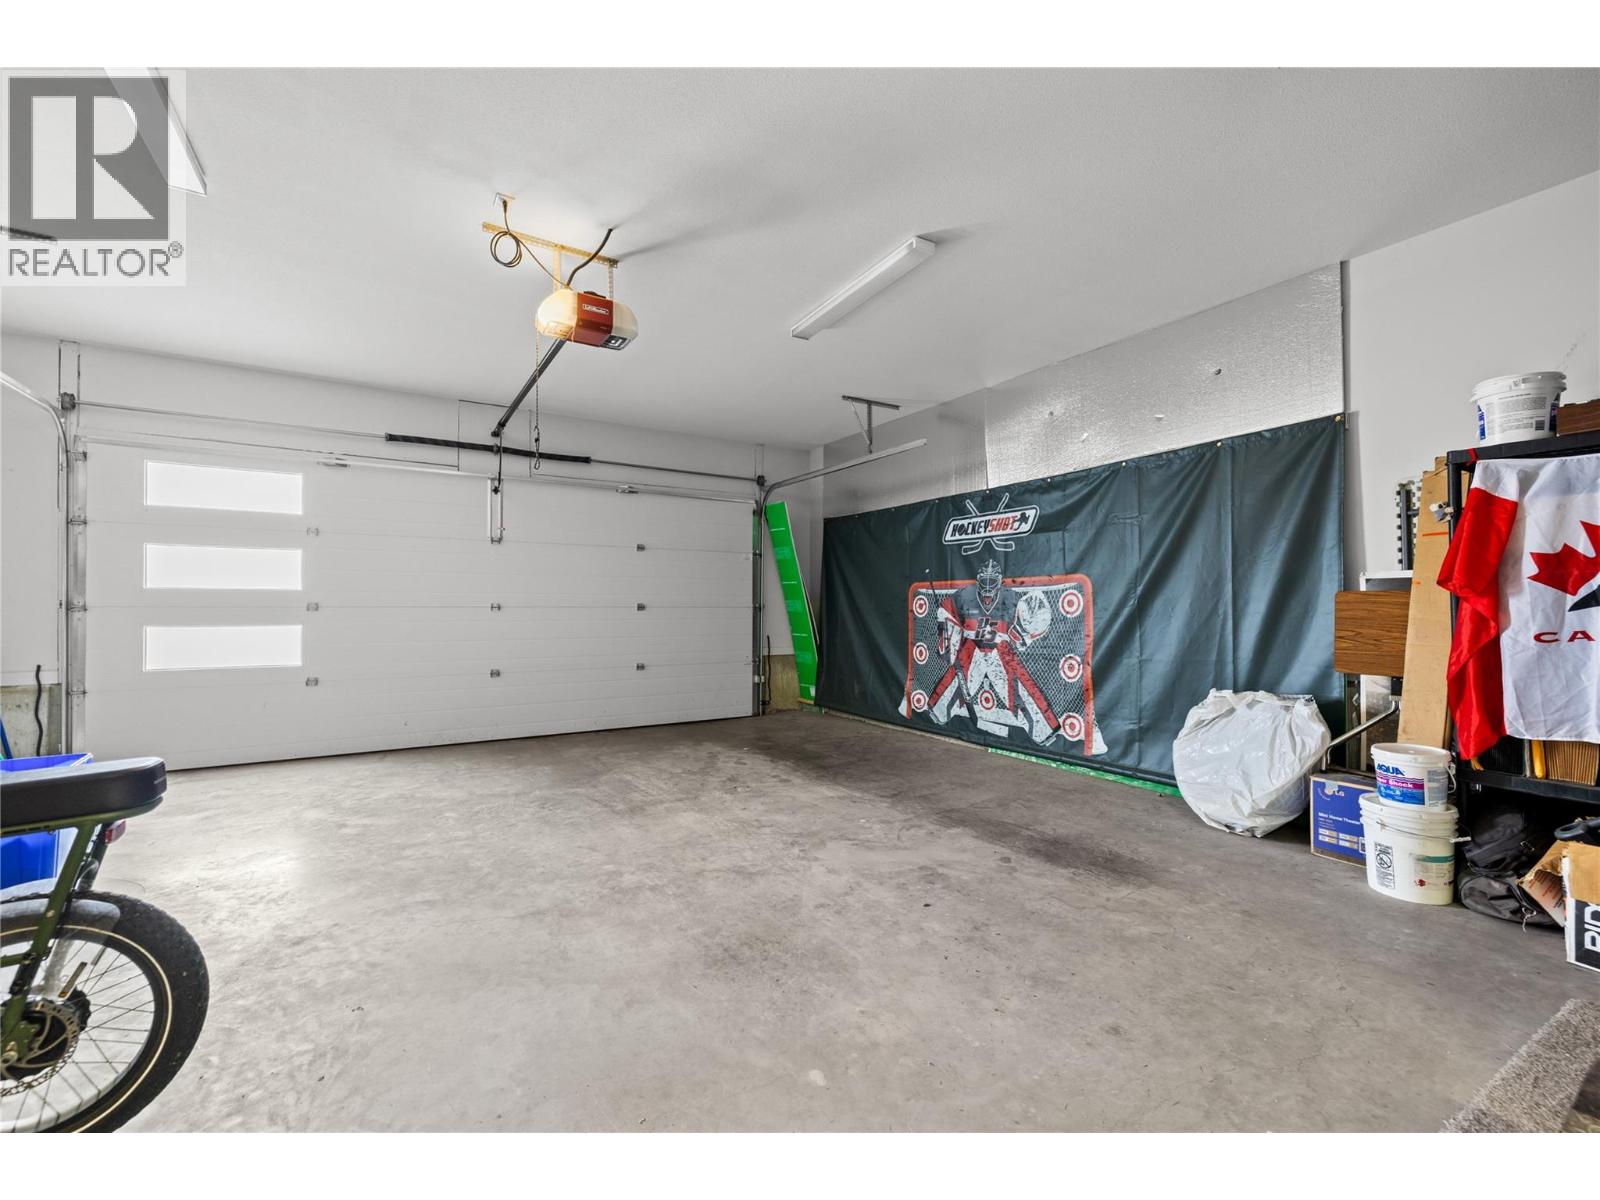
| Attached Garage | 2 |
| Acreage | No |
| Sewer | Municipal Sewage System |
| Size Irregular | 0.23 |
| Size Total | 0.23 Ac|under 1 Acre |
| Size Total Text | 0.23 Ac|under 1 Acre |
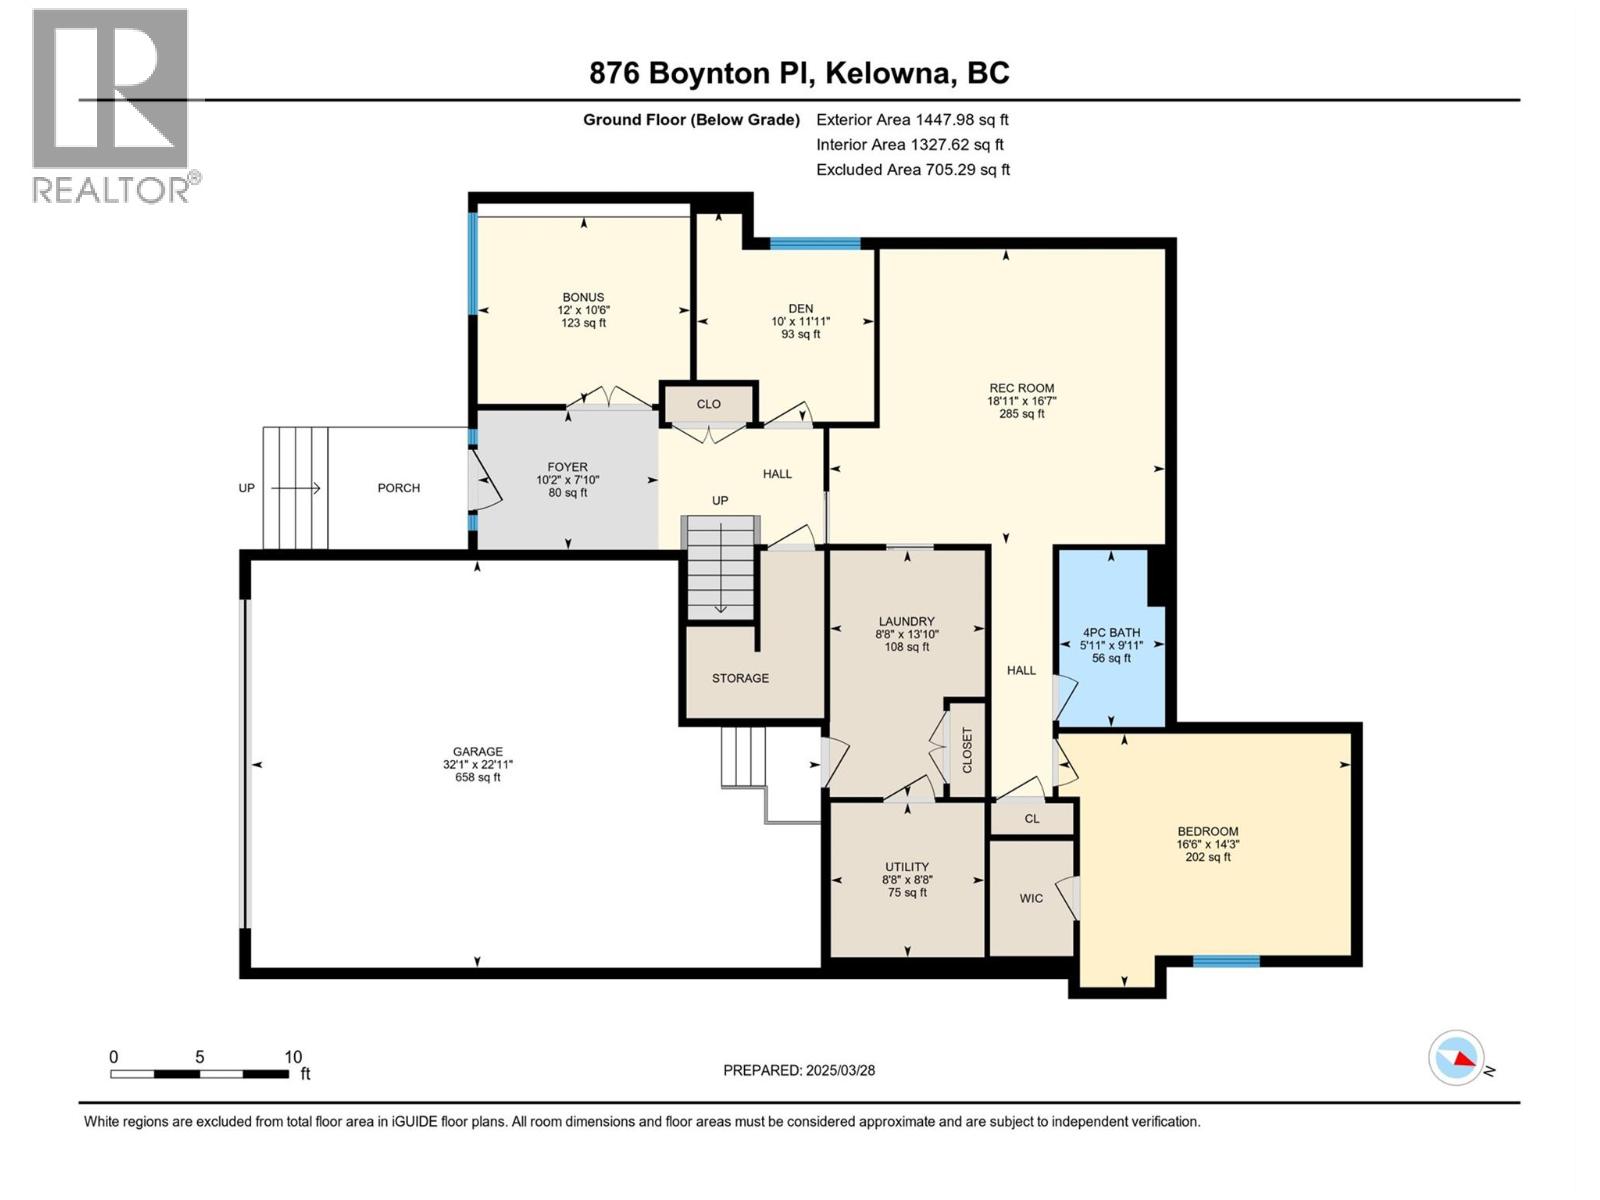
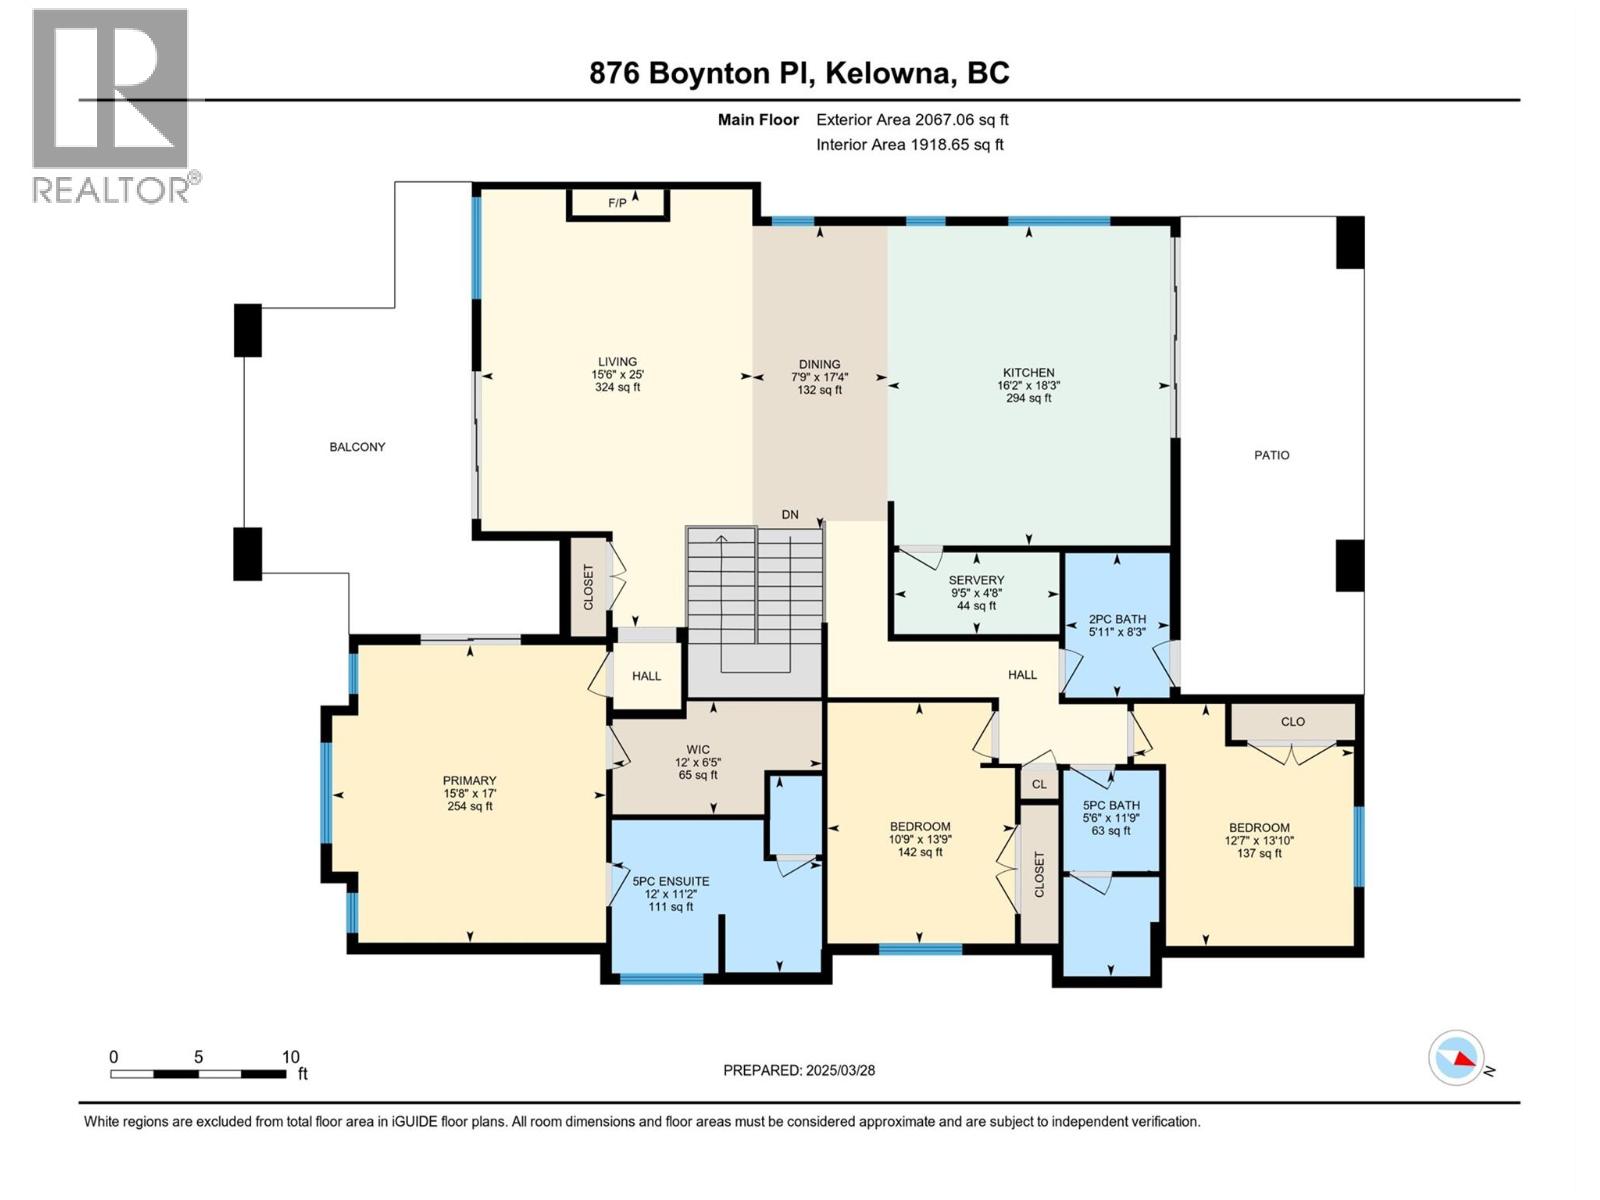
| Level | Type | Length | Width | Dimensions |
|---|---|---|---|---|
| Second Level | Full Ensuite Bathroom | 11'2'' x 12' | ||
| Second Level | Other | 6'5'' x 12' | ||
| Second Level | Pantry | 4'7'' x 9'4'' | ||
| Second Level | Primary Bedroom | 17' x 15'6'' | ||
| Second Level | Living Room | 25' x 15'5'' | ||
| Second Level | Kitchen | 18'3'' x 16'1'' | ||
| Second Level | Dining Room | 17'3'' x 7'7'' | ||
| Second Level | Bedroom | 13'7'' x 10'7'' | ||
| Second Level | Bedroom | 13'8'' x 12'6'' | ||
| Second Level | Full Bathroom | 11'7'' x 5'5'' | ||
| Second Level | Partial Bathroom | 8'3'' x 6' | ||
| Main Level | Utility Room | 8'7'' x 8'6'' | ||
| Main Level | Recreation Room | 16'6'' x 18'9'' | ||
| Main Level | Laundry Room | 13'9'' x 8'7'' | ||
| Main Level | Foyer | 7'8'' x 10'2'' | ||
| Main Level | Den | 11'9'' x 10' | ||
| Main Level | Bedroom | 10'5'' x 12' | ||
| Main Level | Bedroom | 14'3'' x 16'5'' | ||
| Main Level | Full Bathroom | 10' x 6' |
https://www.realtor.ca/real-estate/30312445/876-boynton-place-kelowna-glenmore
Contact us for more information
Kaeden Miles

(250) 717-5000
(250) 861-8462
Wes Jones
Personal Real Estate Corporation
(250) 717-5000
(250) 861-8462

The trademarks REALTOR®, REALTORS®, and the REALTOR® logo are controlled by The Canadian Real Estate Association (CREA) and identify real estate professionals who are members of CREA. The trademarks MLS®, Multiple Listing Service® and the associated logos are owned by The Canadian Real Estate Association (CREA) and identify the quality of services provided by real estate professionals who are members of CREA. The trademark DDF® is owned by The Canadian Real Estate Association (CREA) and identifies CREA's Data Distribution Facility (DDF®)