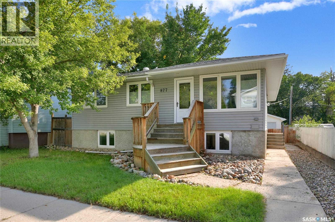
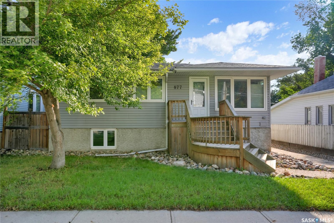
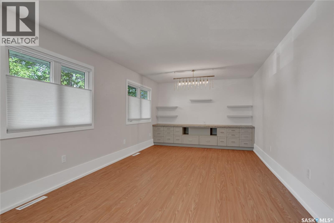
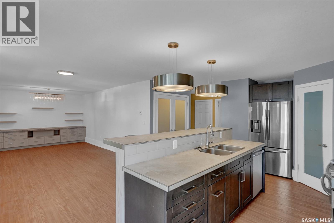
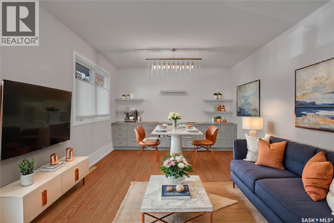
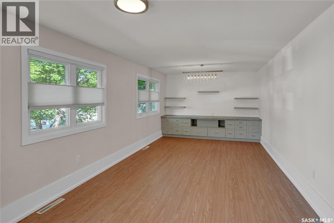
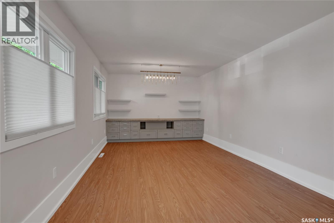
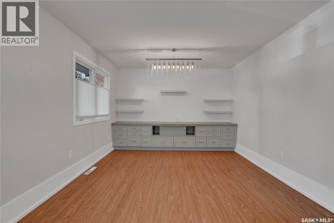
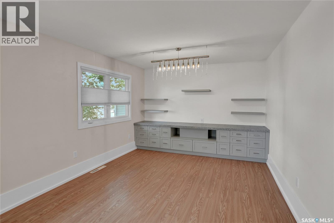
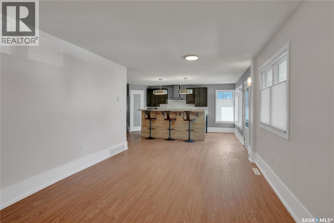
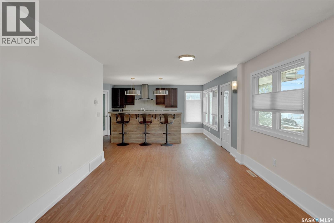
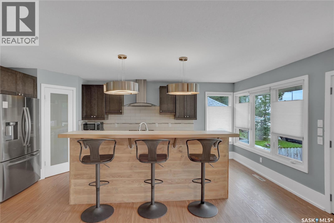
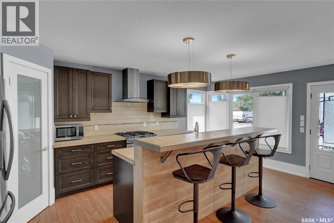
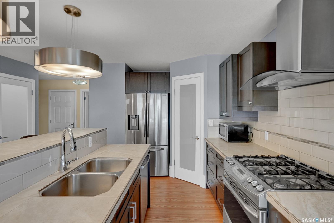
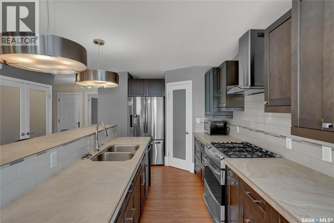
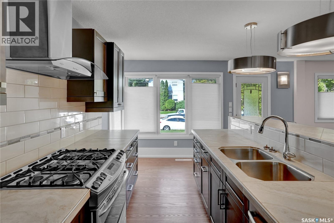
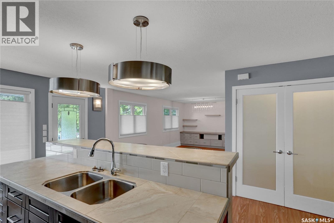
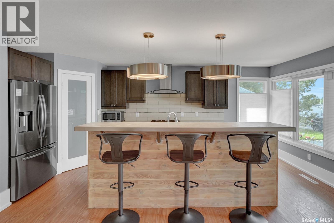
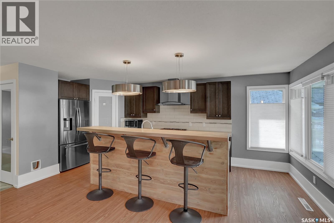
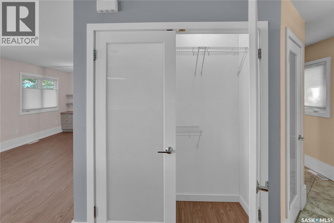
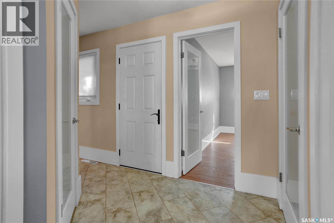
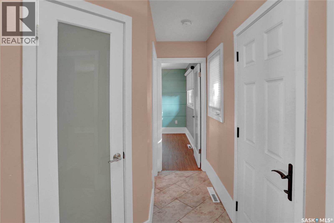
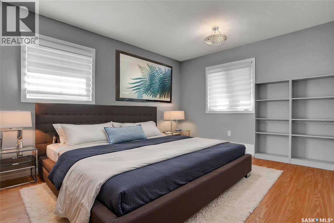
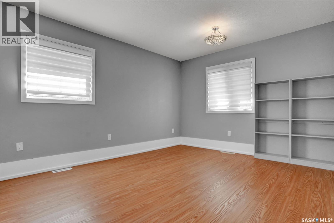
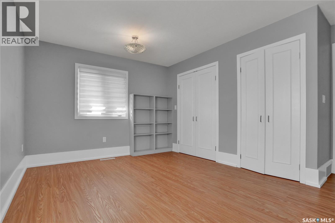
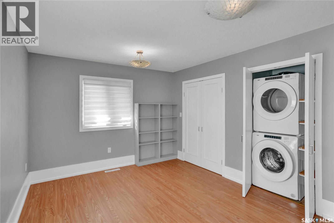
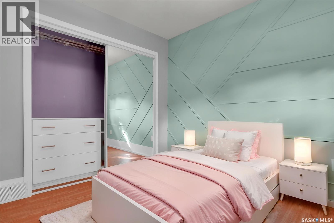
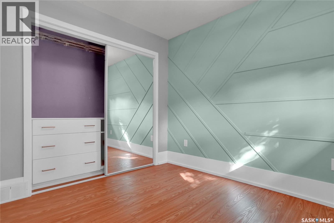
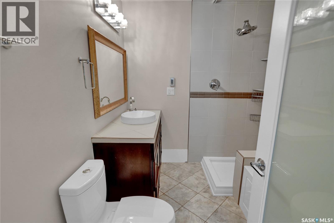
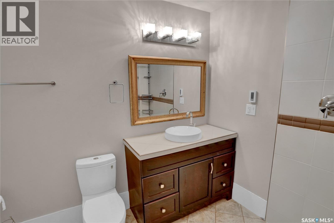
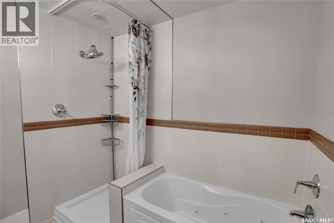
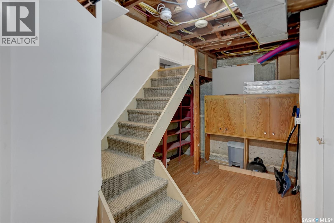
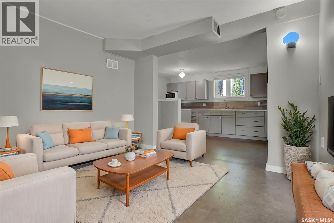
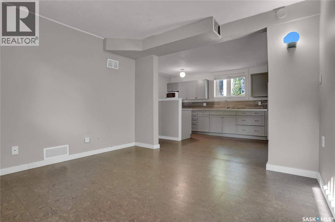
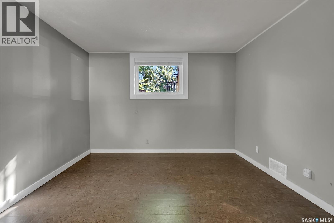
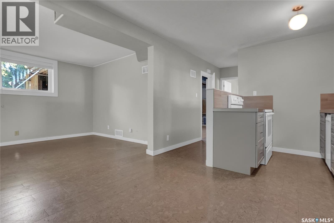
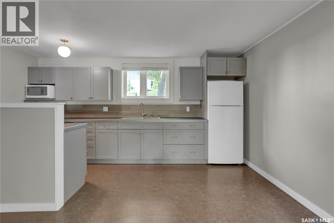
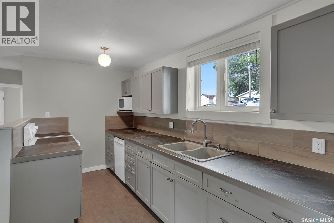
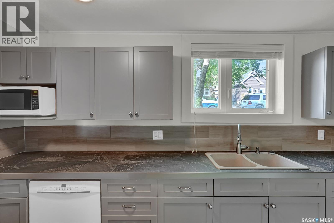
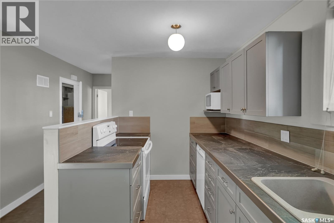
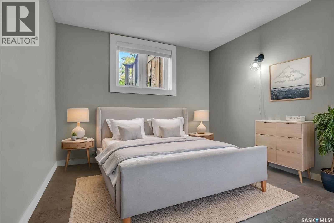
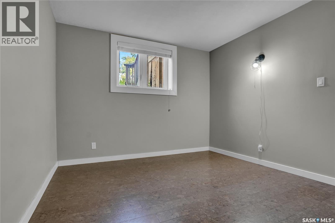
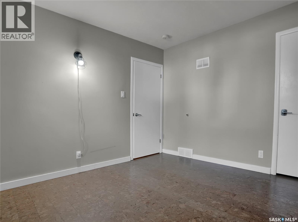
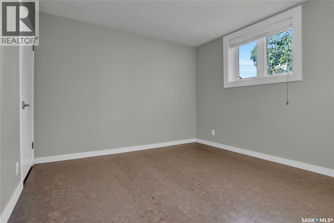
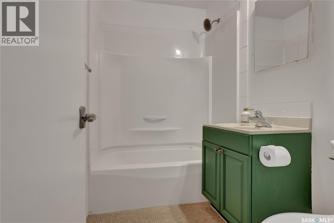
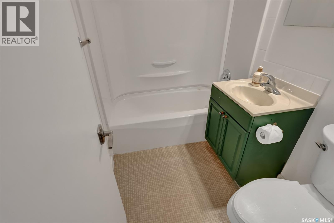
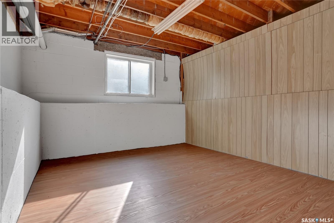
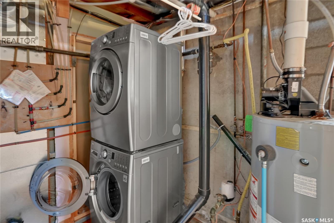
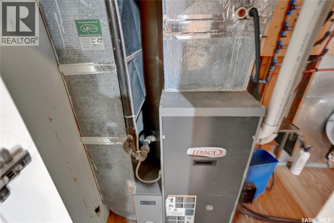
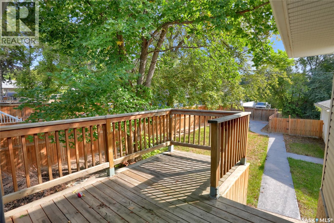
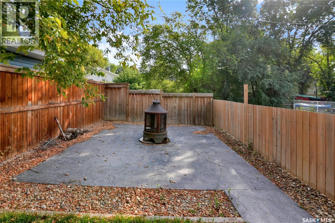
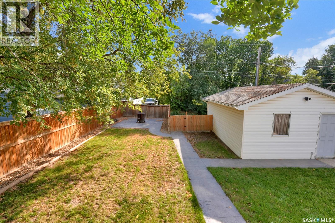
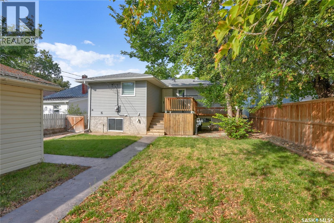
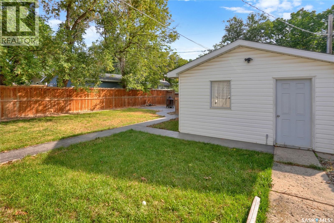
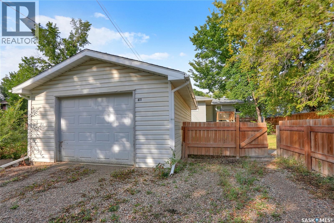
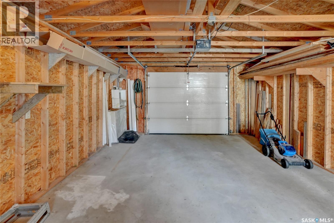
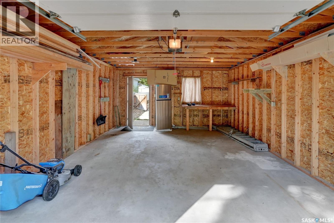
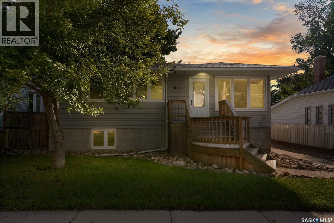
Updated inside and out, this move-in-ready gem delivers exceptional style and incredible flexibility just steps from schools and park. Currently has a 1 bedroom suite in lower level w/separate entrance. This home has been stripped to the studs on the main and thoughtfully redesigned in the last 8-10 years, the bright open-concept main floor features newer vinyl plank flooring, updated windows with custom blinds, and a spacious living and dining area flowing into a modern kitchen complete with a 2-tiered island, gas stove, corner pantry, and sleek tile backsplash. The main level also offers 2 generous bedrooms—including a primary with tucked-away stackable laundry—plenty of storage spaces on this main floor and the 4pc. bath enjoys both a stand-alone shower, jetted tub, and heated tile flooring that extends into the hallway. UTILIZE AS AN OUTSTANDING MORTGAGE HELPER OR EXTENDED FAMILY SPACE, the refinished, 1-bedroom lower-level suite boasts its own separate exterior entry, an open-concept layout with cork flooring, large windows, an updated kitchen with an island, a well-sized bedroom, an updated 4pc. bath, and a laundry area. Not to mention an entire storage room & utility. The home can easily be converted back into a single-family residence to grow with your needs, as the interior basement stairway can be reinstated right where the current main-floor linen closet is located. All appliances for both the main floor and the suite are included. Outside, enjoy custom front and back decks, mature landscaping, a newer stamped concrete backyard walkway and patio, and an oversized single detached garage with alley access plus extra parking. With updated electrical, plumbing, heating, and central air, this property is a must-see, move in ready and gives you options. CLICK ON THE MULTI MEDIA LINK FOR A FULL VISUAL TOUR and call today for your personal viewing. (some photos have been virtually staged) (id:44393)
| MLS® Number | SK047794 |
| Property Type | Single Family |
| Neigbourhood | Central MJ |
| Features | Treed, Lane, Rectangular |
| Structure | Deck, Patio(s) |
| Bathroom Total | 2 |
| Bedrooms Total | 3 |
| Appliances | Washer, Refrigerator, Dishwasher, Dryer, Microwave, Window Coverings, Garage Door Opener Remote(s), Hood Fan, Stove |
| Architectural Style | Raised Bungalow |
| Basement Development | Finished |
| Basement Type | Full (finished) |
| Constructed Date | 1961 |
| Construction Style Attachment | Detached |
| Cooling Type | Central Air Conditioning |
| Heating Fuel | Natural Gas |
| Heating Type | Forced Air, In Floor Heating |
| Stories Total | 1 |
| Size Interior | 1,026 Ft2 |
| Type | House |
| Detached Garage | |
| Gravel | |
| Parking Space(s) | 3 |
| Acreage | No |
| Fence Type | Fence |
| Landscape Features | Lawn |
| Size Frontage | 50 Ft |
| Size Irregular | 6000.00 |
| Size Total | 6000 Sqft |
| Size Total Text | 6000 Sqft |
| Level | Type | Length | Width | Dimensions |
|---|---|---|---|---|
| Basement | Living Room | 11 ft ,10 in | 11 ft | 11 ft ,10 in x 11 ft |
| Basement | Dining Room | 10 ft | 5 ft ,8 in | 10 ft x 5 ft ,8 in |
| Basement | Kitchen | 15 ft ,9 in | 7 ft ,1 in | 15 ft ,9 in x 7 ft ,1 in |
| Basement | Bedroom | 11 ft ,2 in | 10 ft ,9 in | 11 ft ,2 in x 10 ft ,9 in |
| Basement | 4pc Bathroom | 7 ft ,1 in | 5 ft ,1 in | 7 ft ,1 in x 5 ft ,1 in |
| Basement | Laundry Room | 6 ft | 5 ft ,1 in | 6 ft x 5 ft ,1 in |
| Basement | Storage | 13 ft ,10 in | 9 ft ,7 in | 13 ft ,10 in x 9 ft ,7 in |
| Basement | Other | x x x | ||
| Main Level | Foyer | 4 ft | 3 ft | 4 ft x 3 ft |
| Main Level | Living Room | 13 ft ,1 in | 11 ft ,5 in | 13 ft ,1 in x 11 ft ,5 in |
| Main Level | Dining Room | 11 ft ,5 in | 7 ft ,9 in | 11 ft ,5 in x 7 ft ,9 in |
| Main Level | Kitchen | 13 ft | 12 ft | 13 ft x 12 ft |
| Main Level | Primary Bedroom | 14 ft ,6 in | 10 ft ,10 in | 14 ft ,6 in x 10 ft ,10 in |
| Main Level | Bedroom | 9 ft ,5 in | 8 ft ,4 in | 9 ft ,5 in x 8 ft ,4 in |
| Main Level | 4pc Bathroom | 8 ft ,3 in | 7 ft ,4 in | 8 ft ,3 in x 7 ft ,4 in |
| Main Level | Laundry Room | 3 ft | 2 ft ,5 in | 3 ft x 2 ft ,5 in |
https://www.realtor.ca/real-estate/30267243/877-elgin-avenue-moose-jaw-central-mj
Contact us for more information
Vicki Pantelopoulos
Salesperson

(306) 988-0080
(306) 988-0682
globaldirectrealty.com/
James Cudmore
Salesperson

(306) 559-3333
(306) 988-0682

The trademarks REALTOR®, REALTORS®, and the REALTOR® logo are controlled by The Canadian Real Estate Association (CREA) and identify real estate professionals who are members of CREA. The trademarks MLS®, Multiple Listing Service® and the associated logos are owned by The Canadian Real Estate Association (CREA) and identify the quality of services provided by real estate professionals who are members of CREA. The trademark DDF® is owned by The Canadian Real Estate Association (CREA) and identifies CREA's Data Distribution Facility (DDF®)