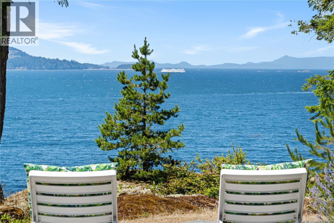
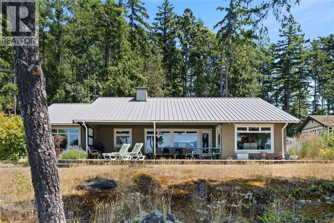
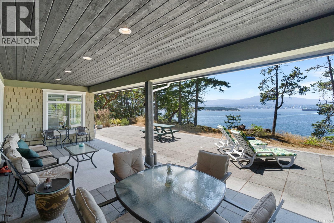
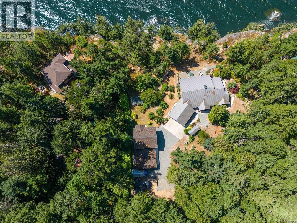
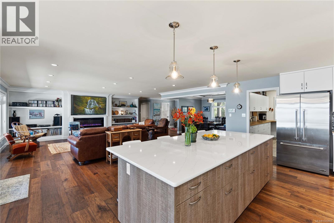
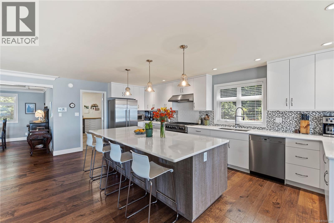
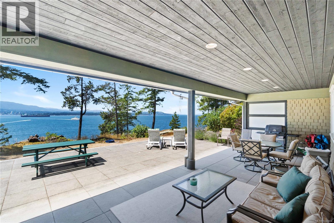
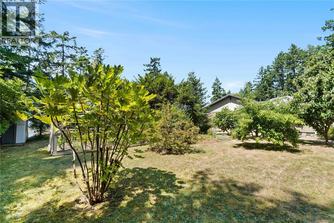
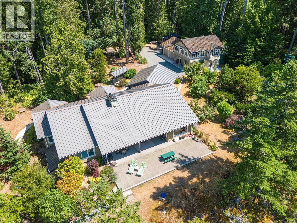
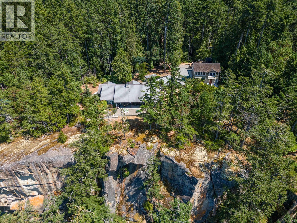
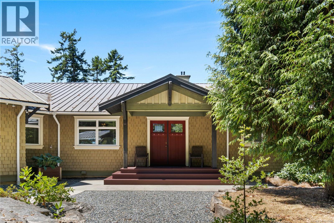
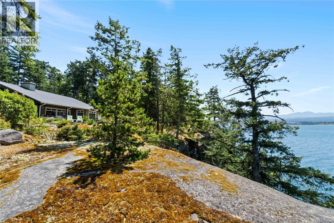
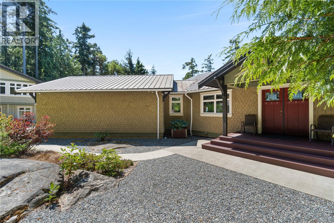
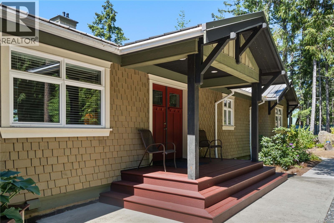
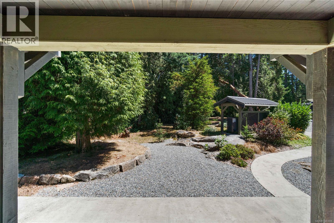
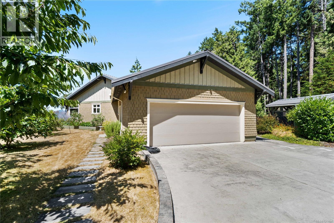
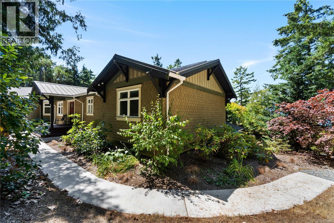
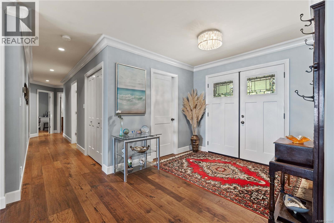
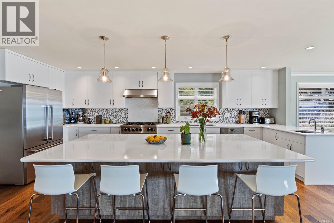
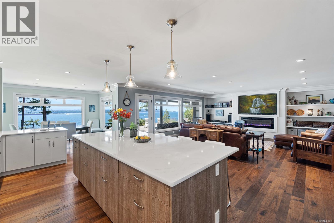
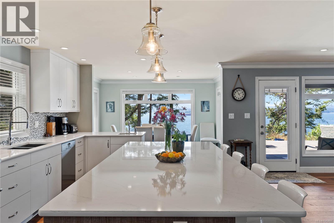
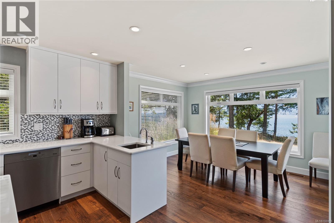
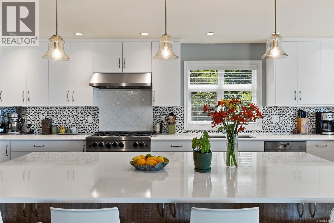
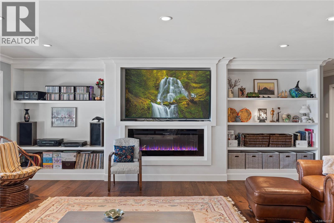
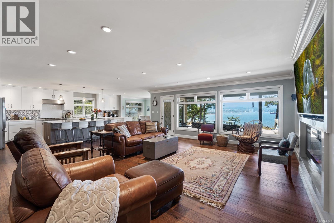
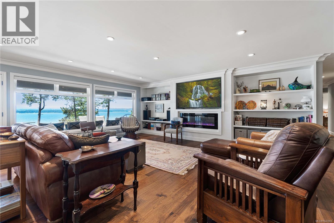
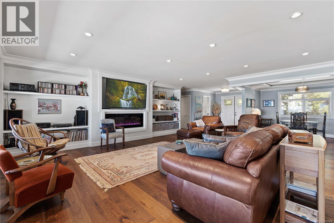
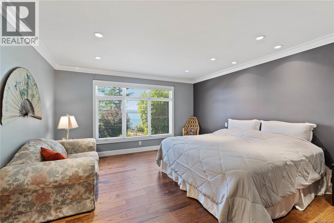
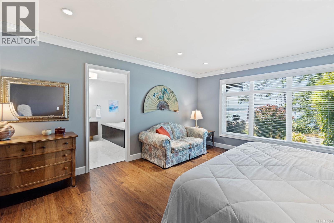
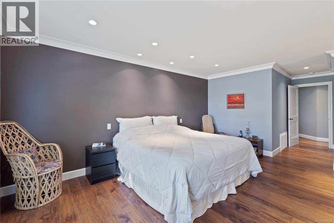
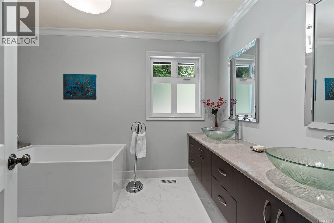
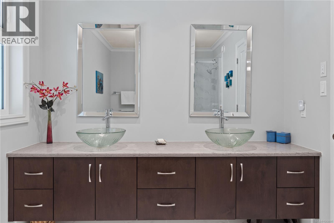
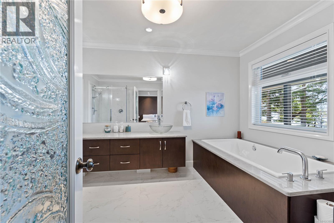
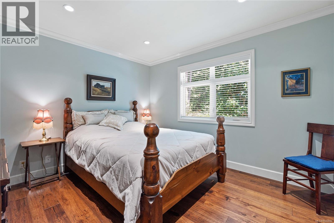
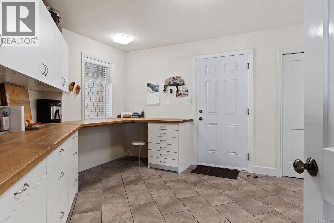
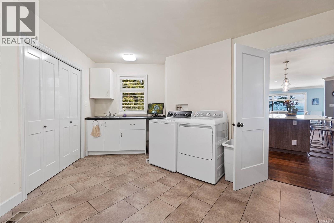
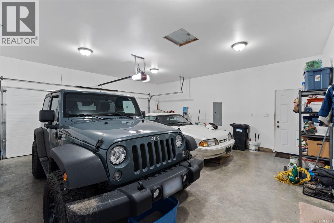
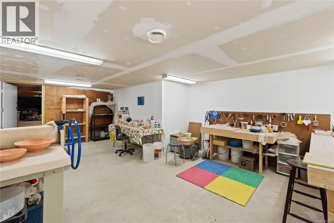
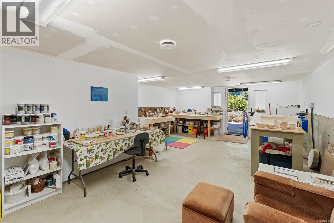
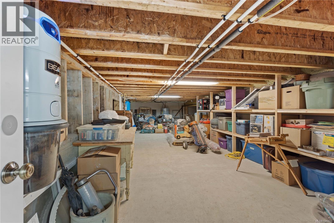
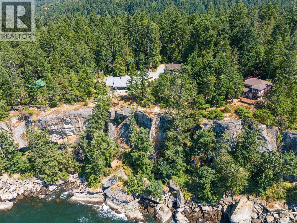
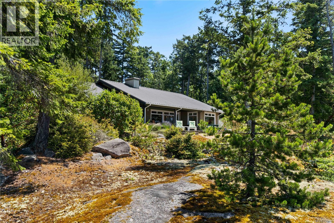
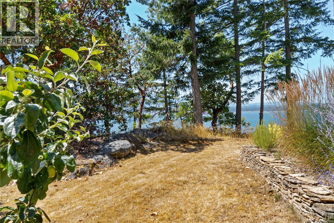
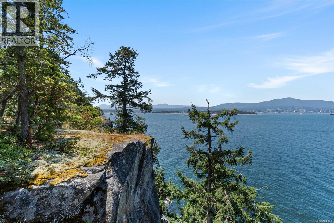
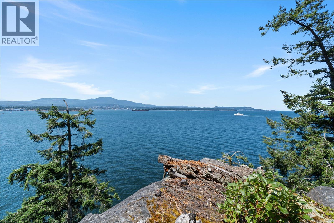
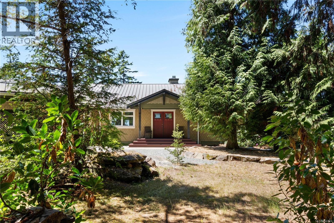
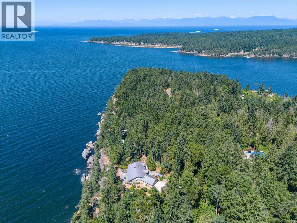
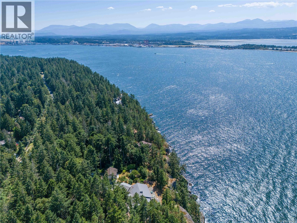
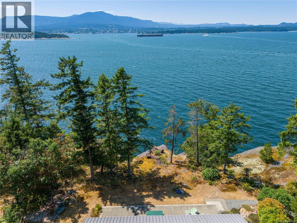
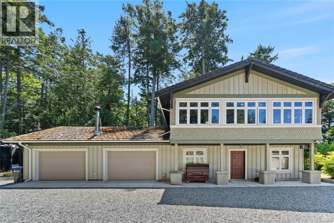
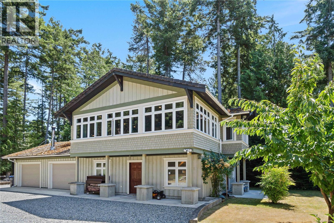
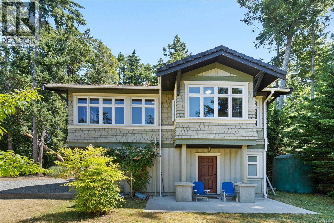
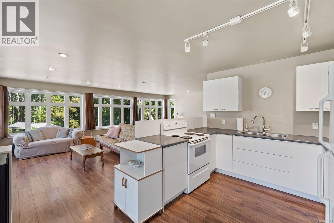
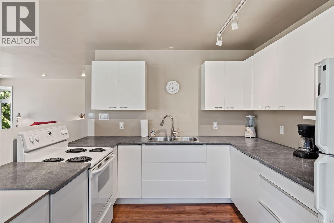
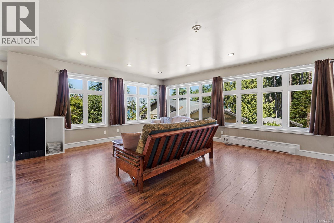
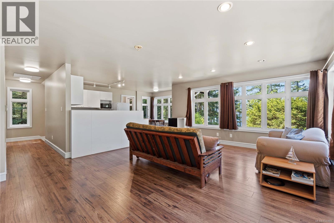
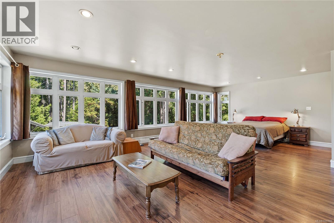
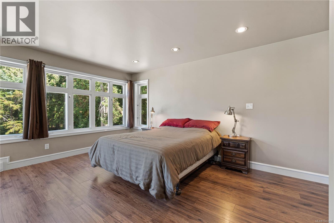
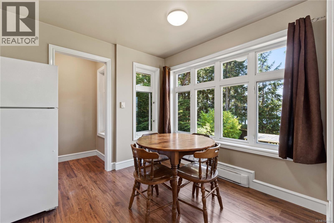
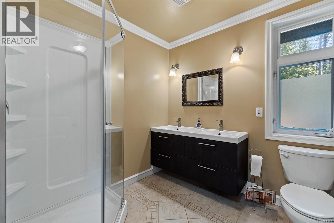
Welcome to 879 Canso Road—a breathtaking oceanfront retreat on stunning Gabriola Island! This private 2.2-acre estate showcases panoramic ocean, mountain and city views, vibrant sunsets, and abundant wildlife. Meticulously maintained, the property includes a quality-built main home, spacious carriage house, studio, and shop—ideal for artists, entrepreneurs, or potential B&B income. Features include HVAC, rainwater collection with 13,000-gal cistern, new secondary cistern system, filtration system, central vac, 100 KVA generator, security system, and gated entry with intercom. The chef’s kitchen boasts high-end appliances, a 6-burner commercial stove, quartz countertops, and an electric fireplace. Enjoy mature landscaping, fruit trees, berries, garden beds, and unfiltered outdoor oceanfront views. Experience spa-like coastal living in a truly special location. Words and photos can’t capture it all—come see it for yourself! (id:44393)
| MLS® Number | 1043806 |
| Property Type | Single Family |
| Neigbourhood | Gabriola Island |
| Features | Acreage, Central Location, Private Setting, Other, Marine Oriented |
| Parking Space Total | 8 |
| Plan | Vip20815 |
| Structure | Shed, Workshop |
| View Type | City View, Mountain View, Ocean View |
| Water Front Type | Waterfront On Ocean |
| Bathroom Total | 3 |
| Bedrooms Total | 4 |
| Constructed Date | 2019 |
| Cooling Type | Air Conditioned, Fully Air Conditioned |
| Fireplace Present | Yes |
| Fireplace Total | 1 |
| Heating Fuel | Electric |
| Heating Type | Heat Pump |
| Size Interior | 3,712 Ft2 |
| Type | House |
| Additional Parking | |
| Attached Garage | |
| Garage | |
| R V |
| Access Type | Road Access |
| Acreage | Yes |
| Size Irregular | 2.2 |
| Size Total | 2.2 Ac |
| Size Total Text | 2.2 Ac |
| Zoning Type | Residential |
| Level | Type | Length | Width | Dimensions |
|---|---|---|---|---|
| Main Level | Studio | 23'9 x 15'10 | ||
| Main Level | Laundry Room | 16'10 x 17'2 | ||
| Main Level | Living Room | 24'76 x 21'11 | ||
| Main Level | Kitchen | 20'11 x 12'9 | ||
| Main Level | Dining Room | 12 ft | Measurements not available x 12 ft | |
| Main Level | Primary Bedroom | 24'5 x 13'10 | ||
| Main Level | Bedroom | 10'9 x 11'10 | ||
| Main Level | Bedroom | 12 ft | Measurements not available x 12 ft | |
| Main Level | Bathroom | 12'6 x 9'9 | ||
| Main Level | Bathroom | 8 ft | 8 ft x Measurements not available | |
| Auxiliary Building | Bathroom | 3-Piece | ||
| Auxiliary Building | Bedroom | 20'7 x 7'5 | ||
| Auxiliary Building | Kitchen | 8'11 x 10'3 | ||
| Auxiliary Building | Living Room | 16'1 x 17'5 |
https://www.realtor.ca/real-estate/30067924/879-canso-rd-gabriola-island-gabriola-island
Contact us for more information
Sandy Berry

(250) 380-3933
(250) 380-3939
Dean Innes
Personal Real Estate Corporation
(250) 380-3933
(250) 380-3939

The trademarks REALTOR®, REALTORS®, and the REALTOR® logo are controlled by The Canadian Real Estate Association (CREA) and identify real estate professionals who are members of CREA. The trademarks MLS®, Multiple Listing Service® and the associated logos are owned by The Canadian Real Estate Association (CREA) and identify the quality of services provided by real estate professionals who are members of CREA. The trademark DDF® is owned by The Canadian Real Estate Association (CREA) and identifies CREA's Data Distribution Facility (DDF®)