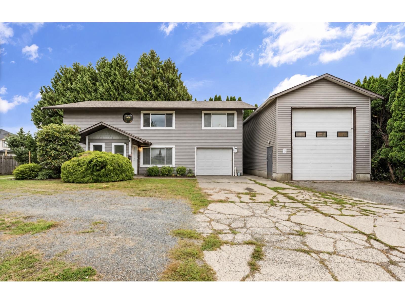
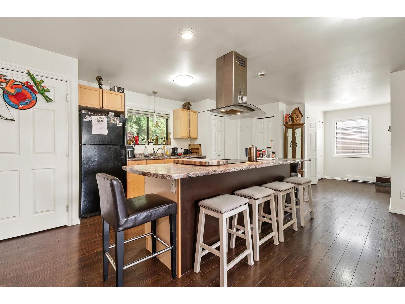
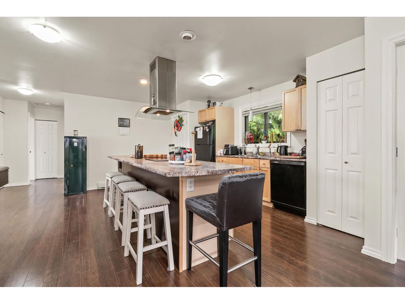
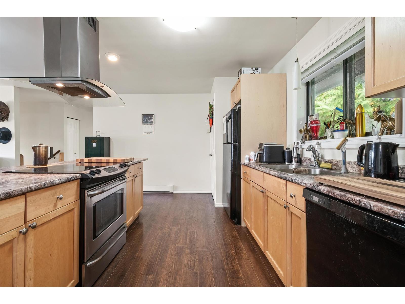
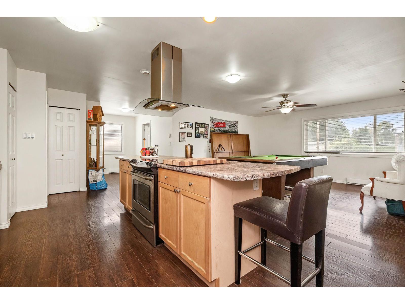
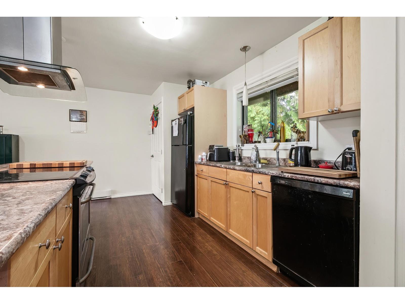
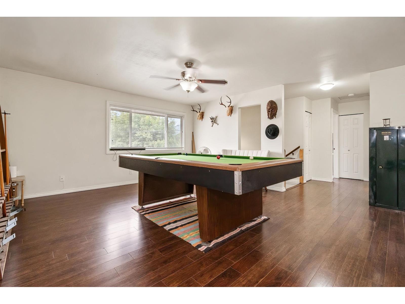
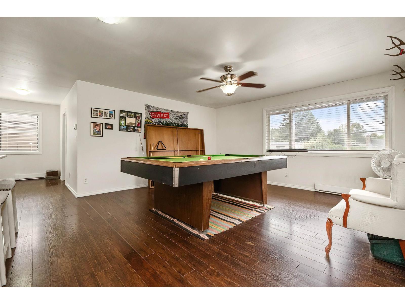
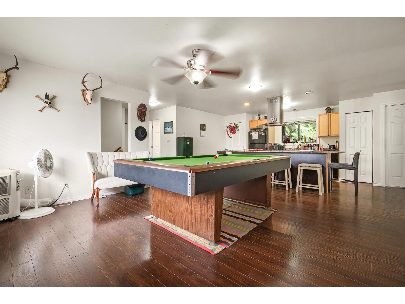
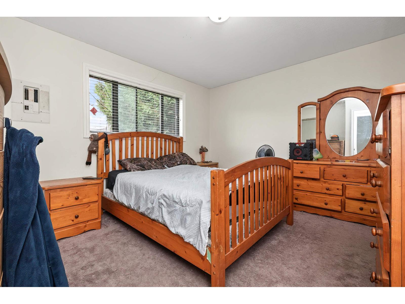
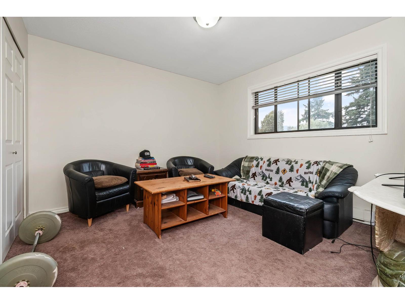
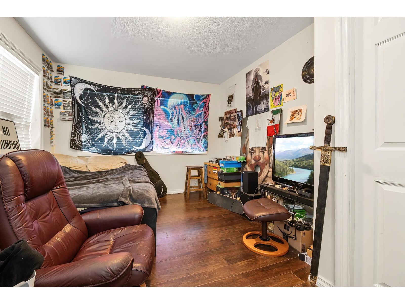
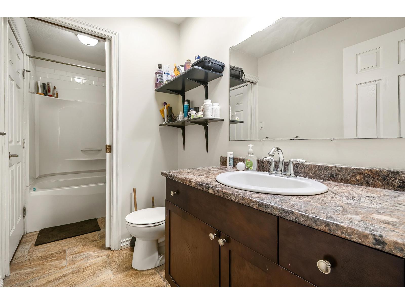
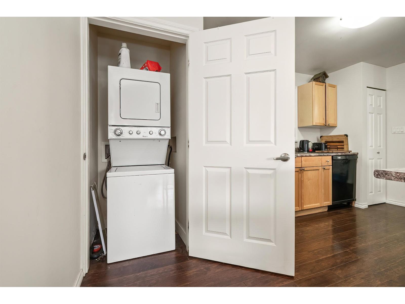
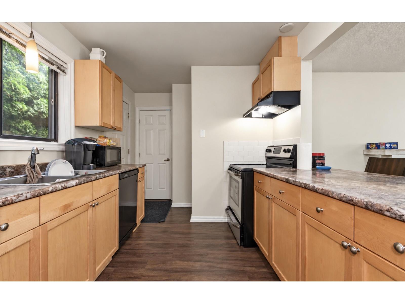
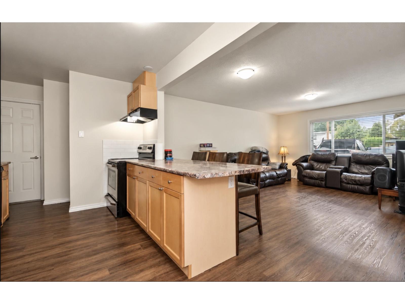
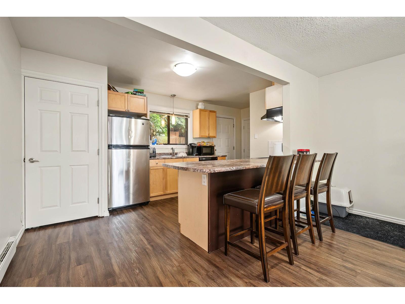
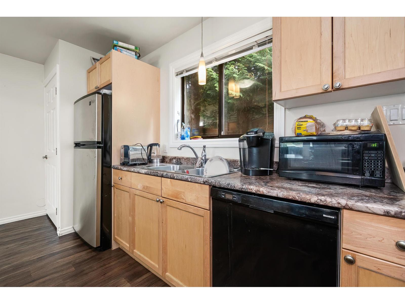
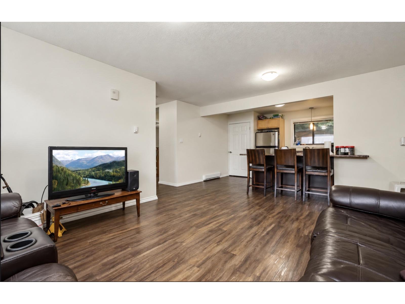
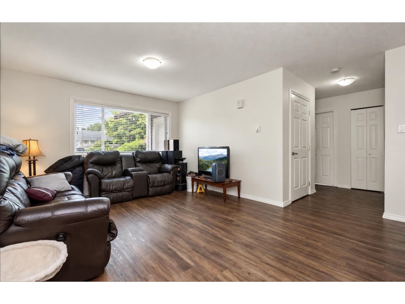
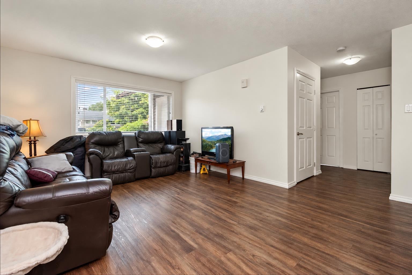
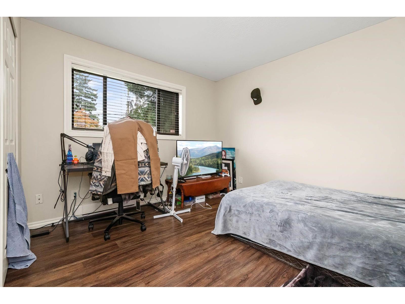
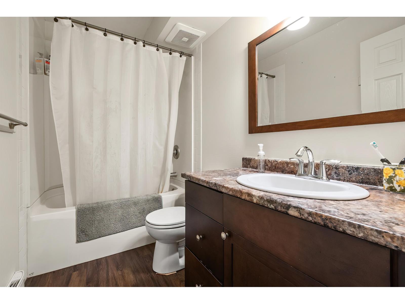
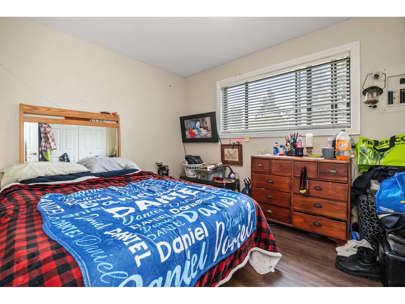
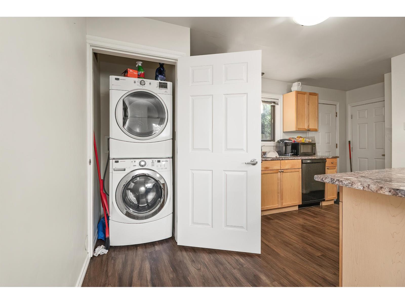
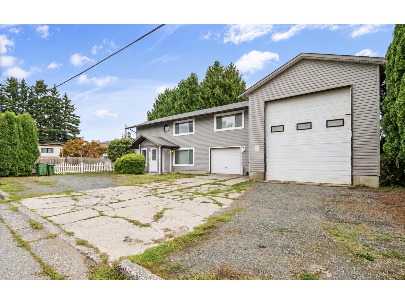
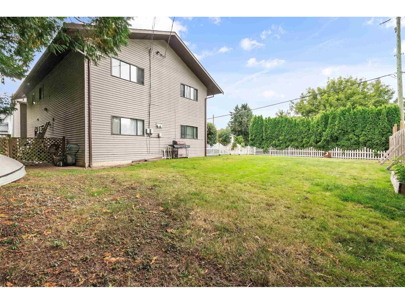
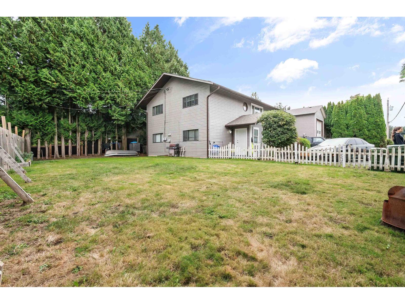
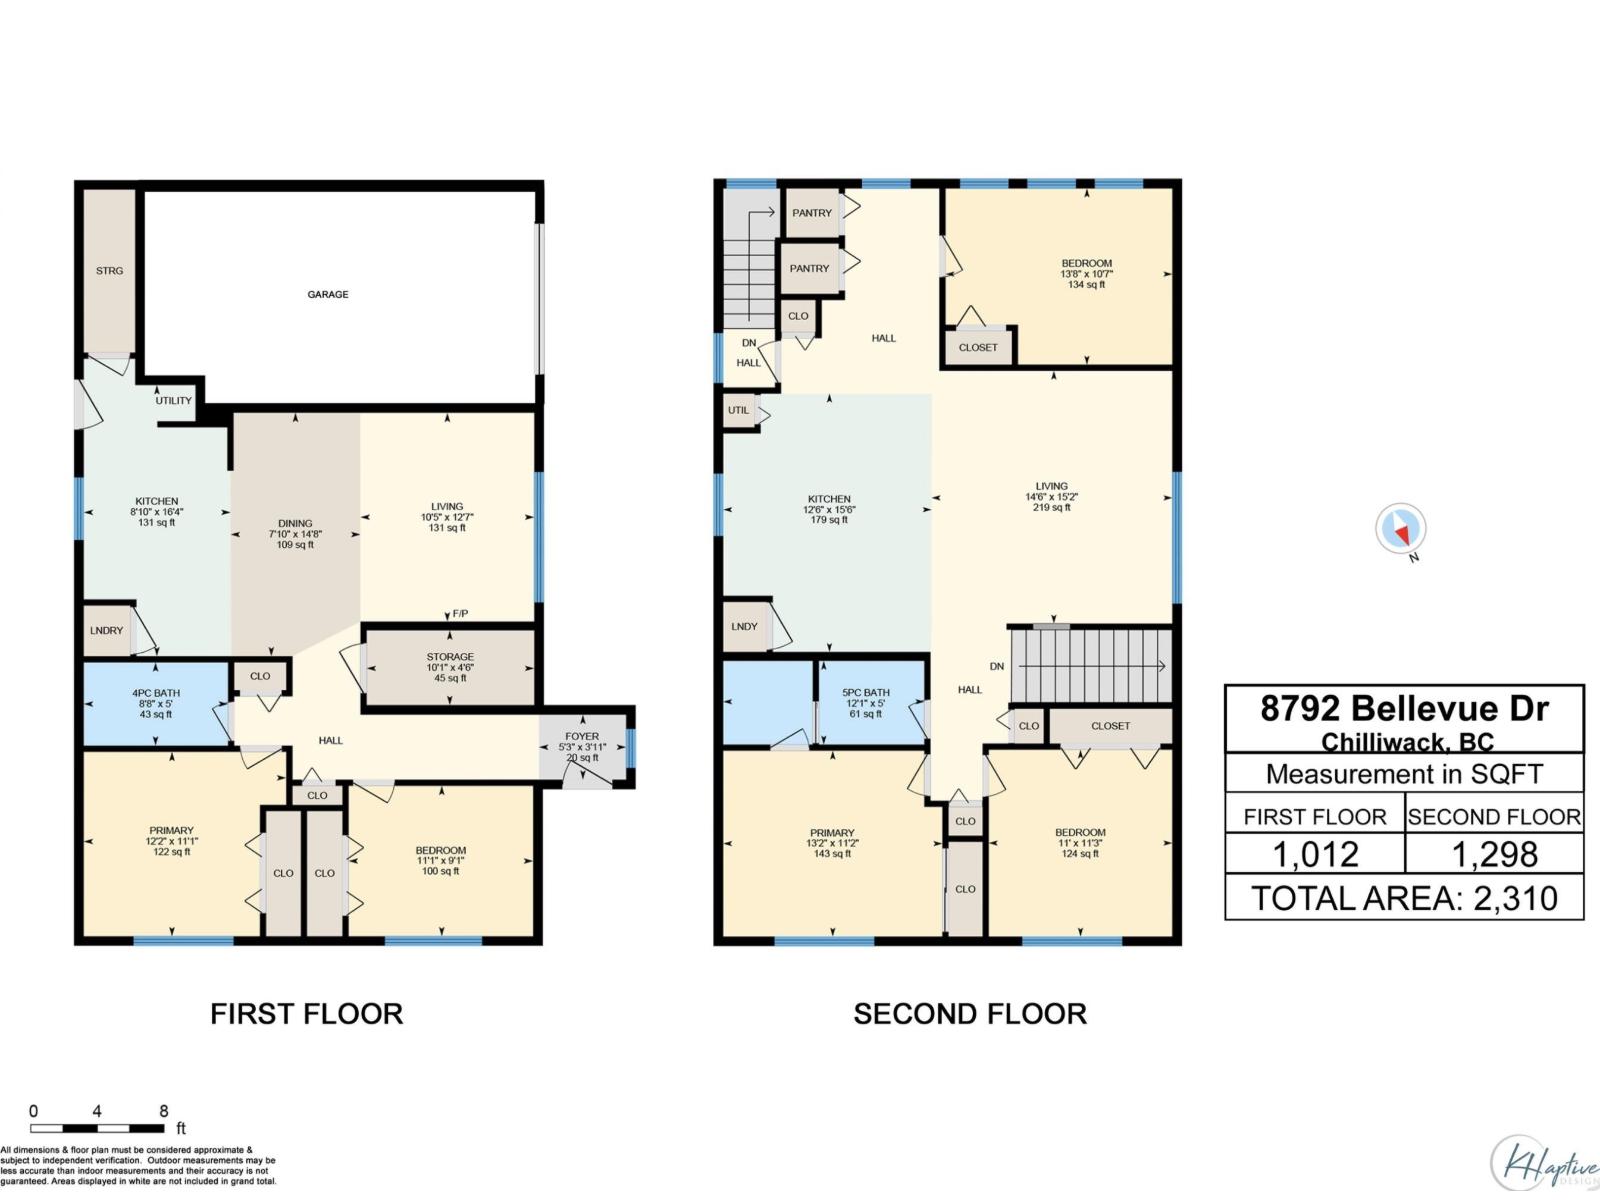
Excellent investment opportunity with a detached 17 x 40 shop and BRAND NEW ROOF! This versatile property offers 2 separate living spaces, making it a great option for investors, multi generational living, or buyers looking for additional rental income. The upper level features 3 bedrooms & 1 bathroom, while the lower level offers 2 bedrooms & 1 bathroom. Both have their own laundry, separate services, open concept layouts and kitchens with islands. The upper unit also enjoys direct access to the single garage. The real bonus is the impressive 17' x 40' detached shop with 220-amp service and a 12' roll up door, ideal for storage, hobbies, personal use, or potential rental/business use where permitted. A unique property offering multiple income or family living possibilities. * PREC - Personal Real Estate Corporation (id:44393)
| MLS® Number | R3170684 |
| Property Type | Single Family |
| Structure | Workshop |
| View Type | Mountain View |
| Bathroom Total | 2 |
| Bedrooms Total | 5 |
| Amenities | Laundry - In Suite |
| Architectural Style | Basement Entry |
| Basement Development | Finished |
| Basement Type | Unknown (finished) |
| Constructed Date | 1982 |
| Construction Style Attachment | Detached |
| Heating Fuel | Electric |
| Heating Type | Baseboard Heaters |
| Stories Total | 2 |
| Size Interior | 2,310 Ft2 |
| Type | House |
| Detached Garage | |
| Garage | 1 |
| Open |
| Acreage | No |
| Size Frontage | 67 Ft |
| Size Irregular | 6970 |
| Size Total | 6970 Sqft |
| Size Total Text | 6970 Sqft |
| Level | Type | Length | Width | Dimensions |
|---|---|---|---|---|
| Lower Level | Kitchen | 8 ft ,10 in | 16 ft ,4 in | 8 ft ,10 in x 16 ft ,4 in |
| Lower Level | Dining Room | 7 ft ,10 in | 14 ft ,8 in | 7 ft ,10 in x 14 ft ,8 in |
| Lower Level | Living Room | 10 ft ,5 in | 12 ft ,7 in | 10 ft ,5 in x 12 ft ,7 in |
| Lower Level | Primary Bedroom | 12 ft ,2 in | 11 ft ,1 in | 12 ft ,2 in x 11 ft ,1 in |
| Lower Level | Bedroom 4 | 11 ft ,1 in | 9 ft ,1 in | 11 ft ,1 in x 9 ft ,1 in |
| Main Level | Kitchen | 12 ft ,6 in | 15 ft ,6 in | 12 ft ,6 in x 15 ft ,6 in |
| Main Level | Living Room | 14 ft ,6 in | 15 ft ,2 in | 14 ft ,6 in x 15 ft ,2 in |
| Main Level | Primary Bedroom | 13 ft ,2 in | 11 ft ,2 in | 13 ft ,2 in x 11 ft ,2 in |
| Main Level | Bedroom 2 | 13 ft ,8 in | 10 ft ,7 in | 13 ft ,8 in x 10 ft ,7 in |
| Main Level | Bedroom 3 | 11 ft | 11 ft ,3 in | 11 ft x 11 ft ,3 in |
https://www.realtor.ca/real-estate/30350737/8792-bellevue-drive-chilliwack-proper-west-chilliwack
Contact us for more information
Jesse Hildebrandt
Personal Real Estate Corporation
(604) 792-0077
(604) 792-1985
www.royallepage.ca/chilliwack

The trademarks REALTOR®, REALTORS®, and the REALTOR® logo are controlled by The Canadian Real Estate Association (CREA) and identify real estate professionals who are members of CREA. The trademarks MLS®, Multiple Listing Service® and the associated logos are owned by The Canadian Real Estate Association (CREA) and identify the quality of services provided by real estate professionals who are members of CREA. The trademark DDF® is owned by The Canadian Real Estate Association (CREA) and identifies CREA's Data Distribution Facility (DDF®)