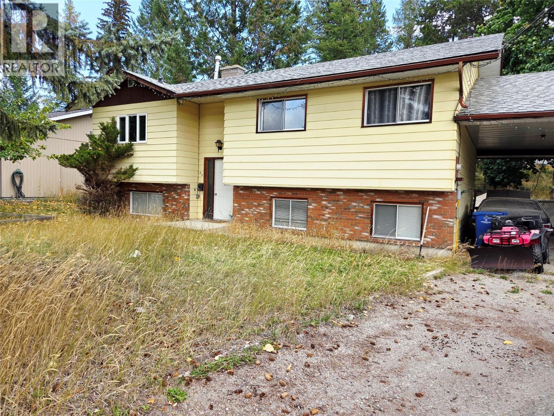
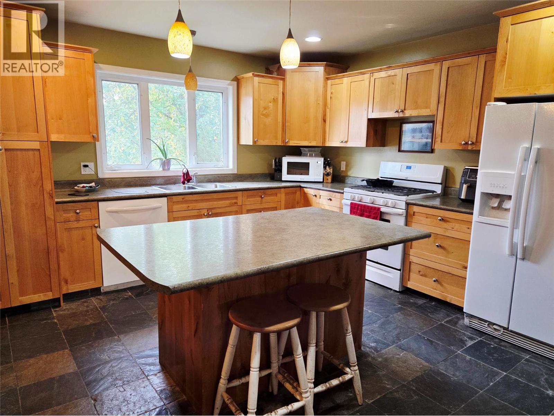
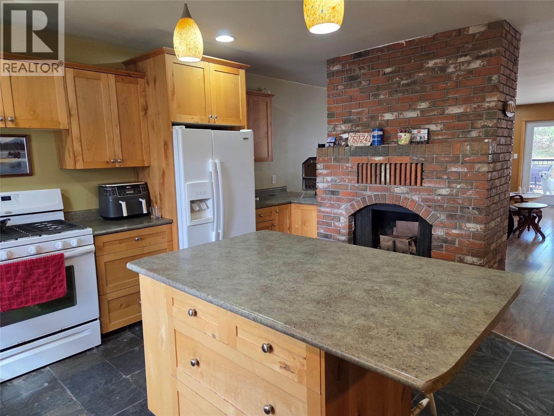
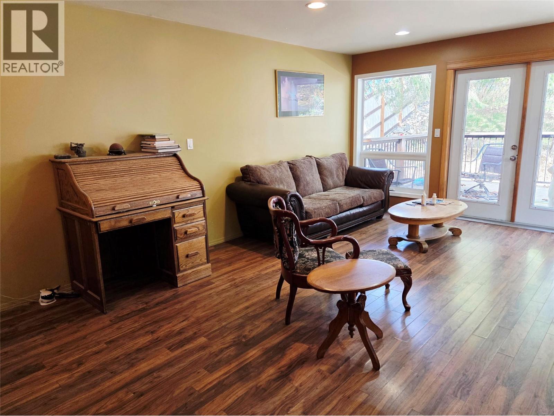
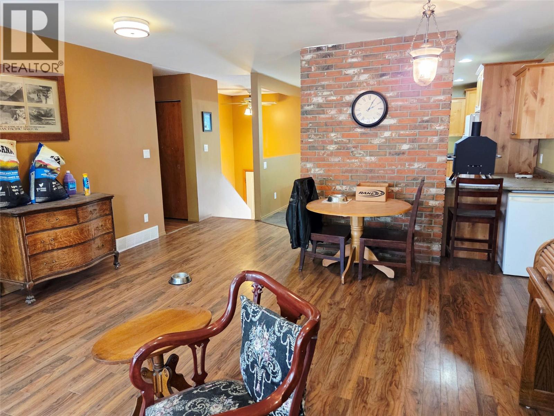
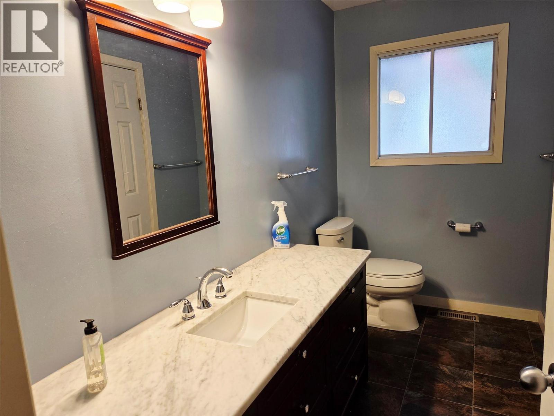
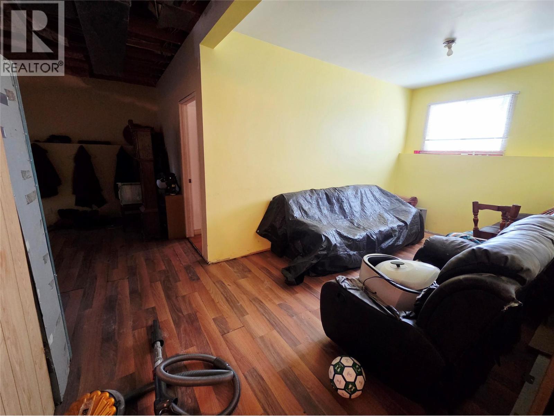
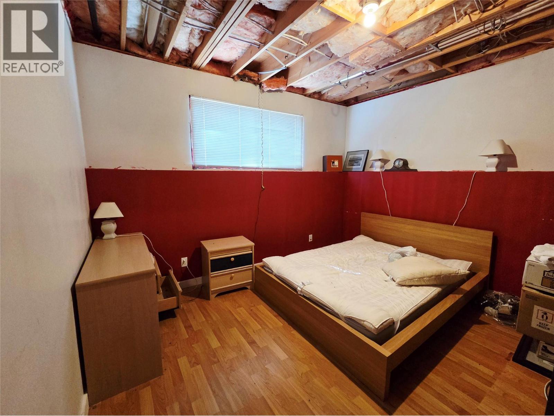
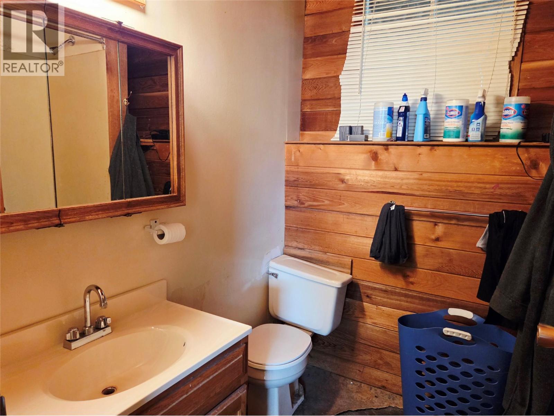
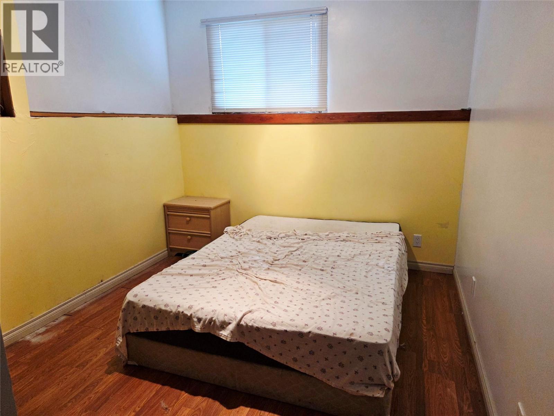
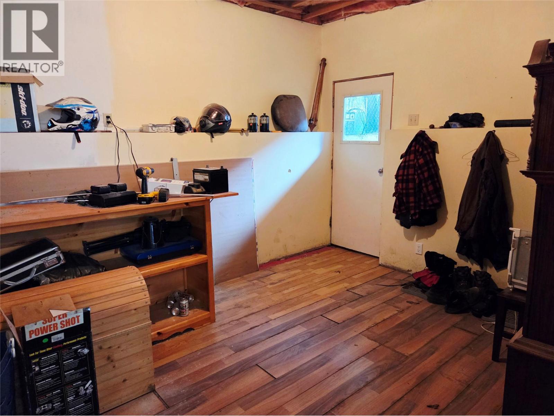
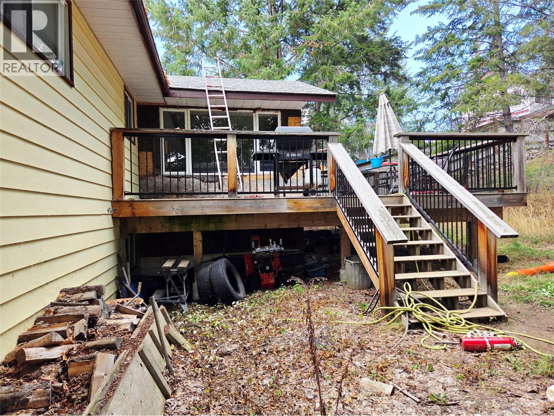
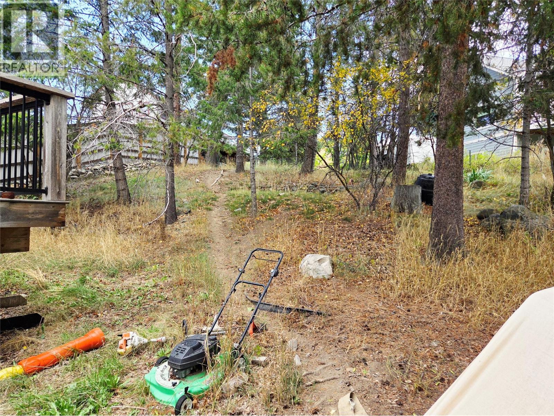
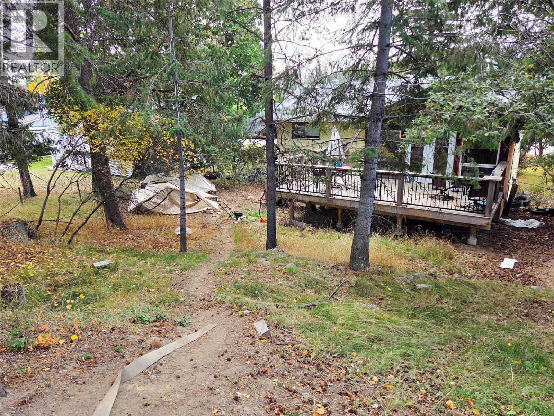
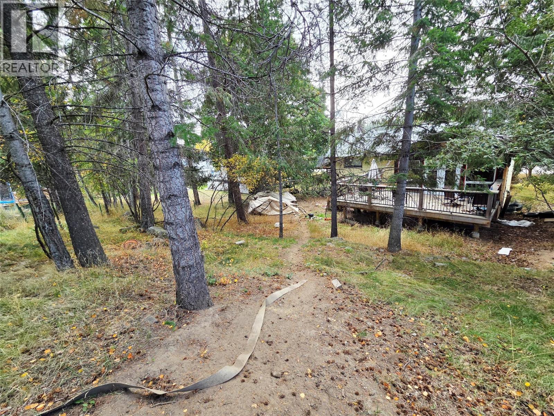
Welcome to this wonderful 5-bedroom, 2-bathroom family home in desirable Lower Chapman Camp, situated on a spacious 0.21-acre lot and ready for its new owners to make it their own. The main floor centers around a bright, oversized kitchen featuring a stunning wood-burning fireplace, flowing seamlessly into the adjoining dining room and cozy living area. Down the hall, you will find the comfortable primary bedroom alongside two additional well-sized bedrooms and a full bathroom. Downstairs, the fully finished lower level boasts high 9-foot ceilings and its own separate entry. This versatile space includes two more bedrooms, a second full bathroom, a spacious living area, a practical basement entryway/mudroom, and a large laundry room with abundant storage options. Outside, the property is built for everyday living and entertaining. A great back deck overlooks the large, fully fenced backyard—ideal for summer barbecues, kids, and pets. An attached carport provides convenient covered parking during the winter months. Located just steps from walking and biking trails, and only a short drive to schools, playgrounds, grocery stores, the local swimming pool, and the recreation center, this property offers an exceptional blend of comfort, convenience, and lifestyle. (id:44393)
| MLS® Number | 10402107 |
| Property Type | Single Family |
| Neigbourhood | Kimberley |
| Bathroom Total | 2 |
| Bedrooms Total | 5 |
| Basement Type | Full |
| Constructed Date | 1978 |
| Construction Style Attachment | Detached |
| Fireplace Fuel | Wood |
| Fireplace Present | Yes |
| Fireplace Total | 1 |
| Fireplace Type | Conventional |
| Heating Type | See Remarks |
| Roof Material | Asphalt Shingle |
| Roof Style | Unknown |
| Stories Total | 1 |
| Size Interior | 2,650 Ft2 |
| Type | House |
| Utility Water | Municipal Water |
| Carport | |
| Street |
| Acreage | No |
| Sewer | Municipal Sewage System |
| Size Irregular | 0.21 |
| Size Total | 0.21 Ac|under 1 Acre |
| Size Total Text | 0.21 Ac|under 1 Acre |
| Level | Type | Length | Width | Dimensions |
|---|---|---|---|---|
| Basement | Utility Room | 16'2'' x 11'2'' | ||
| Basement | Family Room | 9'1'' x 12'8'' | ||
| Basement | Mud Room | 14'4'' x 11'3'' | ||
| Basement | Laundry Room | 11' x 15'1'' | ||
| Basement | Full Bathroom | Measurements not available | ||
| Basement | Bedroom | 12'1'' x 11'8'' | ||
| Basement | Bedroom | 10'6'' x 9'2'' | ||
| Main Level | Bedroom | 11'3'' x 9'1'' | ||
| Main Level | Bedroom | 12'8'' x 9'9'' | ||
| Main Level | Primary Bedroom | 10' x 14'1'' | ||
| Main Level | Full Bathroom | Measurements not available | ||
| Main Level | Living Room | 16' x 22'6'' | ||
| Main Level | Kitchen | 12'6'' x 14'5'' |
https://www.realtor.ca/real-estate/30341911/88-103-avenue-kimberley-kimberley
Contact us for more information
Meagan Honeyman

(250) 342-5599
(250) 342-5559

The trademarks REALTOR®, REALTORS®, and the REALTOR® logo are controlled by The Canadian Real Estate Association (CREA) and identify real estate professionals who are members of CREA. The trademarks MLS®, Multiple Listing Service® and the associated logos are owned by The Canadian Real Estate Association (CREA) and identify the quality of services provided by real estate professionals who are members of CREA. The trademark DDF® is owned by The Canadian Real Estate Association (CREA) and identifies CREA's Data Distribution Facility (DDF®)