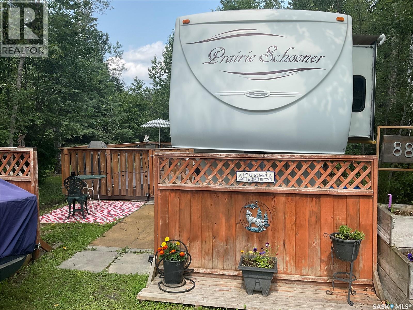
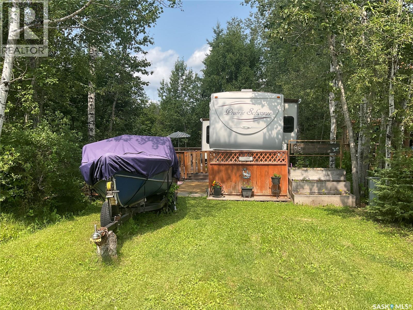
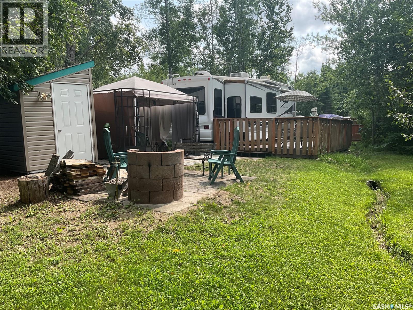
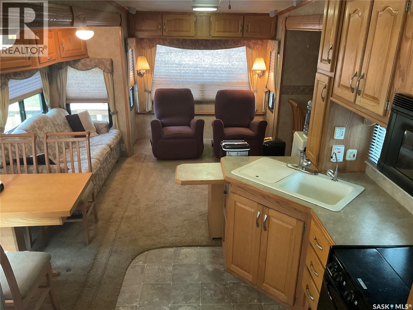
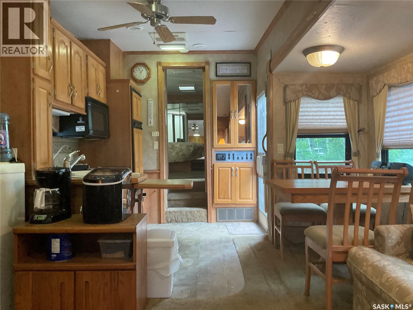
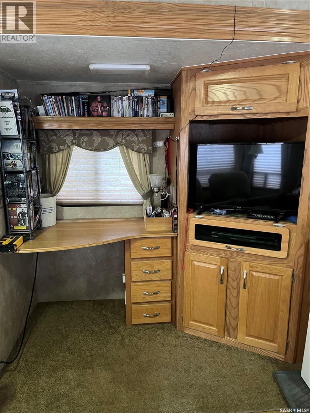
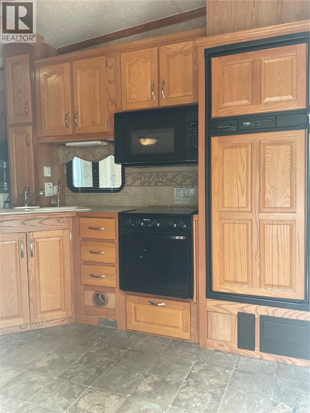
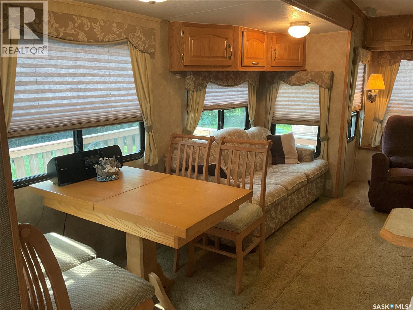
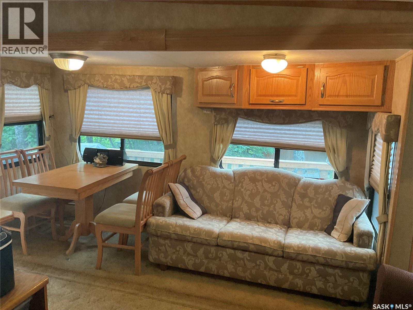
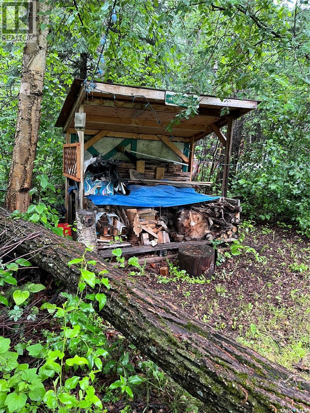
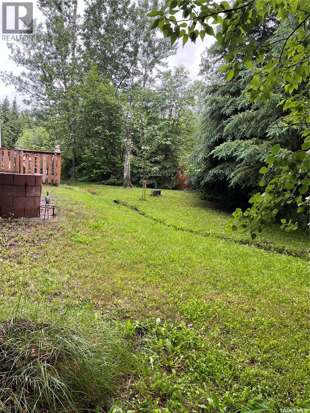
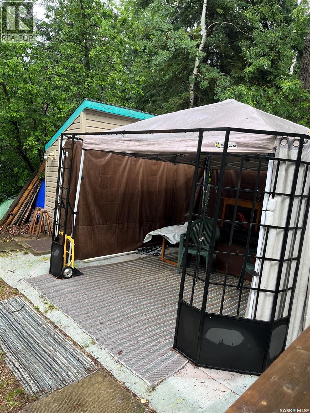
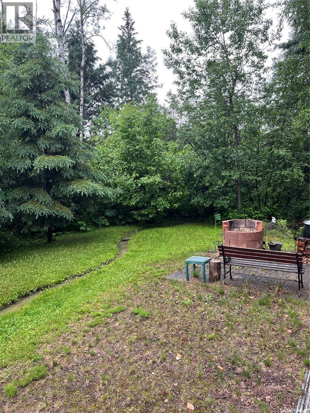
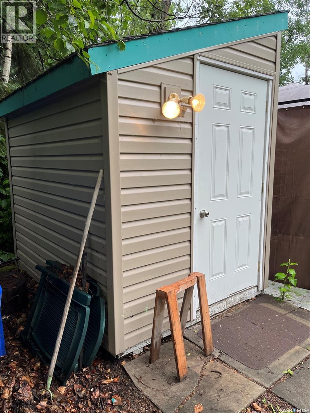
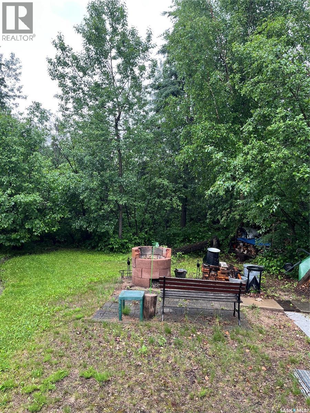
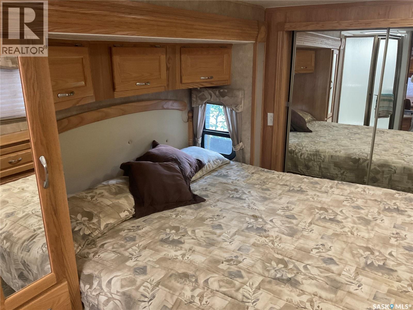
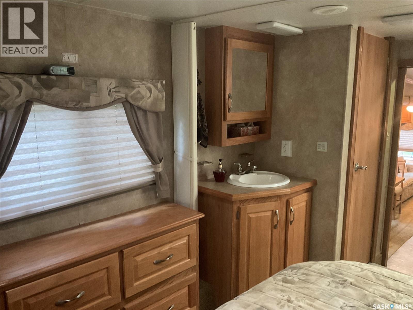
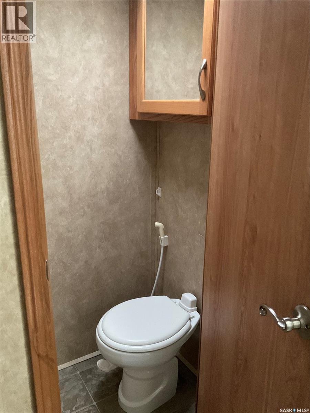
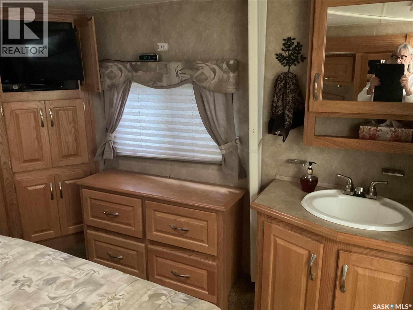
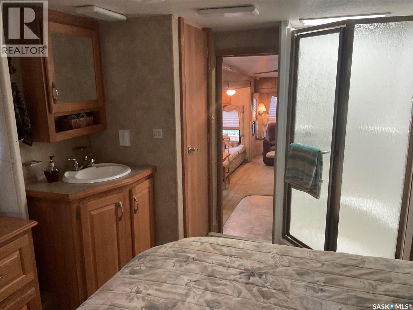
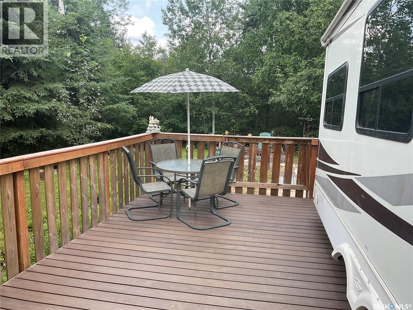
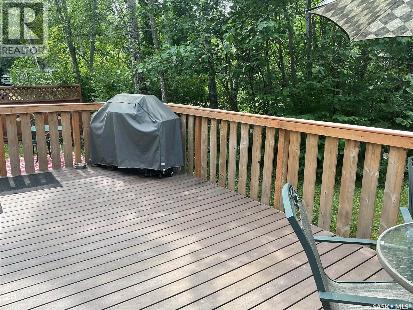
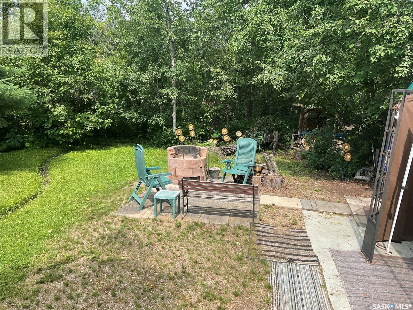
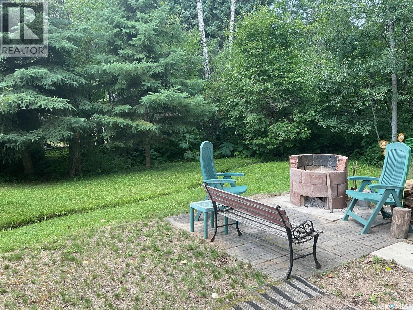
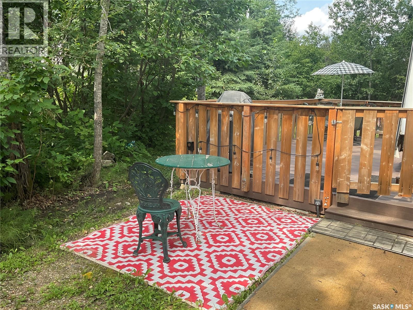
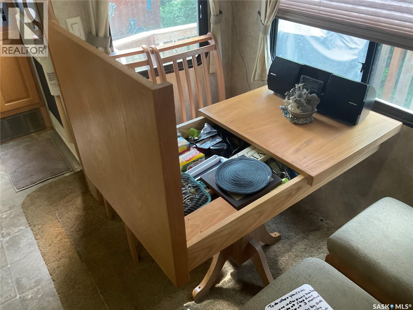
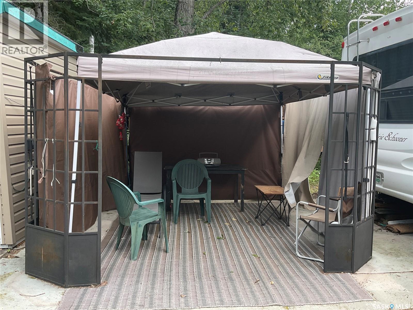
Enjoy lake life at Ambrose Family Trailer Park Minimum investment, Maximum enjoyment. Located on a quiet cul de sac this 2006 34 foot Prairie Schooner with 3 slide outs. The upper level separates the Master bedroom with king size bed, lots of storage and rough in for washer and dryer also the 3 piece bath is on the upper level. The main area features the living room with a double hide a bed, 2 recliner easy chairs, and the slide out with the entertainment centre and a desk area. There is a dining area with 4 chairs and storage under the table top. The kitchen has a double sink, oven, fridge and freezer, with lots of cabinets. All the cabinetry and finishing are oak which adds a luxurious feel to the whole trailer. Outside the yard is very private and features a 12x20 composite deck with treated wood rails and gates to keep animals and kids in.There is a fire pit, storage shed with new vinyl siding and a full sized fridge(that stays) Gazebo with curtains, and a wood shed. All the dishes, propane bbq and outside furniture all stay. You just have to move in and enjoy. Amenities include coop grocery and liquor store, playgrounds, Neis Beach all within walking distance. Opportunities like this don’t come along every day! (id:44393)
| MLS® Number | SK044288 |
| Property Type | Single Family |
| Neigbourhood | Emma Lake (Lakeland Rm No. 521) |
| Features | Cul-de-sac, Treed, Irregular Lot Size, Recreational |
| Structure | Deck |
| Bathroom Total | 1 |
| Bedrooms Total | 1 |
| Appliances | Refrigerator, Microwave, Window Coverings, Storage Shed, Stove |
| Architectural Style | Mobile Home |
| Constructed Date | 2006 |
| Cooling Type | Wall Unit, Window Air Conditioner |
| Heating Fuel | Propane |
| Size Interior | 350 Ft2 |
| Type | Mobile Home |
| Parking Space(s) | 3 |
| Acreage | No |
| Fence Type | Partially Fenced |
| Landscape Features | Lawn |
| Level | Type | Length | Width | Dimensions |
|---|---|---|---|---|
| Main Level | Living Room | 14 ft | 14 ft x Measurements not available | |
| Main Level | Dining Room | 5 ft | 6 ft | 5 ft x 6 ft |
| Main Level | Kitchen | 8-6 x 7-6 | ||
| Main Level | Bedroom | 9-8 x 10⁻⁴ | ||
| Main Level | 3pc Bathroom | Measurements not available |
Contact us for more information
Joanne Kerr
Salesperson
(306) 242-6701

The trademarks REALTOR®, REALTORS®, and the REALTOR® logo are controlled by The Canadian Real Estate Association (CREA) and identify real estate professionals who are members of CREA. The trademarks MLS®, Multiple Listing Service® and the associated logos are owned by The Canadian Real Estate Association (CREA) and identify the quality of services provided by real estate professionals who are members of CREA. The trademark DDF® is owned by The Canadian Real Estate Association (CREA) and identifies CREA's Data Distribution Facility (DDF®)