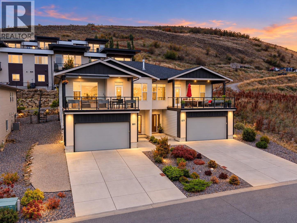
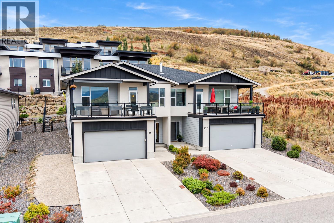
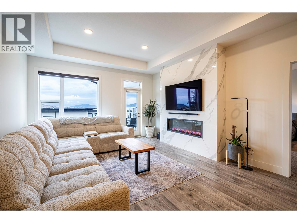
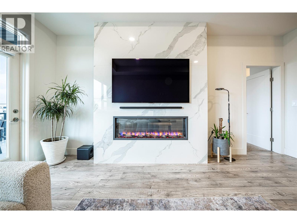
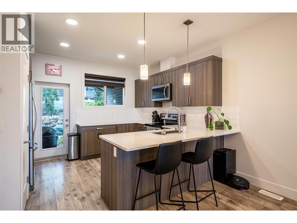
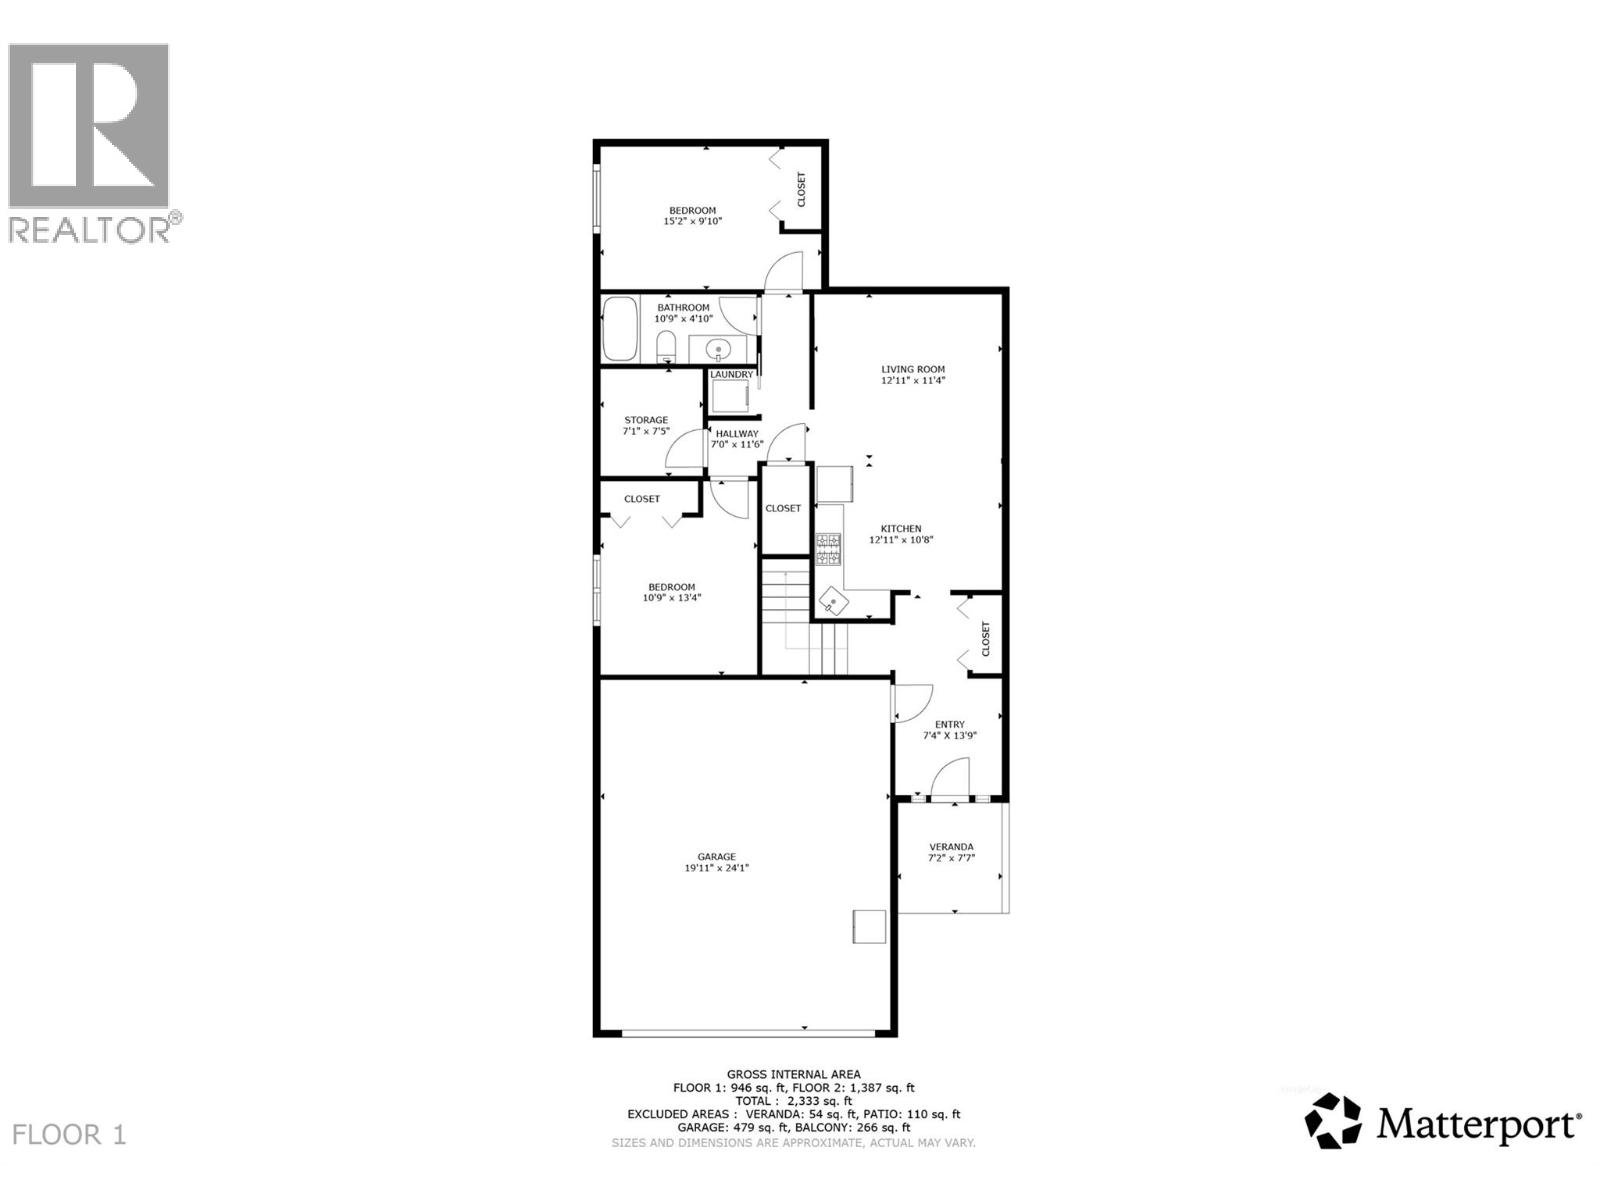
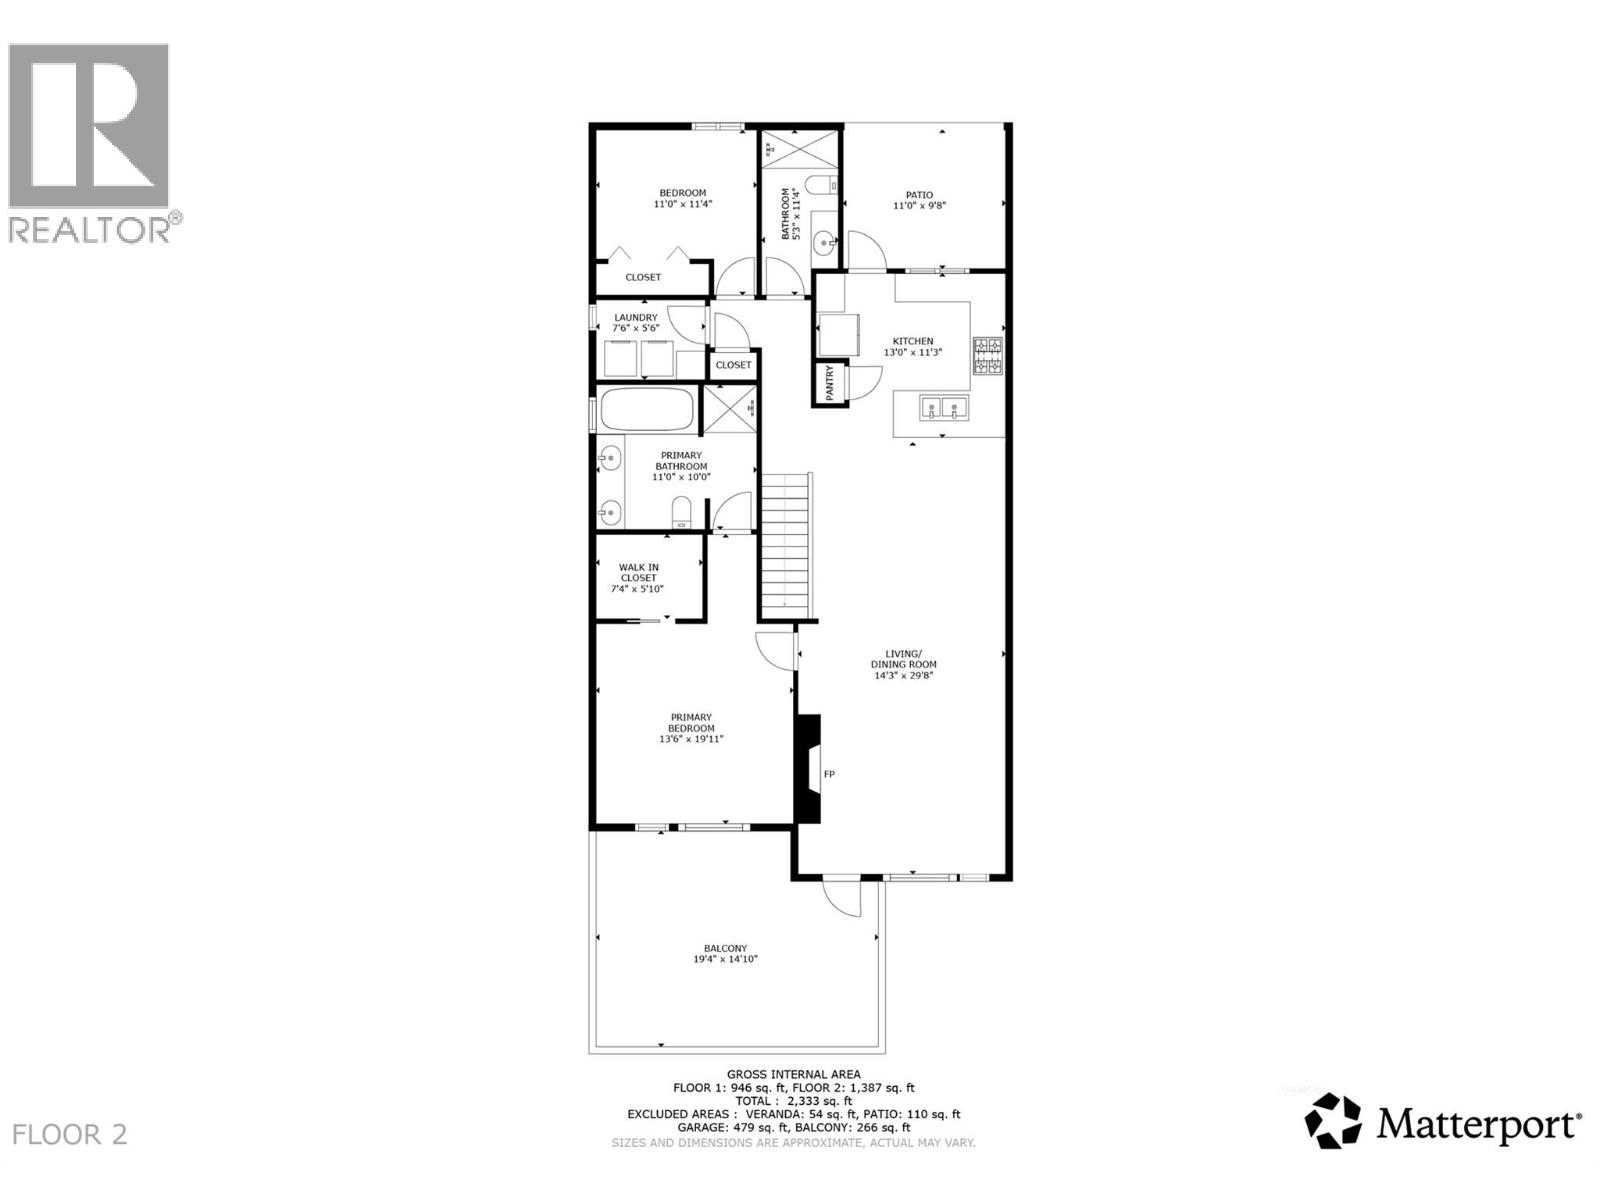
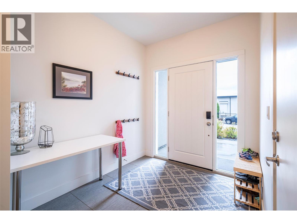
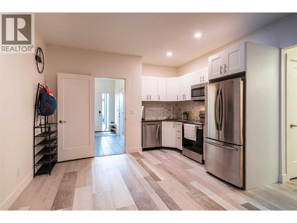
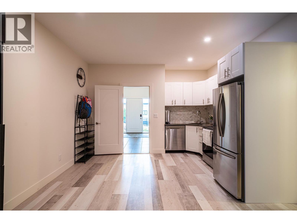
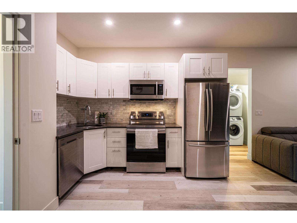
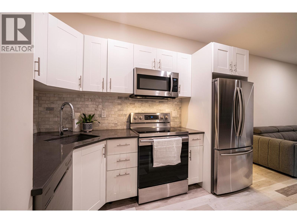
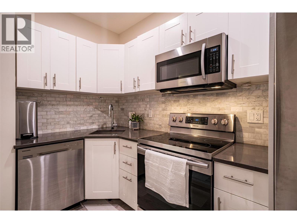
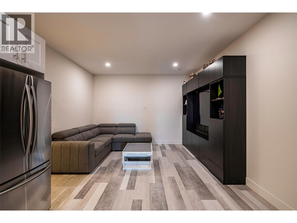
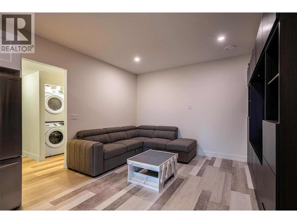
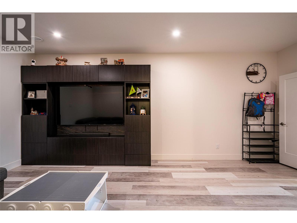
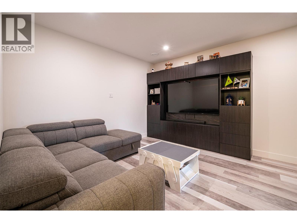
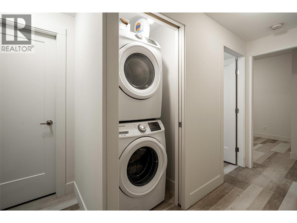
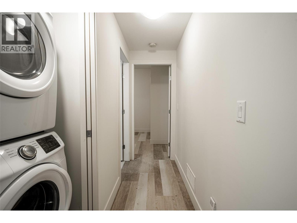
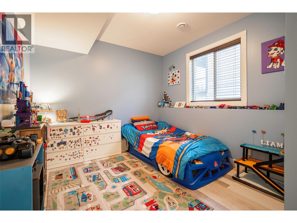
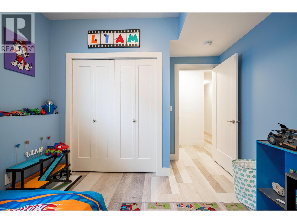
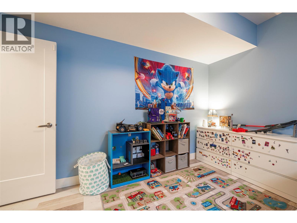
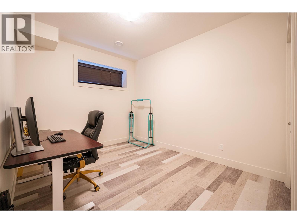
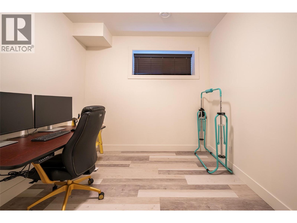
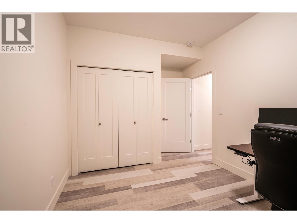
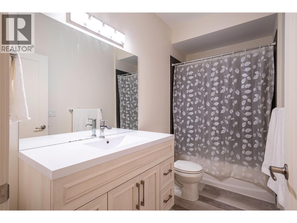
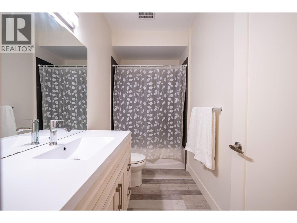
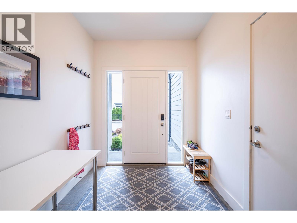
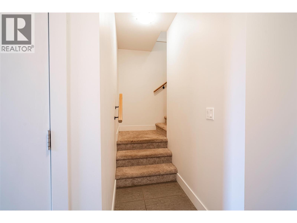
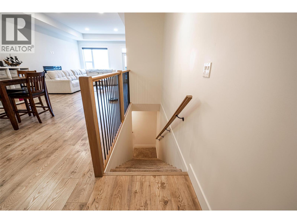
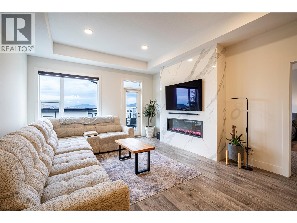
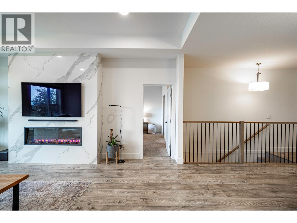
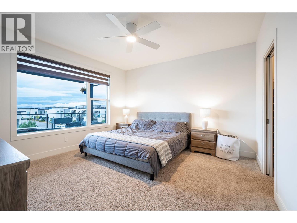
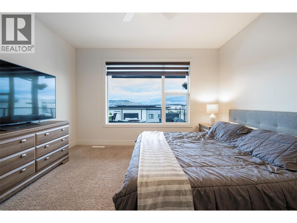
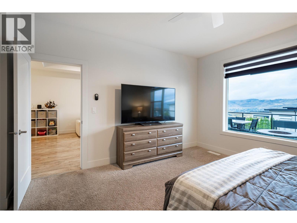
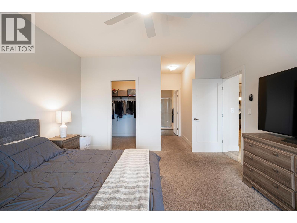
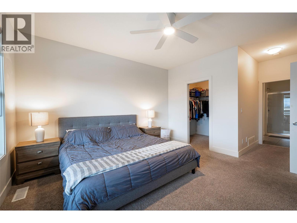
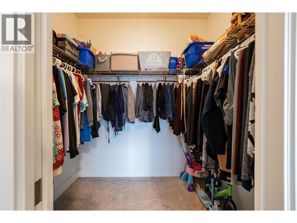
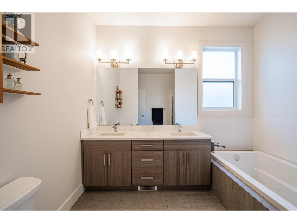
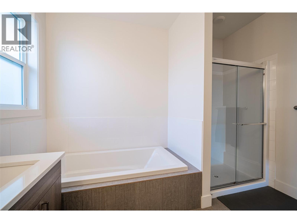
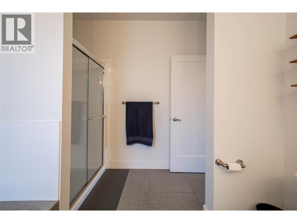
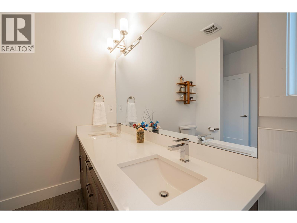
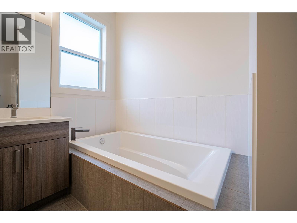
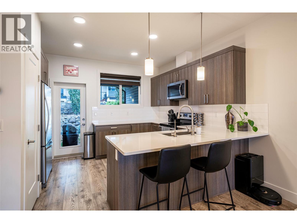
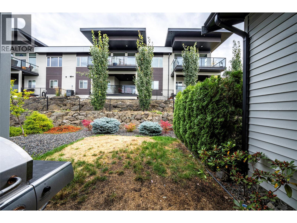
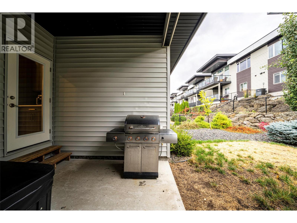
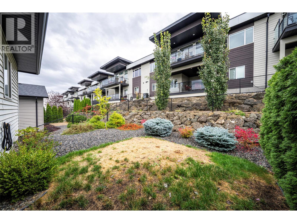
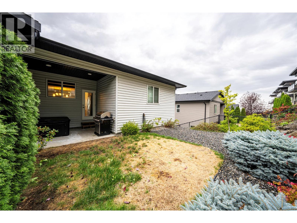
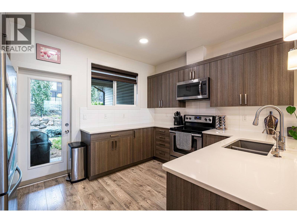
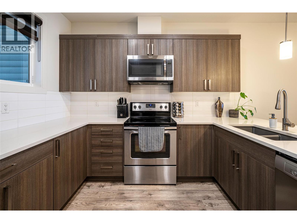
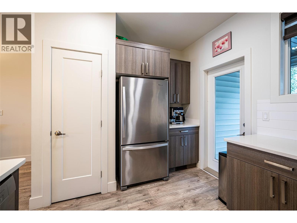
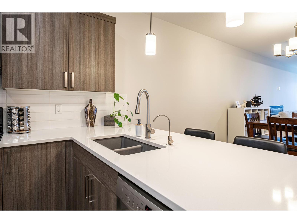
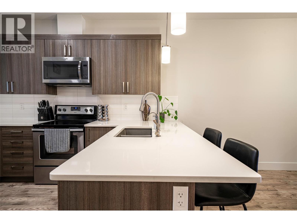
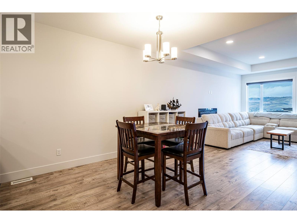
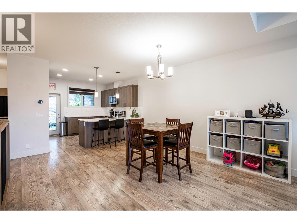
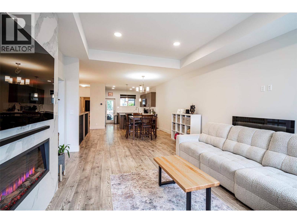
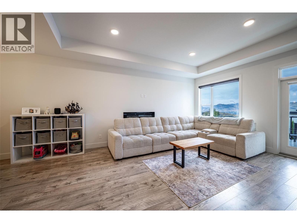
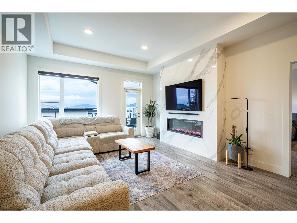
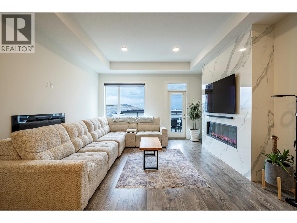
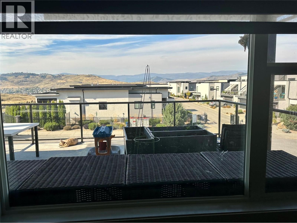
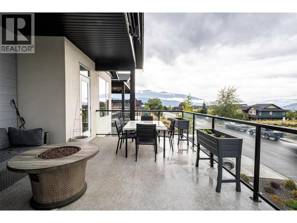
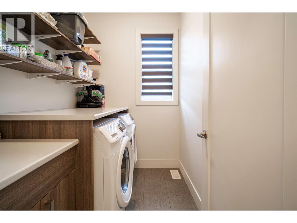
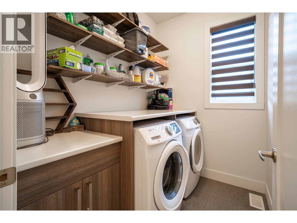
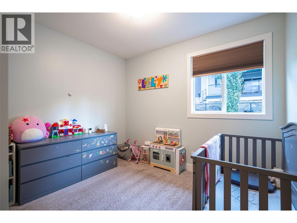
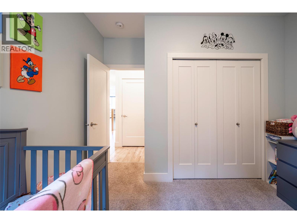
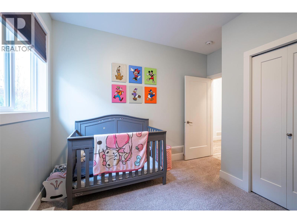
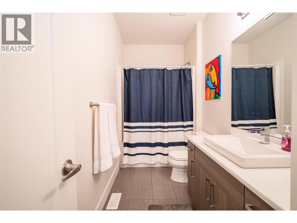
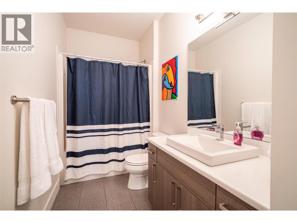
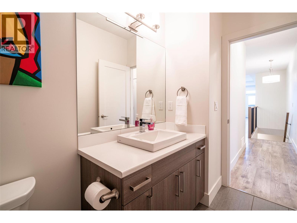
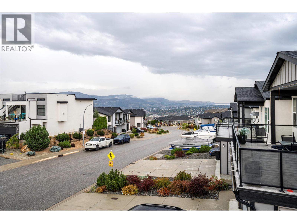
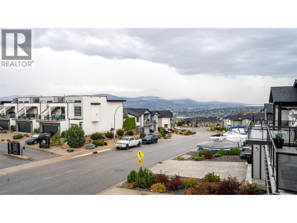
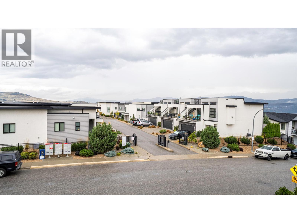
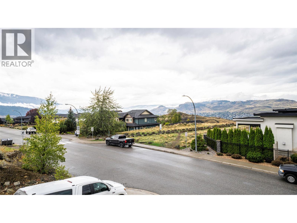
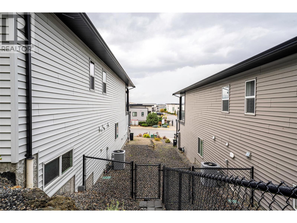
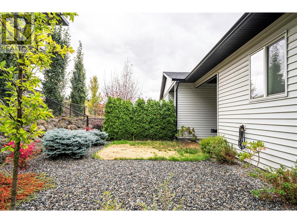
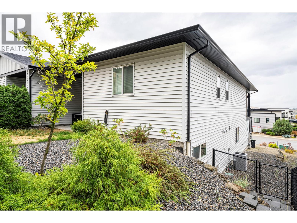
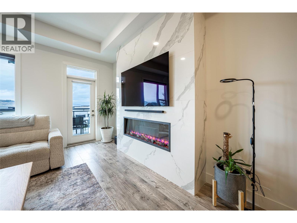
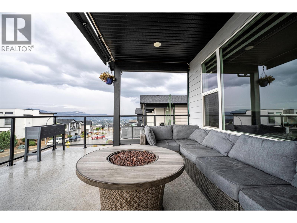
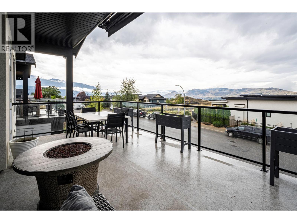
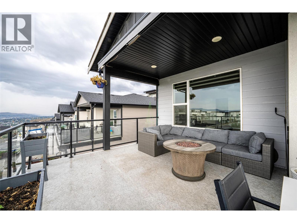
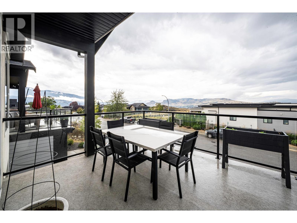
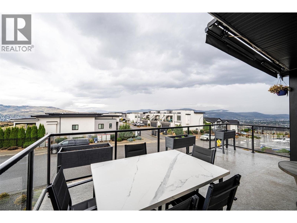
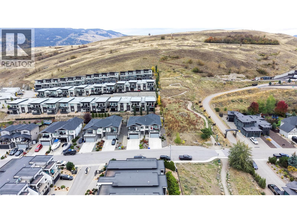
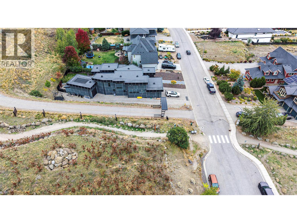
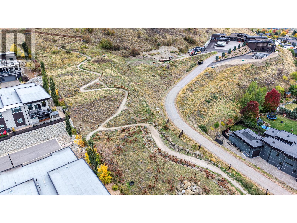
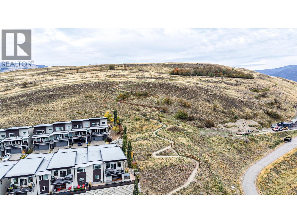
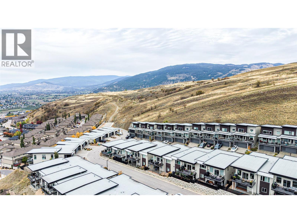
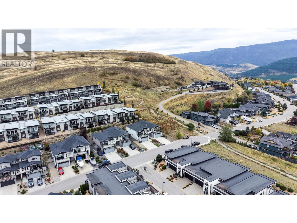
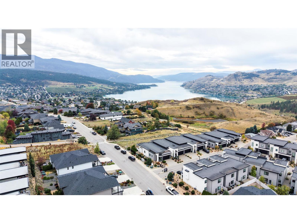
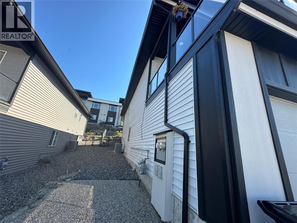
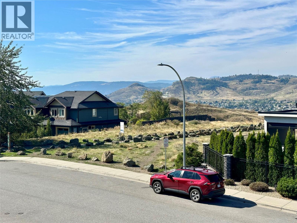
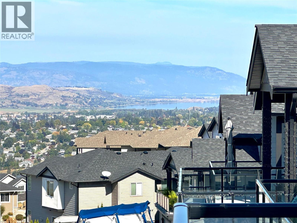
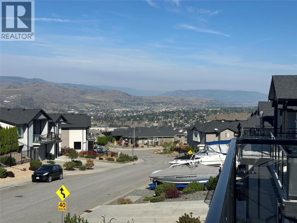
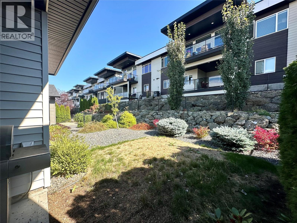
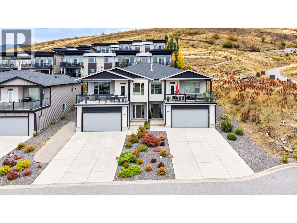
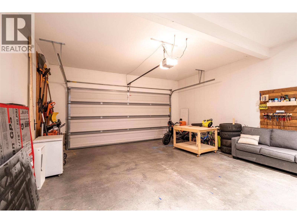
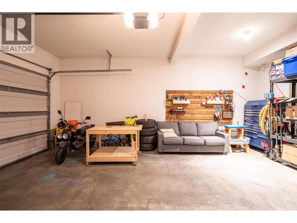
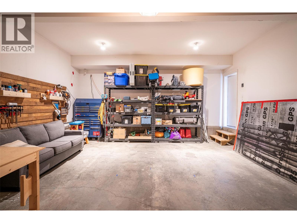
Half Duplex attached by a concrete 'Party Wall'. Enjoy free hold, fee simple, ownership, with none of the rules of a Strata, but at a low convenient price. This unit has a beautifully finished 2 bedroom basement suite for added income, mortgage helper, or an In-law suite for intergenerational living. This is a 2016 built, solid Half duplex , right next door to Middleton Mountain walking trails and magnificent nature park with breathtaking views of Kalamalka Lake. This low maintenance home offers a lot of parking with an ample driveway and a 24 ' deep double garage (room for your truck, RV, and toys ). From the street level you enter into the ample foyer - where a private lockable door goes to the 2 bedroom suite with its own kitchen, bathroom, and laundry facilities, with comfortable 9 foot ceilings and large windows. Upstairs you will find the main level with a beautiful, modern, open floor plan, with a bright living room, dinning room , and kitchen with gorgeous quartz countertops and an eating bar. The back door off the kitchen opens to the patio and back yard area for easy entertaining. An open plan living room has a door that opens to a covered front deck with a beautiful view of the Valley , Mountains, and City, as well as stunning Swan Lake when you look North. A spacious primary bedroom w/ensuite, another bedroom and full bathroom, plus another laundry room complete the upstairs. All this 1/2 an hour from the Kelowna Airport & 1/2 hour from Silver Star Mtn. (id:44393)
| MLS® Number | 10402262 |
| Property Type | Single Family |
| Neigbourhood | Middleton Mountain Vernon |
| Amenities Near By | Golf Nearby, Airport, Park, Recreation, Schools, Shopping, Ski Area |
| Community Features | Family Oriented, Pets Allowed, Rentals Allowed |
| Features | Sloping, One Balcony |
| Parking Space Total | 6 |
| View Type | City View, Lake View, Mountain View, Valley View, View (panoramic) |
| Bathroom Total | 3 |
| Bedrooms Total | 4 |
| Appliances | Refrigerator, Dishwasher, Range - Electric, Microwave, Washer/dryer Stack-up |
| Architectural Style | Contemporary |
| Basement Type | Full |
| Constructed Date | 2016 |
| Construction Style Attachment | Semi-detached |
| Cooling Type | Central Air Conditioning |
| Exterior Finish | Stucco, Vinyl Siding, Other |
| Fire Protection | Controlled Entry, Smoke Detector Only |
| Fireplace Fuel | Electric |
| Fireplace Present | Yes |
| Fireplace Total | 2 |
| Fireplace Type | Unknown |
| Heating Type | Forced Air, See Remarks |
| Roof Material | Asphalt Shingle |
| Roof Style | Unknown |
| Stories Total | 2 |
| Size Interior | 2,333 Ft2 |
| Type | Duplex |
| Utility Water | Municipal Water |
| Additional Parking | |
| Attached Garage | 2 |
| Oversize |
| Access Type | Easy Access |
| Acreage | No |
| Fence Type | Chain Link |
| Land Amenities | Golf Nearby, Airport, Park, Recreation, Schools, Shopping, Ski Area |
| Landscape Features | Landscaped, Sloping |
| Sewer | Municipal Sewage System |
| Size Irregular | 0.1 |
| Size Total | 0.1 Ac|under 1 Acre |
| Size Total Text | 0.1 Ac|under 1 Acre |
| Level | Type | Length | Width | Dimensions |
|---|---|---|---|---|
| Second Level | 4pc Bathroom | 11'4'' x 5'3'' | ||
| Second Level | Laundry Room | 5'6'' x 7'6'' | ||
| Second Level | Bedroom | 11' x 11'4'' | ||
| Second Level | 5pc Ensuite Bath | 11' x 10' | ||
| Second Level | Primary Bedroom | 13'6'' x 19'11'' | ||
| Second Level | Living Room | 16' x 14'3'' | ||
| Second Level | Dining Room | 14'0'' x 14'3'' | ||
| Second Level | Kitchen | 13'3'' x 11'3'' | ||
| Main Level | Other | 24'1'' x 19'11'' | ||
| Main Level | Foyer | 7'4'' x 13'9'' | ||
| Main Level | Laundry Room | 5' x 5' | ||
| Main Level | Storage | 7'1'' x 7'5'' | ||
| Additional Accommodation | Primary Bedroom | 10'9'' x 14'4'' | ||
| Additional Accommodation | Full Bathroom | 10'9'' x 5'10'' | ||
| Additional Accommodation | Bedroom | 15'2'' x 9'10'' | ||
| Additional Accommodation | Living Room | 12'11'' x 11'4'' | ||
| Additional Accommodation | Kitchen | 12'11'' x 10'8'' |
https://www.realtor.ca/real-estate/30357194/881-mtida-drive-vernon-middleton-mountain-vernon
Contact us for more information
Maria Besso
Personal Real Estate Corporation

(250) 549-4161
(250) 549-7007
www.remaxvernon.com/

The trademarks REALTOR®, REALTORS®, and the REALTOR® logo are controlled by The Canadian Real Estate Association (CREA) and identify real estate professionals who are members of CREA. The trademarks MLS®, Multiple Listing Service® and the associated logos are owned by The Canadian Real Estate Association (CREA) and identify the quality of services provided by real estate professionals who are members of CREA. The trademark DDF® is owned by The Canadian Real Estate Association (CREA) and identifies CREA's Data Distribution Facility (DDF®)