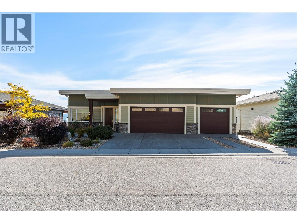
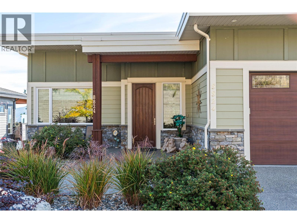
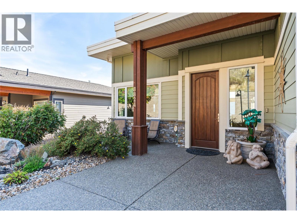
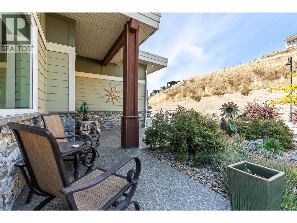
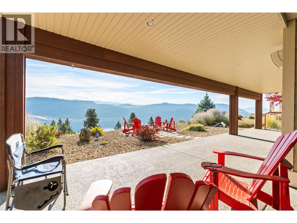
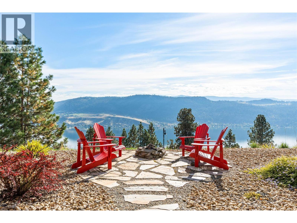
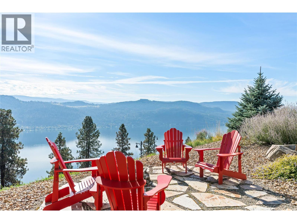
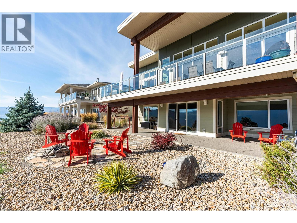
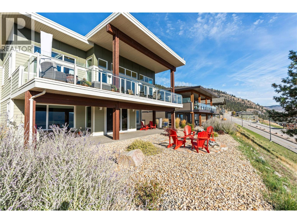
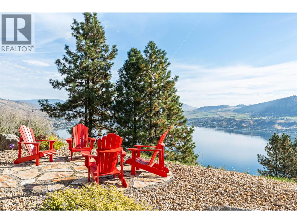
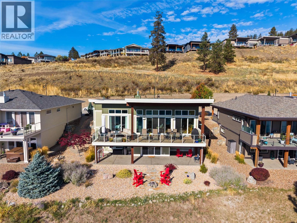
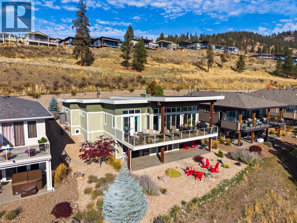
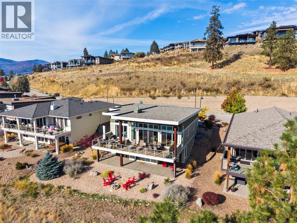
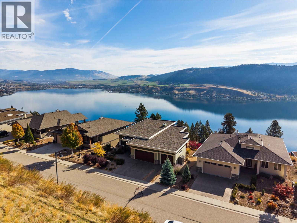
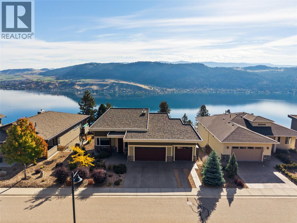
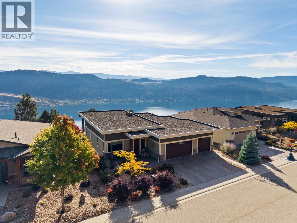
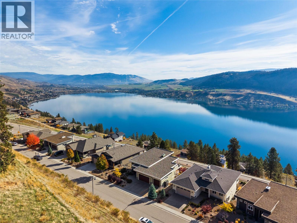
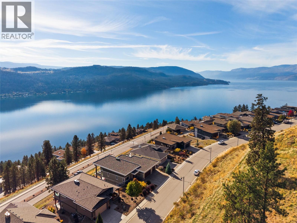
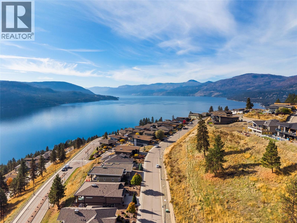
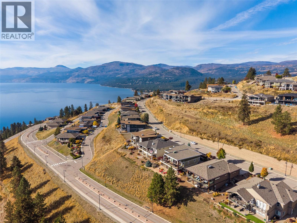
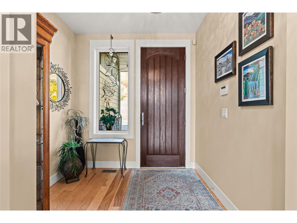
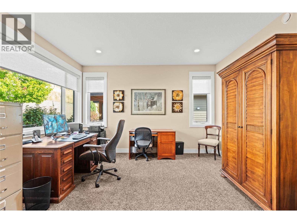
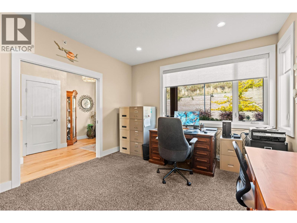
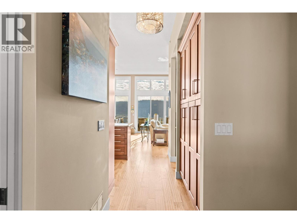
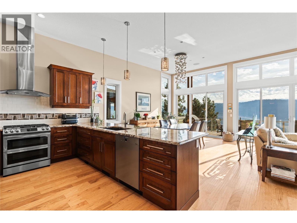
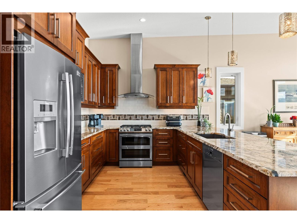
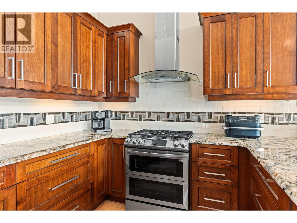
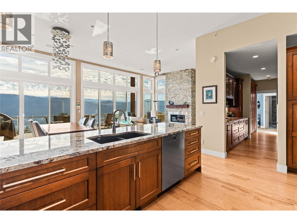
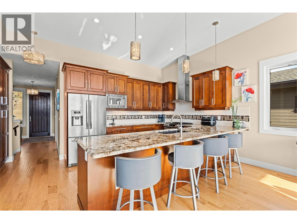
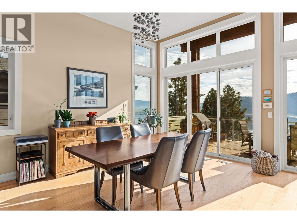
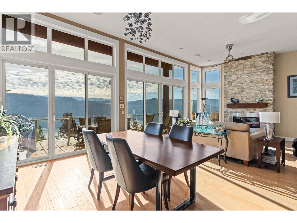
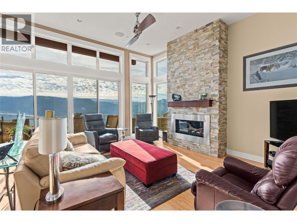
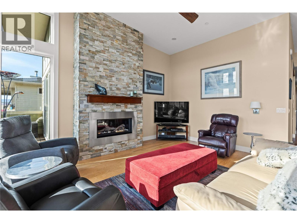
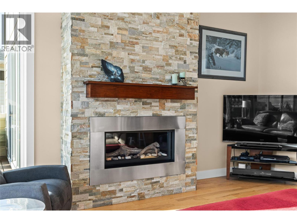
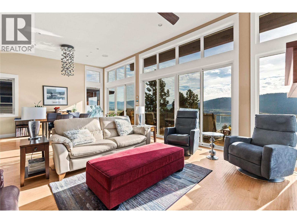
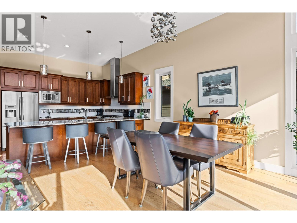
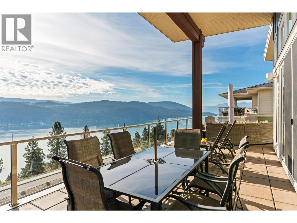
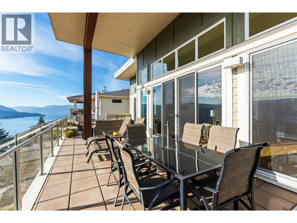
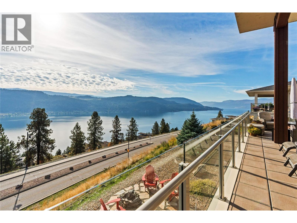
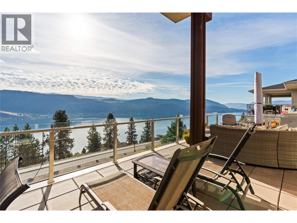
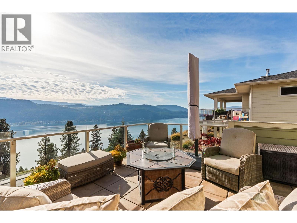
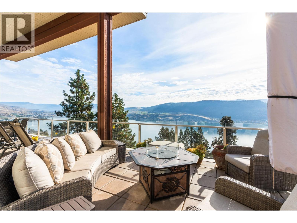
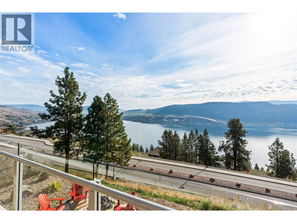
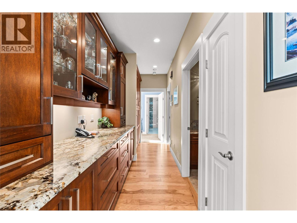
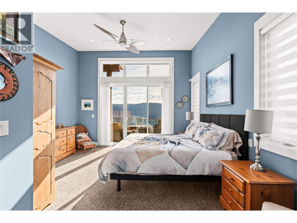
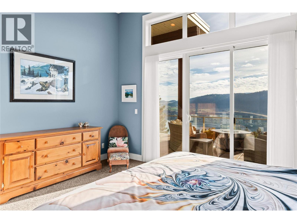
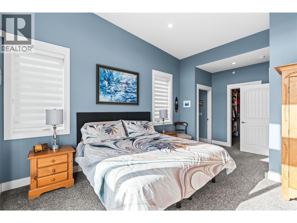
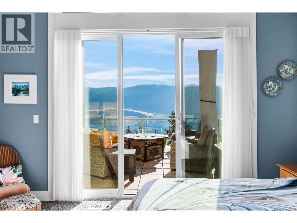
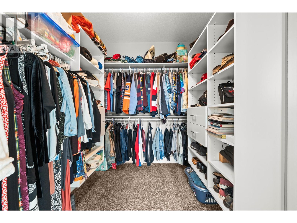
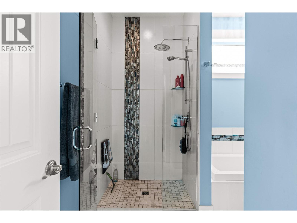
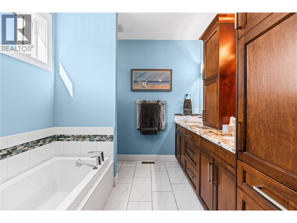
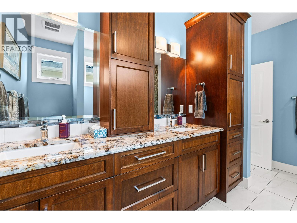
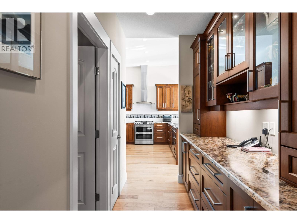
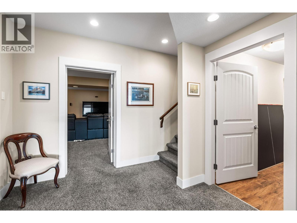
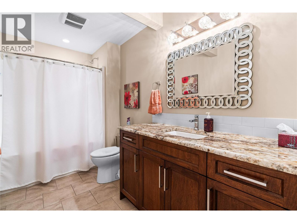
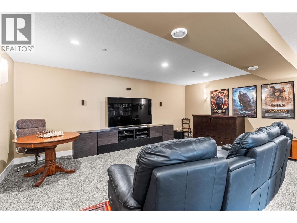
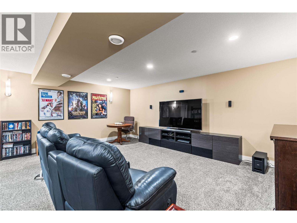
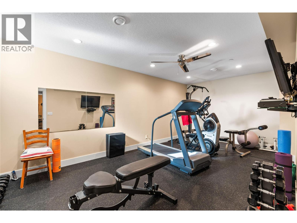
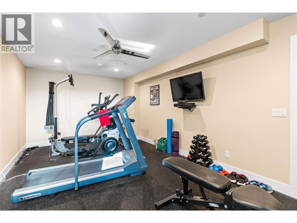
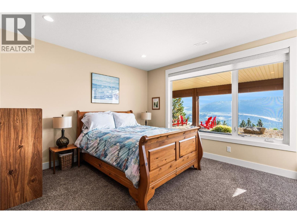
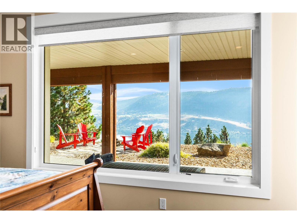
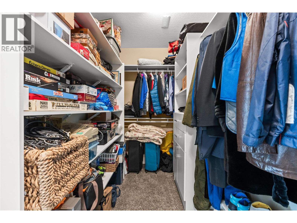
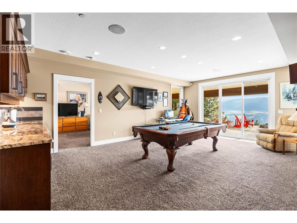
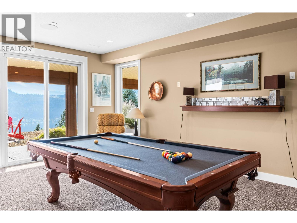
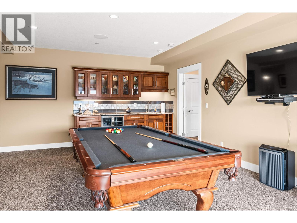
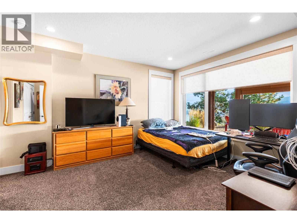
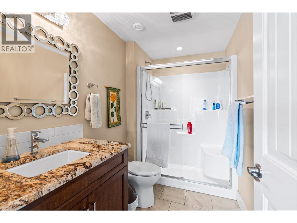
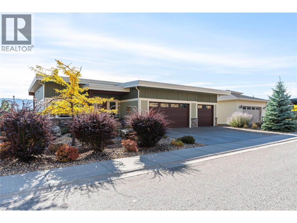
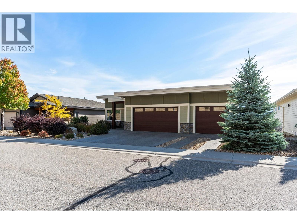
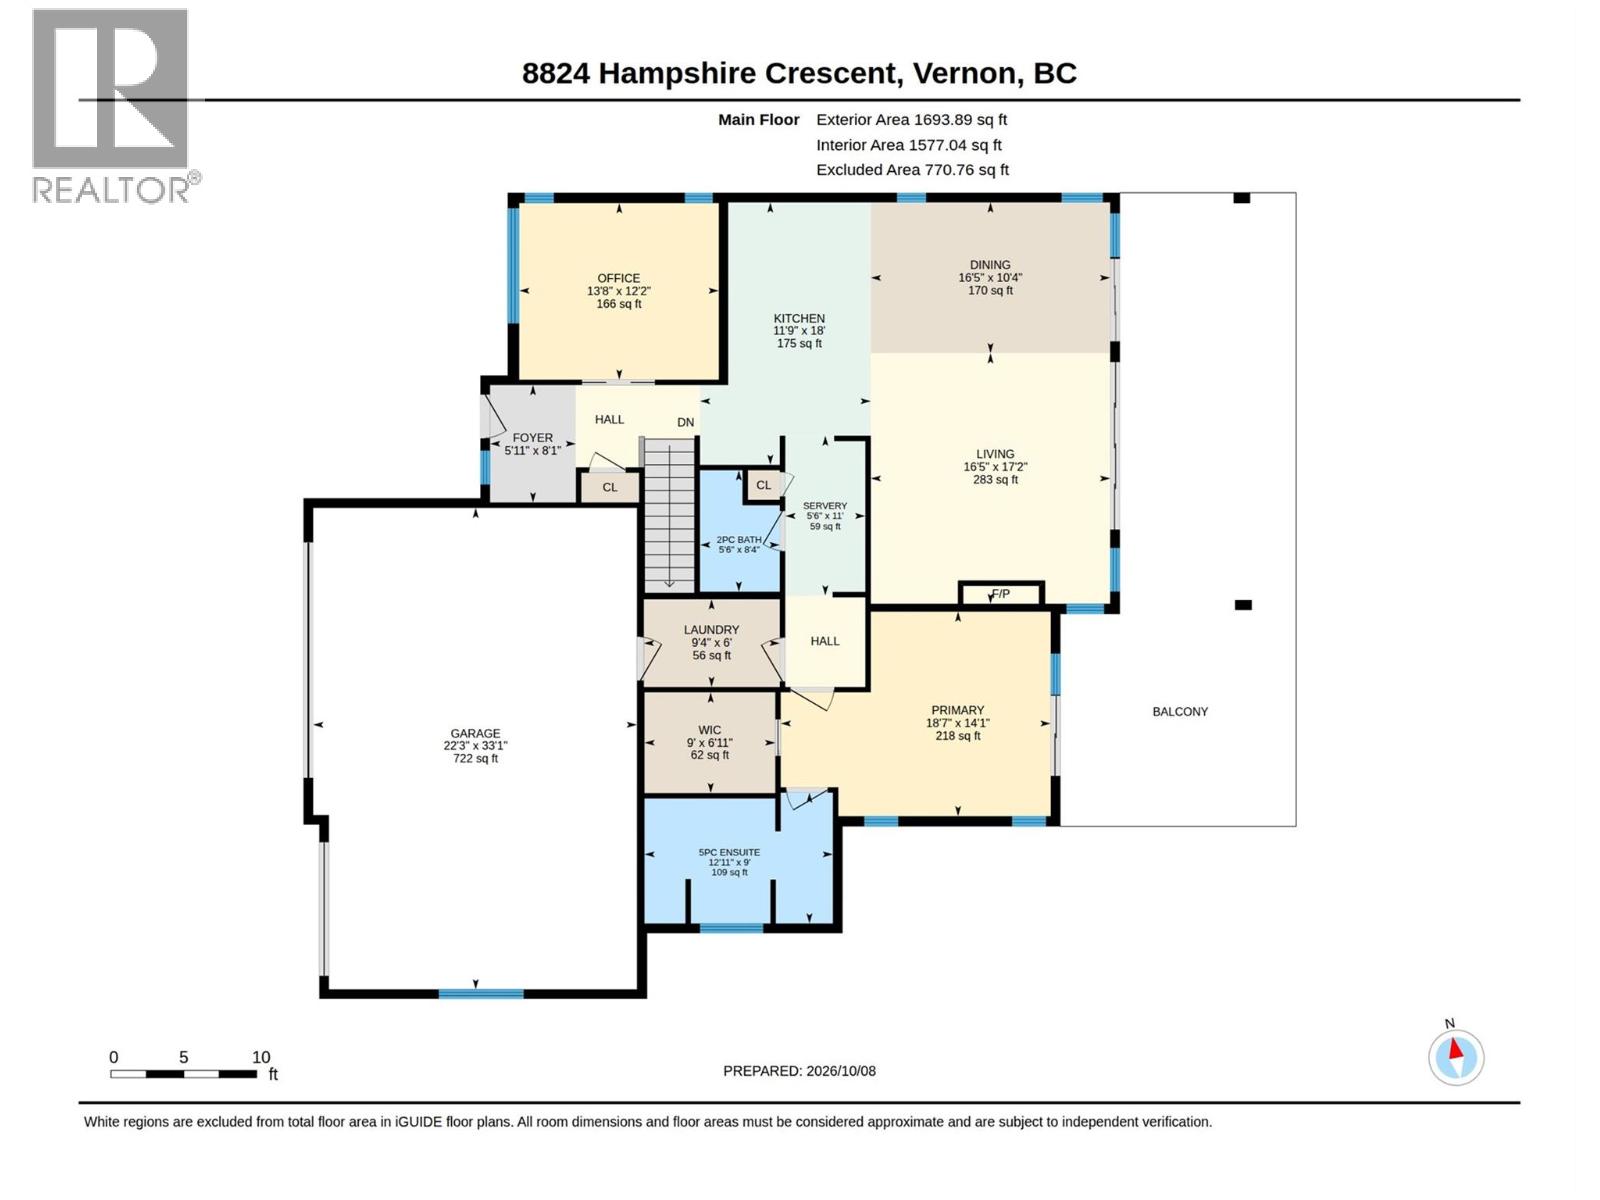
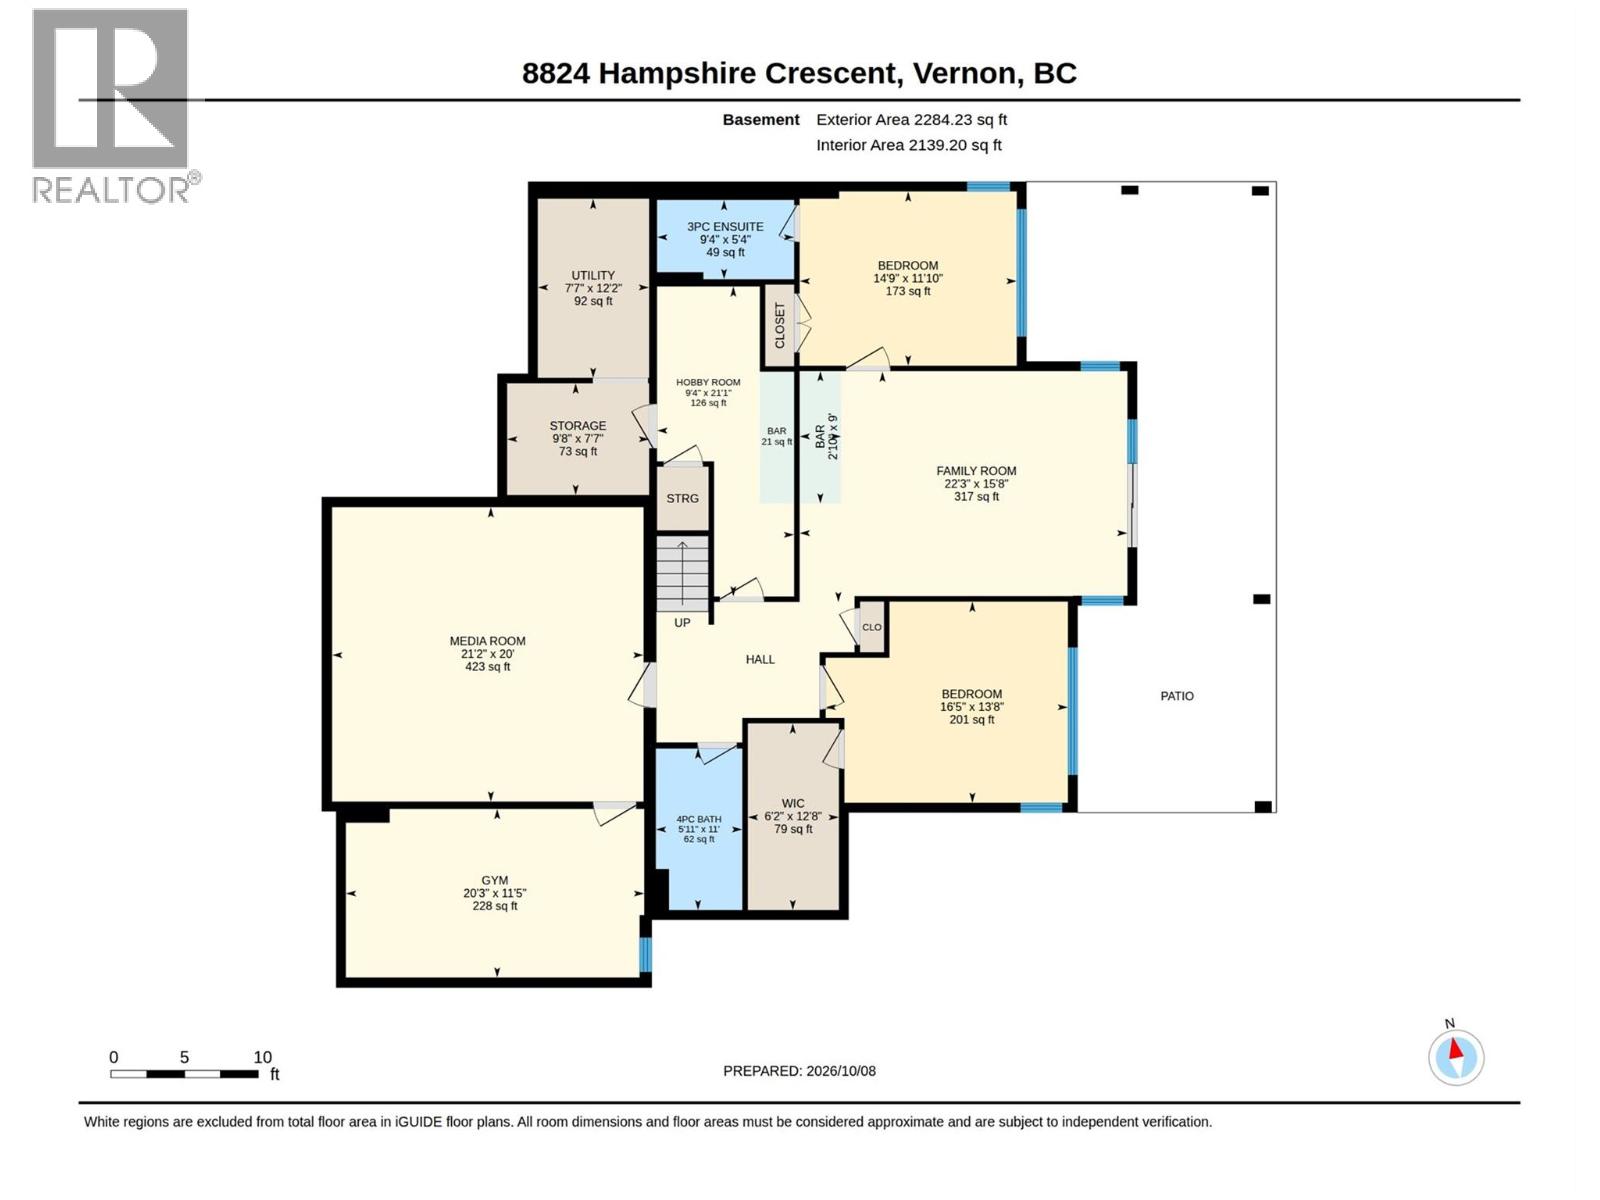
Experience the very best of Okanagan living in this impressive custom design level entry home located in the highly desirable community Adventure Bay. Offering breathtaking panoramic views stretching across Okanagan Lake, the valley and mountains beyond. Designed to embrace these views, the main level features an inviting open-concept living, dining, & kitchen area, seamlessly extending onto an expansive sundeck an ideal setting for entertaining, outdoor dining, or simply taking in the seasons. Vaulted ceilings ranging from 11 to 13 feet create an incredible sense of space and light, while the thoughtfully designed kitchen is complemented by a unique butler's pantry/serving area, adding both functionality and sophistication. This home offers 3 bdrms, 4 bthrms, plus den with the primary serving as a private retreat featuring spectacular panoramic lake views & a luxurious 5-piece ensuite. Downstairs, discover an abundance of additional living space, with rec room, dedicated media room, gym, 2nd & 3rd bdrms. A triple-car garage provides space for vehicles, storage, & recreational equipment, while the low-maintenance landscaping allows you to spend more time enjoying the lifestyle that makes the Okanagan so desirable. Adventure Bay Residents enjoy private waterfront access, tennis/pickleball courts & private trails. A remarkable combination of space, design, incredible views, in an exceptional community, this is your opportunity to enjoy the best the Okanagan has to offer!! (id:44393)
| MLS® Number | 10403242 |
| Property Type | Single Family |
| Neigbourhood | Adventure Bay |
| Amenities Near By | Golf Nearby, Recreation |
| Community Features | Pets Allowed, Rentals Allowed |
| Features | See Remarks, Balcony |
| Parking Space Total | 6 |
| View Type | City View, Lake View, Mountain View, Valley View |
| Bathroom Total | 4 |
| Bedrooms Total | 3 |
| Appliances | Refrigerator, Dishwasher, Dryer, Oven - Gas, Microwave, Washer |
| Architectural Style | Ranch |
| Basement Type | Full |
| Constructed Date | 2014 |
| Construction Style Attachment | Detached |
| Cooling Type | Central Air Conditioning |
| Exterior Finish | Stone |
| Fire Protection | Security System, Smoke Detector Only |
| Fireplace Fuel | Gas |
| Fireplace Present | Yes |
| Fireplace Total | 1 |
| Fireplace Type | Unknown |
| Flooring Type | Carpeted, Hardwood, Tile |
| Half Bath Total | 1 |
| Heating Type | Forced Air, See Remarks |
| Roof Material | Asphalt Shingle |
| Roof Style | Unknown |
| Stories Total | 2 |
| Size Interior | 3,978 Ft2 |
| Type | House |
| Utility Water | Municipal Water |
| Attached Garage | 3 |
| Oversize |
| Access Type | Easy Access |
| Acreage | No |
| Land Amenities | Golf Nearby, Recreation |
| Landscape Features | Landscaped, Underground Sprinkler |
| Sewer | Municipal Sewage System |
| Size Irregular | 0.25 |
| Size Total | 0.25 Ac|under 1 Acre |
| Size Total Text | 0.25 Ac|under 1 Acre |
| Surface Water | Lake |
| Level | Type | Length | Width | Dimensions |
|---|---|---|---|---|
| Basement | Storage | 7'7'' x 9'8'' | ||
| Basement | Other | 9' x 2'10'' | ||
| Basement | Other | 8'11'' x 2'4'' | ||
| Basement | Utility Room | 12'2'' x 7'7'' | ||
| Basement | Other | 12'8'' x 6'2'' | ||
| Basement | Exercise Room | 11'5'' x 20'3'' | ||
| Basement | 4pc Bathroom | 11' x 5'11'' | ||
| Basement | Bedroom | 13'8'' x 16'5'' | ||
| Basement | 3pc Ensuite Bath | 5'4'' x 9'4'' | ||
| Basement | Bedroom | 11'10'' x 14'9'' | ||
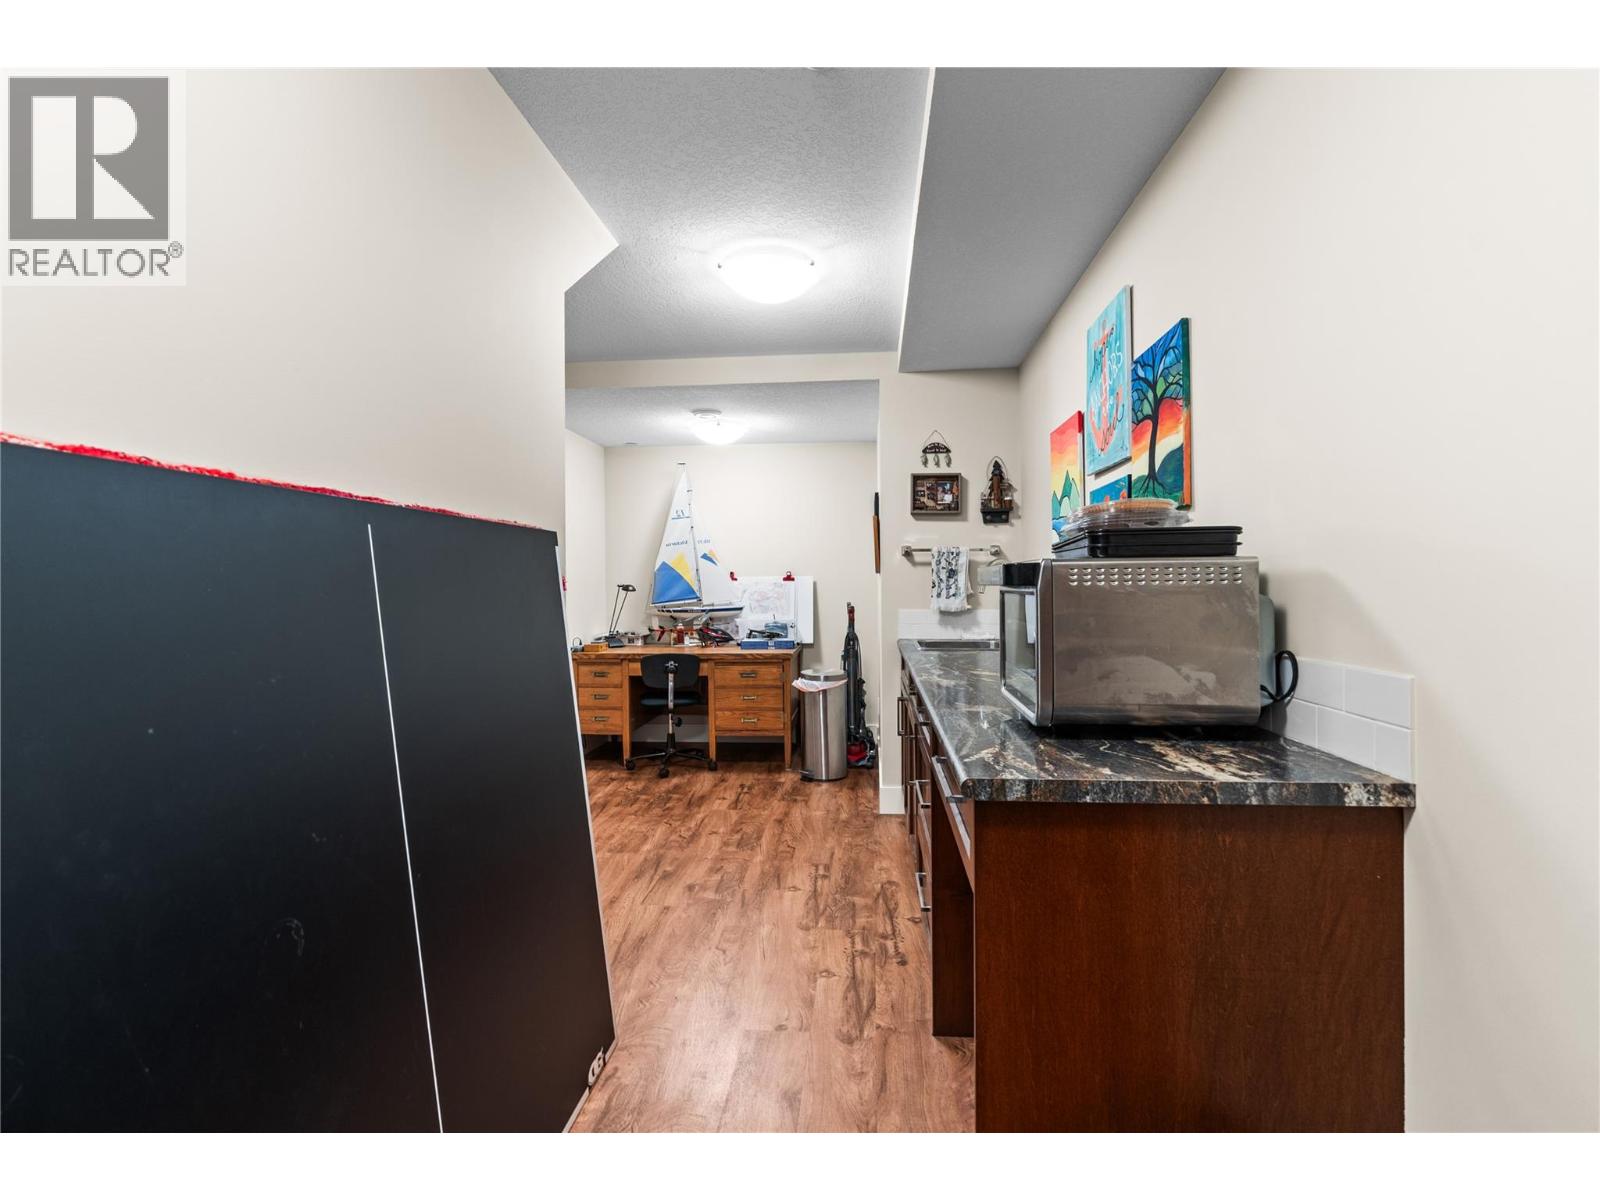
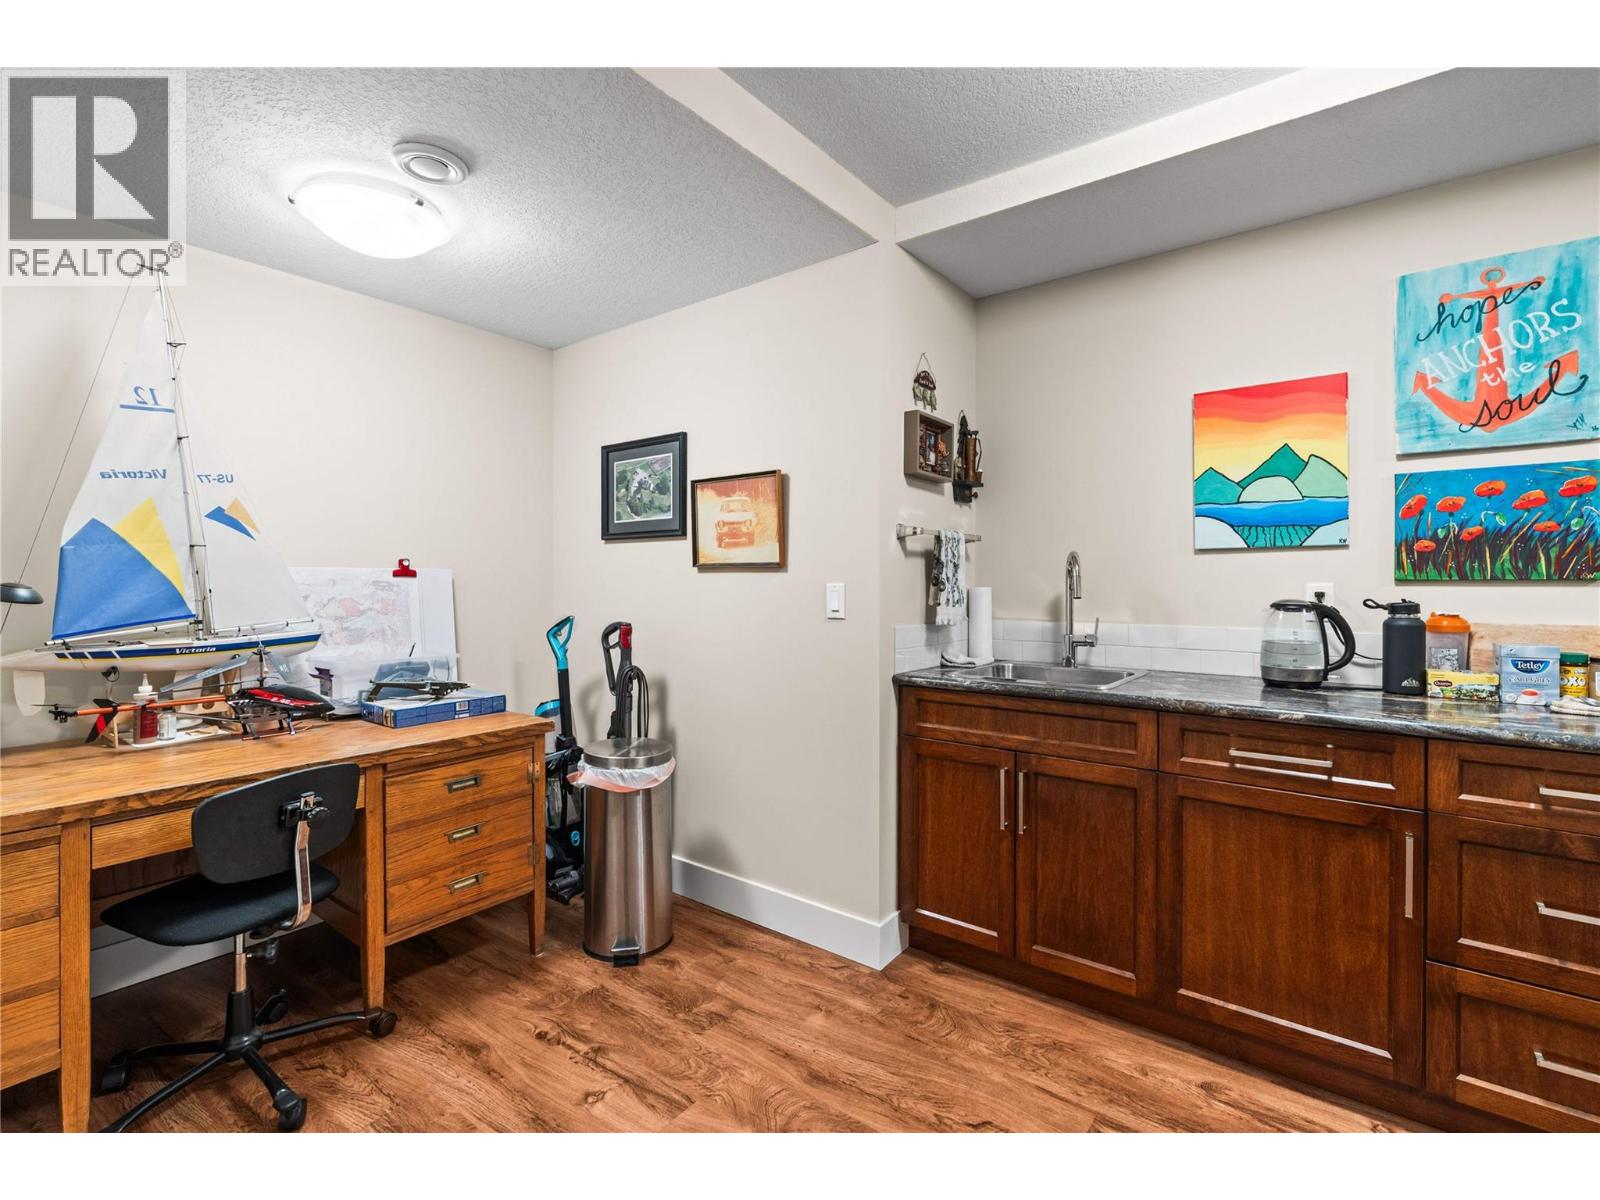
| Basement | Hobby Room | 21'1'' x 9'4'' | ||
| Basement | Media | 20' x 21'2'' | ||
| Basement | Family Room | 15'8'' x 22'3'' | ||
| Main Level | Other | 33'1'' x 22'3'' | ||
| Main Level | Other | 6'11'' x 9' | ||
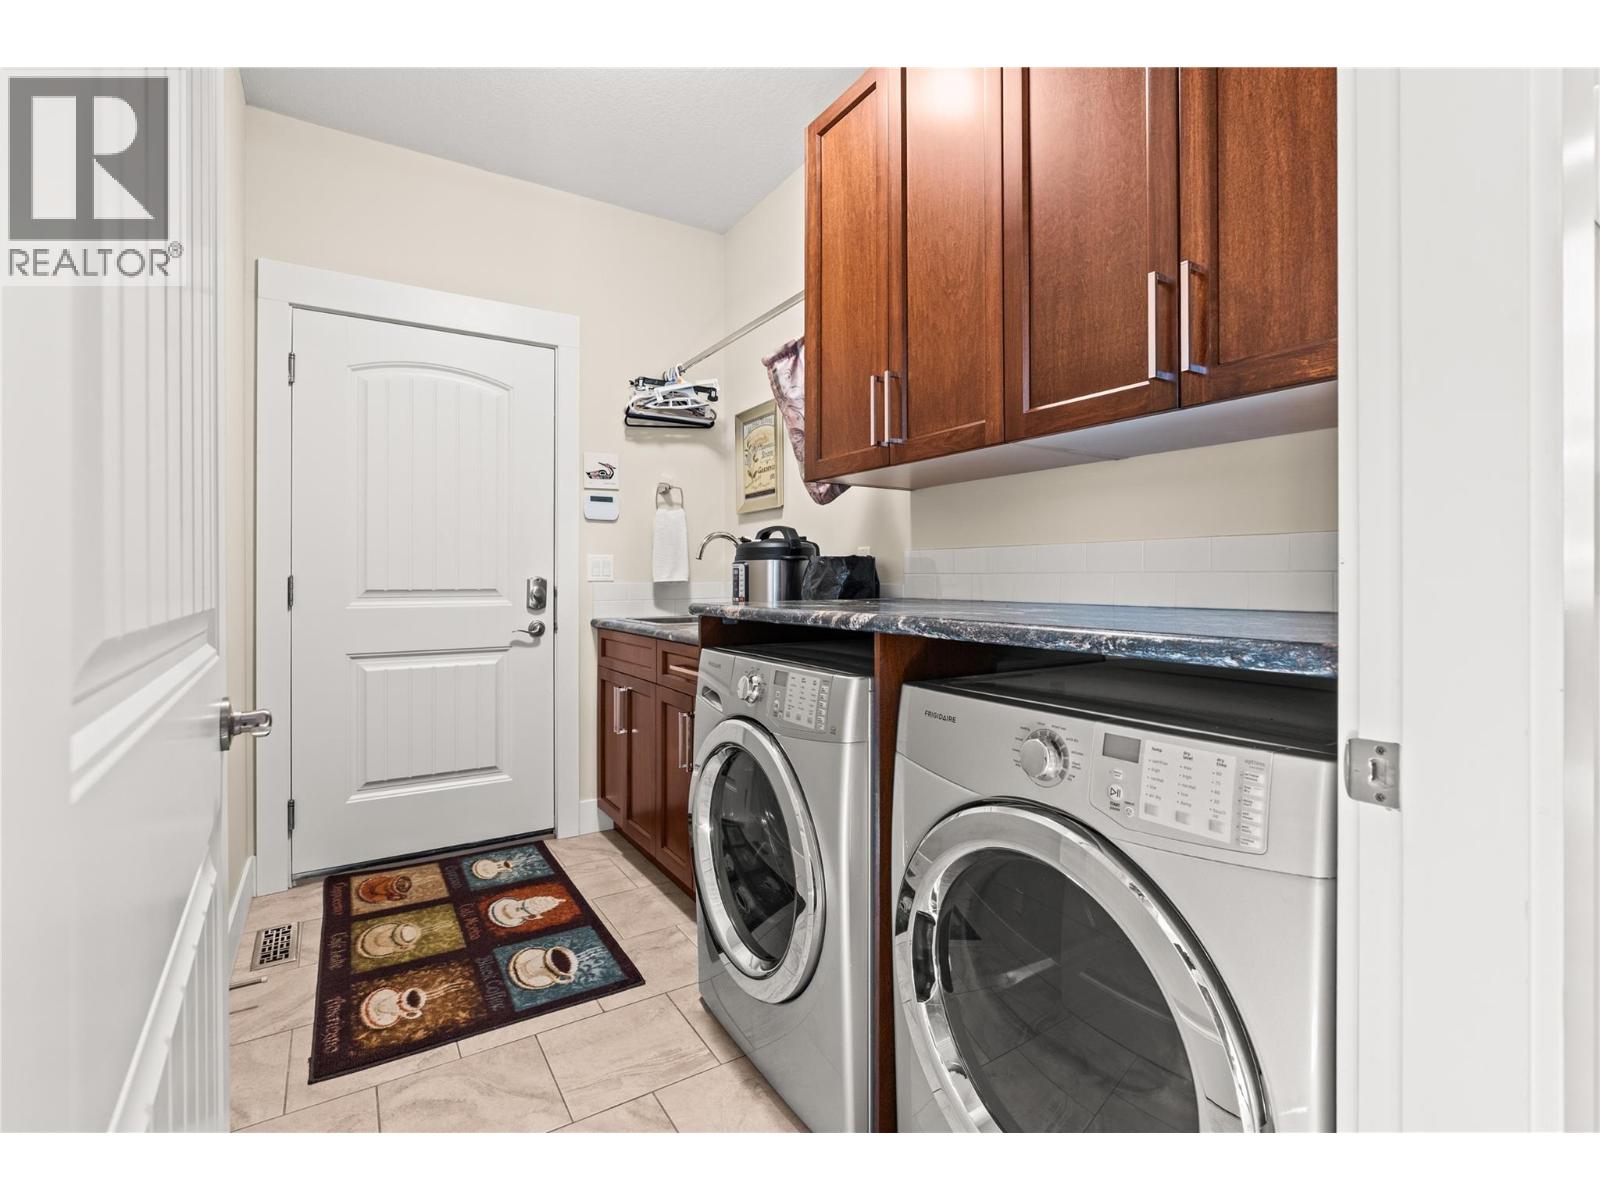
| Main Level | Laundry Room | 6' x 9'4'' | ||
| Main Level | 5pc Ensuite Bath | 9' x 12'11'' | ||
| Main Level | Primary Bedroom | 14'1'' x 18'7'' | ||
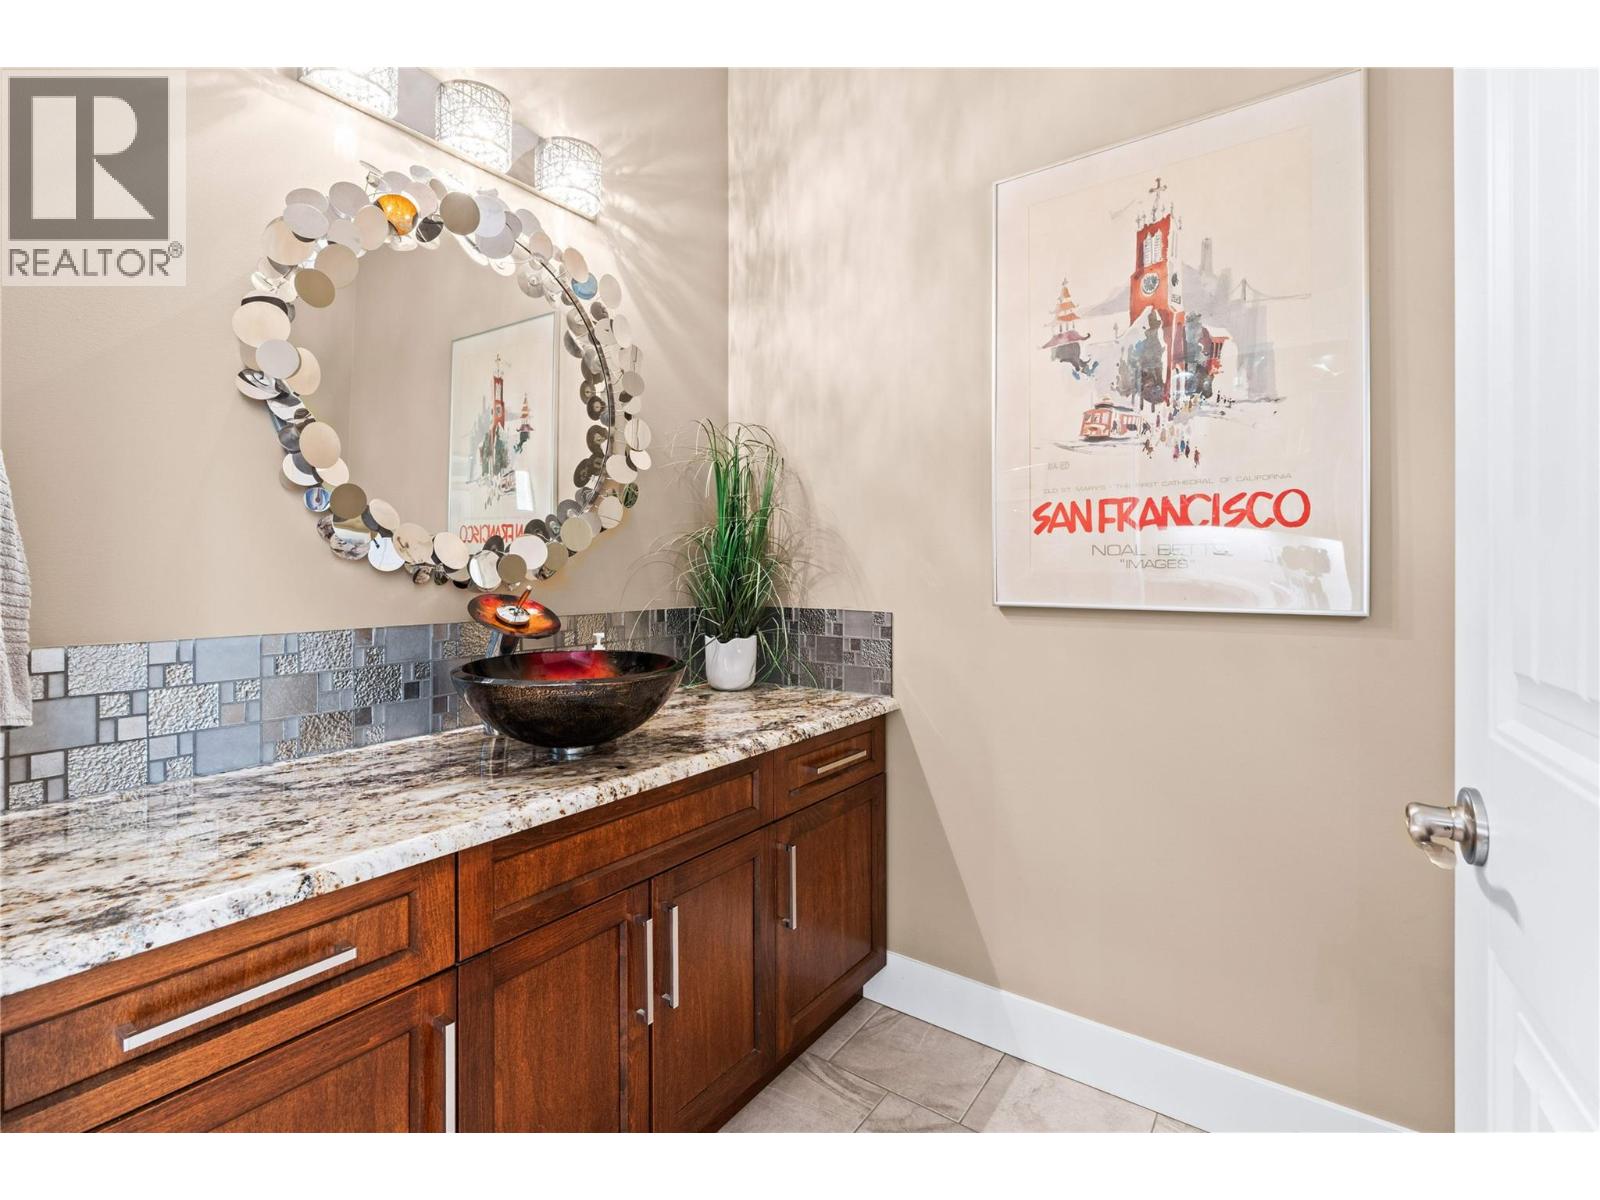
| Main Level | 2pc Bathroom | 8'4'' x 5'6'' | ||
| Main Level | Dining Room | 10'4'' x 16'5'' | ||
| Main Level | Other | 11' x 5'6'' | ||
| Main Level | Living Room | 17'2'' x 16'5'' | ||
| Main Level | Office | 12'2'' x 13'8'' | ||
| Main Level | Foyer | 8'1'' x 5'11'' | ||
| Main Level | Kitchen | 18' x 11'9'' |
https://www.realtor.ca/real-estate/30386515/8824-hampshire-crescent-vernon-adventure-bay
Contact us for more information
John Kristian
Personal Real Estate Corporation

(250) 549-4161
(250) 549-7007
www.remaxvernon.com/

The trademarks REALTOR®, REALTORS®, and the REALTOR® logo are controlled by The Canadian Real Estate Association (CREA) and identify real estate professionals who are members of CREA. The trademarks MLS®, Multiple Listing Service® and the associated logos are owned by The Canadian Real Estate Association (CREA) and identify the quality of services provided by real estate professionals who are members of CREA. The trademark DDF® is owned by The Canadian Real Estate Association (CREA) and identifies CREA's Data Distribution Facility (DDF®)