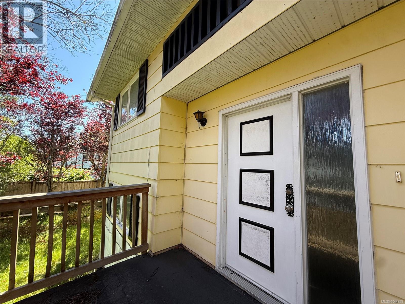
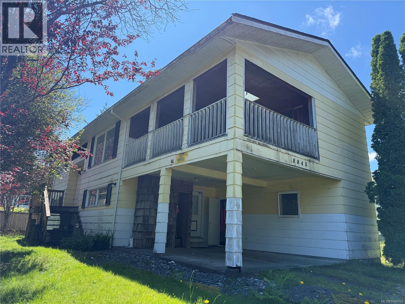
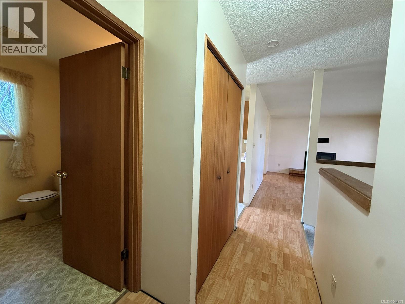
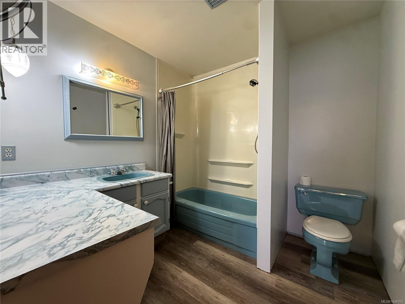
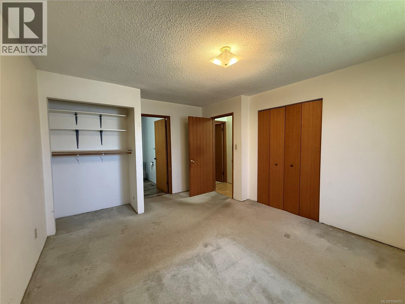
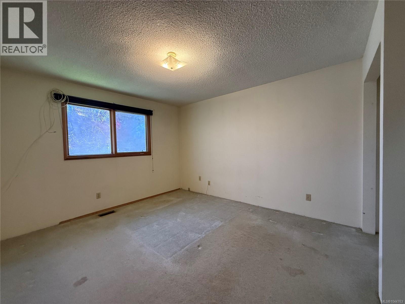
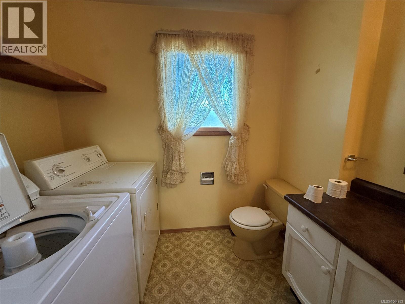
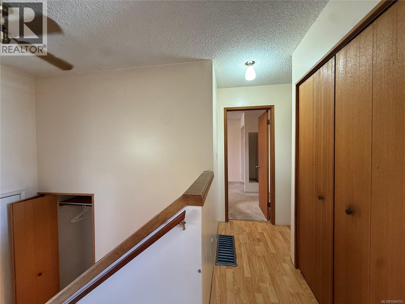
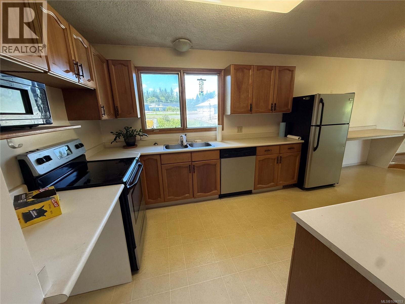
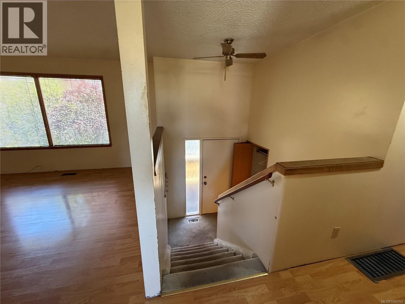
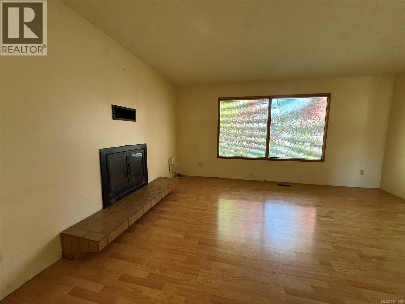
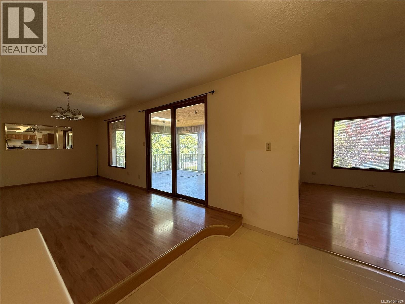
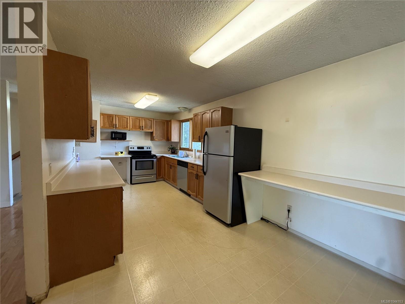
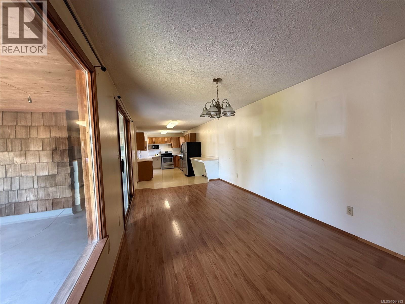
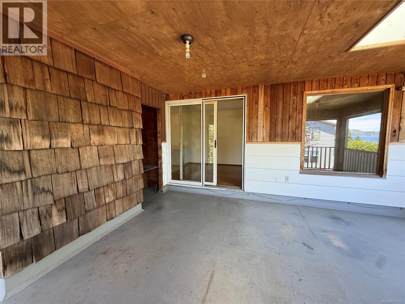
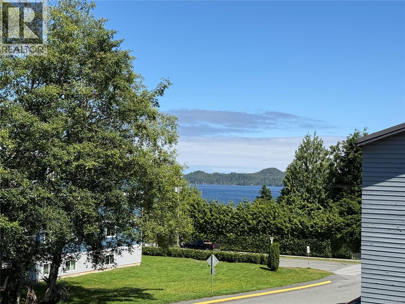
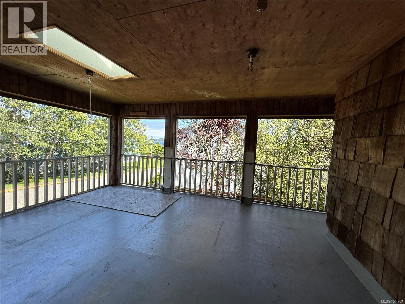
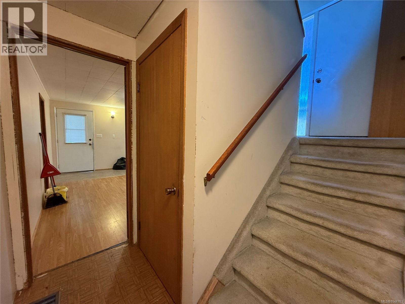
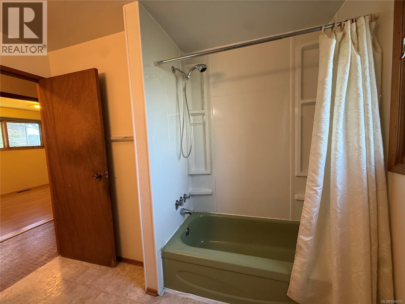
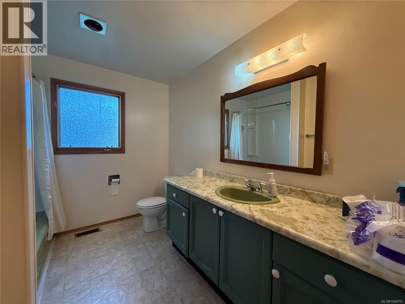
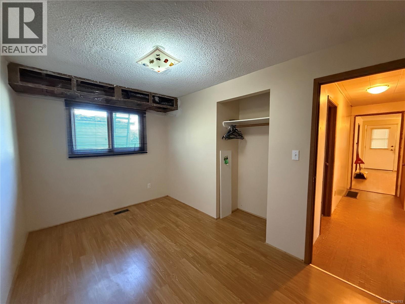
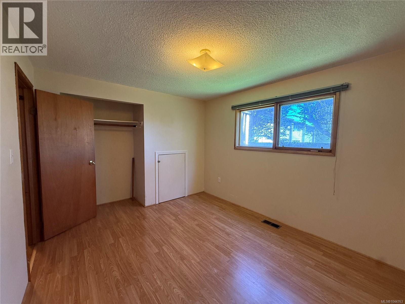
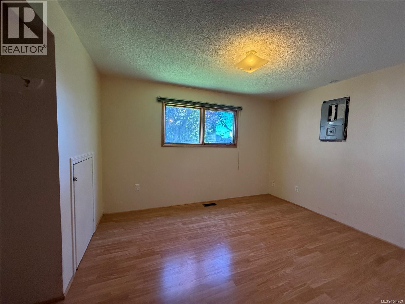
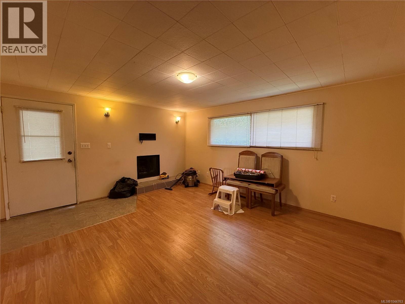
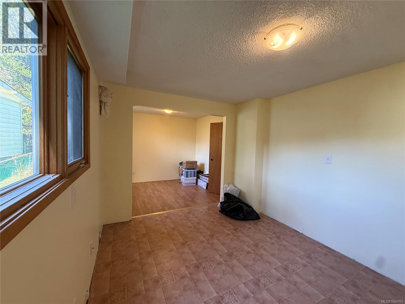
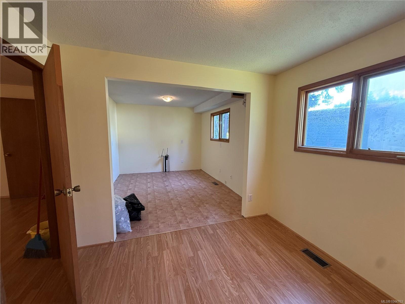
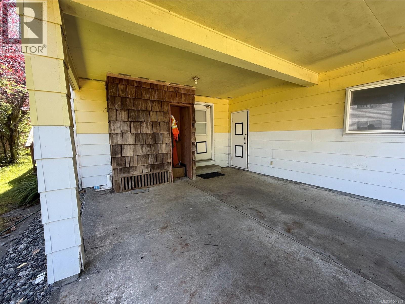
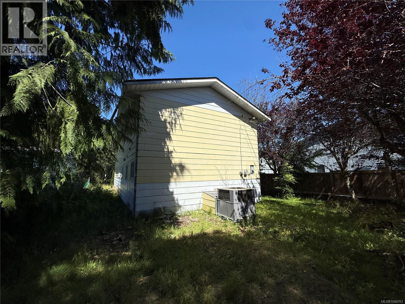
Centrally located in downtown Port Hardy, this multi-family zoned home is just a short stroll to the oceanfront, shopping, restaurants, and everyday amenities. Offering plenty of space and endless potential, it's the perfect opportunity for investors, renovators, or buyers looking to create a home with income potential. The upper level features a spacious living and dining area, a bright kitchen, covered deck, powder room, laundry, and an oversized primary bedroom complete with a 4-piece ensuite. Downstairs offers ground-level access through the carport and includes plumbing and electrical already in place for a second kitchen, plus a full bathroom, living area, 2 bedrooms, and den—making it easy to convert back into two self-contained rental units. While the home could benefit from some TLC, it is priced below assessed value and offers excellent upside. Major updates include a new heat pump (2021) and roof (2018). A fantastic opportunity to add value in a desirable central location. (id:44393)
| MLS® Number | 1044763 |
| Property Type | Single Family |
| Neigbourhood | Port Hardy |
| Features | Central Location, Southern Exposure, Other, Marine Oriented |
| Parking Space Total | 2 |
| View Type | Ocean View |
| Bathroom Total | 3 |
| Bedrooms Total | 3 |
| Constructed Date | 1978 |
| Cooling Type | Air Conditioned |
| Fireplace Present | Yes |
| Fireplace Total | 2 |
| Heating Fuel | Electric |
| Heating Type | Heat Pump |
| Size Interior | 1,917 Ft2 |
| Type | House |
| Carport |
| Acreage | No |
| Size Irregular | 5500 |
| Size Total | 5500 Sqft |
| Size Total Text | 5500 Sqft |
| Zoning Description | Rm-1 |
| Zoning Type | Multi-family |
| Level | Type | Length | Width | Dimensions |
|---|---|---|---|---|
| Lower Level | Laundry Room | 5 ft | Measurements not available x 5 ft | |
| Lower Level | Den | 10 ft | 10 ft x Measurements not available | |
| Lower Level | Bedroom | 12 ft | 9 ft | 12 ft x 9 ft |
| Lower Level | Bedroom | 10 ft | 10 ft x Measurements not available | |
| Lower Level | Bathroom | 4-Piece | ||
| Main Level | Primary Bedroom | 15'9 x 11'9 | ||
| Main Level | Living Room | 13 ft | Measurements not available x 13 ft | |
| Main Level | Kitchen | 21 ft | 21 ft x Measurements not available | |
| Main Level | Ensuite | 4-Piece | ||
| Main Level | Dining Room | 19'6 x 9'6 | ||
| Main Level | Bathroom | 2-Piece | ||
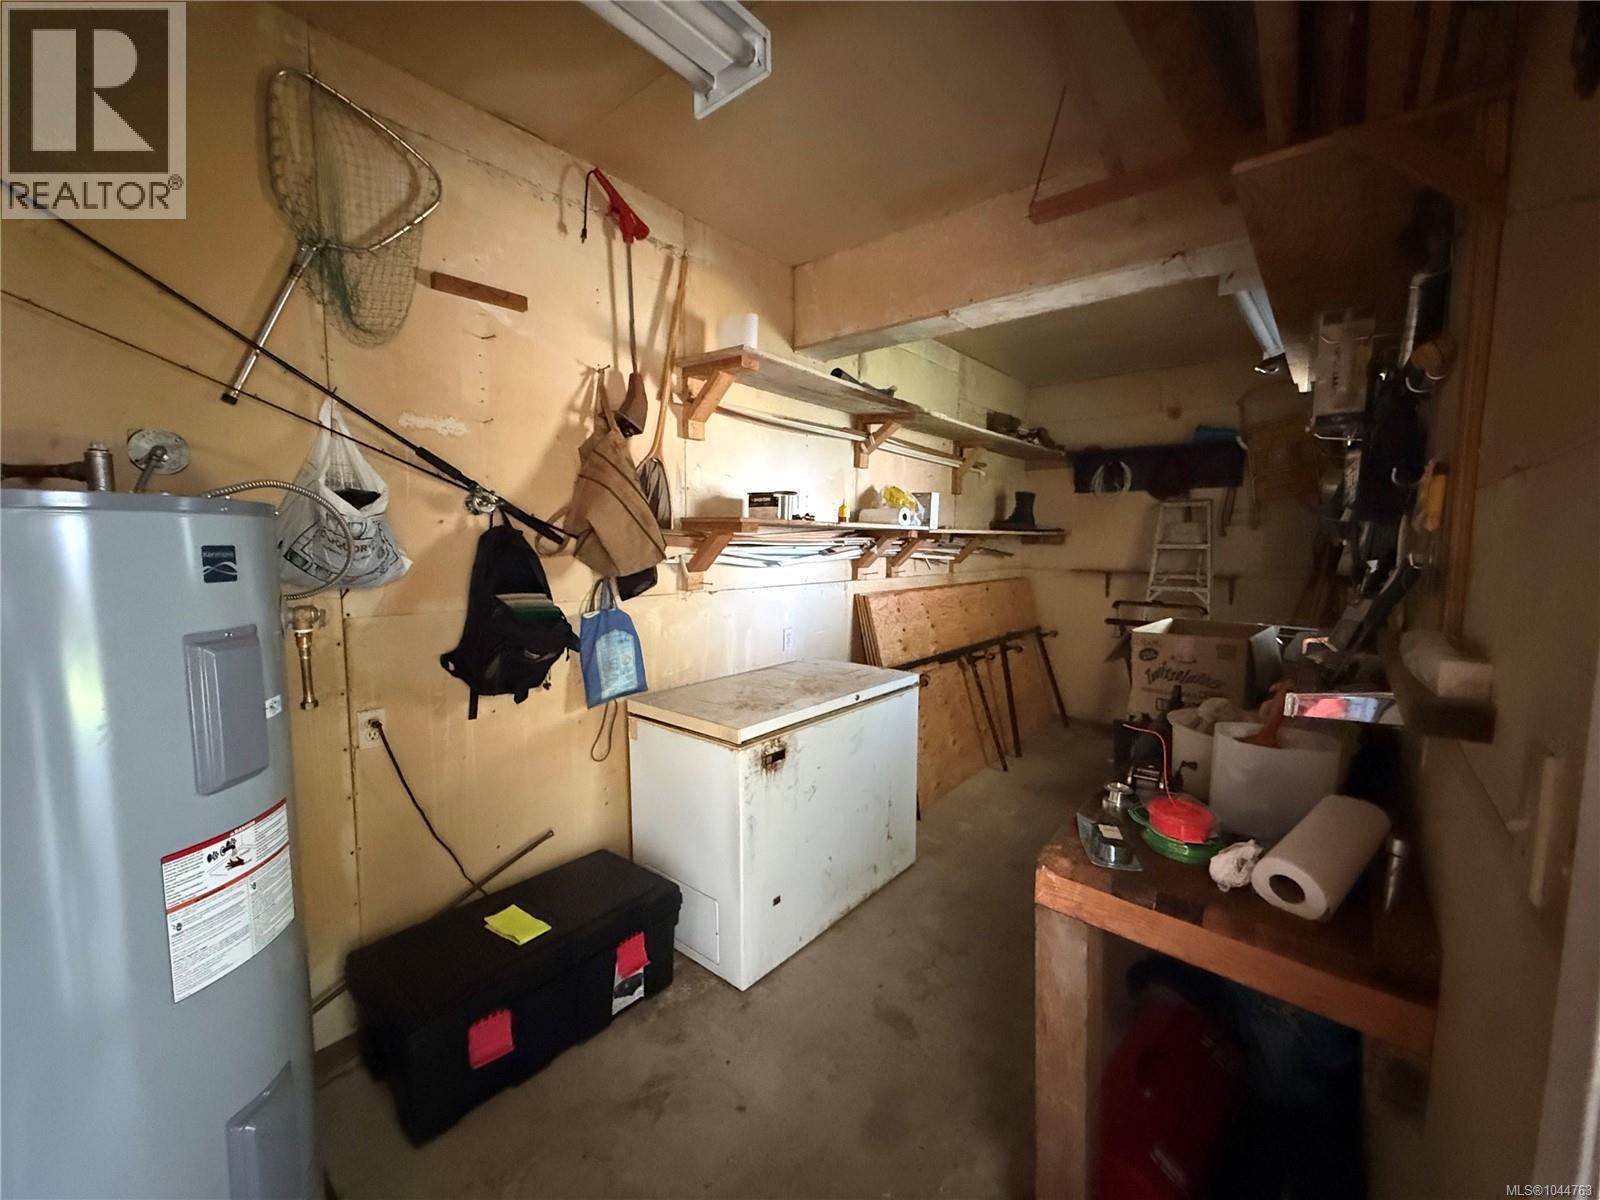
| Other | Storage | 16 ft | 16 ft x Measurements not available |
https://www.realtor.ca/real-estate/30107896/8845-central-st-port-hardy-port-hardy
Contact us for more information
Kristina Fedorak
(250) 591-4601
(250) 591-4602

The trademarks REALTOR®, REALTORS®, and the REALTOR® logo are controlled by The Canadian Real Estate Association (CREA) and identify real estate professionals who are members of CREA. The trademarks MLS®, Multiple Listing Service® and the associated logos are owned by The Canadian Real Estate Association (CREA) and identify the quality of services provided by real estate professionals who are members of CREA. The trademark DDF® is owned by The Canadian Real Estate Association (CREA) and identifies CREA's Data Distribution Facility (DDF®)