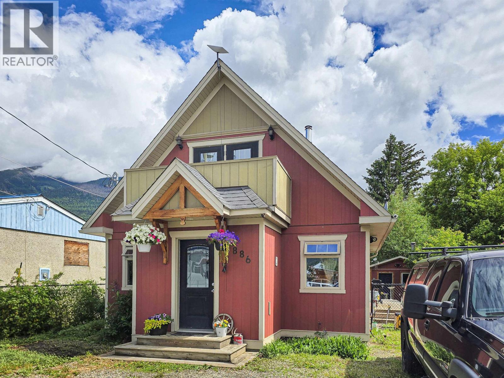
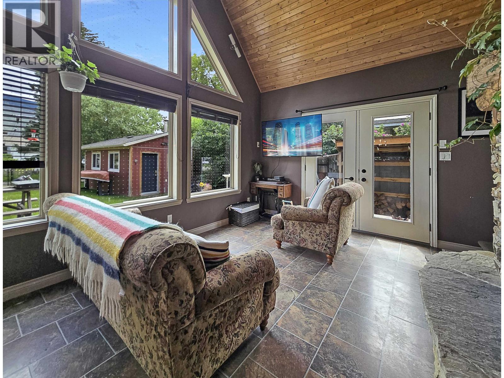
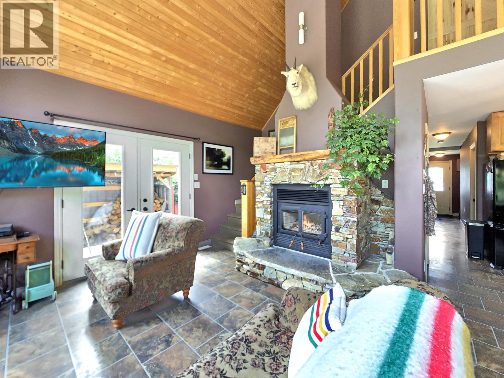
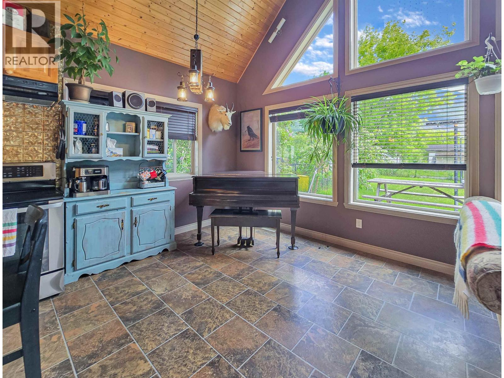
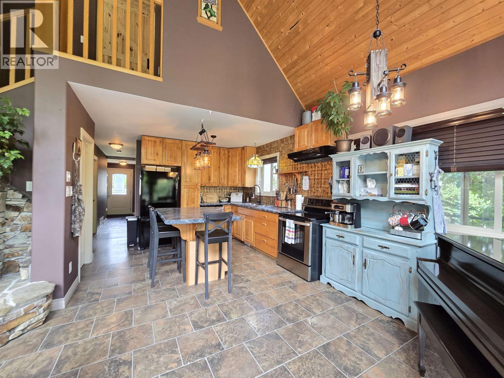
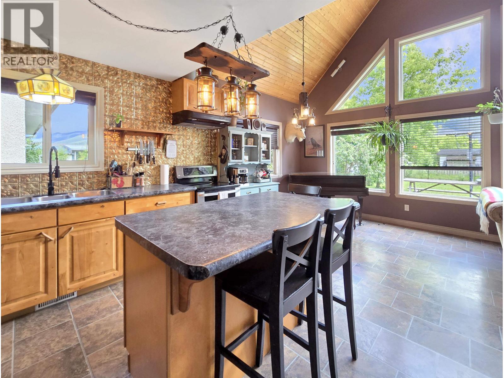
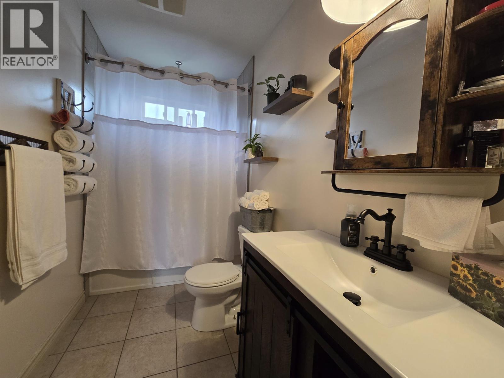
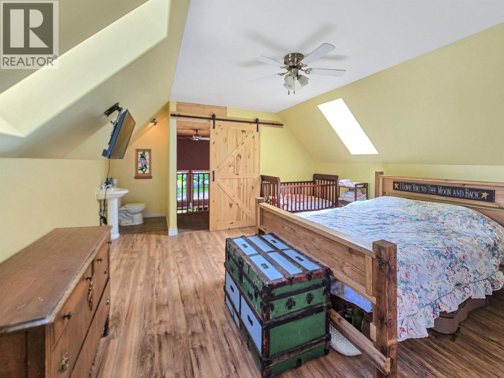
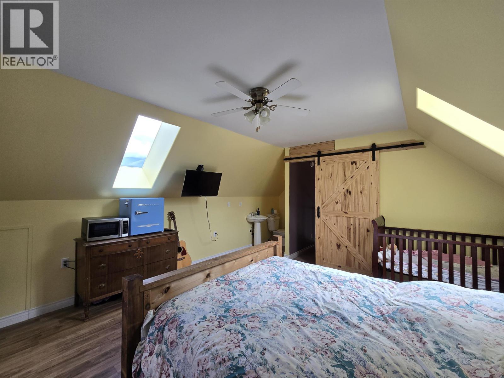
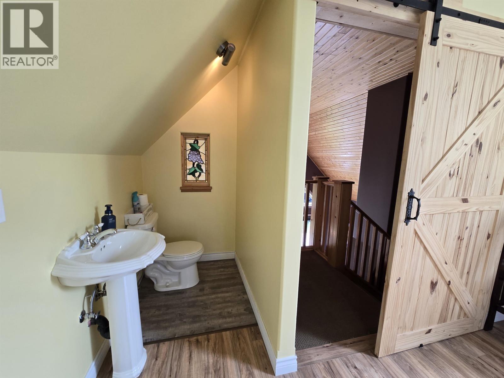
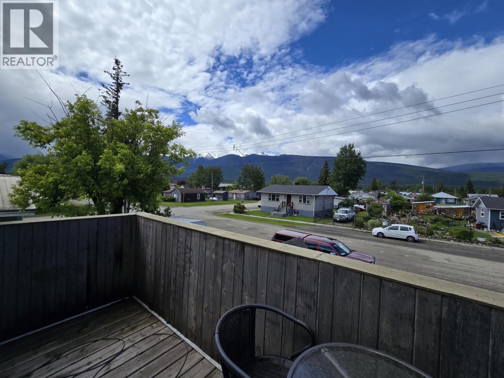
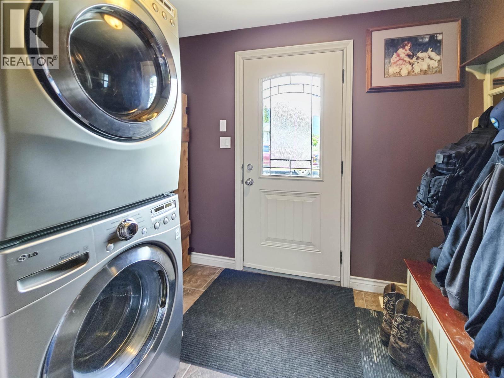
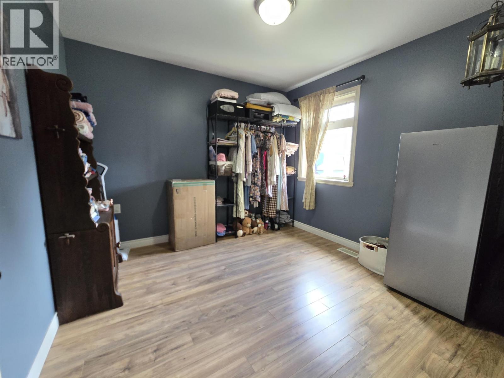
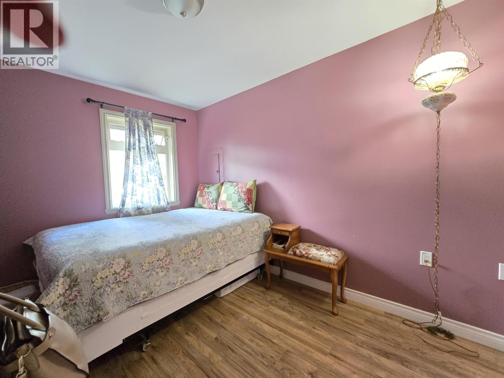
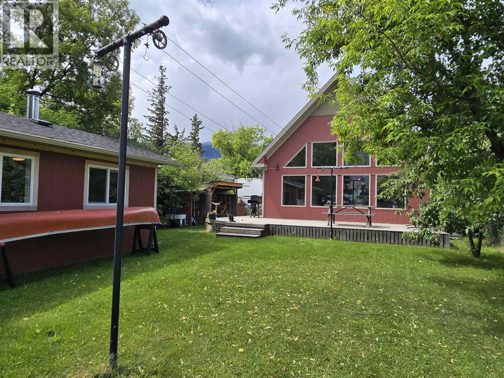
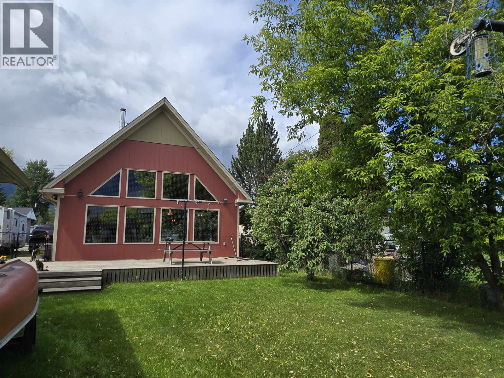
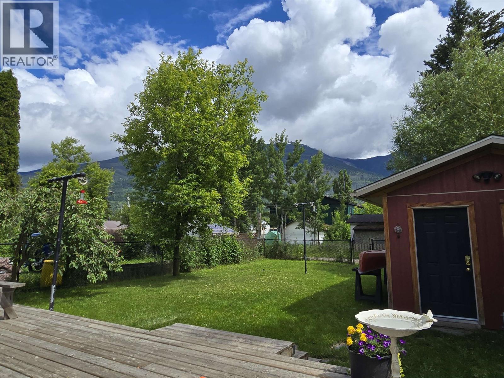
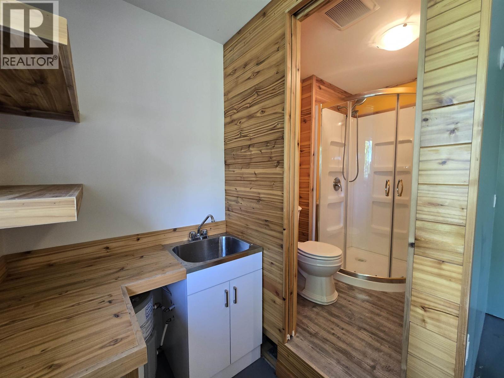
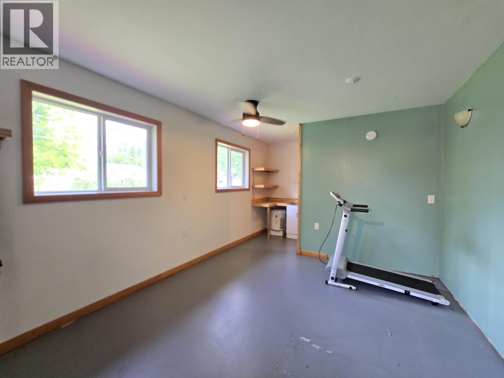
Cute, cozy and surprisingly spacious, this home proves that great things really do come in smaller packages! Well designed to make the most of its 900 sq. ft., the main floor offers two bedrooms, a spacious bathroom and convenient foyer laundry, all flowing into an inviting open-concept living space. Soaring ceilings, a wall of windows and a rustic stone fireplace create a warm, welcoming atmosphere. Upstairs, the generous primary suite overlooks the main living area and offers a private retreat complete with a 2-piece ensuite and its own balcony. Out back, the fenced yard is ready for summer evenings, with a large deck and a bonus shed/cabin featuring a kitchenette and 3-piece bathroom. Right in the heart of McBride, you're just a few blocks from schools, shopping and recreation. (id:44393)
| MLS® Number | R3180051 |
| Property Type | Single Family |
| Storage Type | Storage |
| View Type | Mountain View |
| Bathroom Total | 2 |
| Bedrooms Total | 3 |
| Amenities | Fireplace(s) |
| Appliances | Washer, Dryer, Refrigerator, Stove, Dishwasher |
| Basement Type | Crawl Space |
| Constructed Date | 2010 |
| Construction Style Attachment | Detached |
| Exterior Finish | Wood |
| Fireplace Present | Yes |
| Fireplace Total | 1 |
| Foundation Type | Concrete Perimeter |
| Heating Fuel | Electric |
| Heating Type | Forced Air |
| Roof Material | Asphalt Shingle |
| Roof Style | Conventional |
| Stories Total | 2 |
| Size Interior | 1,134 Sqft |
| Total Finished Area | 1134 Sqft |
| Type | House |
| Utility Water | Municipal Water |
| Open |
| Acreage | No |
| Size Irregular | 6250 |
| Size Total | 6250 Sqft |
| Size Total Text | 6250 Sqft |
| Level | Type | Length | Width | Dimensions |
|---|---|---|---|---|
| Above | Primary Bedroom | 15 ft ,6 in | 14 ft ,4 in | 15 ft ,6 in x 14 ft ,4 in |
| Main Level | Foyer | 6 ft ,1 in | 5 ft ,8 in | 6 ft ,1 in x 5 ft ,8 in |
| Main Level | Bedroom 2 | 10 ft ,2 in | 10 ft ,2 in | 10 ft ,2 in x 10 ft ,2 in |
| Main Level | Bedroom 3 | 11 ft ,6 in | 8 ft ,1 in | 11 ft ,6 in x 8 ft ,1 in |
| Main Level | Living Room | 11 ft ,1 in | 12 ft | 11 ft ,1 in x 12 ft |
| Main Level | Kitchen | 11 ft ,6 in | 11 ft ,7 in | 11 ft ,6 in x 11 ft ,7 in |
| Main Level | Dining Room | 5 ft ,6 in | 10 ft ,1 in | 5 ft ,6 in x 10 ft ,1 in |
https://www.realtor.ca/real-estate/30463726/886-4th-avenue-mcbride
Contact us for more information
Shelly Battensby

(250) 645-5055
(250) 563-1820

The trademarks REALTOR®, REALTORS®, and the REALTOR® logo are controlled by The Canadian Real Estate Association (CREA) and identify real estate professionals who are members of CREA. The trademarks MLS®, Multiple Listing Service® and the associated logos are owned by The Canadian Real Estate Association (CREA) and identify the quality of services provided by real estate professionals who are members of CREA. The trademark DDF® is owned by The Canadian Real Estate Association (CREA) and identifies CREA's Data Distribution Facility (DDF®)