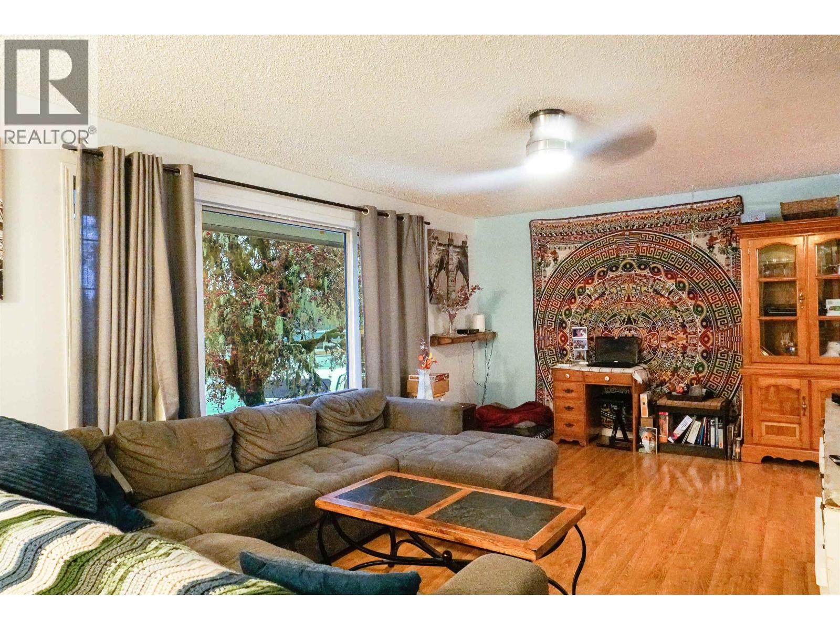
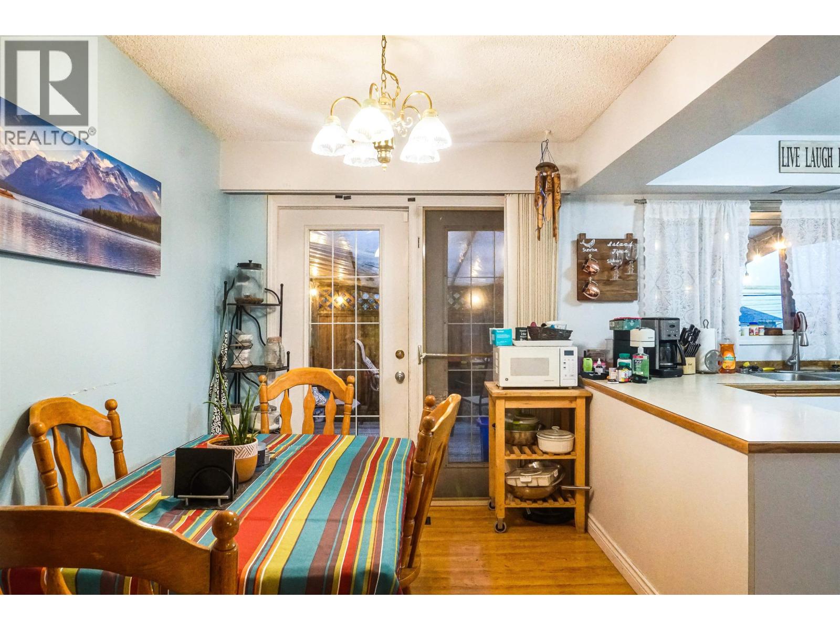
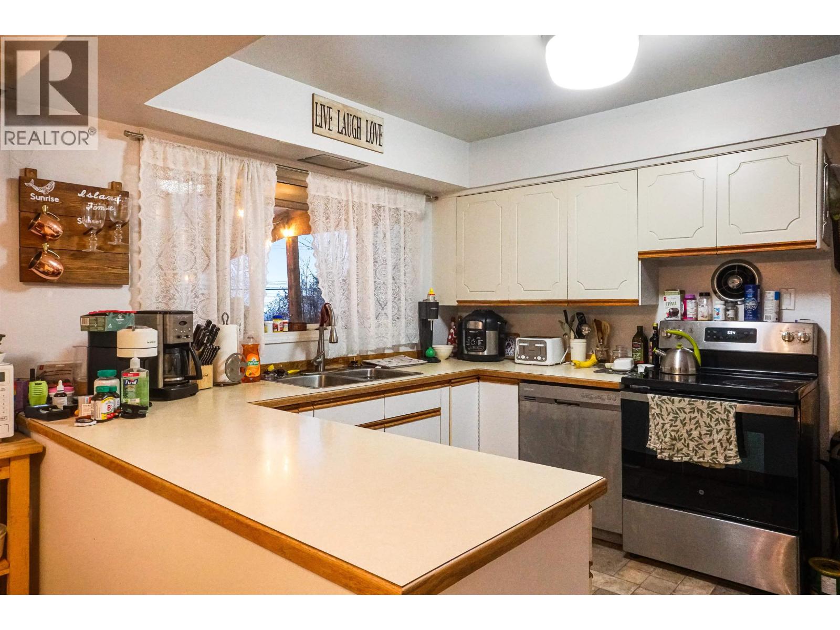
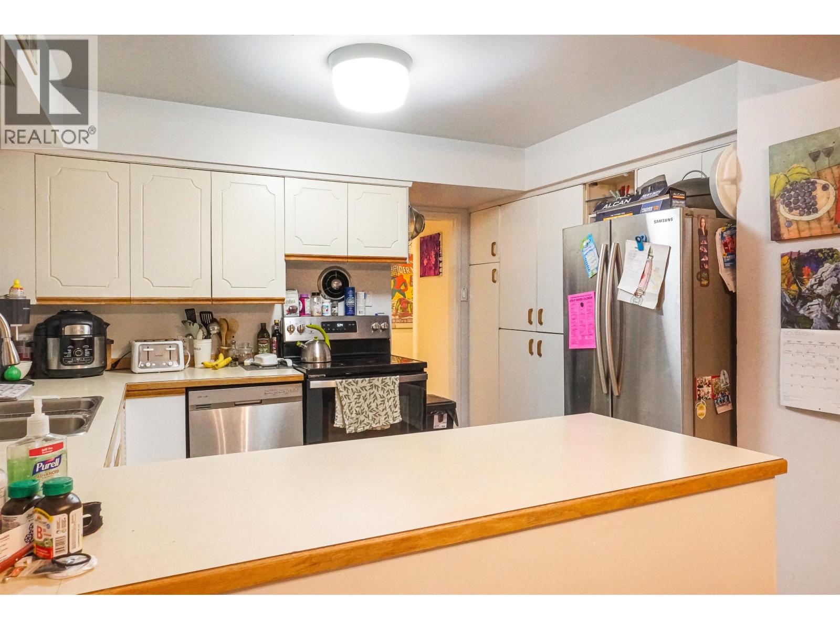
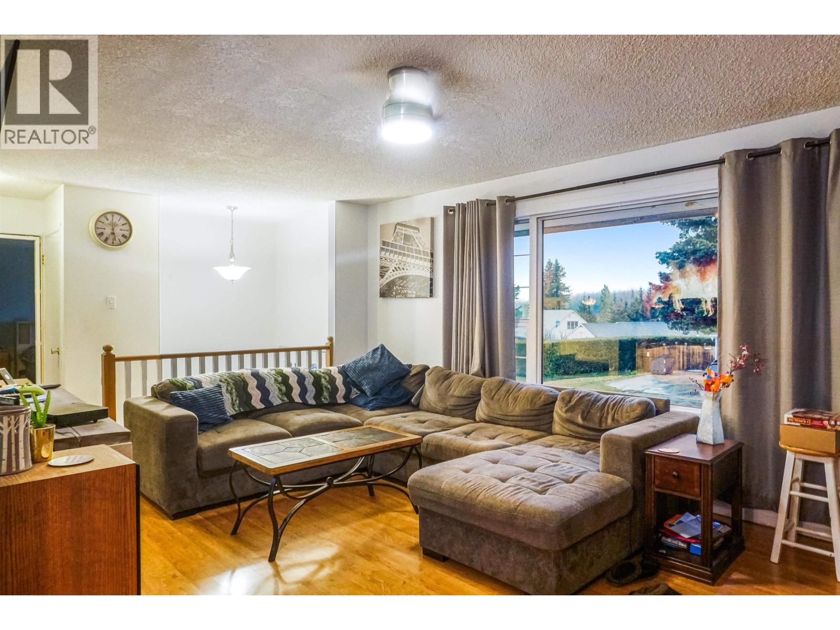
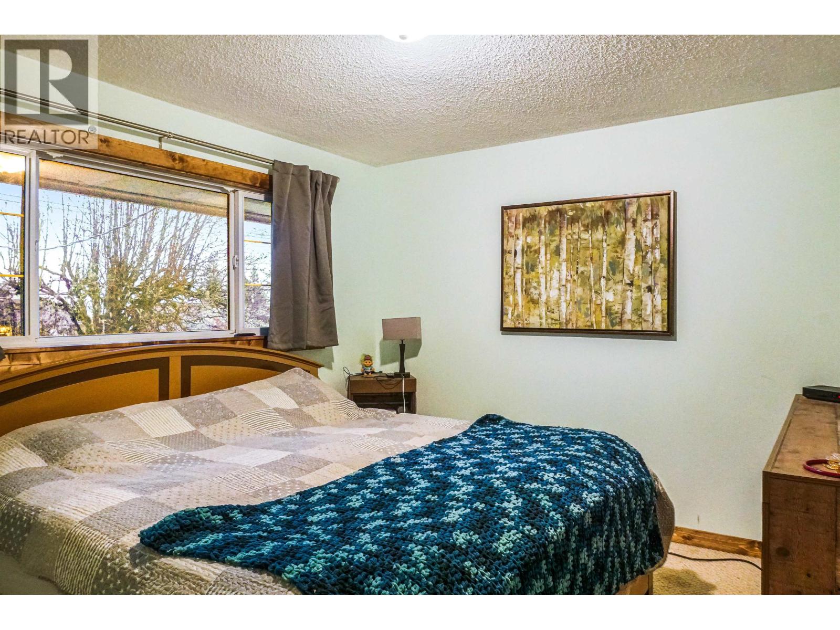
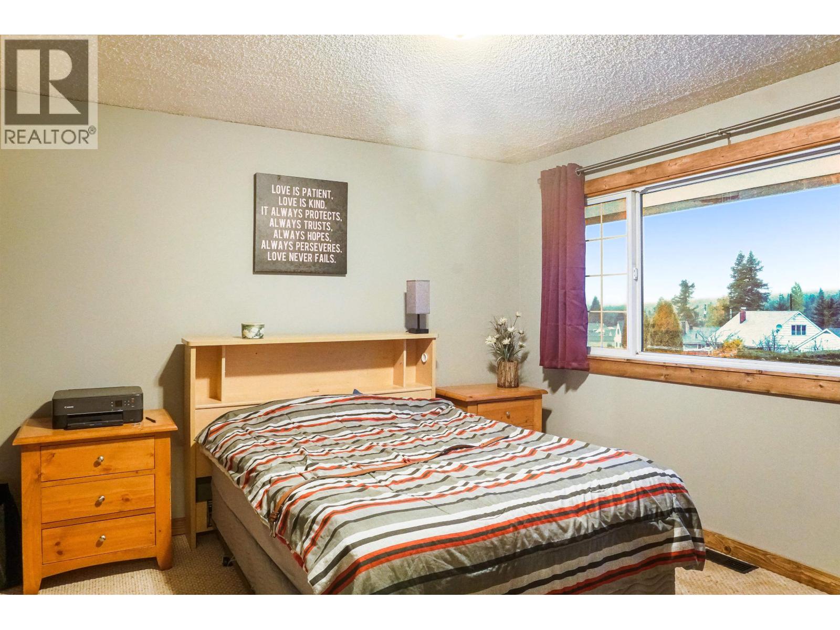
This home offers an excellent opportunity for a first-time buyer looking for a little extra space! The fenced backyard features a small ocean view and sunny southern exposure, making it a great place to relax and unwind. The home has seen several. updates, including a 200-amp electrical panel, drain tile, and an updated hot water tank. The main level features two bedrooms, a full bathroom, kitchen, and living area. Downstairs, you'll find a spacious third bedroom that could also serve as a recreation room. The enclosed, heated garage is currently set up as a workshop but could be converted back to a traditional garage. A pellet stove provides an additional heat source for those cool.er months. With plenty of potential and room to make it your own, this home is worth a look! (id:44393)
| MLS® Number | R3180859 |
| Property Type | Single Family |
| View Type | Ocean View |
| Bathroom Total | 2 |
| Bedrooms Total | 3 |
| Architectural Style | Split Level Entry |
| Basement Development | Finished |
| Basement Type | N/a (finished) |
| Constructed Date | 1957 |
| Construction Style Attachment | Detached |
| Exterior Finish | Vinyl Siding |
| Foundation Type | Concrete Perimeter |
| Heating Fuel | Natural Gas |
| Heating Type | Forced Air |
| Roof Material | Fiberglass |
| Roof Style | Conventional |
| Stories Total | 2 |
| Size Interior | 1,513 Sqft |
| Total Finished Area | 1513 Sqft |
| Type | House |
| Utility Water | Municipal Water |
| Open |
| Acreage | No |
| Size Irregular | 6304 |
| Size Total | 6304 Sqft |
| Size Total Text | 6304 Sqft |
| Level | Type | Length | Width | Dimensions |
|---|---|---|---|---|
| Lower Level | Bedroom 3 | 18 ft ,3 in | 11 ft ,4 in | 18 ft ,3 in x 11 ft ,4 in |
| Lower Level | Flex Space | 16 ft ,1 in | 5 ft ,9 in | 16 ft ,1 in x 5 ft ,9 in |
| Main Level | Living Room | 19 ft ,1 in | 12 ft ,4 in | 19 ft ,1 in x 12 ft ,4 in |
| Main Level | Kitchen | 9 ft ,9 in | 9 ft ,1 in | 9 ft ,9 in x 9 ft ,1 in |
| Main Level | Dining Room | 12 ft ,4 in | 7 ft ,6 in | 12 ft ,4 in x 7 ft ,6 in |
| Main Level | Primary Bedroom | 11 ft ,1 in | 12 ft ,6 in | 11 ft ,1 in x 12 ft ,6 in |
| Main Level | Bedroom 2 | 11 ft ,1 in | 10 ft ,6 in | 11 ft ,1 in x 10 ft ,6 in |
https://www.realtor.ca/real-estate/30474470/89-bittern-street-kitimat
Contact us for more information
Giuseppe Bravo
Personal Real Estate Corporation

(888) 882-2169

The trademarks REALTOR®, REALTORS®, and the REALTOR® logo are controlled by The Canadian Real Estate Association (CREA) and identify real estate professionals who are members of CREA. The trademarks MLS®, Multiple Listing Service® and the associated logos are owned by The Canadian Real Estate Association (CREA) and identify the quality of services provided by real estate professionals who are members of CREA. The trademark DDF® is owned by The Canadian Real Estate Association (CREA) and identifies CREA's Data Distribution Facility (DDF®)