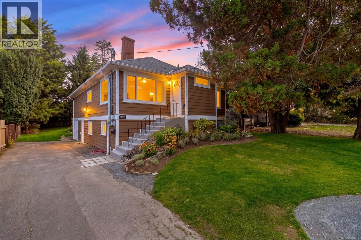
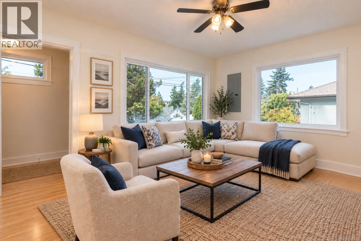
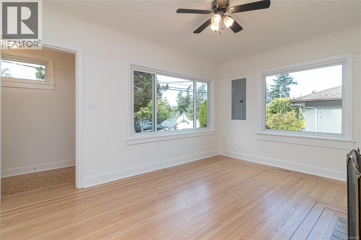
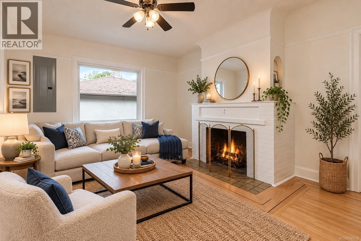
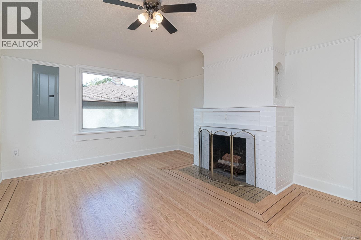
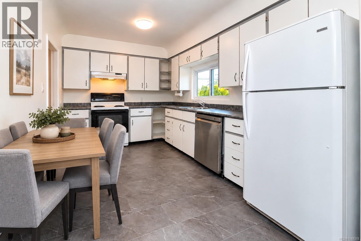
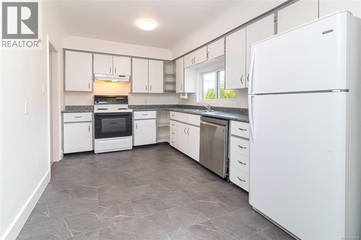
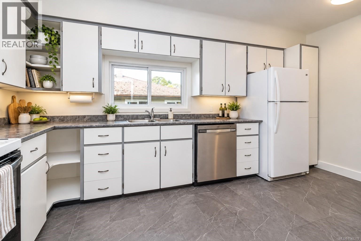
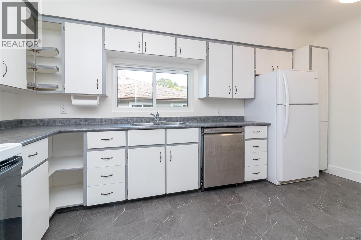
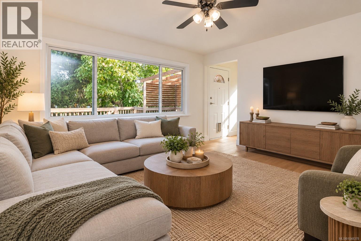
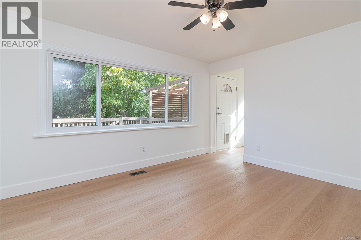
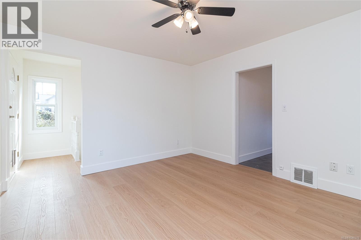
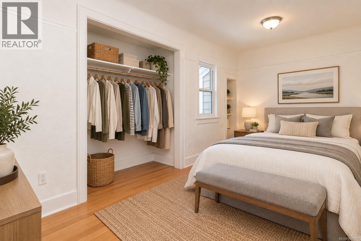
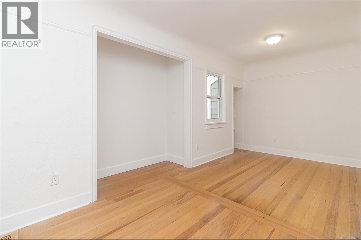
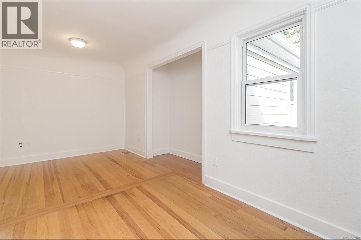
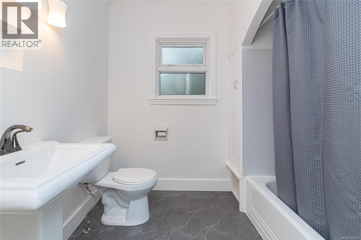
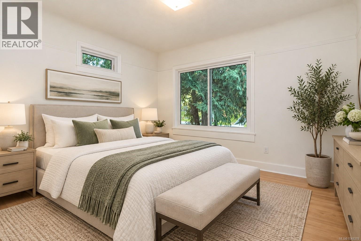
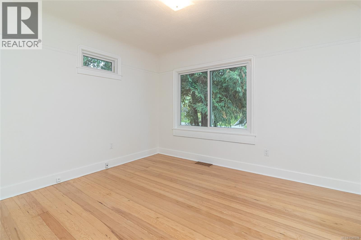
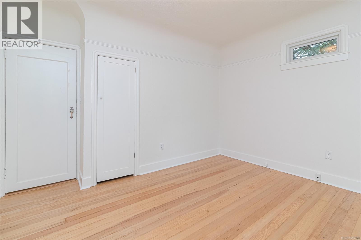
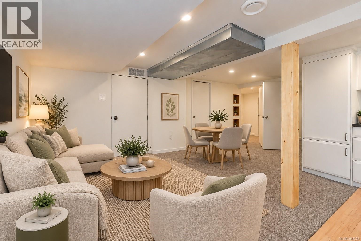
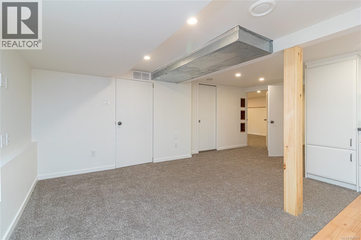
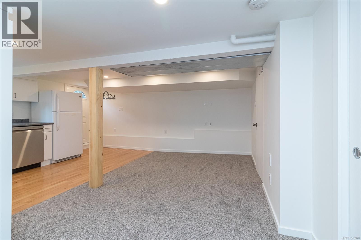
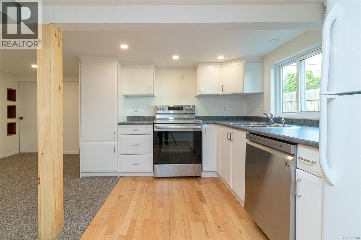
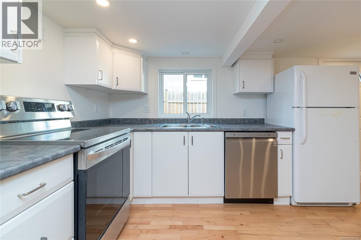
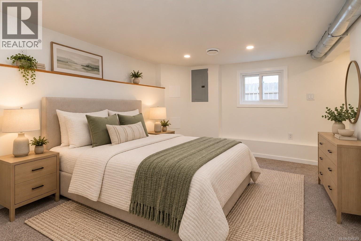
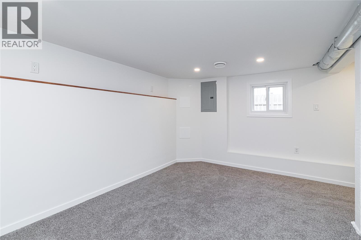
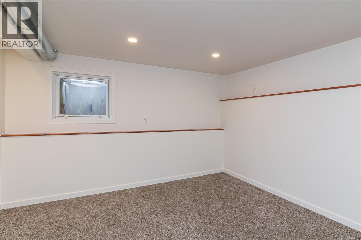
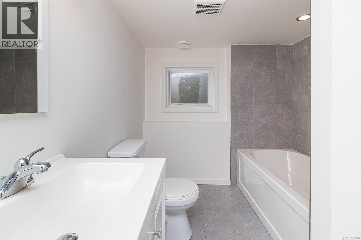
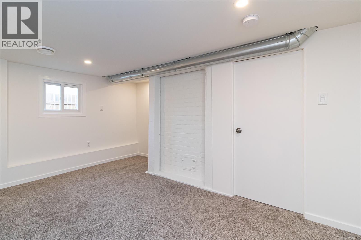
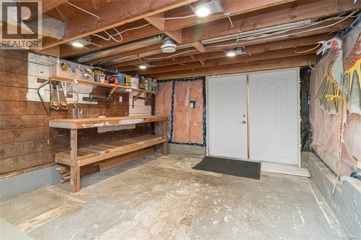
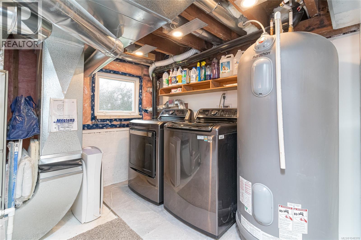
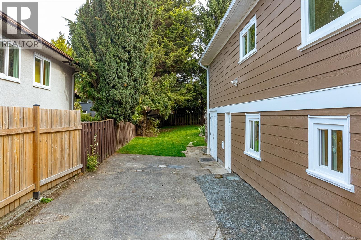
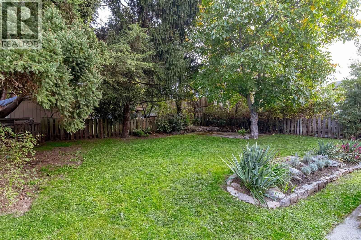
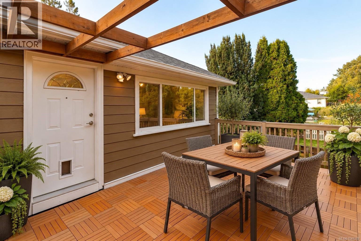
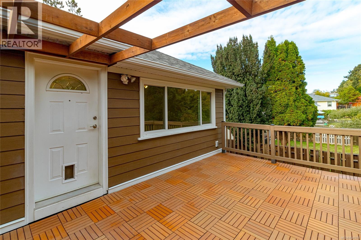
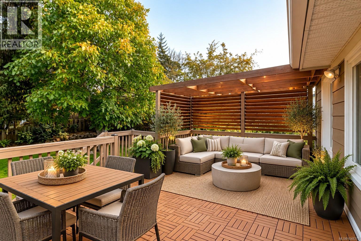
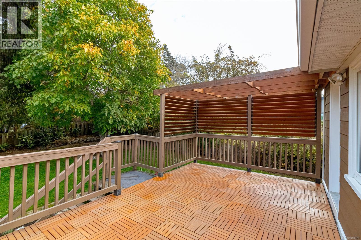
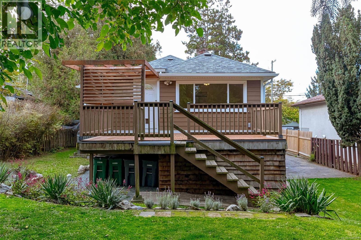
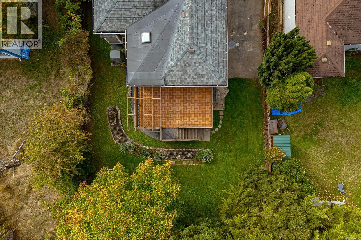
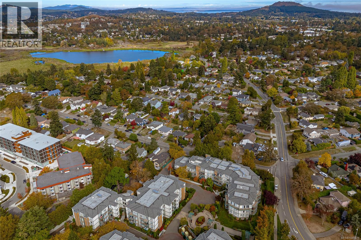
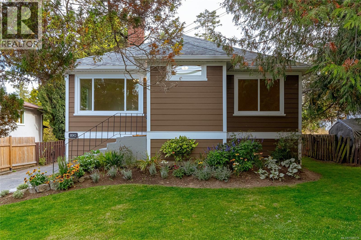
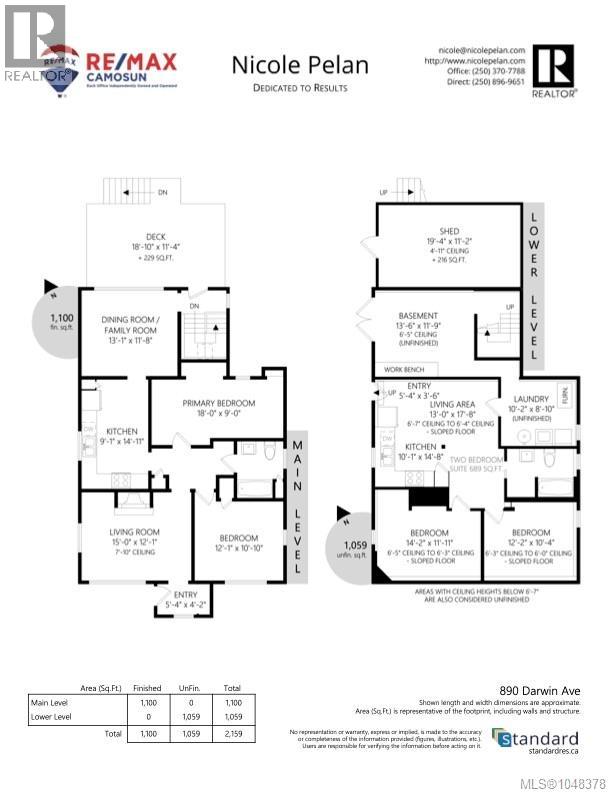
OPEN HOUSE Saturday 1 - 2:30pm: Welcome to this charming Swan Lake home, where timeless character meets thoughtful modern updates. Offering approximately 2100SF of versatile living space, the main level features 2 bedrooms plus a flexible third, while the lower level offers a spacious 2-bedroom suite with a separate entrance—ideal for extended family, guests or rental income. Numerous updates include newer windows, roof, electrical and plumbing, heat pump, along with refinished floors upstairs, new carpet downstairs, and heated floors in the suite bathroom. Fresh landscaping enhances the property, while a lovely private back deck provides the perfect spot to relax or entertain. The workshop offers excellent space for hobbies, projects or storage, and shared laundry adds convenience. Plenty of parking for recreational vehicles and toys! The central location puts parks, schools, shopping, transit and everyday amenities close at hand. A wonderful opportunity to enjoy the character and flexibility of a home in a sought-after Victoria neighbourhood! Immediate Possession possible! (id:44393)
1:00 pm
Ends at:2:30 pm
Hosted by the lovely Alexis Pepper & Taylor King! Updates and move in ready with 2 bedroom suite!
| MLS® Number | 1048378 |
| Property Type | Single Family |
| Neigbourhood | Swan Lake |
| Features | Central Location |
| Parking Space Total | 2 |
| Plan | Vip1397 |
| Bathroom Total | 2 |
| Bedrooms Total | 4 |
| Appliances | Dishwasher, Dryer, Range - Electric, Refrigerator, Washer |
| Architectural Style | Character |
| Constructed Date | 1942 |
| Cooling Type | Air Conditioned, Fully Air Conditioned |
| Fireplace Present | Yes |
| Fireplace Total | 1 |
| Heating Type | Forced Air, Heat Pump |
| Size Interior | 2,159 Ft2 |
| Type | House |
| Acreage | No |
| Zoning Type | Residential |
| Level | Type | Length | Width | Dimensions |
|---|---|---|---|---|
| Lower Level | Storage | 20 ft | 11 ft | 20 ft x 11 ft |
| Lower Level | Workshop | 14 ft | 12 ft | 14 ft x 12 ft |
| Lower Level | Laundry Room | 10 ft | 9 ft | 10 ft x 9 ft |
| Lower Level | Bathroom | 4-Piece | ||
| Lower Level | Bedroom | 12 ft | 10 ft | 12 ft x 10 ft |
| Lower Level | Bedroom | 14 ft | 12 ft | 14 ft x 12 ft |
| Lower Level | Kitchen | 10 ft | 15 ft | 10 ft x 15 ft |
| Lower Level | Living Room | 13 ft | 18 ft | 13 ft x 18 ft |
| Lower Level | Entrance | 5 ft | 4 ft | 5 ft x 4 ft |
| Main Level | Bathroom | 4-Piece | ||
| Main Level | Bedroom | 12 ft | 11 ft | 12 ft x 11 ft |
| Main Level | Primary Bedroom | 18 ft | 9 ft | 18 ft x 9 ft |
| Main Level | Dining Room | 13 ft | 12 ft | 13 ft x 12 ft |
| Main Level | Kitchen | 9 ft | 15 ft | 9 ft x 15 ft |
| Main Level | Living Room | 15 ft | 12 ft | 15 ft x 12 ft |
| Main Level | Entrance | 5 ft | 4 ft | 5 ft x 4 ft |
https://www.realtor.ca/real-estate/30370395/890-darwin-ave-saanich-swan-lake
Contact us for more information
Nicole Pelan

(250) 370-7788
(250) 370-2657

The trademarks REALTOR®, REALTORS®, and the REALTOR® logo are controlled by The Canadian Real Estate Association (CREA) and identify real estate professionals who are members of CREA. The trademarks MLS®, Multiple Listing Service® and the associated logos are owned by The Canadian Real Estate Association (CREA) and identify the quality of services provided by real estate professionals who are members of CREA. The trademark DDF® is owned by The Canadian Real Estate Association (CREA) and identifies CREA's Data Distribution Facility (DDF®)