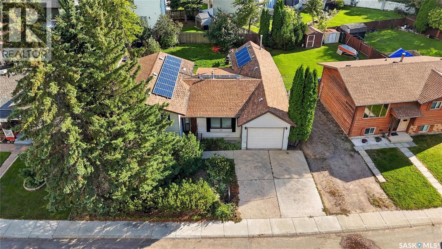
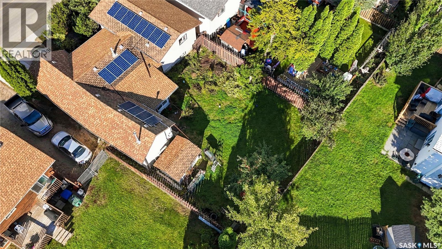
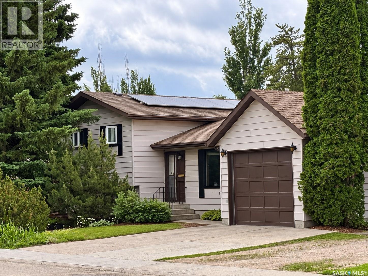
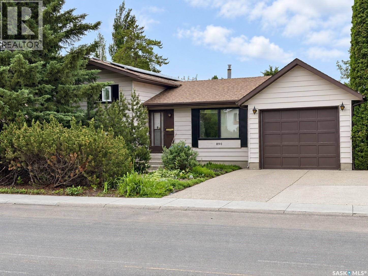
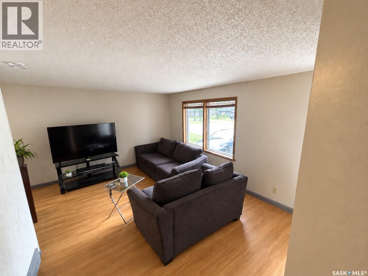
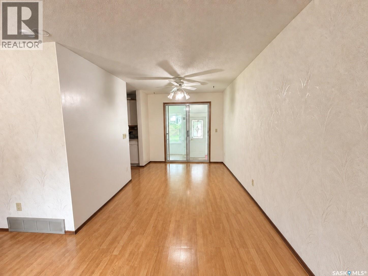
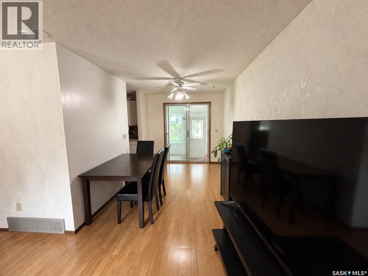
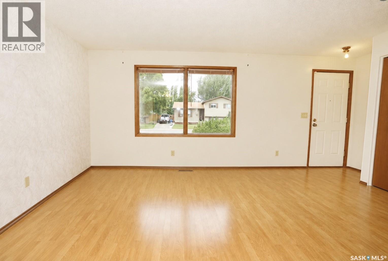
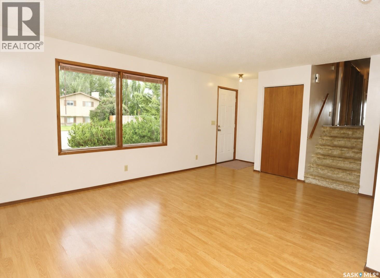
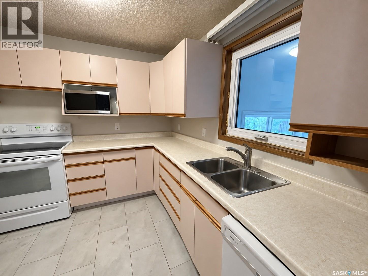
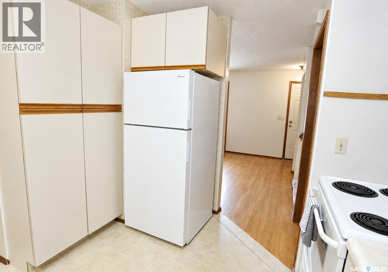
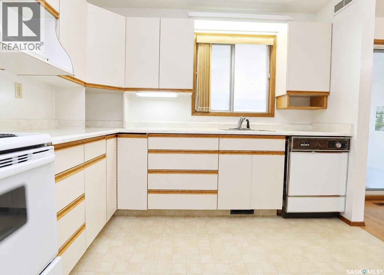
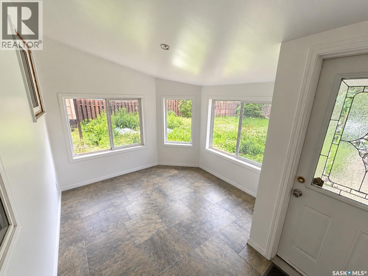
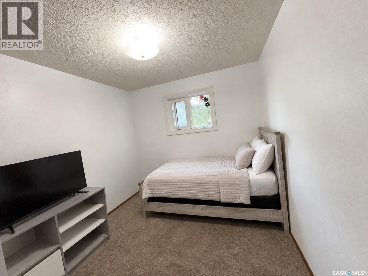
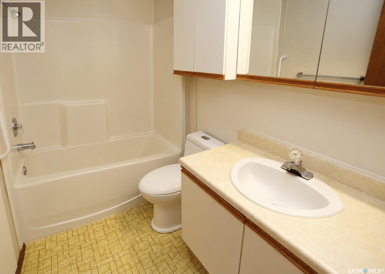
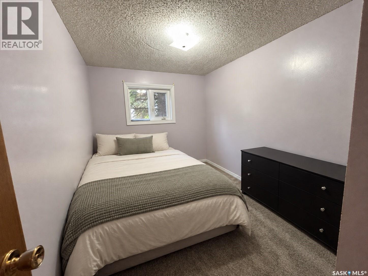
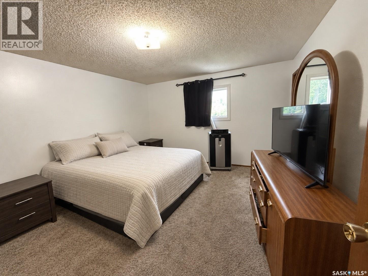
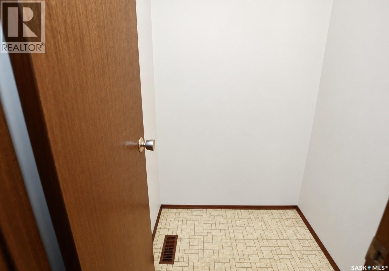
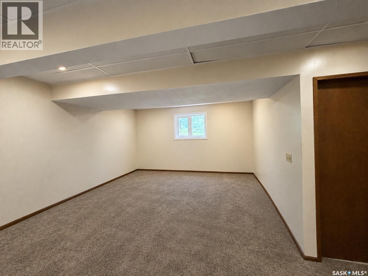
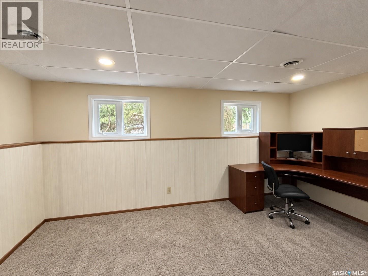
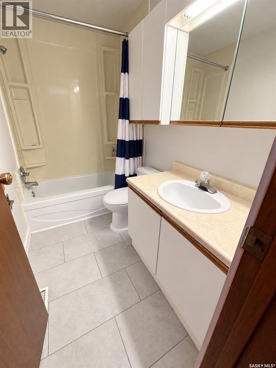
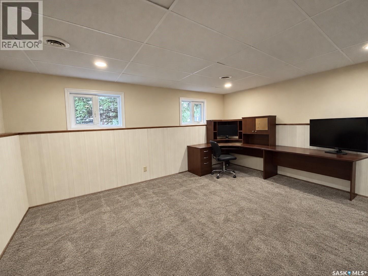
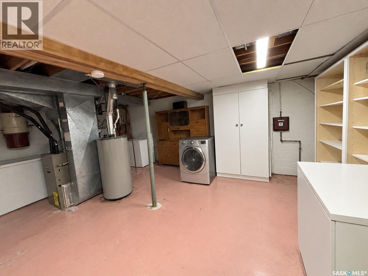
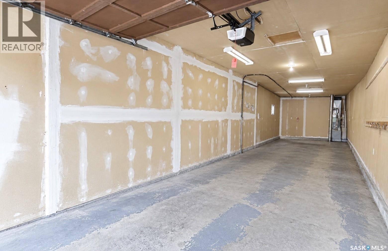
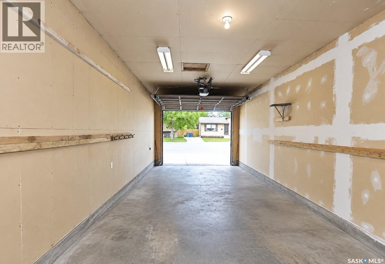
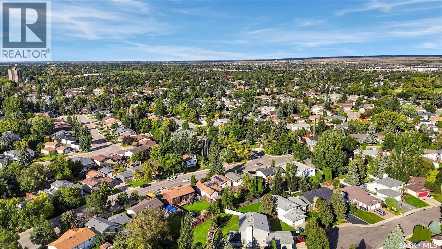
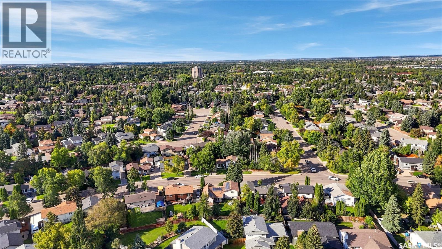
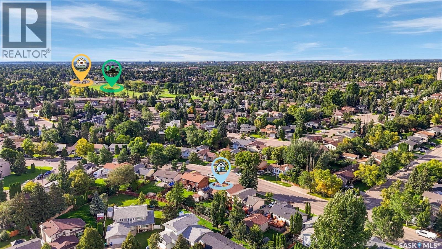
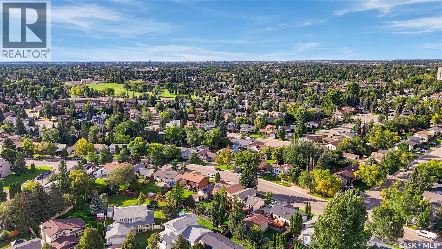
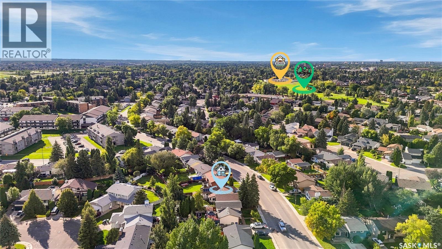
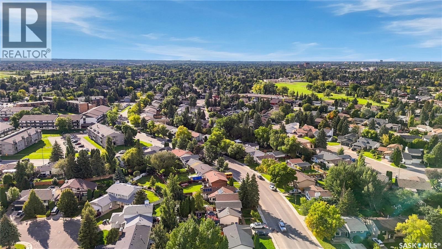
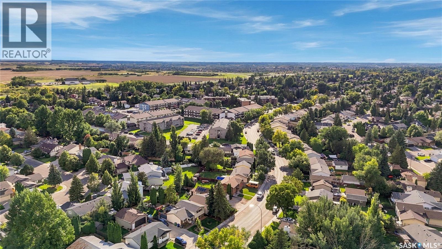
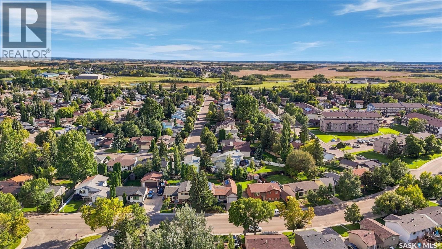
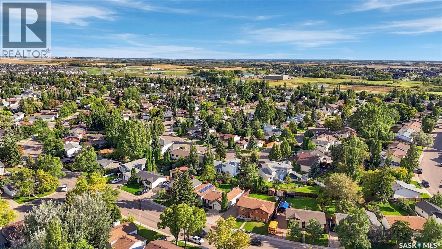
Presentation of offer is Sept 22, 2026 at 2pm. Welcome to 890 Kingsmere Boulevard, a well-maintained four-level split offering generous living space and an exceptional location in the heart of Lakeview. 3 bedroom, three-bathroom home features a bright living and dining area that flows into the renovated attached sunroom, creating a wonderful space for morning coffee, relaxing or entertaining. Rooftop solar panels installed by Enviro Energy, along with additional roof insulation, contribute to the home’s energy-efficient design. The upper level offers three comfortable bedrooms, while the primary bedroom includes a roughed-in space for a future ensuite. The sprawling third-level family room is filled with natural light from its large windows and is complemented by a full bathroom with a jetted tub. The basement provides built-in shelving and excellent storage, along with central vacuum and a no-salt water softener. A rare highlight is an insulated triple-tandem attached garage, wired with 220V and complete with shelving and a substantial workbench, making it ideal for vehicles, recreational equipment or a home workshop. Outside, the fully fenced and beautifully landscaped yard features established garden areas, fruit trees and shrubs, perennials and a 10’ x 7’ storage shed. Shingles were replaced in 2018. Located within walking distance of École Lakeview School and close to St. Bernard School, parks, a spray park, tennis courts, casual pickleball, Lakewood Civic Centre, Market Mall and the conveniences of 8th Street. Presentation of offers will take place September 22 at 2:00 PM. (id:44393)
| MLS® Number | SK048650 |
| Property Type | Single Family |
| Neigbourhood | Lakeridge SA |
| Features | Treed, Rectangular, Double Width Or More Driveway |
| Bathroom Total | 2 |
| Bedrooms Total | 3 |
| Appliances | Washer, Refrigerator, Dishwasher, Dryer, Freezer, Humidifier, Garage Door Opener Remote(s), Storage Shed, Stove |
| Basement Development | Finished |
| Basement Type | Full (finished) |
| Constructed Date | 1983 |
| Construction Style Attachment | Detached |
| Construction Style Split Level | Split Level |
| Heating Fuel | Natural Gas, Solar |
| Heating Type | Forced Air |
| Size Interior | 1,014 Ft2 |
| Type | House |
| Attached Garage | |
| Parking Space(s) | 5 |
| Acreage | No |
| Fence Type | Fence |
| Size Irregular | 5974.00 |
| Size Total | 5974 Sqft |
| Size Total Text | 5974 Sqft |
| Level | Type | Length | Width | Dimensions |
|---|---|---|---|---|
| Second Level | Bedroom | 9 ft | 9 ft | 9 ft x 9 ft |
| Second Level | Bedroom | 8 ft | 9 ft | 8 ft x 9 ft |
| Second Level | Bedroom | 13 ft | 12 ft | 13 ft x 12 ft |
| Second Level | 4pc Bathroom | Measurements not available | ||
| Second Level | Other | Measurements not available | ||
| Second Level | Other | Measurements not available | ||
| Main Level | Living Room | 18 ft | 11 ft | 18 ft x 11 ft |
| Main Level | Dining Room | 11 ft | 8 ft | 11 ft x 8 ft |
| Main Level | Kitchen | 11 ft | 9 ft | 11 ft x 9 ft |
| Main Level | Sunroom | 13 ft | 9 ft | 13 ft x 9 ft |
https://www.realtor.ca/real-estate/30288660/890-kingsmere-boulevard-saskatoon-lakeridge-sa
Contact us for more information
Susan Toledo
Salesperson

(306) 242-6000
(306) 956-3356

The trademarks REALTOR®, REALTORS®, and the REALTOR® logo are controlled by The Canadian Real Estate Association (CREA) and identify real estate professionals who are members of CREA. The trademarks MLS®, Multiple Listing Service® and the associated logos are owned by The Canadian Real Estate Association (CREA) and identify the quality of services provided by real estate professionals who are members of CREA. The trademark DDF® is owned by The Canadian Real Estate Association (CREA) and identifies CREA's Data Distribution Facility (DDF®)