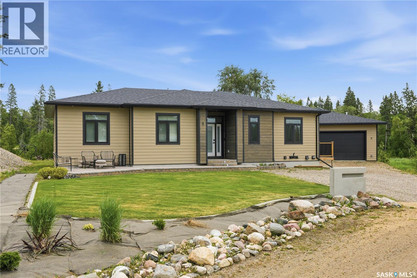
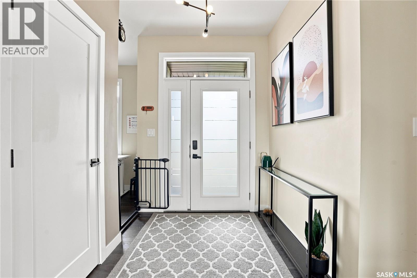
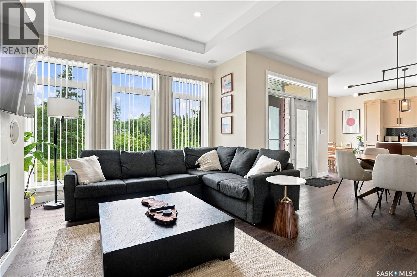
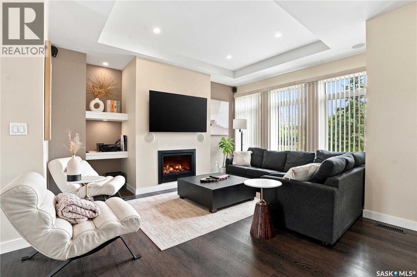
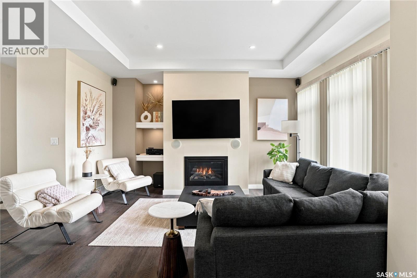
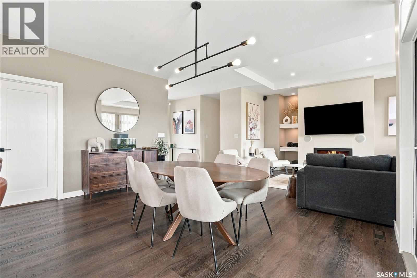
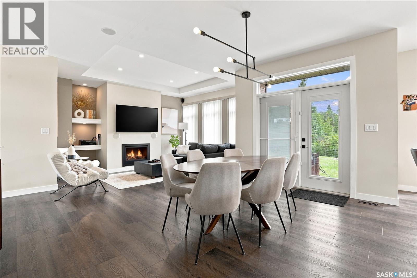
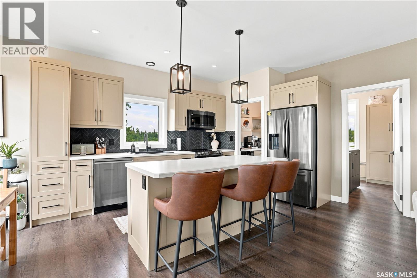
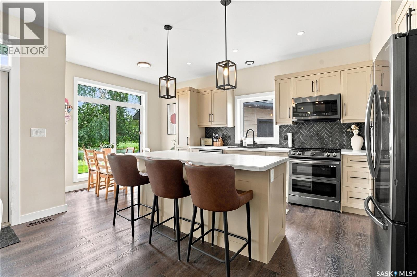
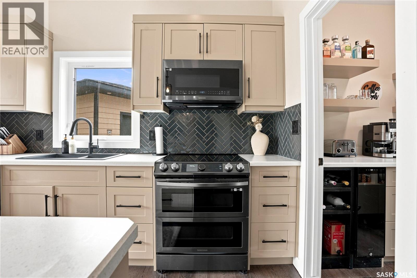
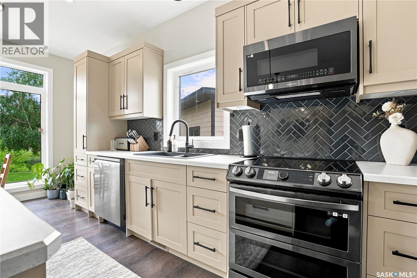
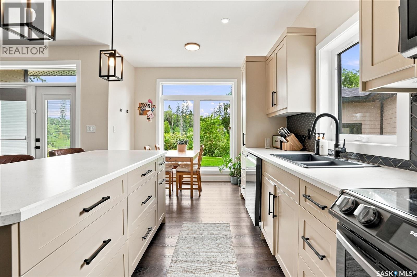
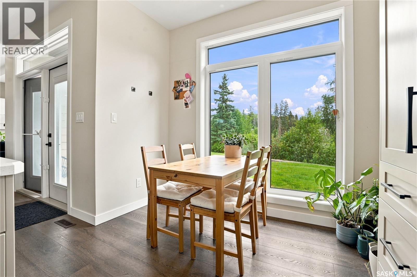
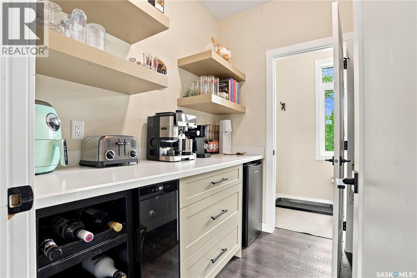
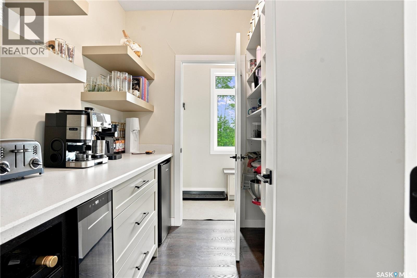
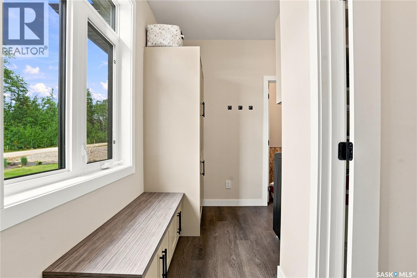
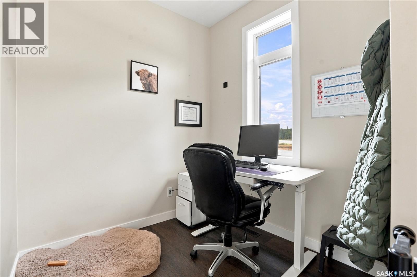
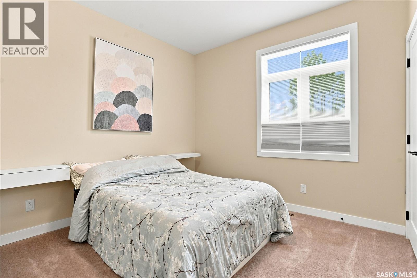
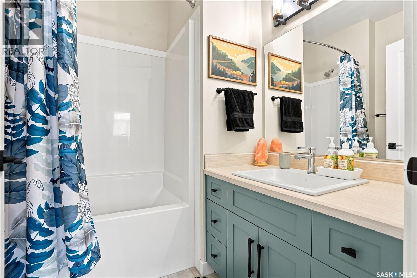
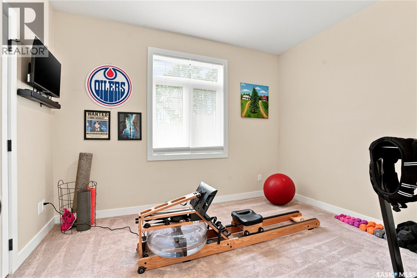
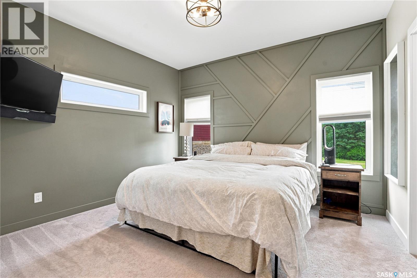
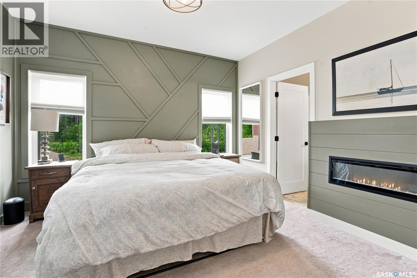
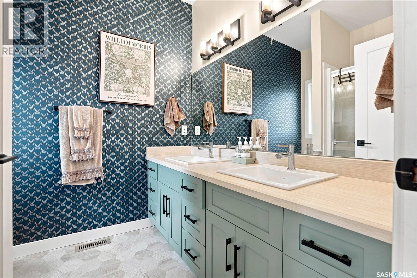
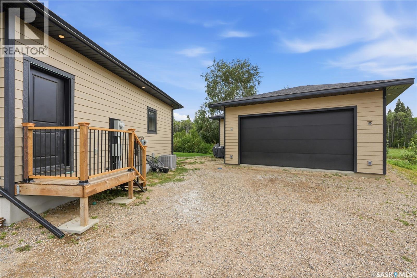
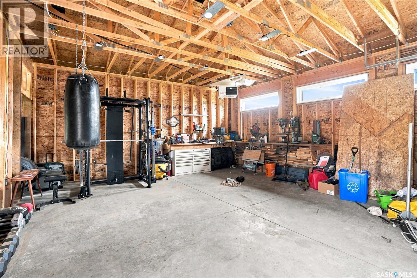
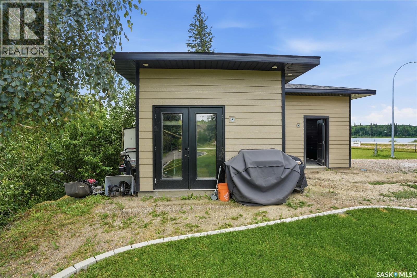
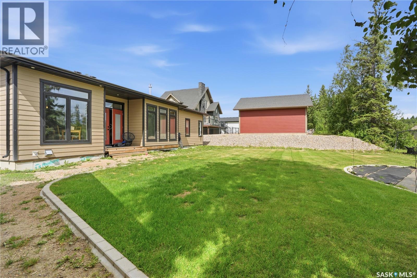
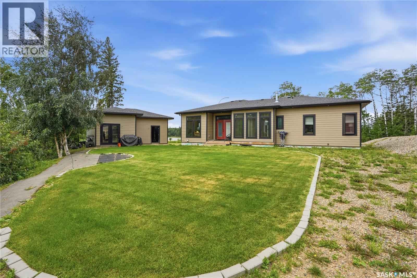
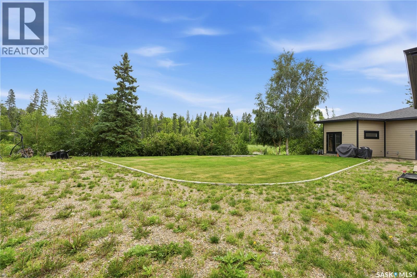
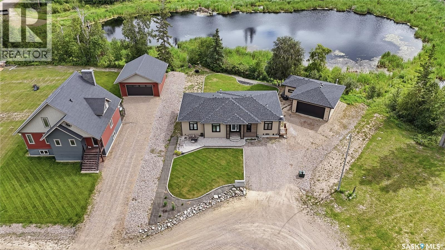
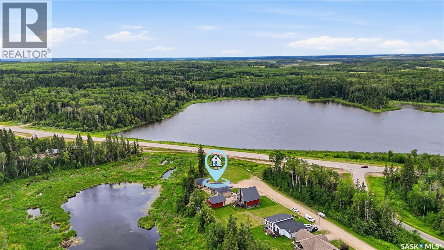
This stunning bungalow home with 3 bedrooms + office offers the perfect blend of modern comfort, natural beauty, and functionality, all set in a peaceful lake community. Wake up to breathtaking views of the lake from the front of the home and enjoy serene backyard pond views surrounded by nature. Designed with everyday living in mind, the bright open-concept layout features soaring ceilings, expansive windows, a cozy fireplace, and a beautifully appointed kitchen complete with a large island, walk-in pantry, and stylish finishes throughout. The spacious primary retreat offers a spa-inspired ensuite and private fireplace, while the dedicated office makes working from home both productive and inspiring. Outside, you’ll appreciate the beautifully landscaped yard and detached garage/shop. Whether you’re enjoying your morning coffee overlooking the water or entertaining family and friends, this property offers the tranquility of lake living with all the conveniences of a thoughtfully designed home. A rare opportunity to own a modern bungalow where every day feels like a getaway. (id:44393)
| MLS® Number | SK044903 |
| Property Type | Single Family |
| Features | Treed, Rectangular, Sump Pump |
| Bathroom Total | 2 |
| Bedrooms Total | 3 |
| Appliances | Washer, Dishwasher, Dryer, Microwave, Window Coverings, Garage Door Opener Remote(s), Stove |
| Architectural Style | Bungalow |
| Basement Type | Crawl Space |
| Constructed Date | 2023 |
| Construction Style Attachment | Detached |
| Fireplace Fuel | Electric,gas |
| Fireplace Present | Yes |
| Fireplace Type | Conventional,conventional |
| Heating Fuel | Natural Gas |
| Heating Type | Forced Air |
| Stories Total | 1 |
| Size Interior | 1,547 Ft2 |
| Type | House |
| Detached Garage | |
| Gravel | |
| Parking Space(s) | 4 |
| Acreage | No |
| Landscape Features | Lawn |
| Level | Type | Length | Width | Dimensions |
|---|---|---|---|---|
| Main Level | Office | 7 ft | 7 ft ,2 in | 7 ft x 7 ft ,2 in |
| Main Level | Bedroom | 9 ft ,8 in | 10 ft ,4 in | 9 ft ,8 in x 10 ft ,4 in |
| Main Level | Bedroom | 10 ft ,2 in | 12 ft | 10 ft ,2 in x 12 ft |
| Main Level | Primary Bedroom | 11 ft ,4 in | 12 ft ,6 in | 11 ft ,4 in x 12 ft ,6 in |
| Main Level | 4pc Ensuite Bath | x x x | ||
| Main Level | 4pc Bathroom | x x x | ||
| Main Level | Living Room | 15 ft ,3 in | 12 ft | 15 ft ,3 in x 12 ft |
| Main Level | Kitchen | 12 ft ,4 in | 11 ft | 12 ft ,4 in x 11 ft |
| Main Level | Dining Nook | 6 ft ,8 in | 10 ft | 6 ft ,8 in x 10 ft |
| Main Level | Dining Room | 13 ft ,4 in | 9 ft | 13 ft ,4 in x 9 ft |
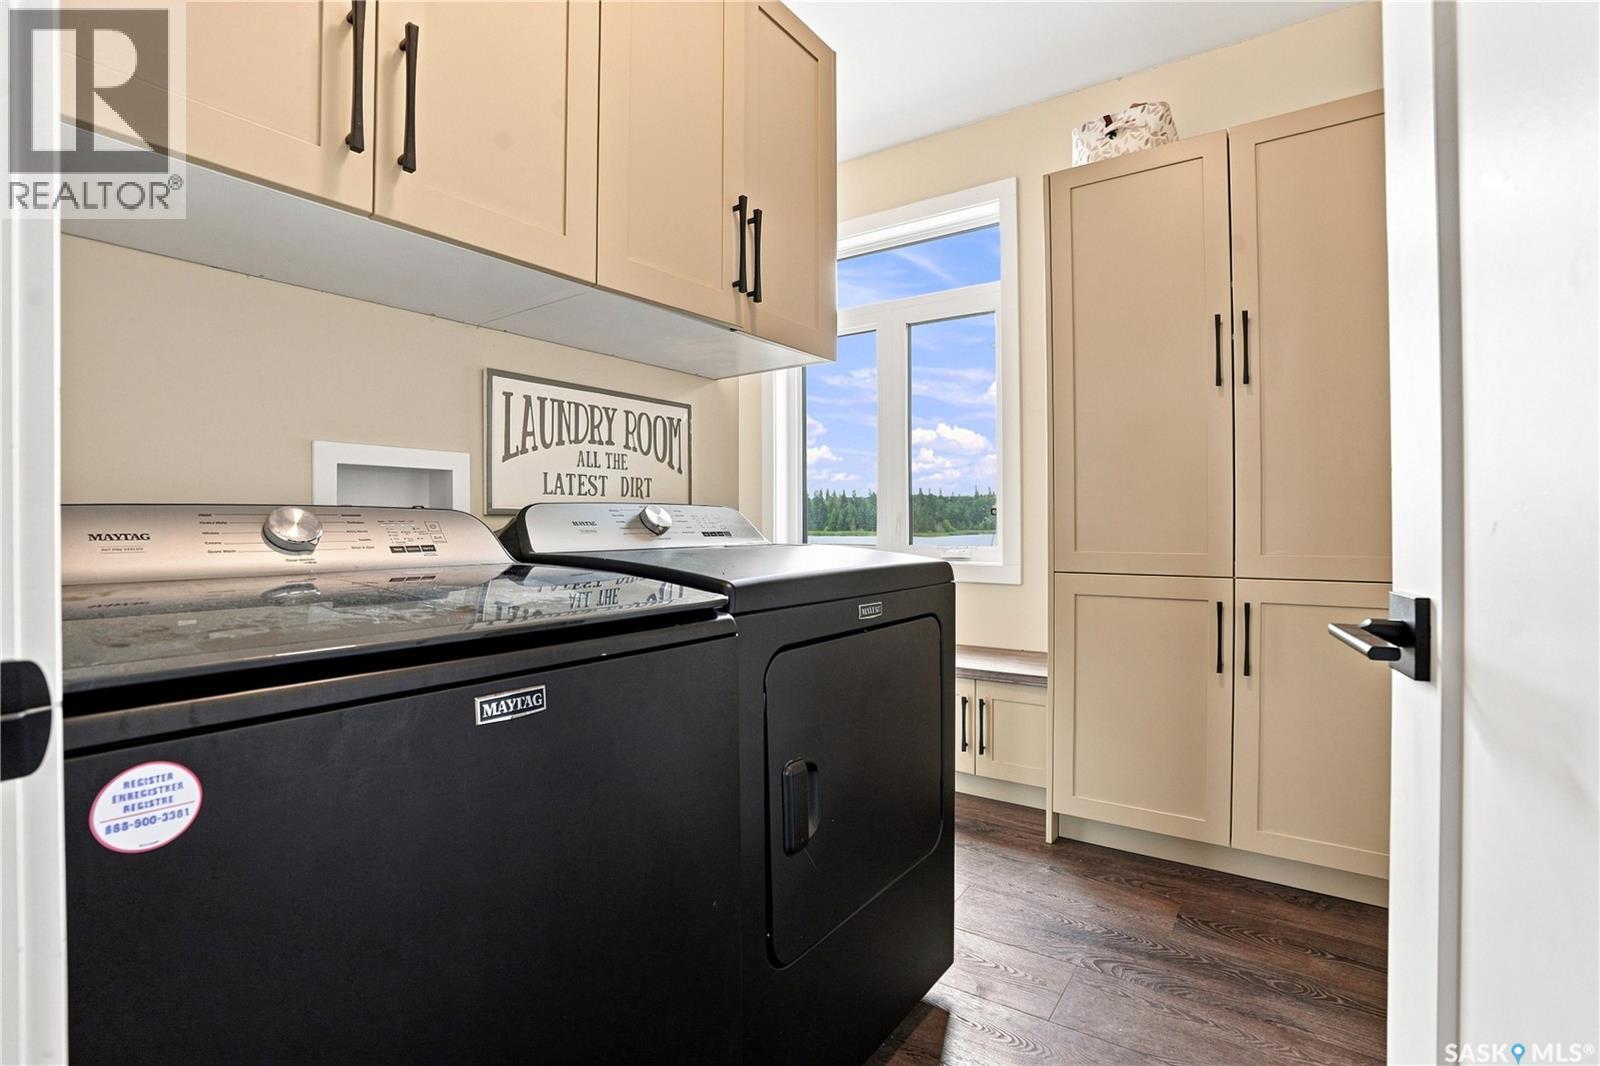
| Main Level | Laundry Room | x x x |
https://www.realtor.ca/real-estate/30127981/9-101-neis-access-road-lakeland-rm-no-521
Contact us for more information
Cara Unser
Salesperson

(306) 652-2882

The trademarks REALTOR®, REALTORS®, and the REALTOR® logo are controlled by The Canadian Real Estate Association (CREA) and identify real estate professionals who are members of CREA. The trademarks MLS®, Multiple Listing Service® and the associated logos are owned by The Canadian Real Estate Association (CREA) and identify the quality of services provided by real estate professionals who are members of CREA. The trademark DDF® is owned by The Canadian Real Estate Association (CREA) and identifies CREA's Data Distribution Facility (DDF®)