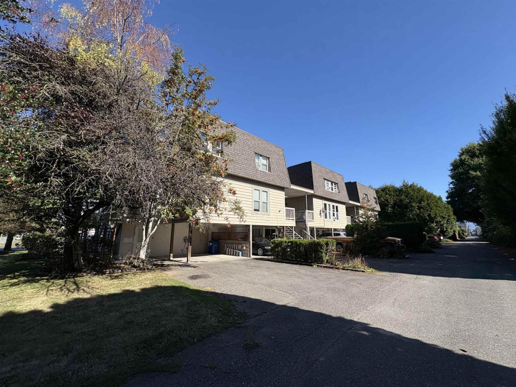
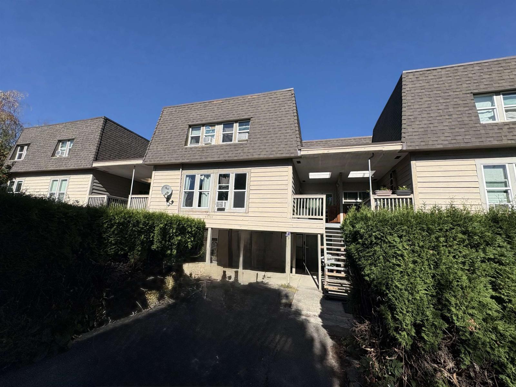
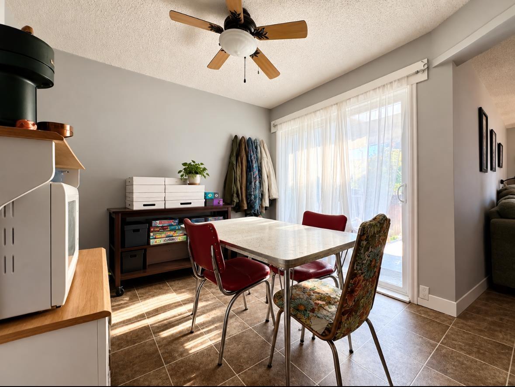
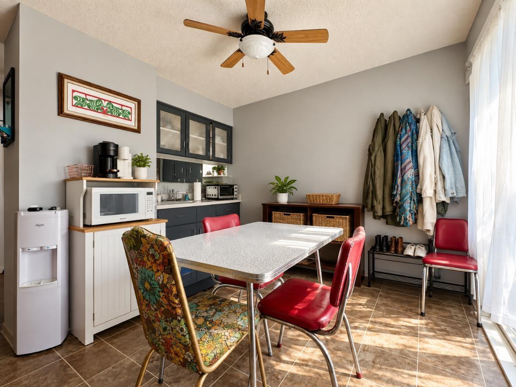
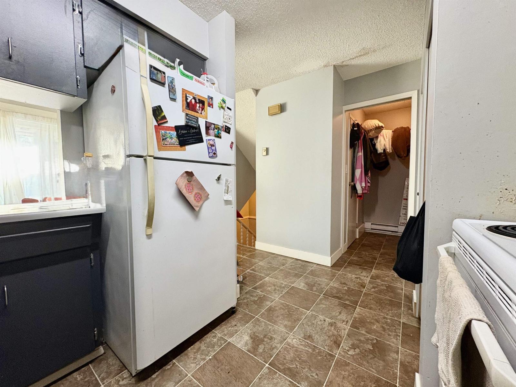
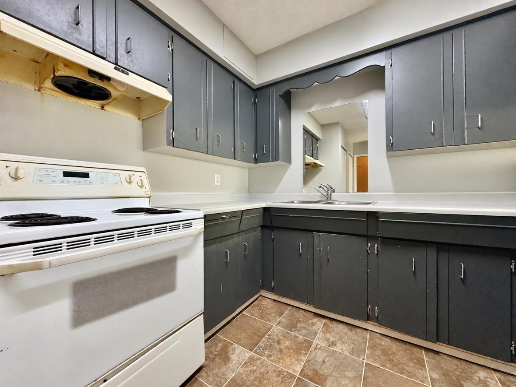
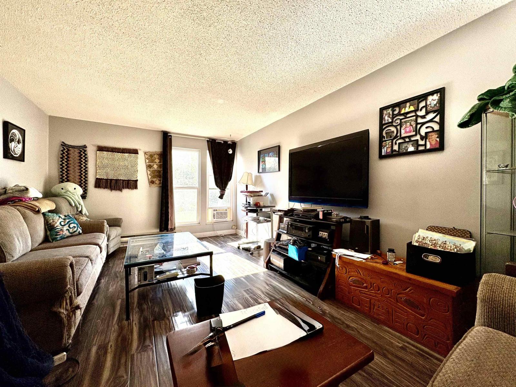
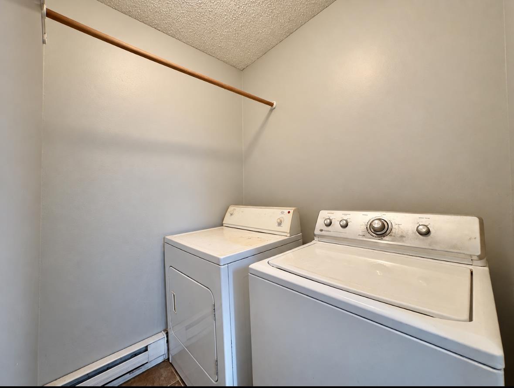
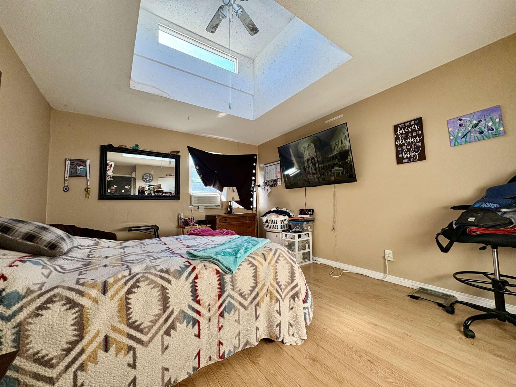
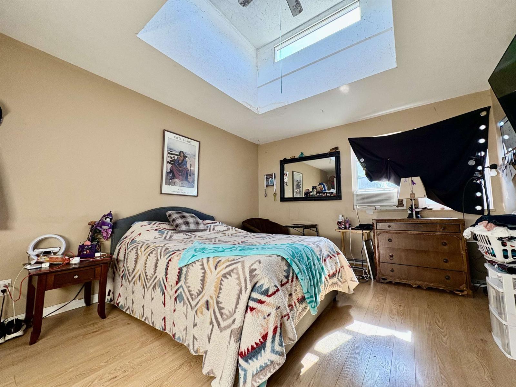
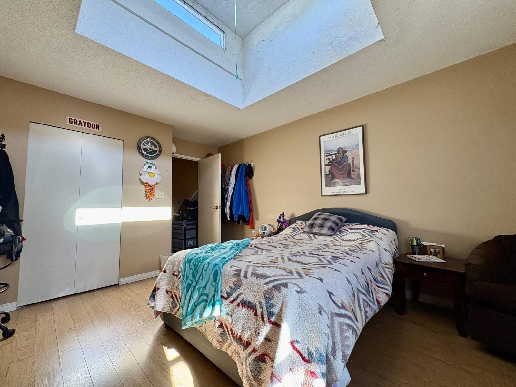
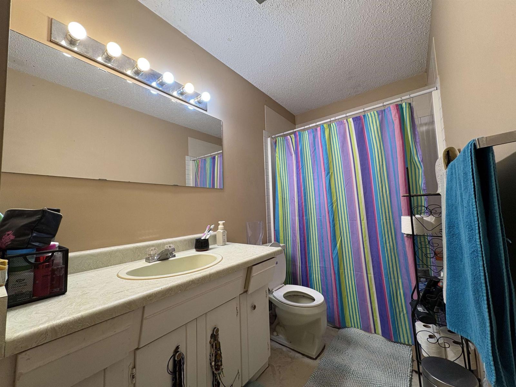
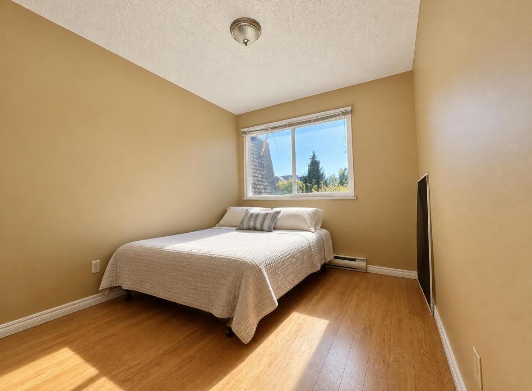
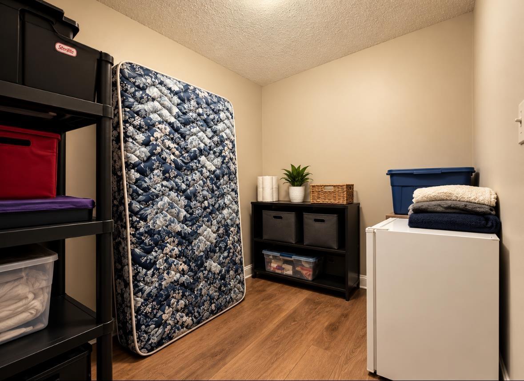
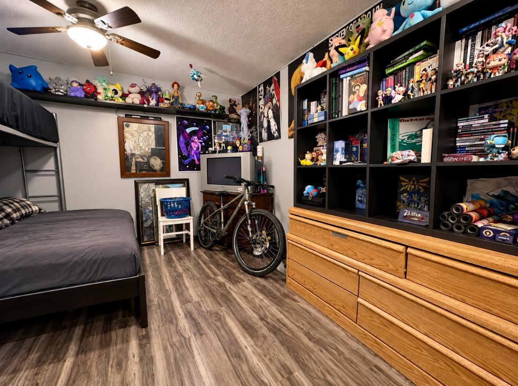
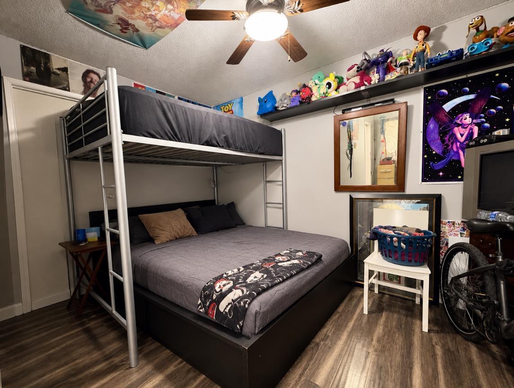
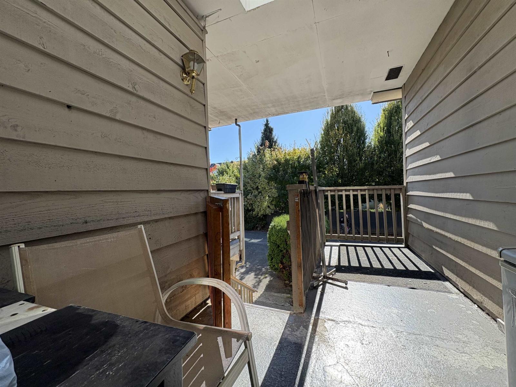
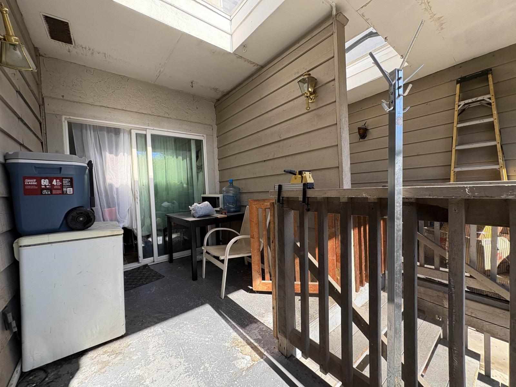
3 Level Family Townhouse with over 1500 sq ft perfect for investors or to get onto the property ladder! Fully finished down for rec room or bedroom. Spacious main floor inc., powder room and laundry. Upper floor with large Primary bedroom with skylight ceiling, plus 2nd bedroom and a flex room for nursery, 4th bedroom, office or storage! Covered carport. Quiet side of building with lane entrance. Just a few minutes to trendy District 1881 for restaurants, bars and shops! * PREC - Personal Real Estate Corporation (id:44393)
| MLS® Number | R3170174 |
| Property Type | Single Family |
| Bathroom Total | 2 |
| Bedrooms Total | 3 |
| Appliances | Washer/dryer Combo, Refrigerator, Stove |
| Basement Development | Finished |
| Basement Type | Unknown (finished) |
| Constructed Date | 1977 |
| Construction Style Attachment | Attached |
| Heating Fuel | Electric |
| Heating Type | Baseboard Heaters |
| Stories Total | 3 |
| Size Interior | 1,522 Ft2 |
| Type | Row / Townhouse |
| Carport |
| Acreage | No |
| Level | Type | Length | Width | Dimensions |
|---|---|---|---|---|
| Above | Primary Bedroom | 9 ft | 13 ft ,11 in | 9 ft x 13 ft ,11 in |
| Above | Bedroom 2 | 8 ft ,5 in | 10 ft ,5 in | 8 ft ,5 in x 10 ft ,5 in |
| Above | Flex Space | 7 ft | 8 ft ,2 in | 7 ft x 8 ft ,2 in |
| Basement | Bedroom 3 | 18 ft | 7 ft | 18 ft x 7 ft |
| Main Level | Living Room | 11 ft | 18 ft ,4 in | 11 ft x 18 ft ,4 in |
| Main Level | Kitchen | 9 ft | 7 ft | 9 ft x 7 ft |
| Main Level | Dining Room | 9 ft ,2 in | 7 ft ,9 in | 9 ft ,2 in x 7 ft ,9 in |
Contact us for more information
Russell Mills
Personal Real Estate Corporation
(604) 792-0077
(604) 792-1985
www.royallepage.ca/chilliwack

The trademarks REALTOR®, REALTORS®, and the REALTOR® logo are controlled by The Canadian Real Estate Association (CREA) and identify real estate professionals who are members of CREA. The trademarks MLS®, Multiple Listing Service® and the associated logos are owned by The Canadian Real Estate Association (CREA) and identify the quality of services provided by real estate professionals who are members of CREA. The trademark DDF® is owned by The Canadian Real Estate Association (CREA) and identifies CREA's Data Distribution Facility (DDF®)