Maintenance, Ground Maintenance, Parking, Reserve Fund Contributions
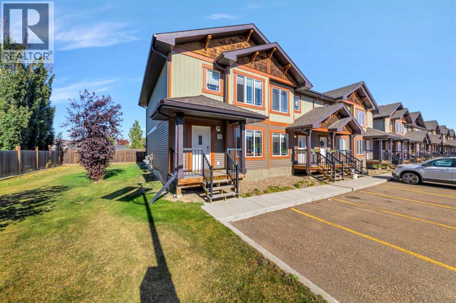
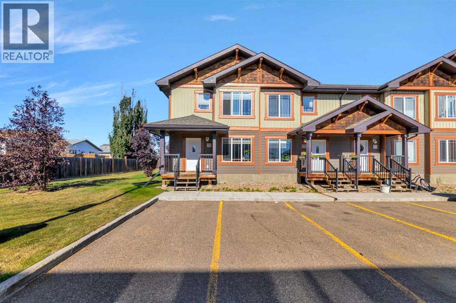
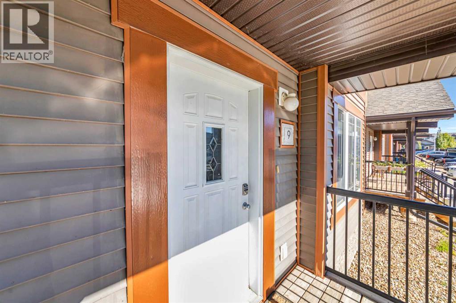
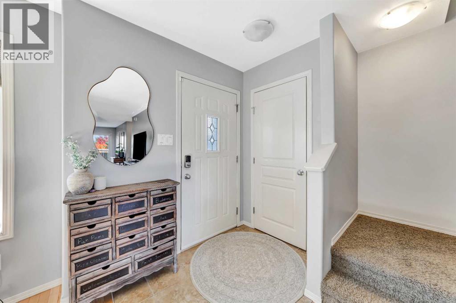
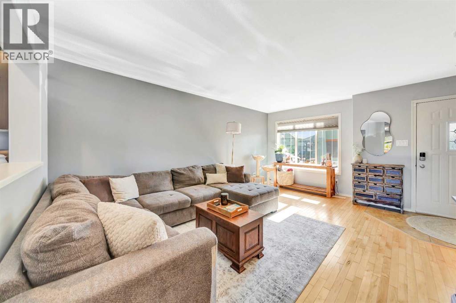
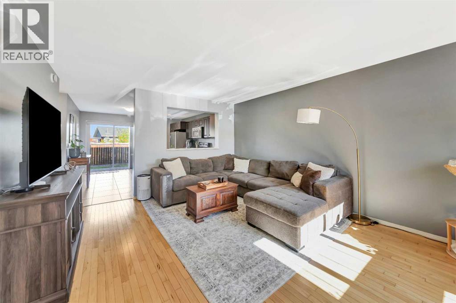
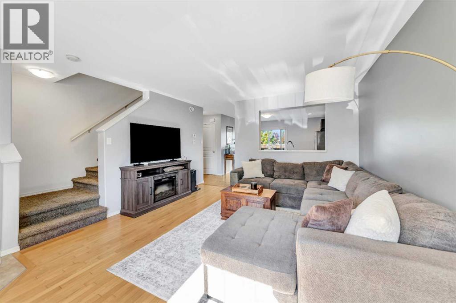
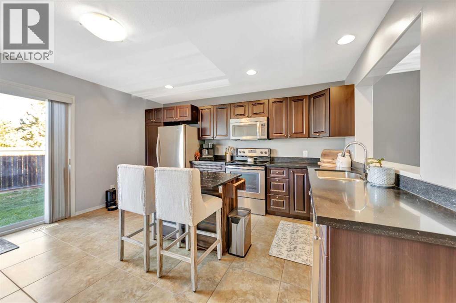
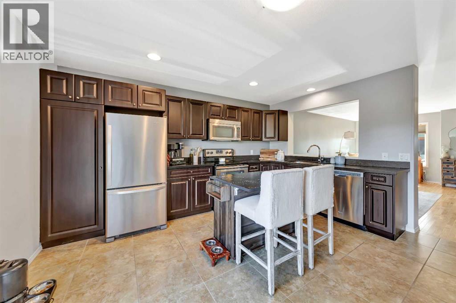
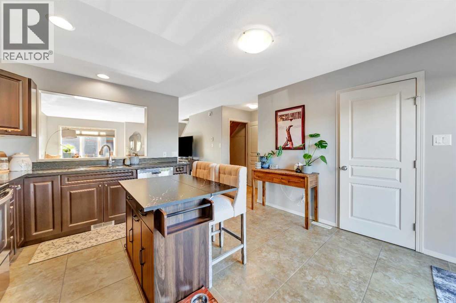
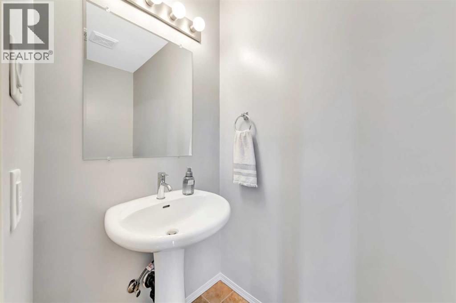
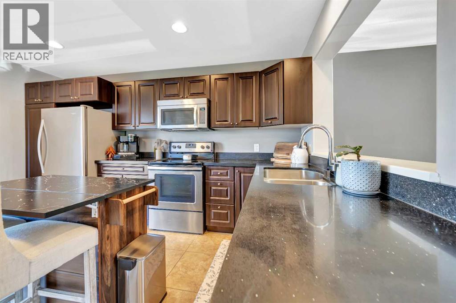
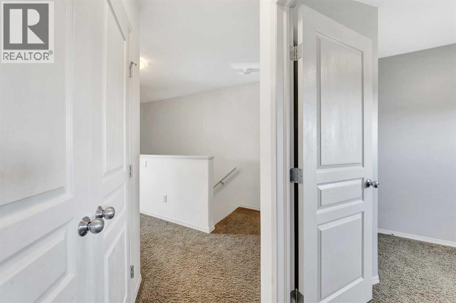
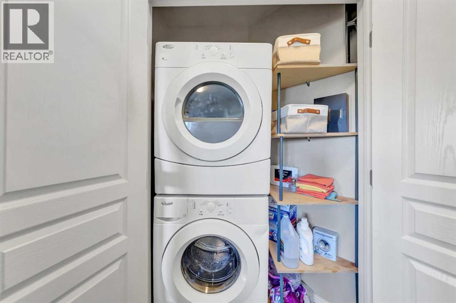
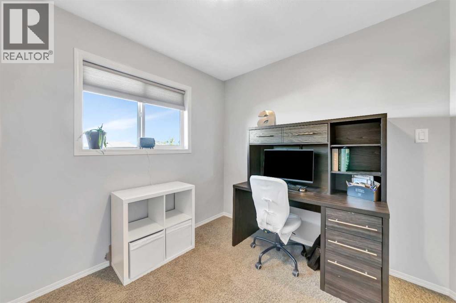
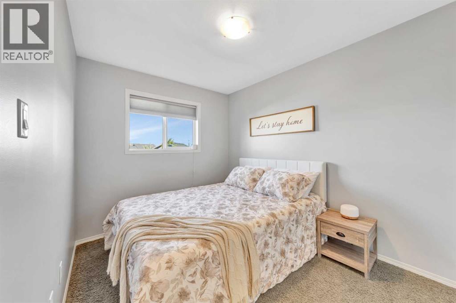
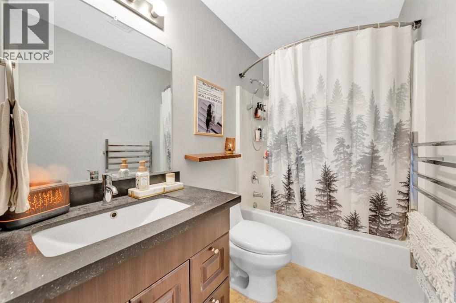
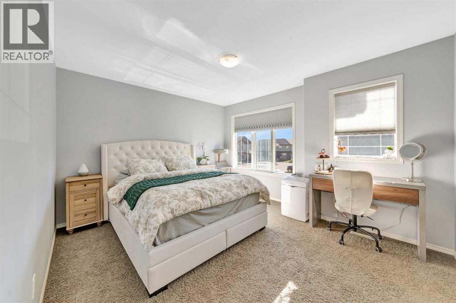
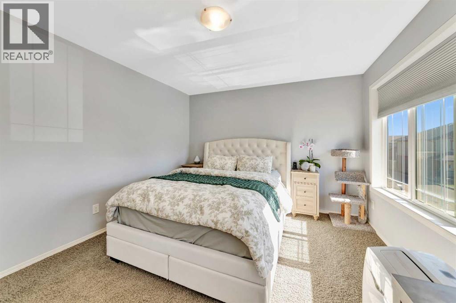
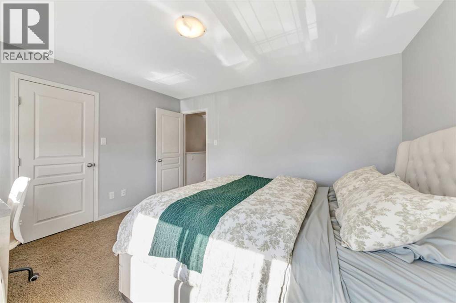
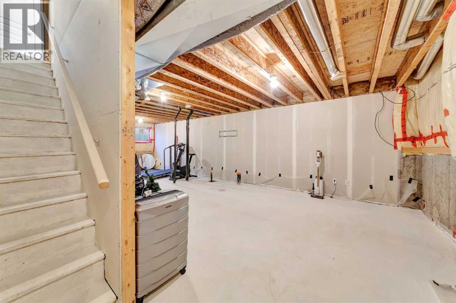
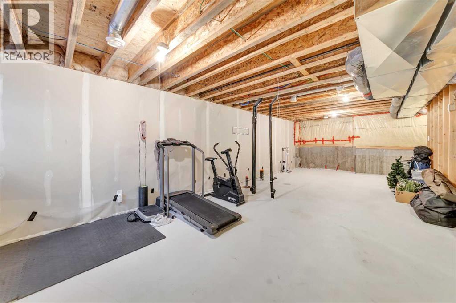
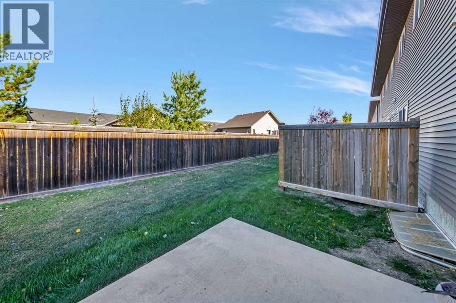
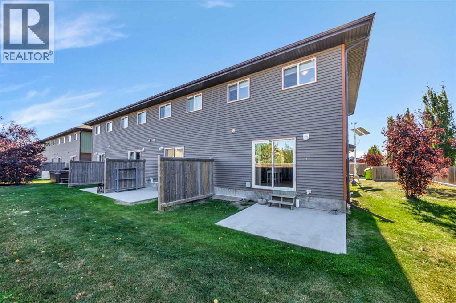
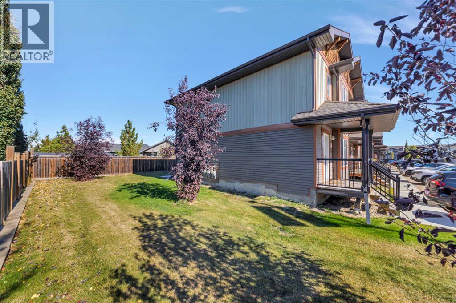
$387 MonthlyWelcome to #9 in Wallace Village! This clean and well-cared-for end-unit condo at 4738 13th Street in Lloydminster, Saskatchewan offers comfortable living with a great layout and two parking stalls conveniently located right outside the front door.The main level features a spacious living room, kitchen, and convenient two-piece bathroom. Upstairs, you’ll find three bedrooms, including a nice-sized primary bedroom, a four-piece bathroom, and convenient stackable laundry.The basement is undeveloped and offers plenty of opportunity for additional storage or future development to suit your needs.A well-maintained home in a convenient location, ready for its new owners and quick possession is available! (id:44393)
| MLS® Number | A2349689 |
| Property Type | Single Family |
| Amenities Near By | Schools, Shopping |
| Community Features | Pets Allowed With Restrictions |
| Parking Space Total | 2 |
| Plan | 102105762 |
| Bathroom Total | 2 |
| Bedrooms Above Ground | 3 |
| Bedrooms Total | 3 |
| Appliances | Refrigerator, Dishwasher, Stove, Microwave Range Hood Combo, Window Coverings, Washer & Dryer |
| Basement Development | Unfinished |
| Basement Type | Full (unfinished) |
| Constructed Date | 2012 |
| Construction Style Attachment | Attached |
| Cooling Type | None |
| Flooring Type | Carpeted, Hardwood, Tile |
| Foundation Type | Poured Concrete |
| Half Bath Total | 1 |
| Heating Type | Forced Air |
| Stories Total | 2 |
| Size Interior | 1,185 Ft2 |
| Total Finished Area | 1185 Sqft |
| Type | Row / Townhouse |
| Acreage | No |
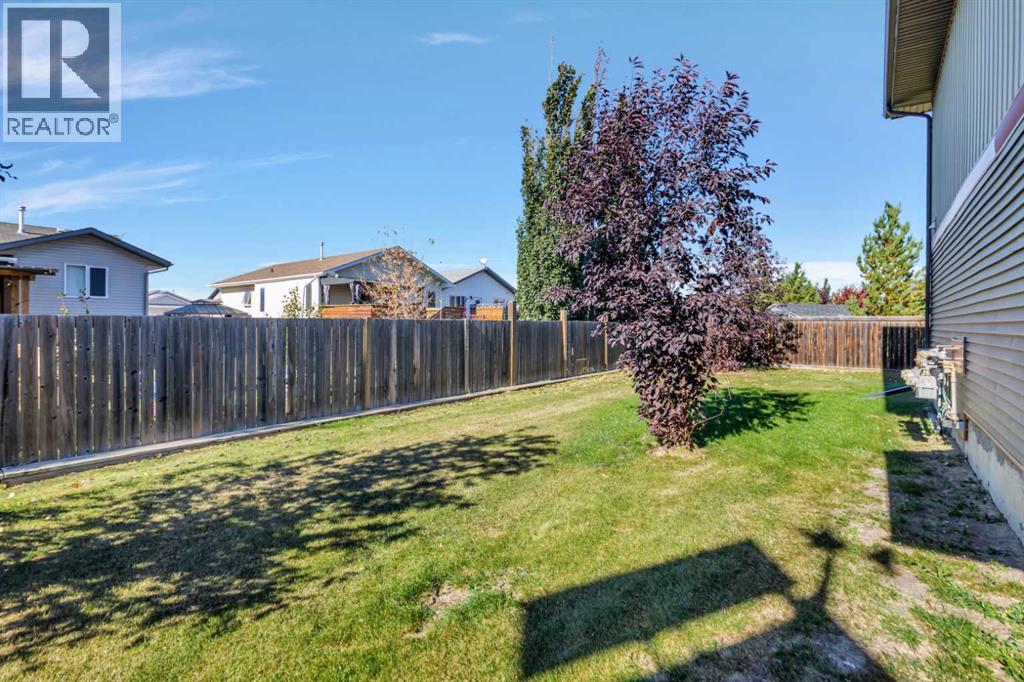
| Fence Type | Partially Fenced |
| Land Amenities | Schools, Shopping |
| Size Total Text | Unknown |
| Zoning Description | R1 |
| Level | Type | Length | Width | Dimensions |
|---|---|---|---|---|
| Second Level | 4pc Bathroom | 10.08 Ft x 4.75 Ft | ||
| Second Level | Bedroom | 8.33 Ft x 11.00 Ft | ||
| Second Level | Bedroom | 8.42 Ft x 10.67 Ft | ||
| Second Level | Primary Bedroom | 13.42 Ft x 11.42 Ft | ||
| Basement | Other | 17.00 Ft x 31.50 Ft | ||
| Main Level | 2pc Bathroom | 3.42 Ft x 7.00 Ft | ||
| Main Level | Kitchen | 17.25 Ft x 14.58 Ft | ||
| Main Level | Living Room | 13.25 Ft x 11.42 Ft |
https://www.realtor.ca/real-estate/30357612/9-4738-13-street-lloydminster
Contact us for more information
Jenna Noble
Associate

(780) 808-2700
(780) 808-2715
realestatelloydminster.com/

The trademarks REALTOR®, REALTORS®, and the REALTOR® logo are controlled by The Canadian Real Estate Association (CREA) and identify real estate professionals who are members of CREA. The trademarks MLS®, Multiple Listing Service® and the associated logos are owned by The Canadian Real Estate Association (CREA) and identify the quality of services provided by real estate professionals who are members of CREA. The trademark DDF® is owned by The Canadian Real Estate Association (CREA) and identifies CREA's Data Distribution Facility (DDF®)