Maintenance,
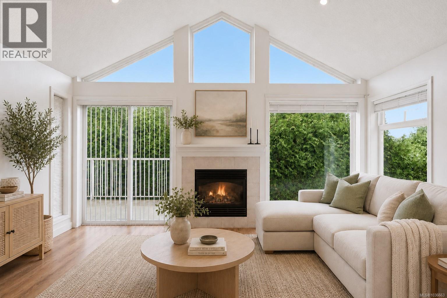
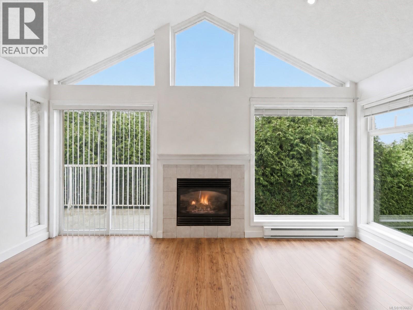
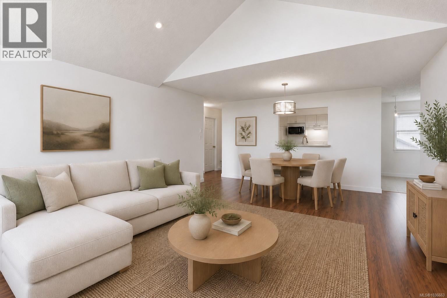
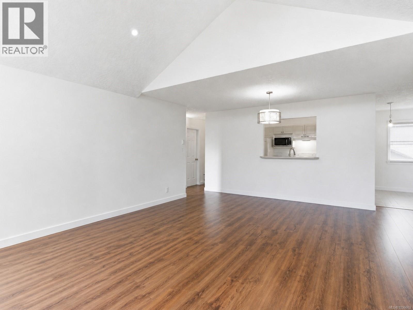
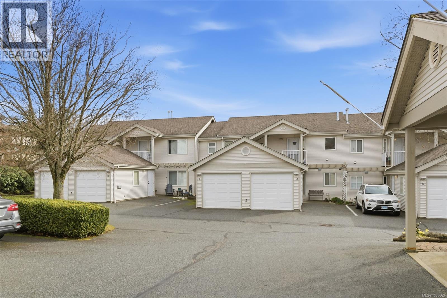
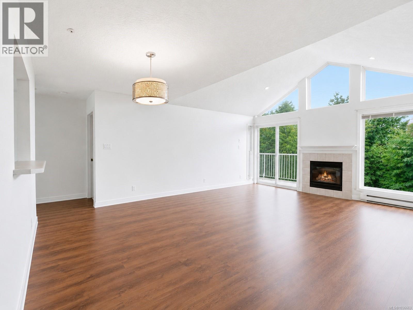
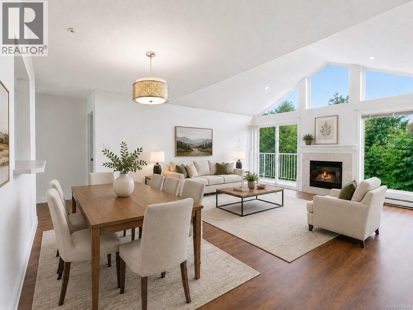
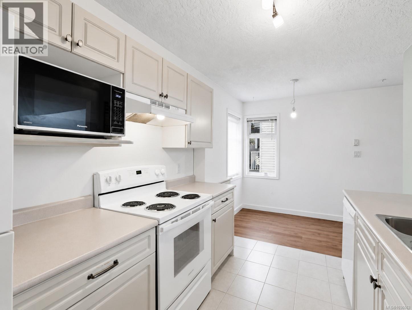
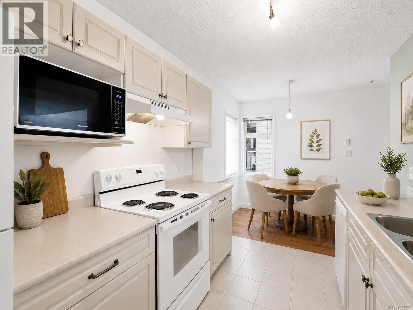
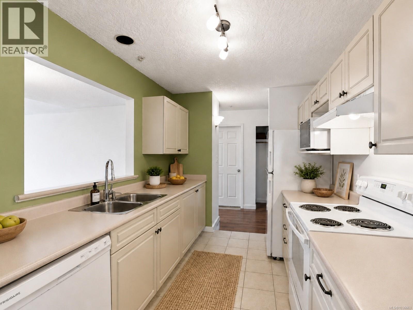
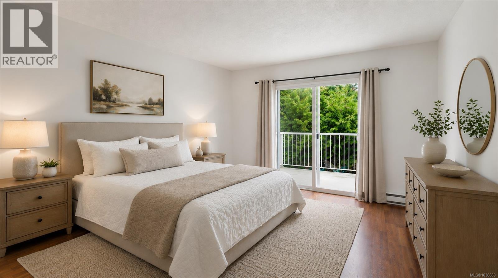
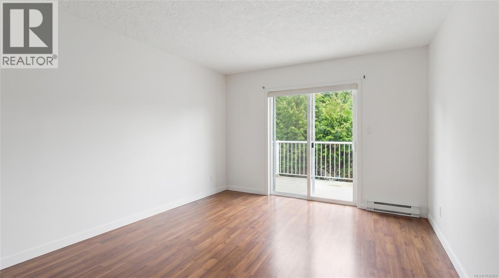
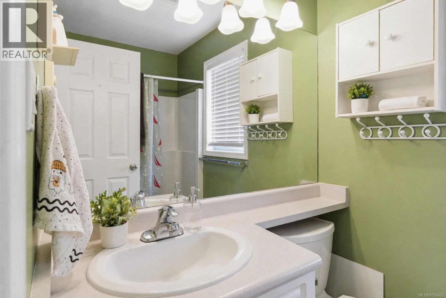
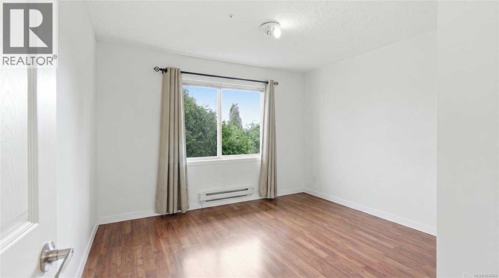
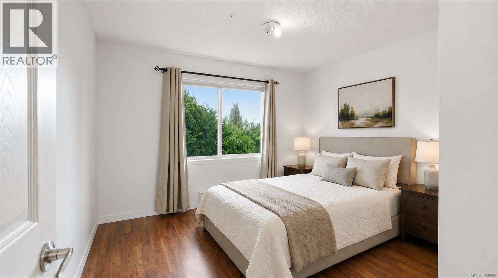
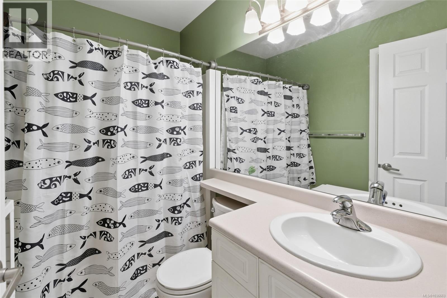
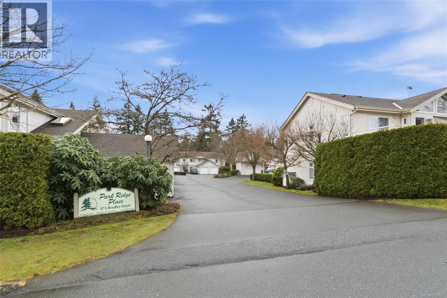
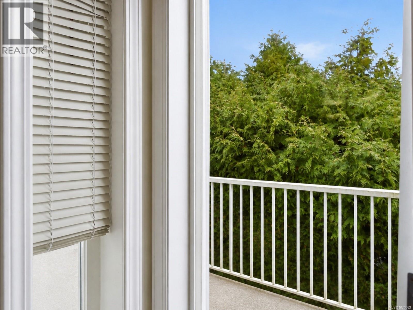
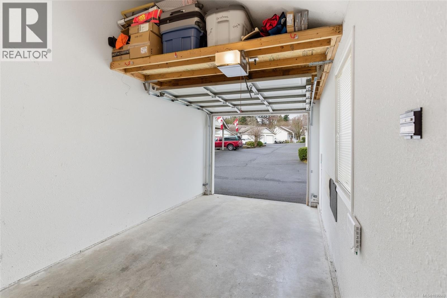
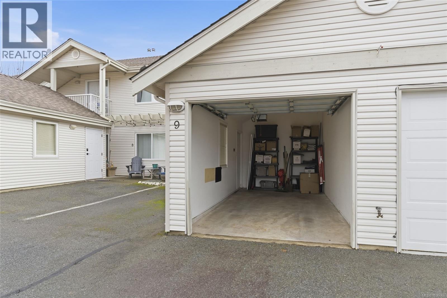
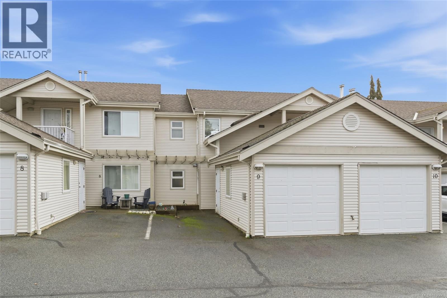
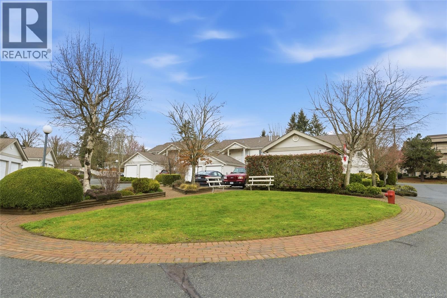
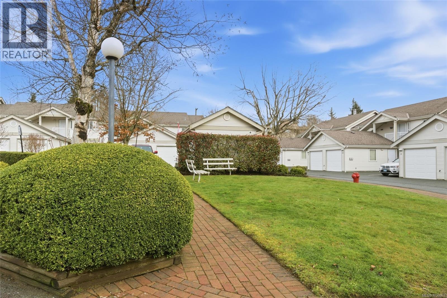
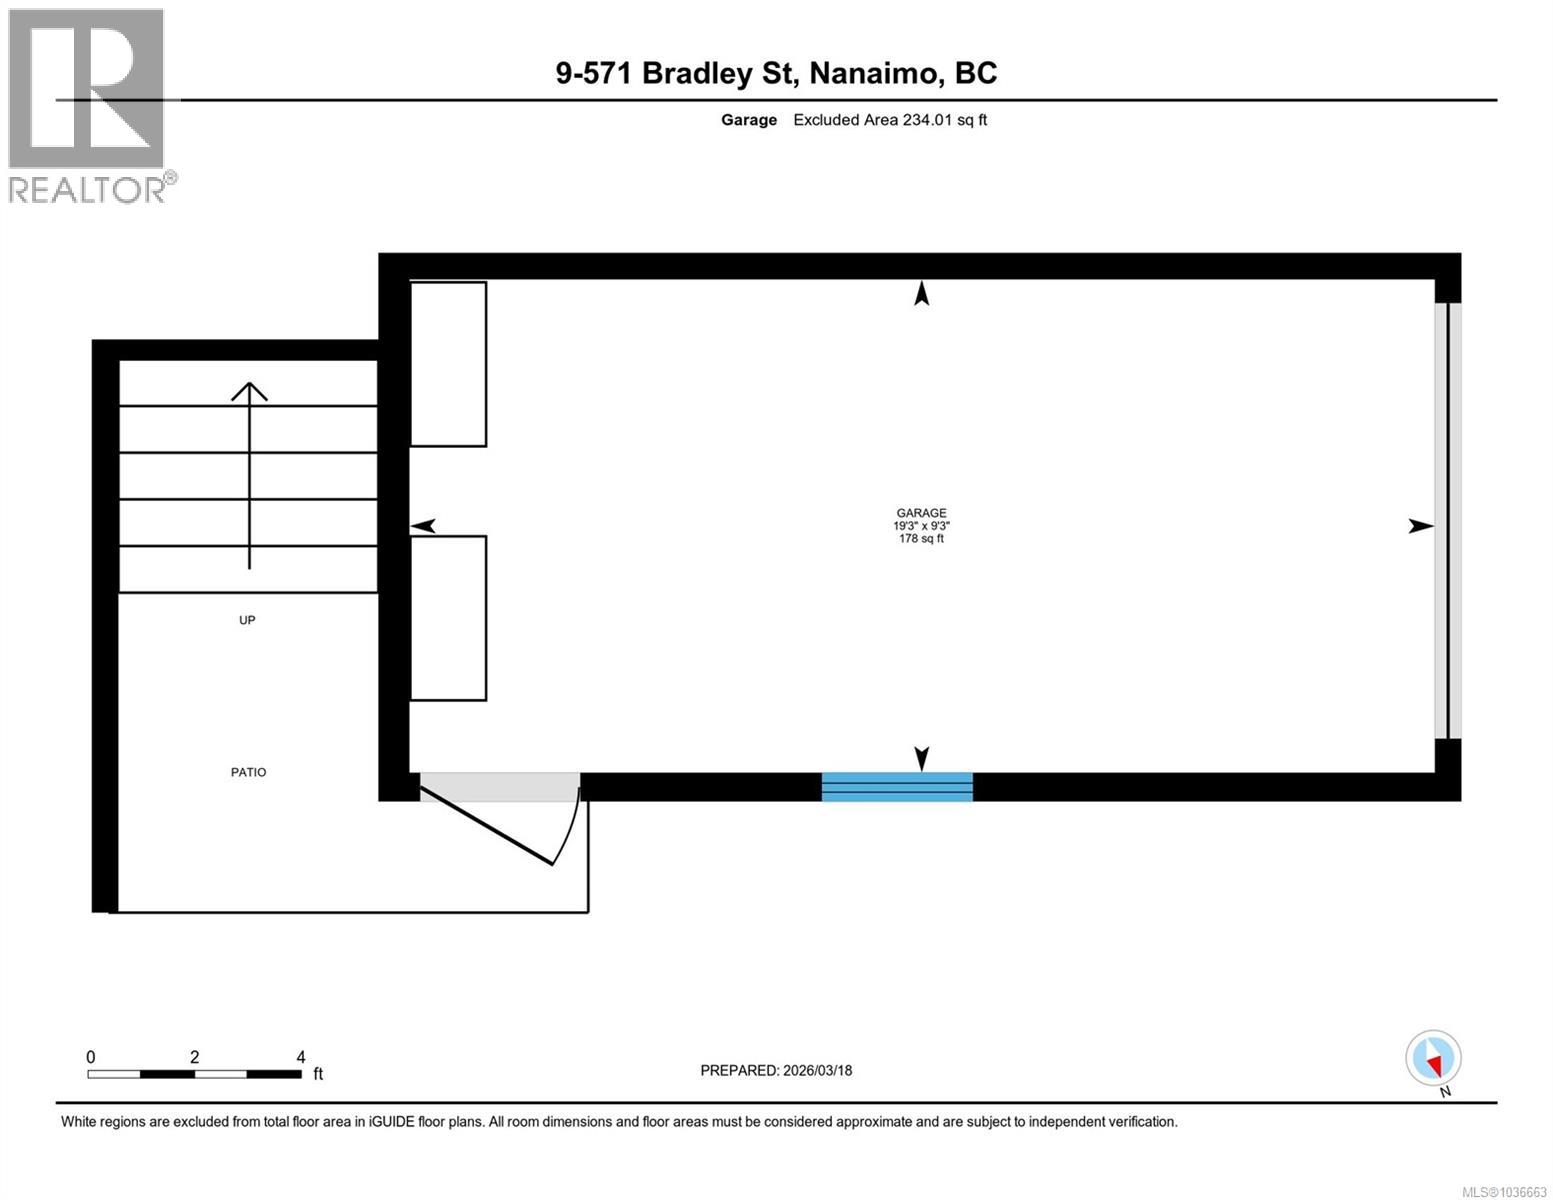
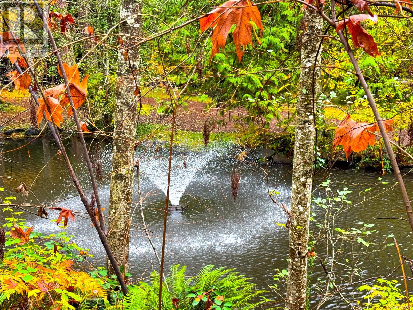
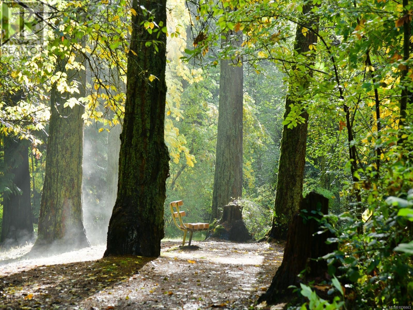
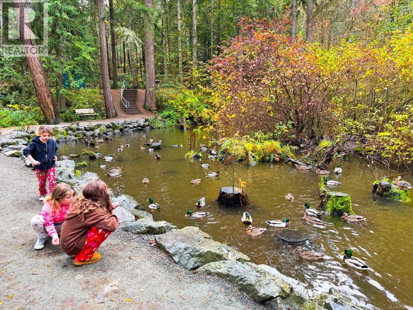
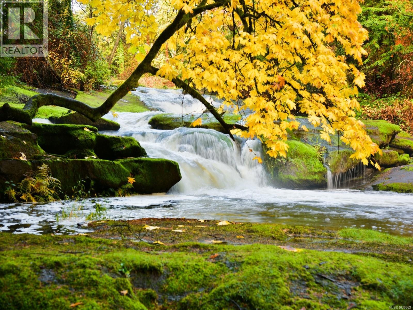
$420.45 MonthlyBright and spacious home featuring vaulted ceiling and large windows in the living area! Ready for immediate possession, this 2-bedroom, 2-bath townhome is a great design in a central Nanaimo location. Vaulted ceiling in the living room enhance the sense of space and bring in natural light, cozy gas fireplace creates a warm focal point. The home features newer appliances throughout for added comfort and peace of mind. The kitchen flows seamlessly into the dining and living areas, ideal for everyday living and entertaining. Step out onto the deck from both the living room and primary bedroom, perfect for relaxing outdoors. Enjoy the convenience of a single-car garage with mezzanine storage plus an additional driveway parking space. Located just steps to Bowen Park’s trails and amenities, walk to the Waterfront Walkway, transit, and shopping, this home supports an active, connected lifestyle. A fantastic opportunity for low-maintenance living in a desirable community close to VIU. (id:44393)
| MLS® Number | 1036663 |
| Property Type | Single Family |
| Neigbourhood | Central Nanaimo |
| Community Features | Pets Allowed With Restrictions, Family Oriented |
| Features | Central Location, Other, Marine Oriented |
| Parking Space Total | 2 |
| Bathroom Total | 2 |
| Bedrooms Total | 2 |
| Appliances | Dishwasher, Dryer, Refrigerator, Washer |
| Constructed Date | 1997 |
| Cooling Type | None |
| Fireplace Present | Yes |
| Fireplace Total | 1 |
| Heating Fuel | Electric |
| Heating Type | Baseboard Heaters |
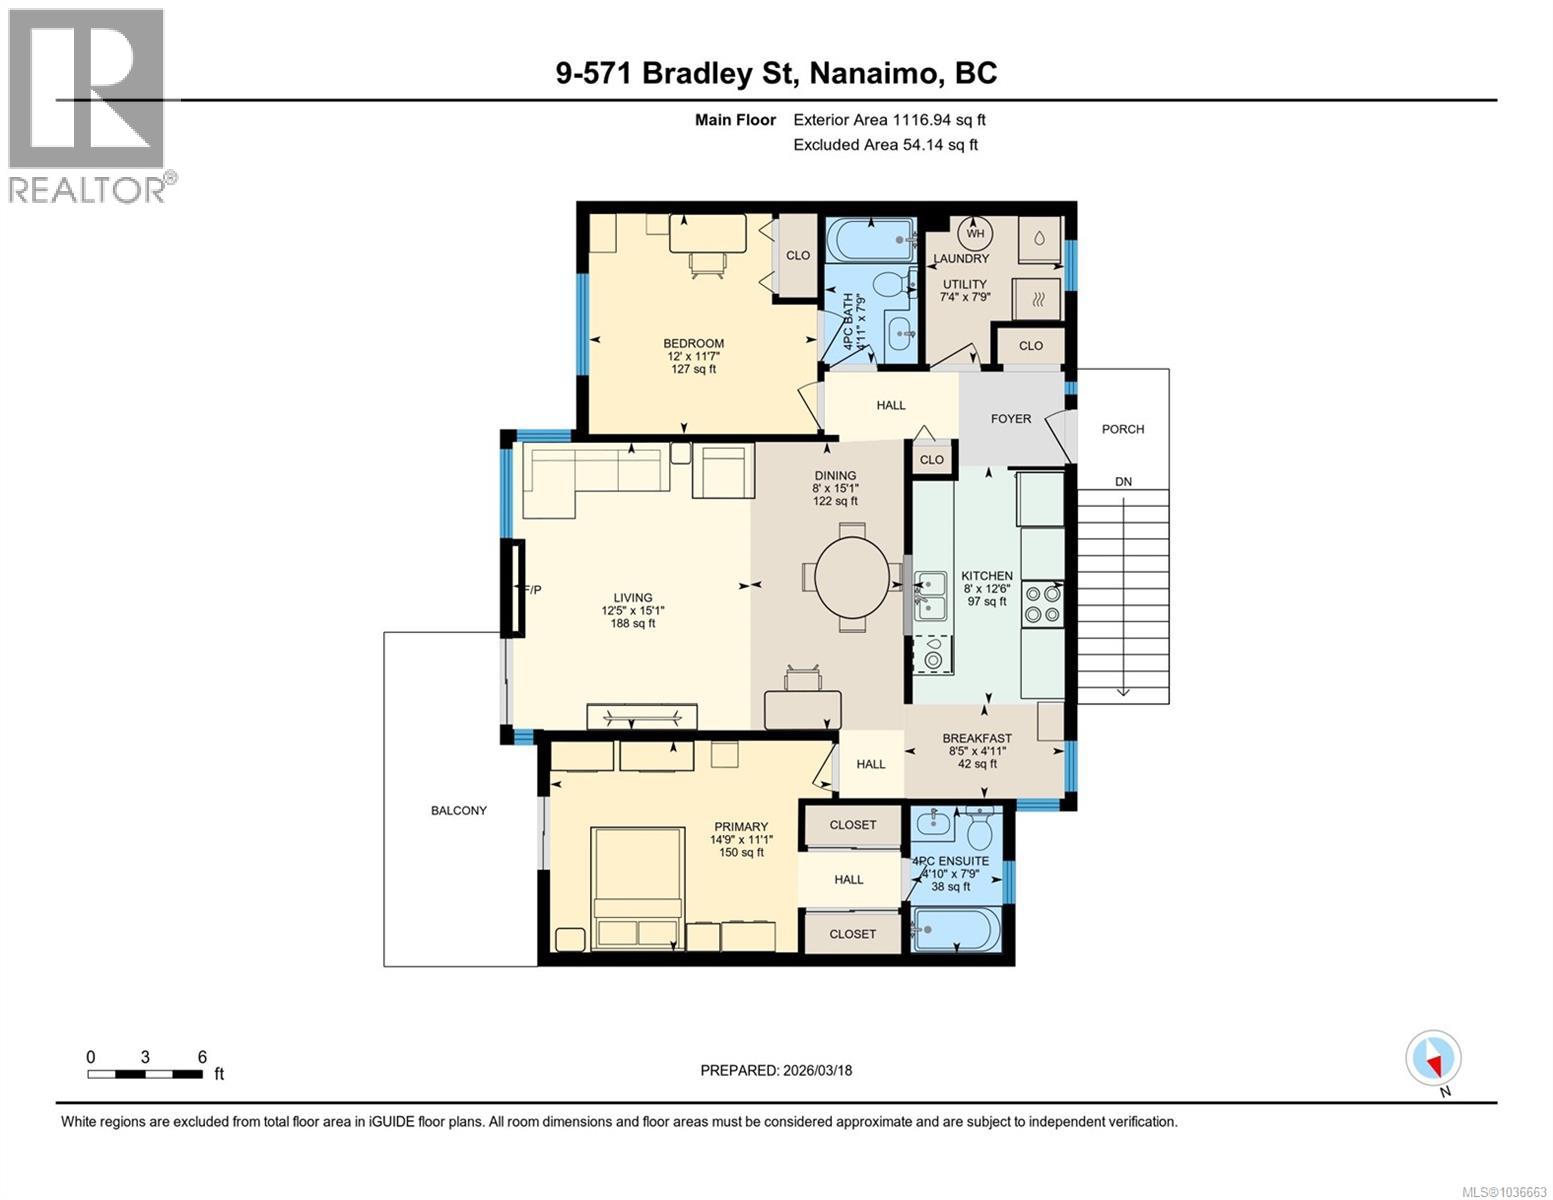
| Size Interior | 1,117 Ft2 |
| Type | Row / Townhouse |
| Access Type | Road Access |
| Acreage | No |
| Size Irregular | 1191 |
| Size Total | 1191 Sqft |
| Size Total Text | 1191 Sqft |
| Zoning Description | R8 |
| Zoning Type | Residential |
| Level | Type | Length | Width | Dimensions |
|---|---|---|---|---|
| Main Level | Laundry Room | 7'4 x 7'9 | ||
| Main Level | Primary Bedroom | 14'9 x 11'1 | ||
| Main Level | Living Room | 12'5 x 15'1 | ||
| Main Level | Kitchen | 8'0 x 12'6 | ||
| Main Level | Dining Room | 8'0 x 15'1 | ||
| Main Level | Dining Nook | 8'5 x 4'11 | ||
| Main Level | Bedroom | 12'0 x 11'7 | ||
| Main Level | Ensuite | 4'10 x 7'9 | ||
| Main Level | Bathroom | 4'11 x 7'9 |
https://www.realtor.ca/real-estate/29742737/9-571-bradley-st-nanaimo-central-nanaimo
Contact us for more information
Connie Hentschel
Personal Real Estate Corporation

(250) 248-4321
(800) 224-5838
(250) 248-3550
www.parksvillerealestate.com/
Karen Kenyon
Personal Real Estate Corporation
(250) 248-4321
(800) 224-5838
(250) 248-3550
www.parksvillerealestate.com/
Simon Phillips
Personal Real Estate Corporation
(250) 248-4321
(800) 224-5838
(250) 248-3550
www.parksvillerealestate.com/

The trademarks REALTOR®, REALTORS®, and the REALTOR® logo are controlled by The Canadian Real Estate Association (CREA) and identify real estate professionals who are members of CREA. The trademarks MLS®, Multiple Listing Service® and the associated logos are owned by The Canadian Real Estate Association (CREA) and identify the quality of services provided by real estate professionals who are members of CREA. The trademark DDF® is owned by The Canadian Real Estate Association (CREA) and identifies CREA's Data Distribution Facility (DDF®)