Maintenance,
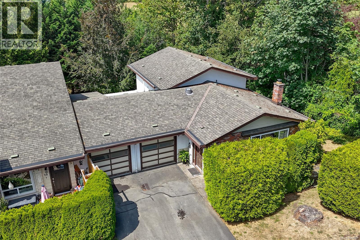
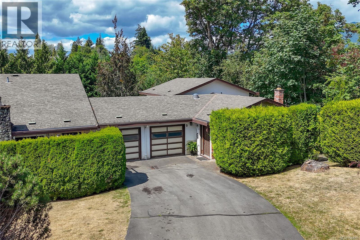
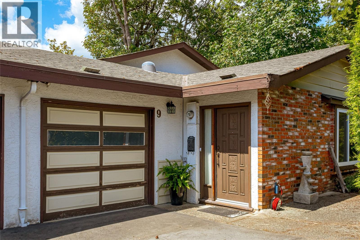
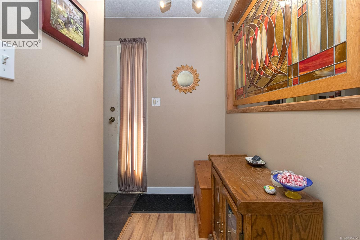
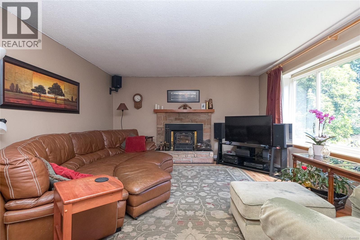
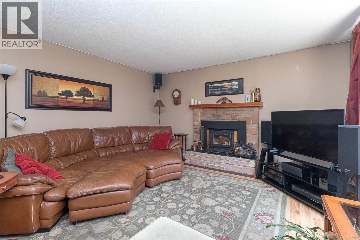
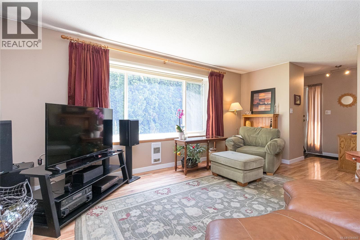
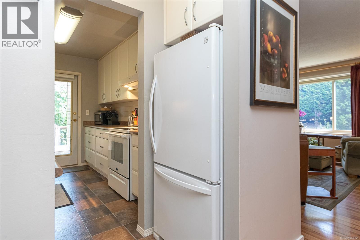
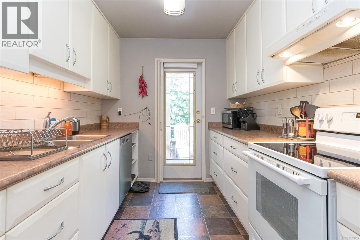
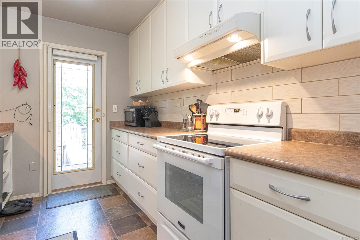
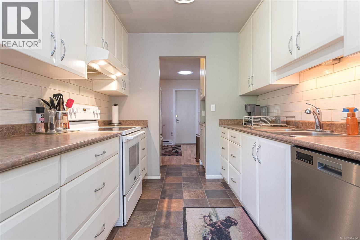
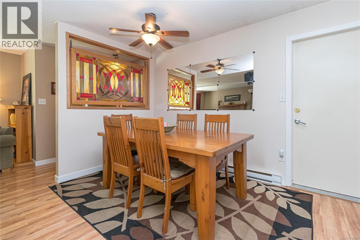
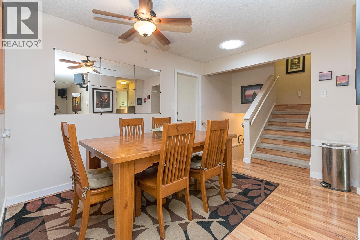
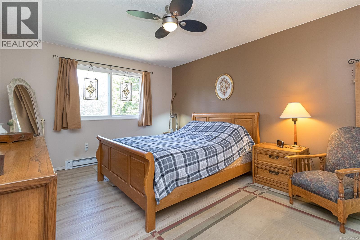
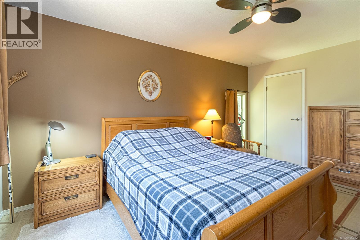
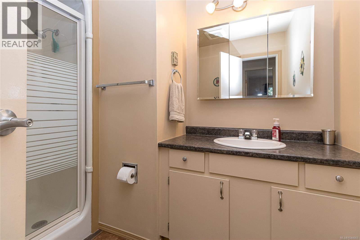
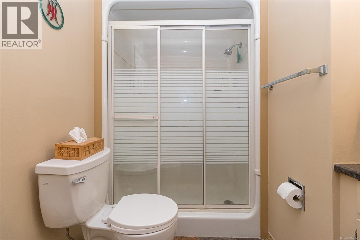
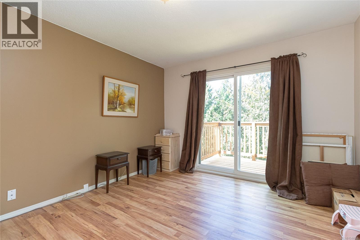
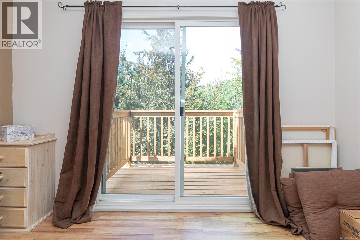
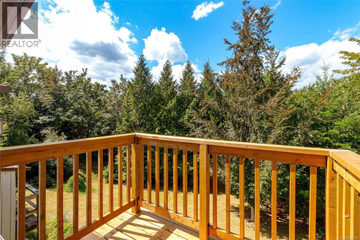
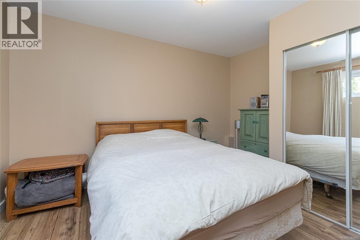
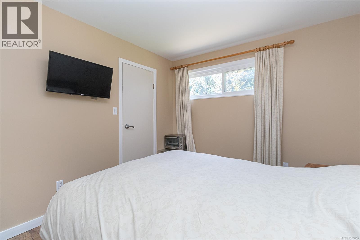
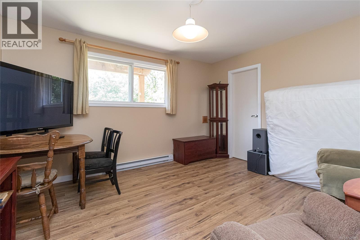
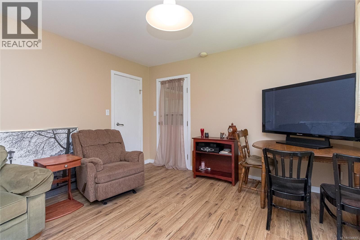
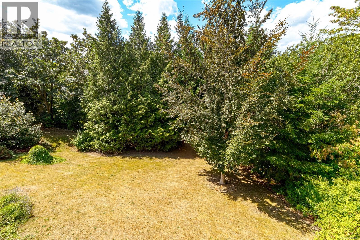
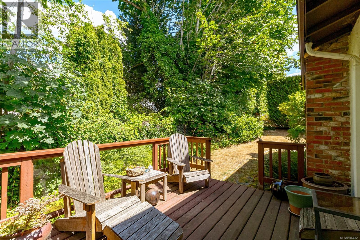
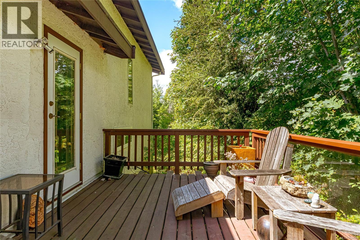
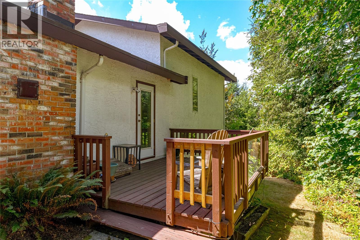
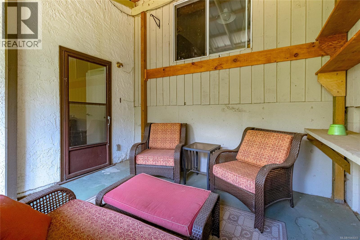
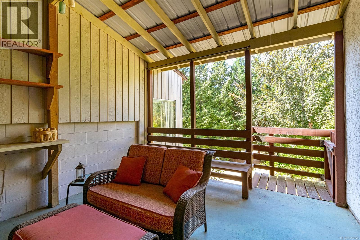
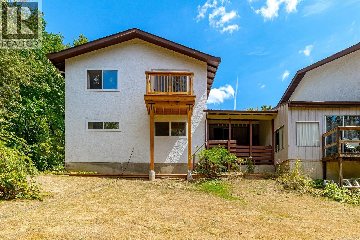
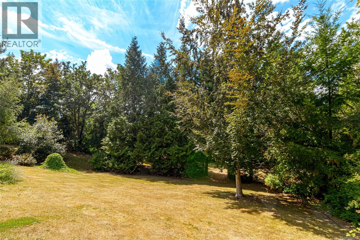
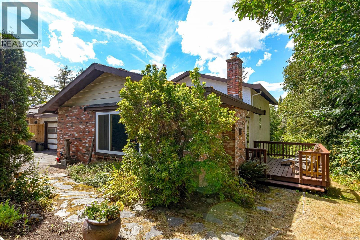
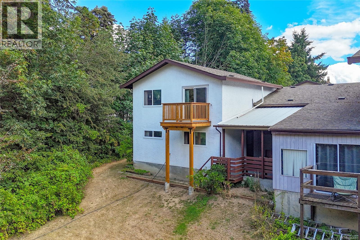
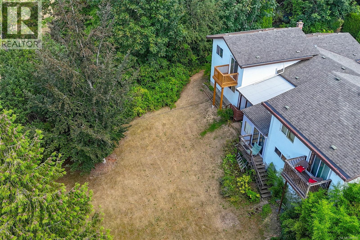
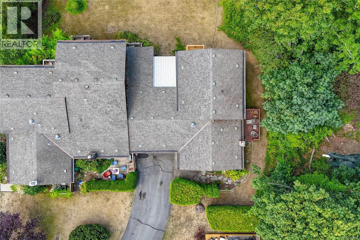
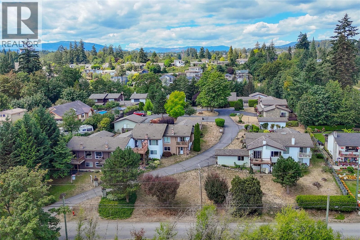
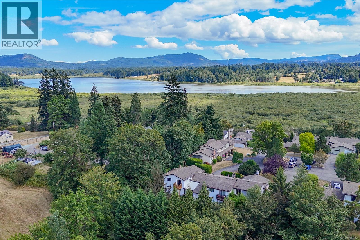
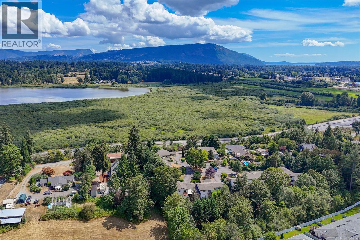
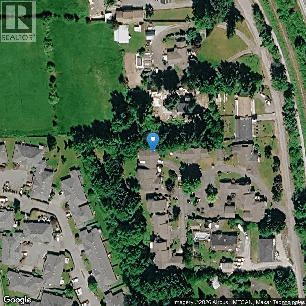
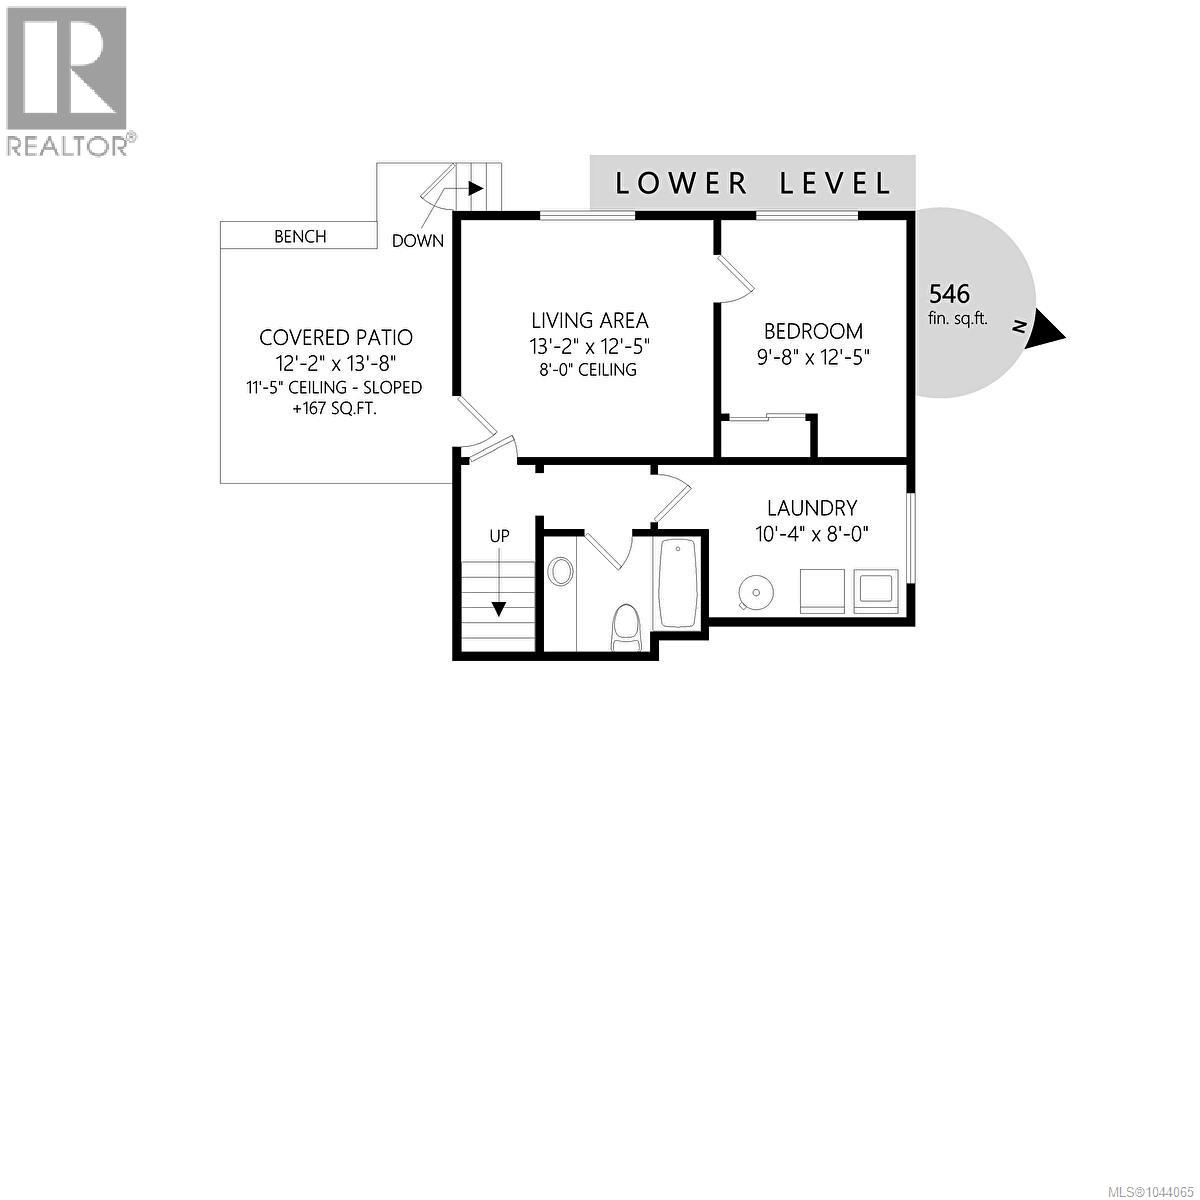
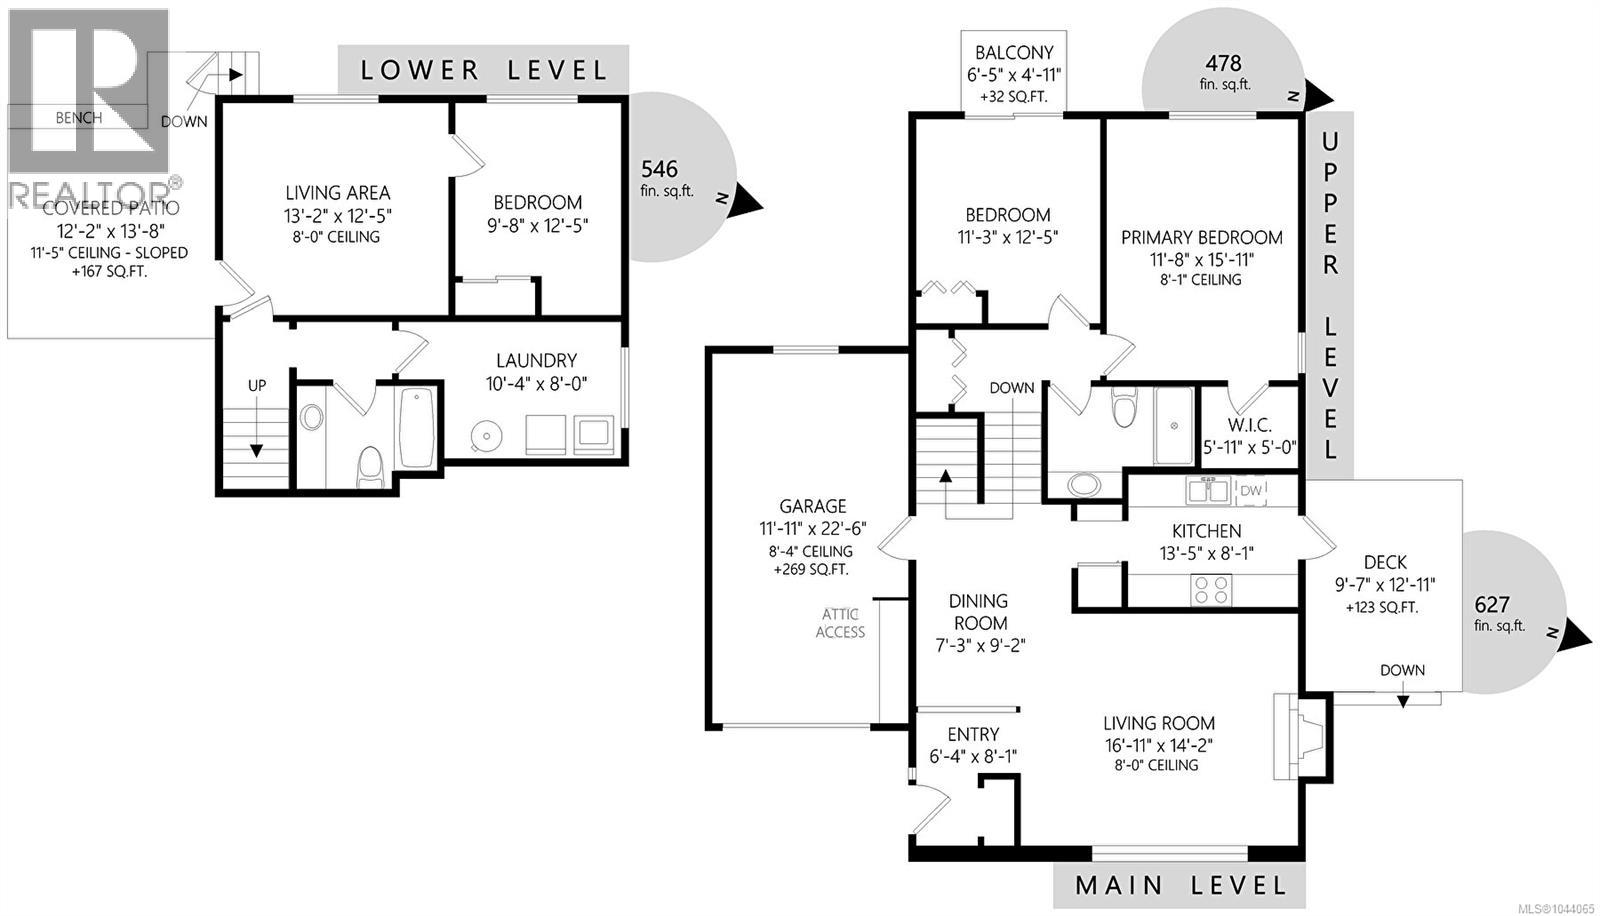
$590.05 MonthlyWelcome to Sherman Grove, where comfort, privacy, and convenience come together in this beautifully maintained 3-bedroom, 2-bathroom end-unit townhouse. Backing onto a peaceful greenspace, this spacious split-level home offers an ideal floor plan for families, professionals, or anyone seeking low-maintenance living without sacrificing space. The bright main level features an updated galley kitchen with direct access to a new private deck—perfect for barbecues, outdoor dining, and entertaining while enjoying the tranquil natural setting. The spacious living and dining areas provide a warm and inviting atmosphere for everyday living. Upstairs you'll find two generously sized bedrooms, including a second bedroom with its own private deck showcasing beautiful views of Mount Prevost. The lower level offers excellent flexibility with a large recreation room, third bedroom, and walkout access to a covered patio—ideal for guests, teenagers, a home office, or additional living space. This well-maintained end unit also features a single-car garage, additional parking, and the added privacy that comes with only one adjoining neighbour. Located in a professionally managed strata, you'll appreciate the peace of mind and carefree lifestyle this community provides. Conveniently situated just minutes from shopping, schools, parks, restaurants, and downtown Duncan, with quick highway access for commuters, this is an outstanding opportunity to enjoy comfortable, move-in-ready living in one of Duncan's most desirable townhouse communities. (id:44393)
| MLS® Number | 1044065 |
| Property Type | Single Family |
| Neigbourhood | West Duncan |
| Community Features | Pets Allowed, Family Oriented |
| Features | Park Setting, Other |
| Parking Space Total | 1 |
| Plan | Vis225 |
| Structure | Patio(s) |
| Bathroom Total | 2 |
| Bedrooms Total | 3 |
| Appliances | Dishwasher, Dryer, Range - Electric, Refrigerator |
| Constructed Date | 1975 |
| Cooling Type | None |
| Fireplace Present | Yes |
| Fireplace Total | 1 |
| Heating Fuel | Electric |
| Heating Type | Baseboard Heaters |
| Size Interior | 1,651 Ft2 |
| Type | Row / Townhouse |
| Access Type | Road Access |
| Acreage | No |
| Zoning Description | R6 |
| Zoning Type | Multi-family |
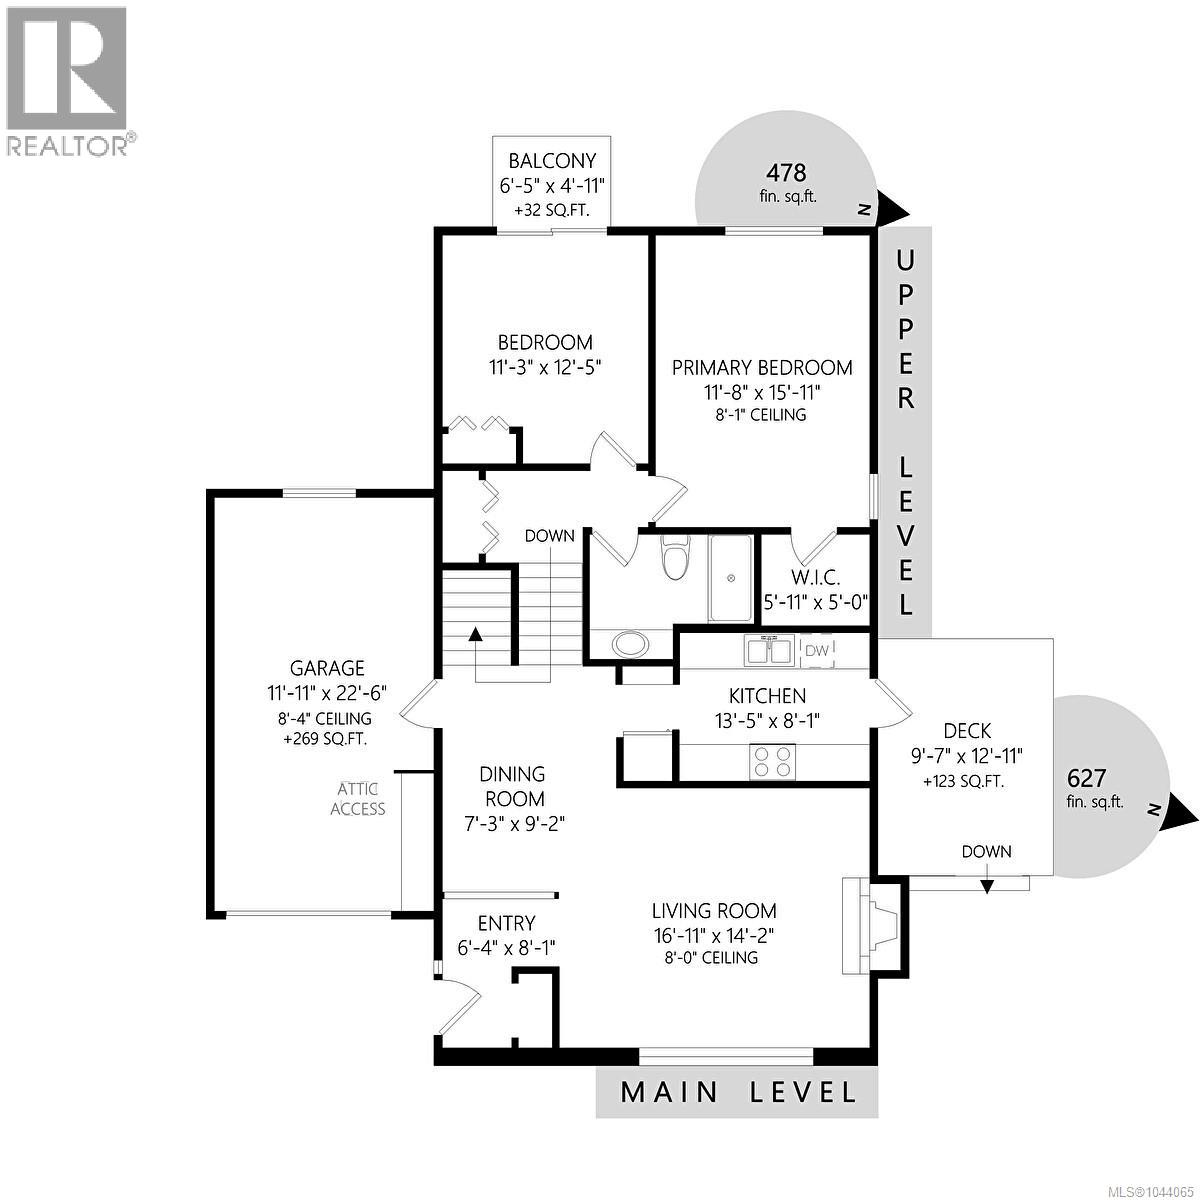
| Level | Type | Length | Width | Dimensions |
|---|---|---|---|---|
| Second Level | Balcony | 6'5 x 4'11 | ||
| Second Level | Bedroom | 11'3 x 12'5 | ||
| Second Level | Primary Bedroom | 11'8 x 15'11 | ||
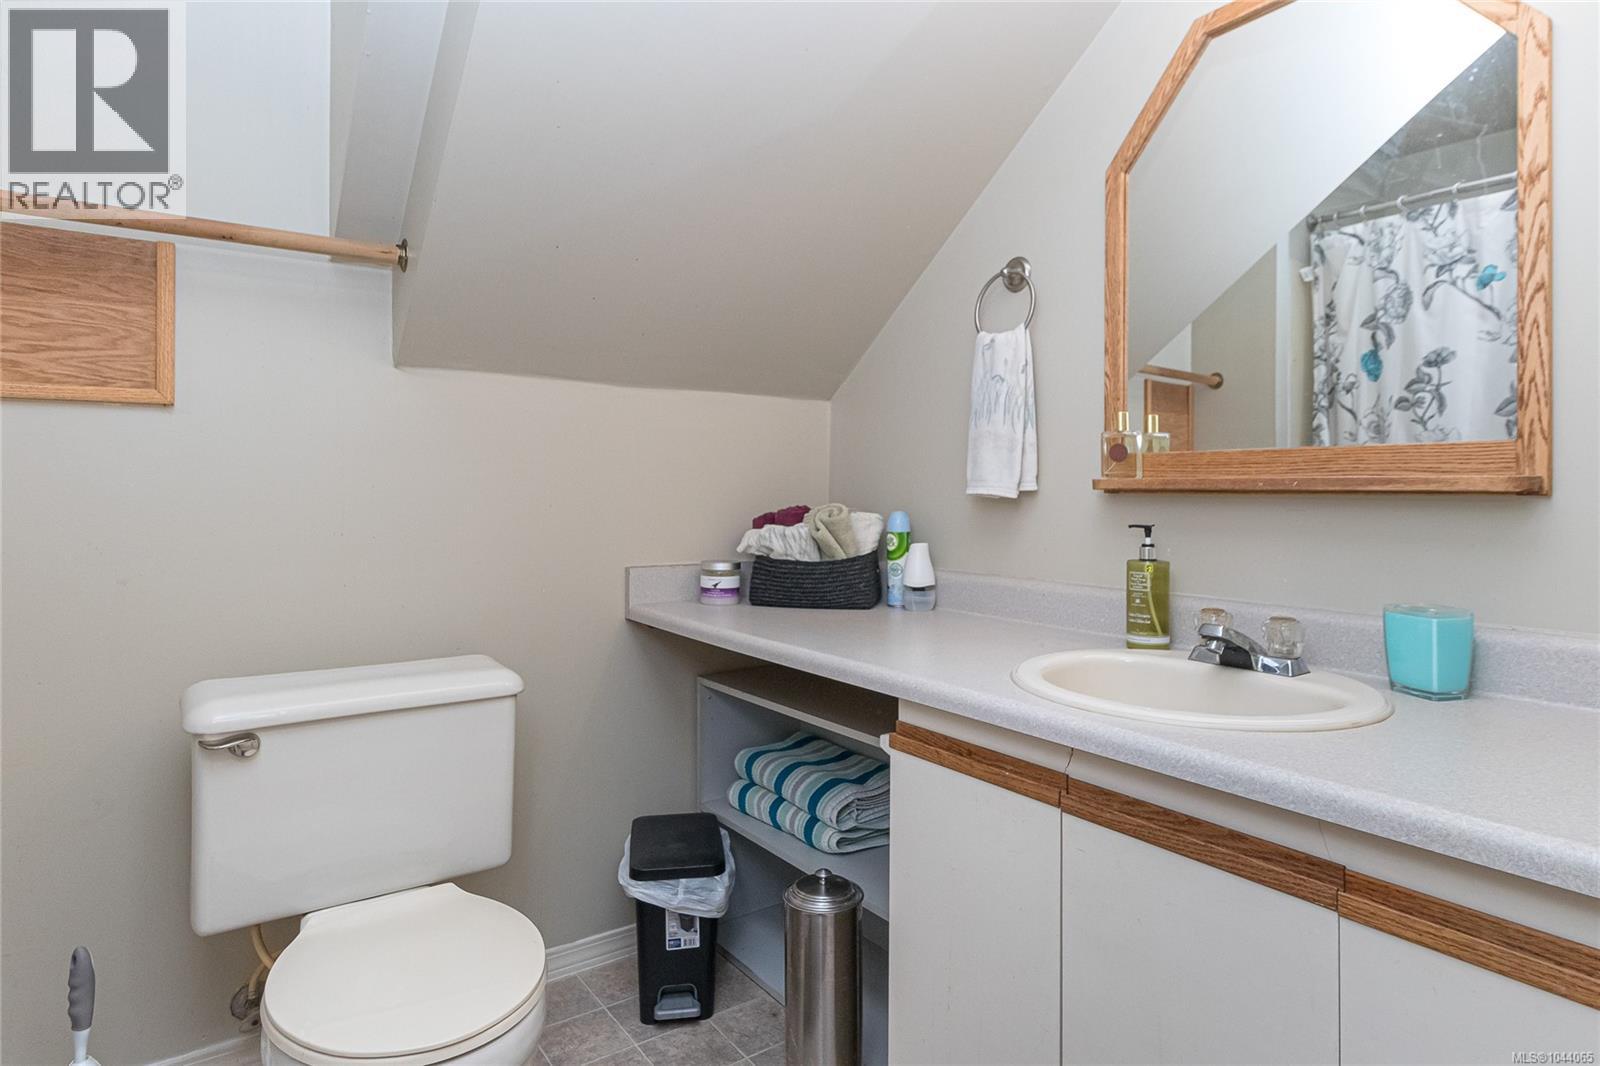
| Second Level | Bathroom | 3-Piece | ||
| Lower Level | Patio | 12'2 x 13'8 | ||
| Lower Level | Bedroom | 9'8 x 12'5 | ||
| Lower Level | Recreation Room | 13'2 x 12'5 | ||
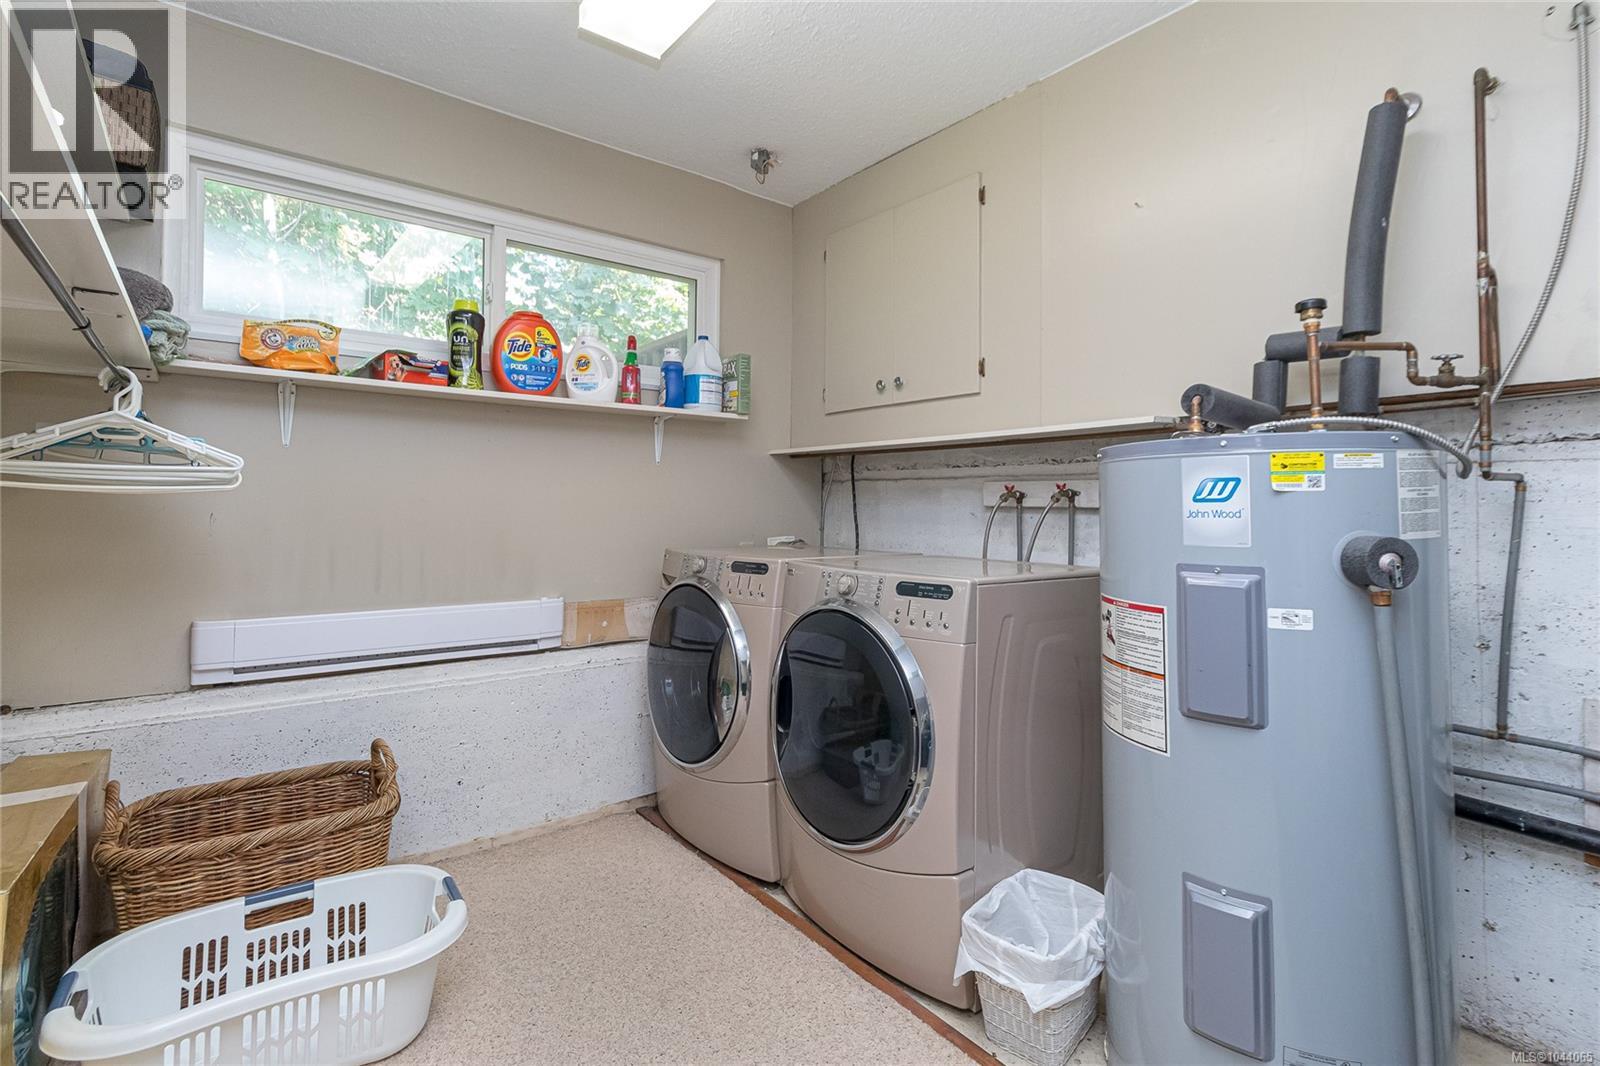
| Lower Level | Laundry Room | 10'4 x 8'0 | ||
| Lower Level | Bathroom | 4-Piece | ||
| Main Level | Kitchen | 8 ft | Measurements not available x 8 ft | |
| Main Level | Living Room | 16'11 x 14'2 | ||
| Main Level | Dining Room | 7'3 x 9'2 |
https://www.realtor.ca/real-estate/30099220/9-6172-alington-rd-duncan-west-duncan
Contact us for more information
Laura Oyler
(250) 477-5353
royallepage.ca/
Rob Ringma

(250) 477-5353
(800) 461-5353
(250) 477-3328
www.rlpvictoria.com/

The trademarks REALTOR®, REALTORS®, and the REALTOR® logo are controlled by The Canadian Real Estate Association (CREA) and identify real estate professionals who are members of CREA. The trademarks MLS®, Multiple Listing Service® and the associated logos are owned by The Canadian Real Estate Association (CREA) and identify the quality of services provided by real estate professionals who are members of CREA. The trademark DDF® is owned by The Canadian Real Estate Association (CREA) and identifies CREA's Data Distribution Facility (DDF®)