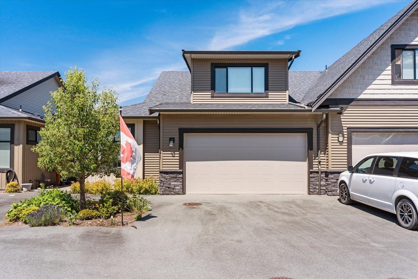
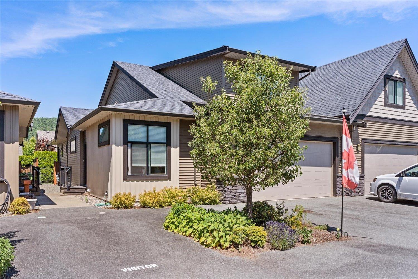
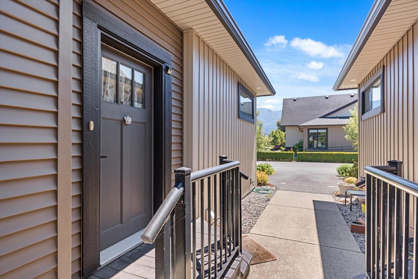
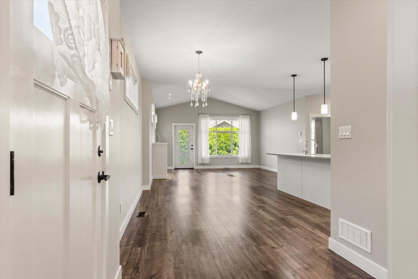
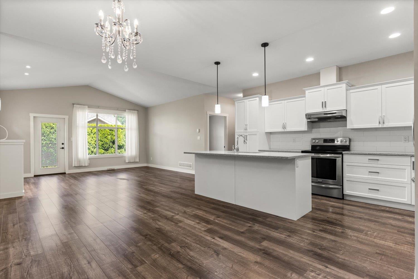
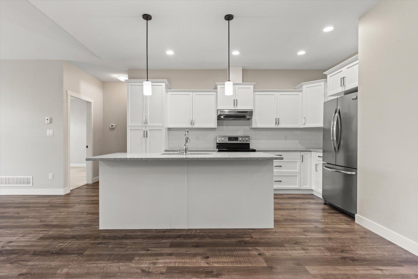
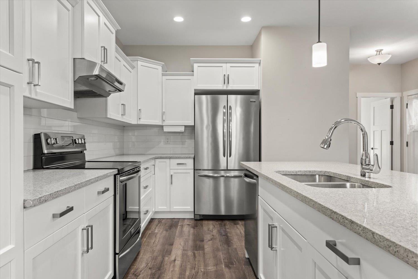
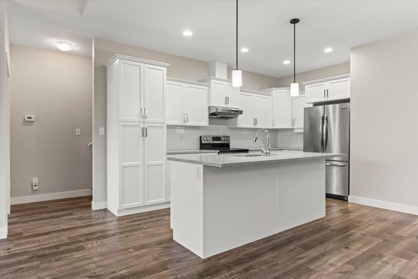
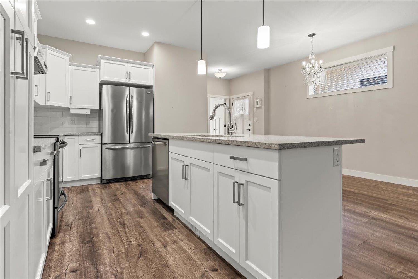
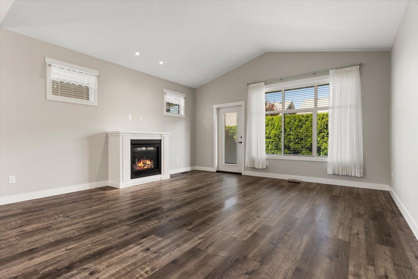
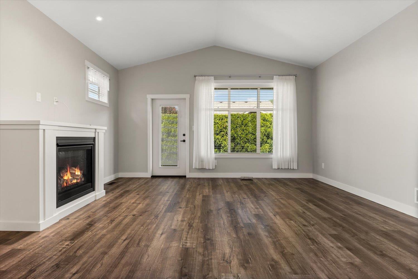
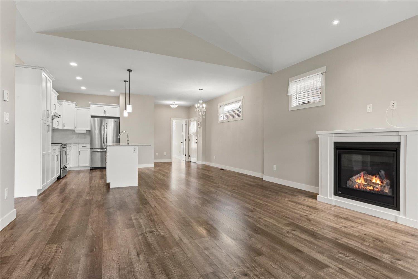
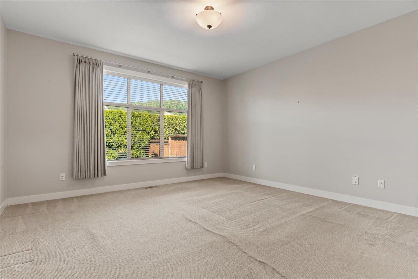
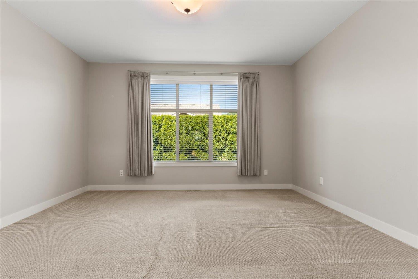
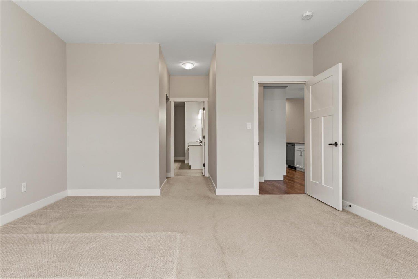
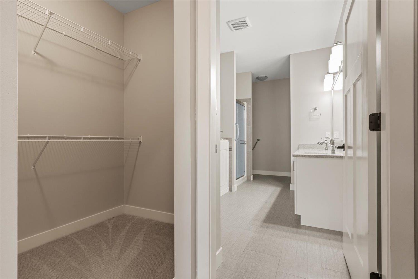
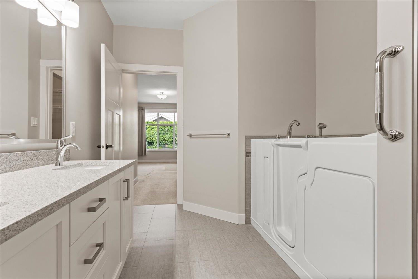
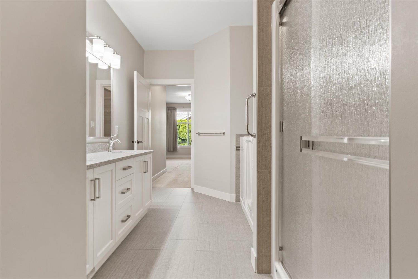
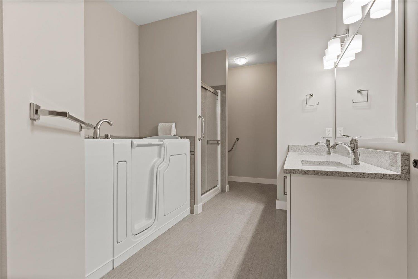
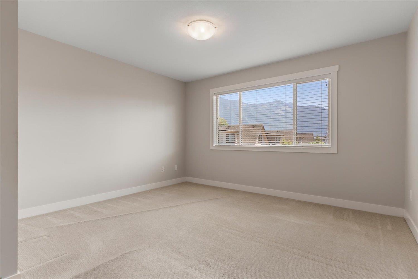
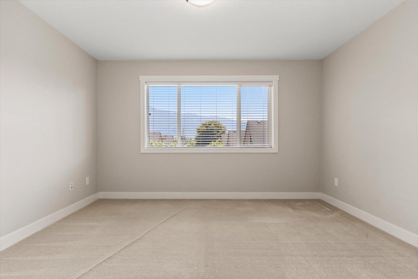
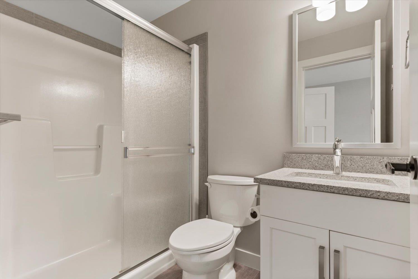
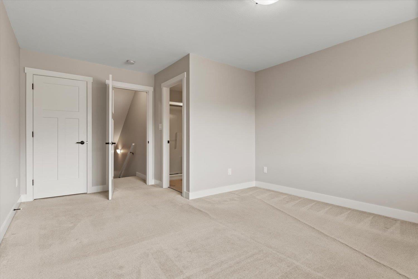
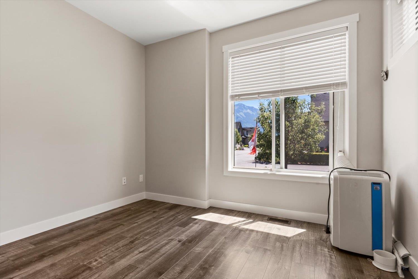
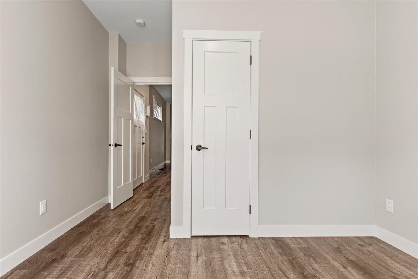
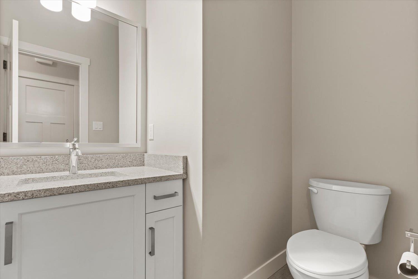
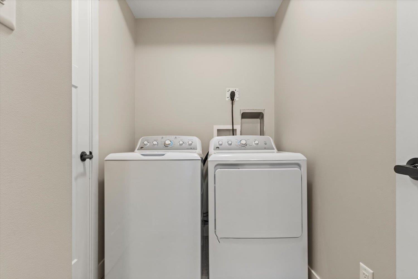
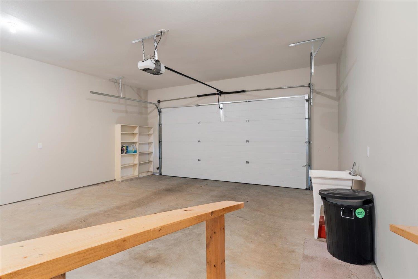
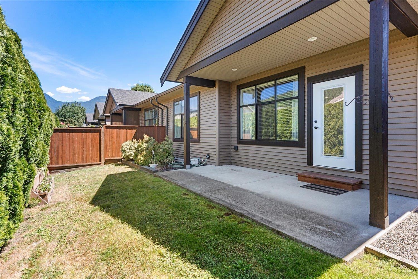
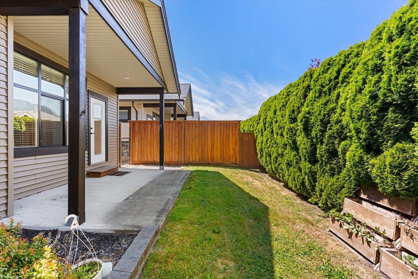
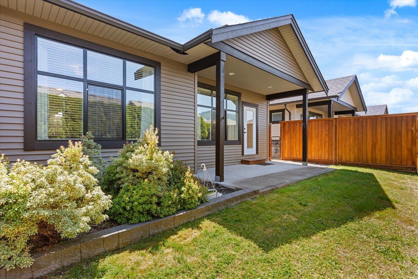
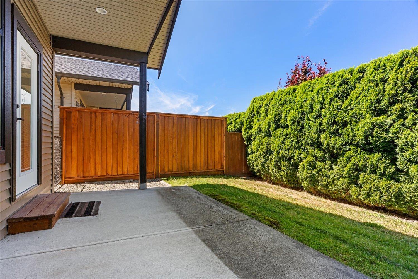
Welcome to Huckleberry Lane! This spacious end-unit rancher with loft offers a flexible layout with the primary bedroom on the main and additional living space upstairs. The bright, modern kitchen flows into a generous living area with a cozy gas fireplace and plenty of natural light. A second room on the main offers flexibility as a third bedroom, home office or den. The primary suite features a walk-in closet and 5-piece ensuite. A double garage, crawl space and 2025 hot water tank add practical appeal. Enjoy beautiful mountain views in a quiet 18-unit complex with no age restrictions, all just minutes from the shops, recreation and amenities of Agassiz. Open House Saturday October 3rd 2-4pm (id:44393)
2:00 pm
Ends at:4:00 pm
| MLS® Number | R3171001 |
| Property Type | Single Family |
| View Type | Mountain View |
| Bathroom Total | 3 |
| Bedrooms Total | 3 |
| Amenities | Laundry - In Suite |
| Basement Type | Crawl Space |
| Constructed Date | 2016 |
| Construction Style Attachment | Attached |
| Fireplace Present | Yes |
| Fireplace Total | 1 |
| Heating Fuel | Natural Gas |
| Heating Type | Forced Air |
| Stories Total | 2 |
| Size Interior | 1,629 Ft2 |
| Type | Row / Townhouse |
| Garage | 2 |
| Acreage | No |
| Level | Type | Length | Width | Dimensions |
|---|---|---|---|---|
| Above | Bedroom 3 | 16 ft ,1 in | 12 ft ,10 in | 16 ft ,1 in x 12 ft ,10 in |
| Main Level | Living Room | 17 ft ,10 in | 16 ft ,1 in | 17 ft ,10 in x 16 ft ,1 in |
| Main Level | Dining Room | 13 ft ,5 in | 10 ft | 13 ft ,5 in x 10 ft |
| Main Level | Kitchen | 14 ft ,3 in | 8 ft ,7 in | 14 ft ,3 in x 8 ft ,7 in |
| Main Level | Primary Bedroom | 20 ft ,11 in | 14 ft ,7 in | 20 ft ,11 in x 14 ft ,7 in |
| Main Level | Bedroom 2 | 14 ft ,1 in | 10 ft ,7 in | 14 ft ,1 in x 10 ft ,7 in |
| Main Level | Laundry Room | 5 ft ,2 in | 8 ft | 5 ft ,2 in x 8 ft |
https://www.realtor.ca/real-estate/30350942/9-7319-morrow-road-agassiz-agassiz
Contact us for more information
Emily Vernon

(604) 846-7355
(604) 846-7356
www.creeksiderealtyltd.c21.ca/

The trademarks REALTOR®, REALTORS®, and the REALTOR® logo are controlled by The Canadian Real Estate Association (CREA) and identify real estate professionals who are members of CREA. The trademarks MLS®, Multiple Listing Service® and the associated logos are owned by The Canadian Real Estate Association (CREA) and identify the quality of services provided by real estate professionals who are members of CREA. The trademark DDF® is owned by The Canadian Real Estate Association (CREA) and identifies CREA's Data Distribution Facility (DDF®)