Maintenance,
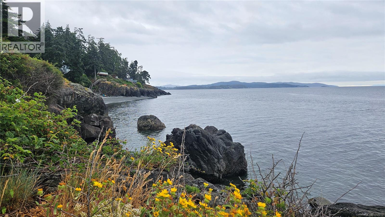
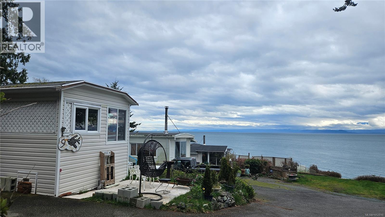
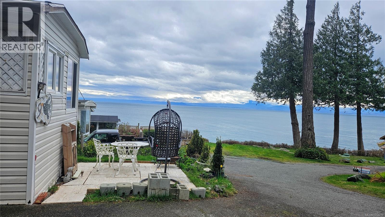
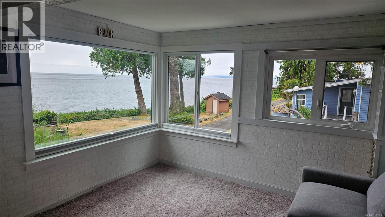
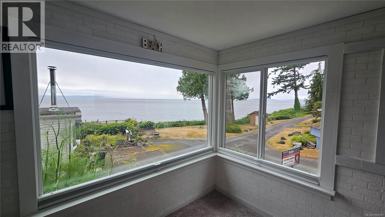
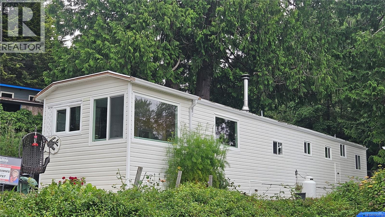
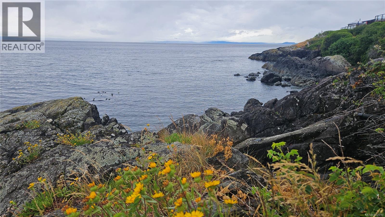
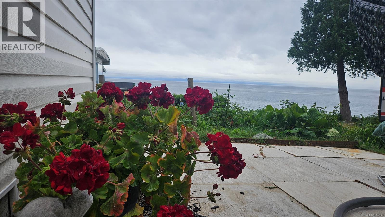
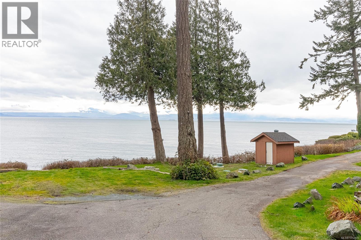
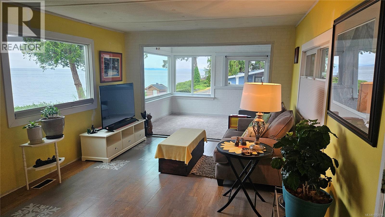
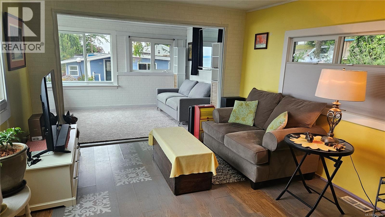
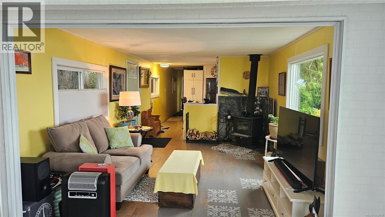
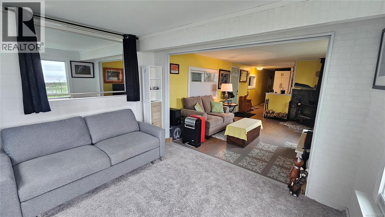
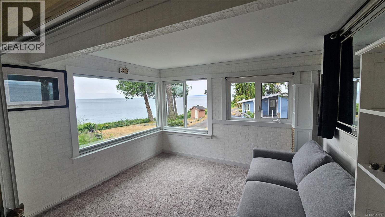
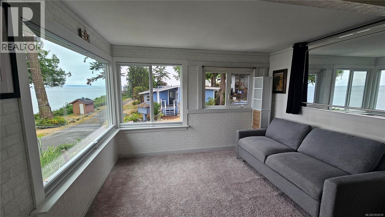
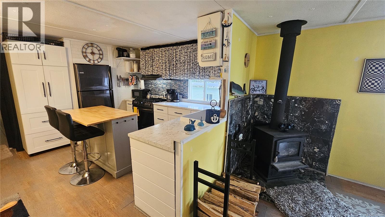
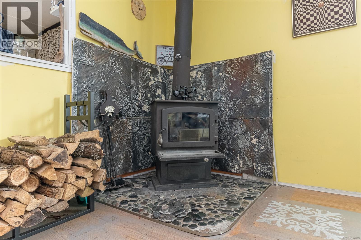
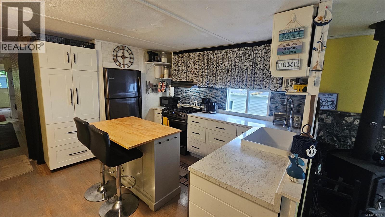
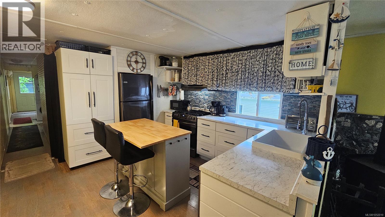
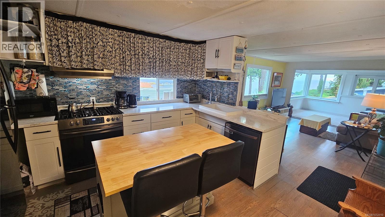
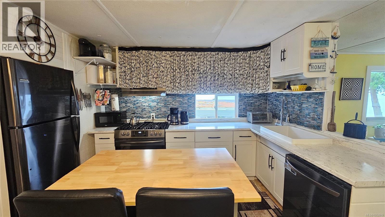
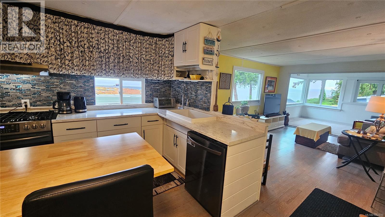
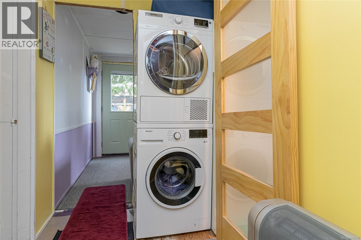
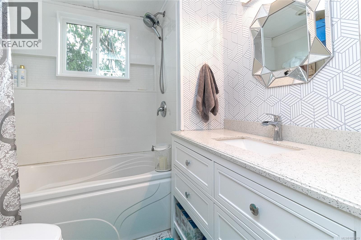
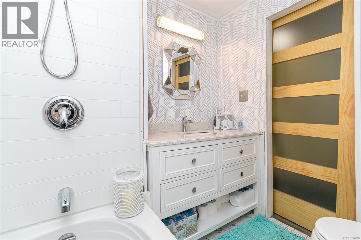
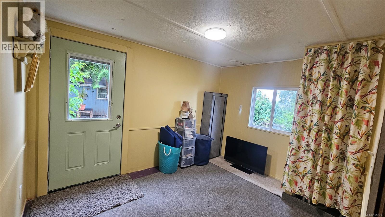
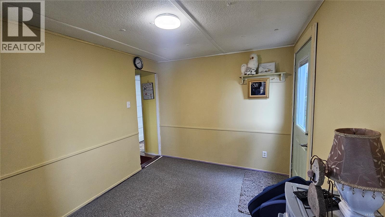
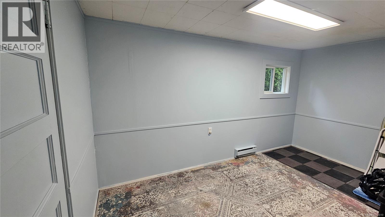
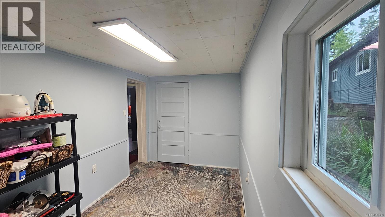
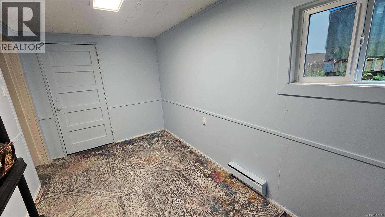
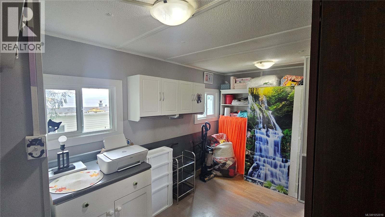
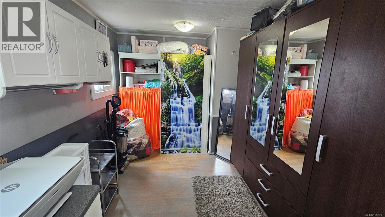
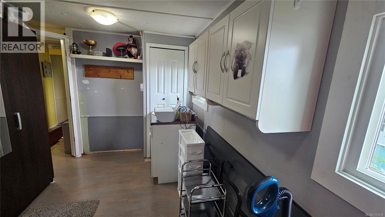
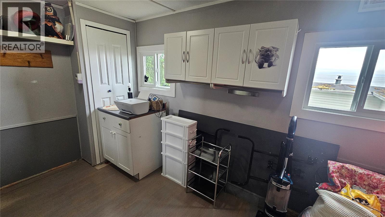
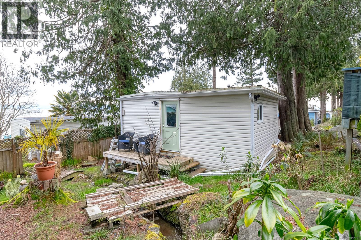
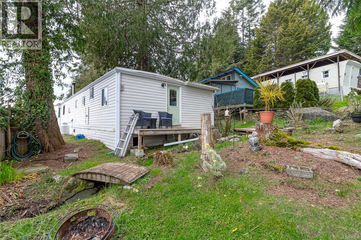
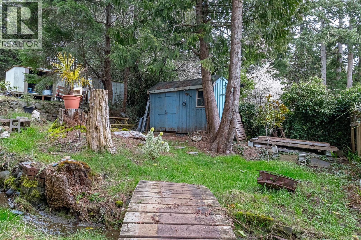
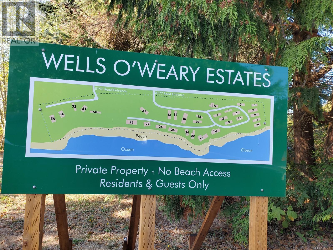
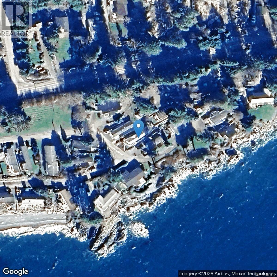
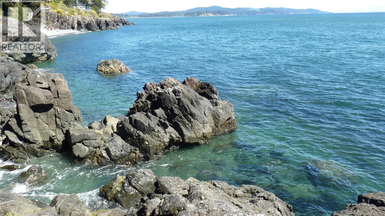
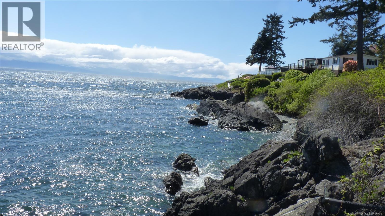
$875 MonthlyYour West Coast escape awaits! Discover the charm of seaside living in this inviting 3-bedroom home, tucked into a waterfront community where ocean views, beach walks & spectacular sunsets are part of everyday life. A bright, window-lined sunroom captures sweeping ocean & mountain vistas, offering the perfect place to relax & watch the ever-changing scenery. The spacious kitchen features S/S appliances, shaker-style cabinetry & an island with eating bar, while a cozy wood stove adds warmth to the living room. Three comfortable bedrooms, a full 4-piece bath & convenient stackable laundry provide easy everyday living. Step outside to a sunny backyard with a seasonal creek & storage shed. Parking for 2 vehicles plus nearby visitor parking. Wells O' Weary is an all-ages, pet-friendly community (1 dog & 1 cat or 2 cats under 20 lbs.). An affordable opportunity to embrace Vancouver Island's coastal lifestyle, whether starting out, downsizing or simply seeking a peaceful seaside retreat. (id:44393)
| MLS® Number | 1052019 |
| Property Type | Single Family |
| Neigbourhood | West Coast Rd |
| Community Name | Wells OWeary MHP |
| Community Features | Pets Allowed, Family Oriented |
| Features | Wooded Area, Irregular Lot Size, Other |
| Parking Space Total | 2 |
| Structure | Shed |
| View Type | Ocean View |
| Bathroom Total | 1 |
| Bedrooms Total | 3 |
| Appliances | Dryer, Range - Gas, Refrigerator, Washer |
| Architectural Style | Westcoast |
| Constructed Date | 1969 |
| Cooling Type | None |
| Fireplace Present | Yes |
| Fireplace Total | 1 |
| Heating Fuel | Wood |
| Heating Type | Baseboard Heaters, Radiant/infra-red Heat |
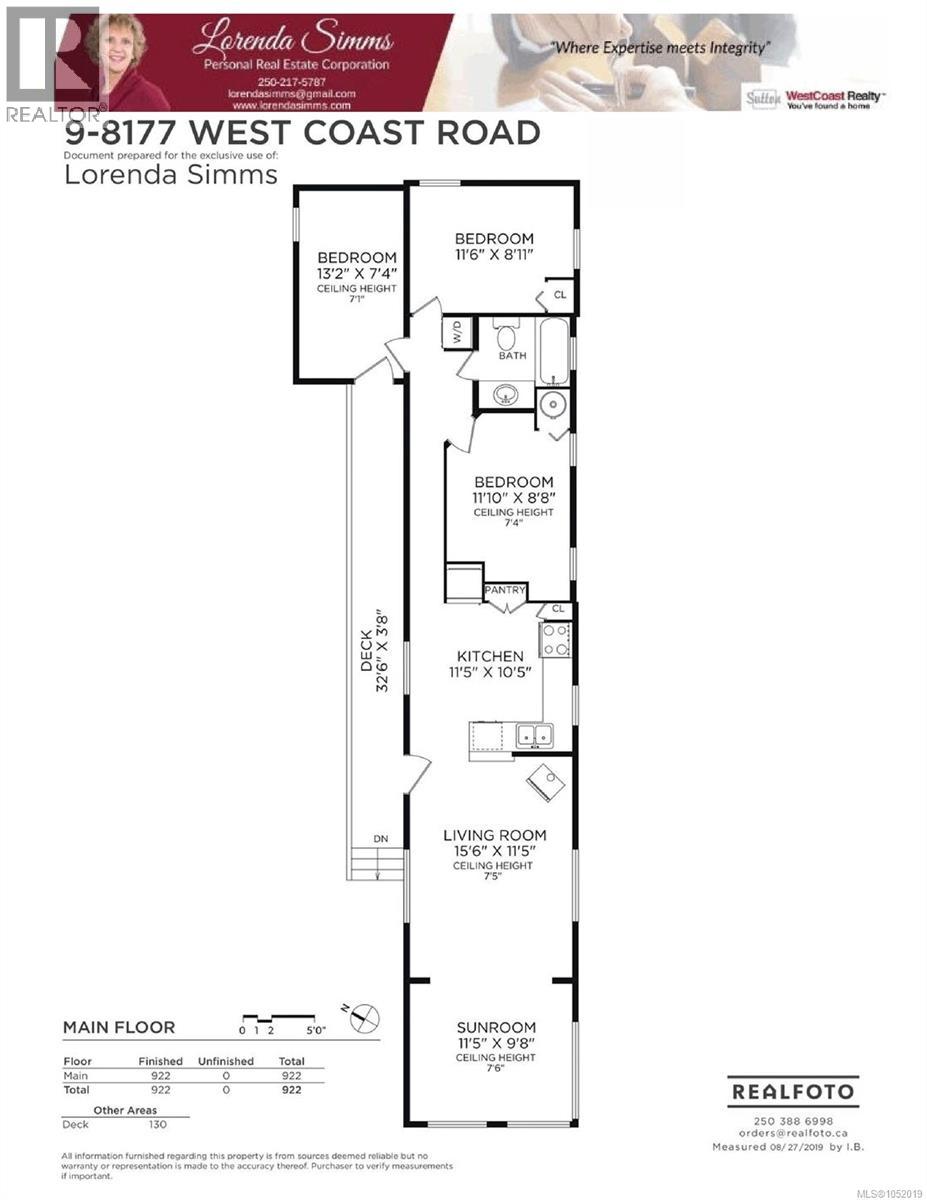
| Size Interior | 922 Ft2 |
| Type | Manufactured Home |
| Acreage | No |
| Zoning Description | Rm |
| Zoning Type | Residential |
| Level | Type | Length | Width | Dimensions |
|---|---|---|---|---|
| Main Level | Sunroom | 11' x 10' | ||
| Main Level | Bedroom | 13' x 7' | ||
| Main Level | Bedroom | 12' x 9' | ||
| Main Level | Bathroom | 4-Piece | ||
| Main Level | Primary Bedroom | 11' x 9' | ||
| Main Level | Kitchen | 11' x 10' | ||
| Main Level | Living Room | 11' x 16' |
https://www.realtor.ca/real-estate/30390308/9-8177-west-coast-rd-sooke-west-coast-rd
Contact us for more information
Lorenda Simms
Personal Real Estate Corporation

(250) 479-3333
(250) 479-3565
www.sutton.com/

The trademarks REALTOR®, REALTORS®, and the REALTOR® logo are controlled by The Canadian Real Estate Association (CREA) and identify real estate professionals who are members of CREA. The trademarks MLS®, Multiple Listing Service® and the associated logos are owned by The Canadian Real Estate Association (CREA) and identify the quality of services provided by real estate professionals who are members of CREA. The trademark DDF® is owned by The Canadian Real Estate Association (CREA) and identifies CREA's Data Distribution Facility (DDF®)