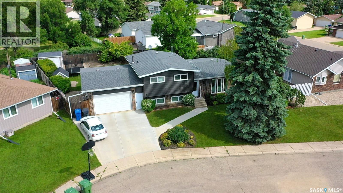
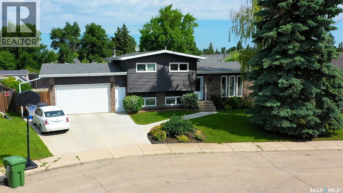
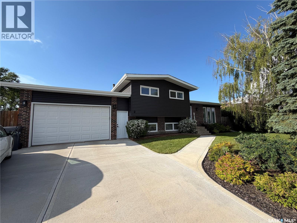
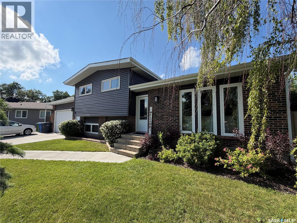
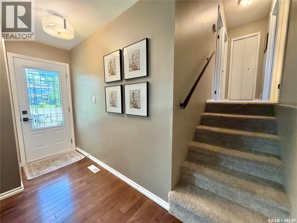
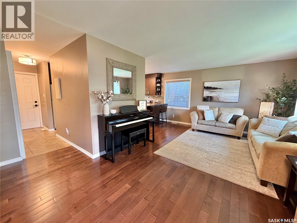
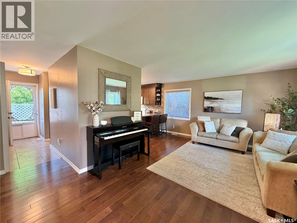
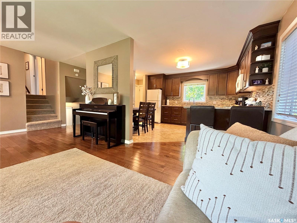
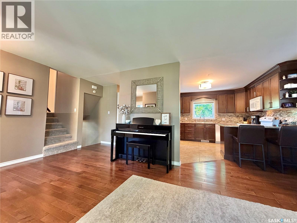
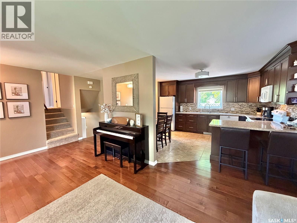
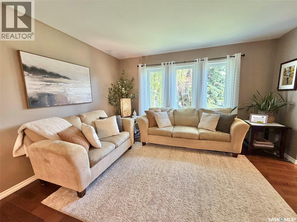
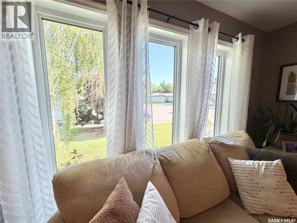
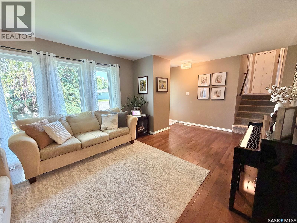
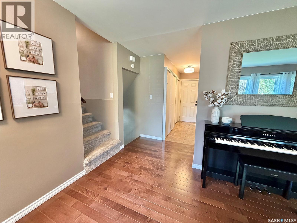
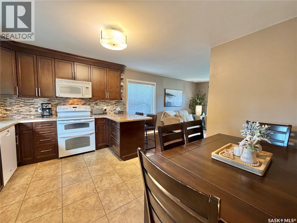
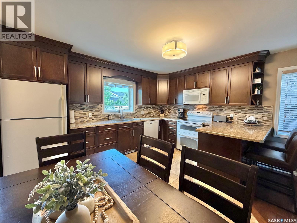
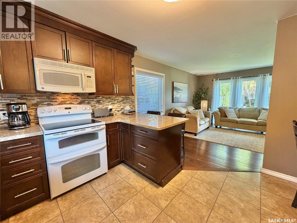
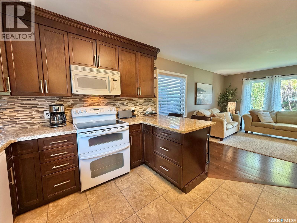
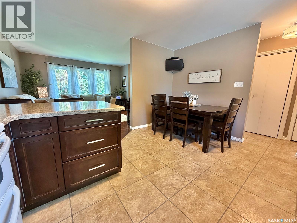
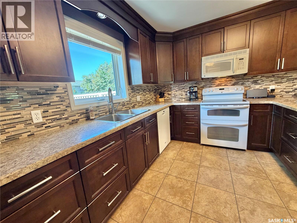
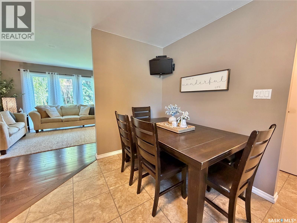
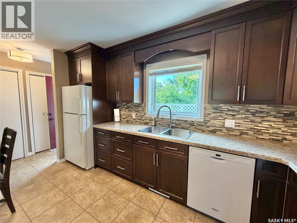
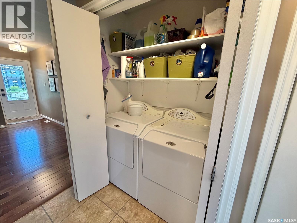
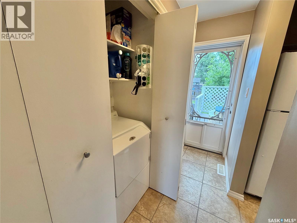
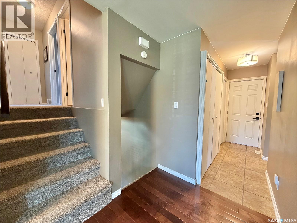
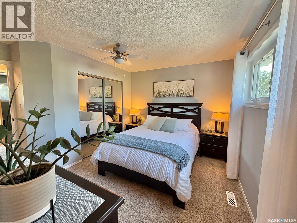
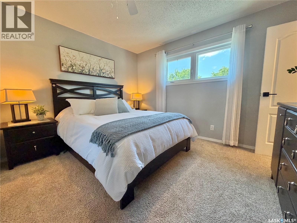
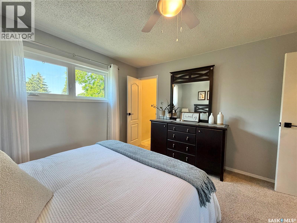
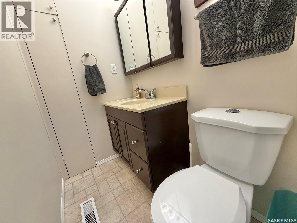
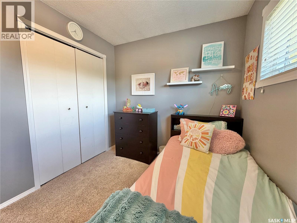
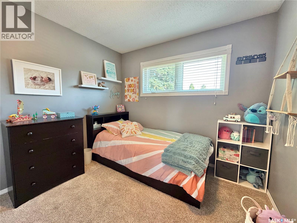

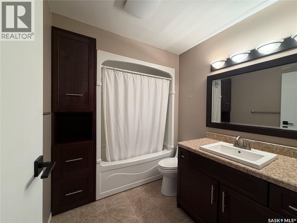
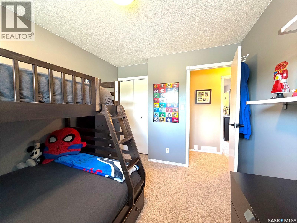
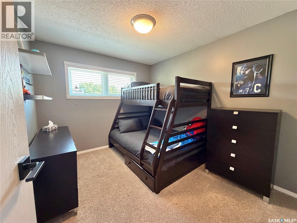
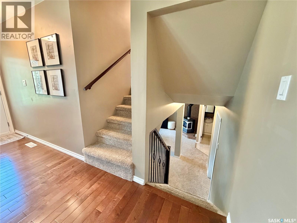
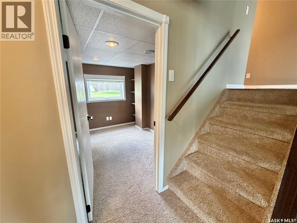
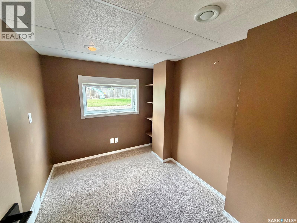
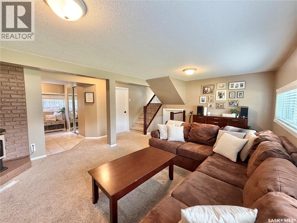
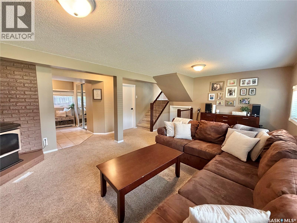
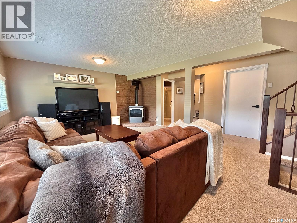
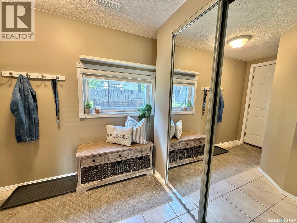
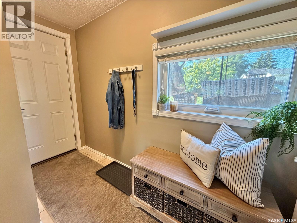
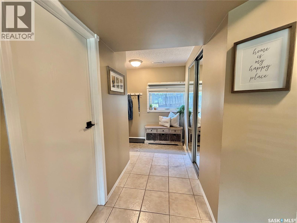
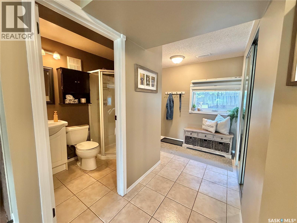
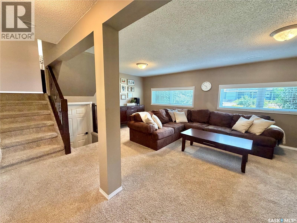
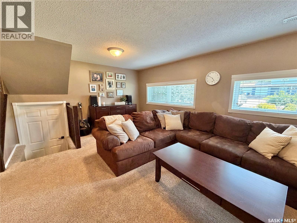
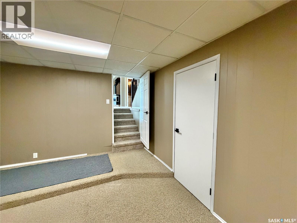
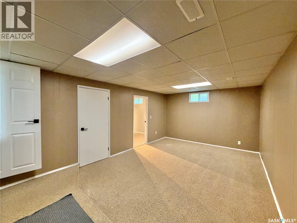
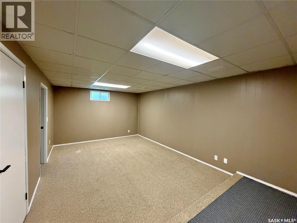
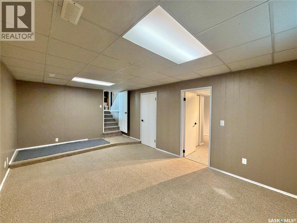
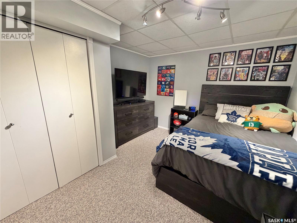
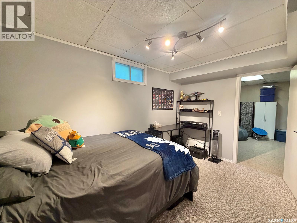
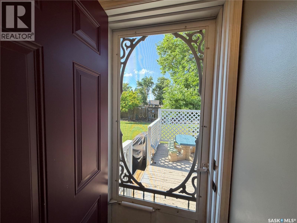
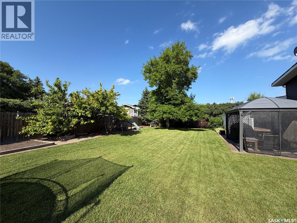
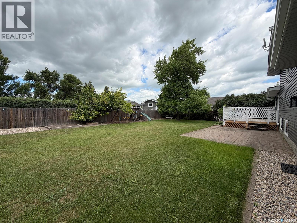
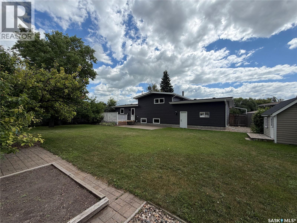
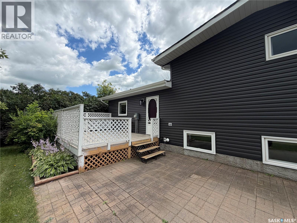
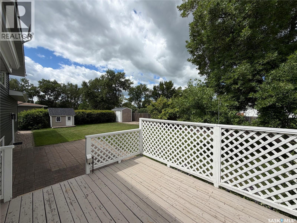
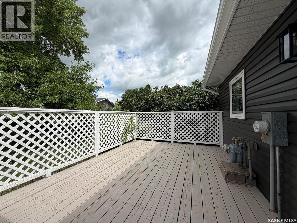
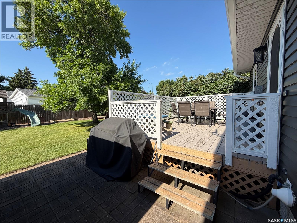
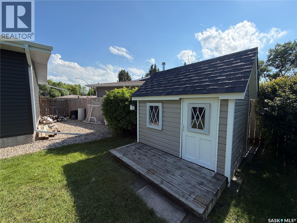
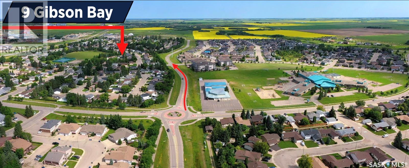
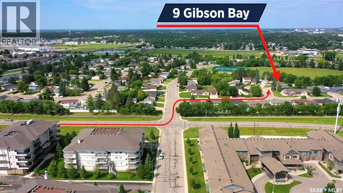
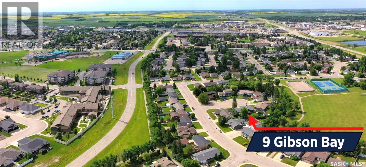
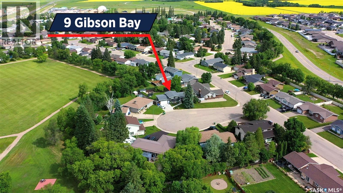
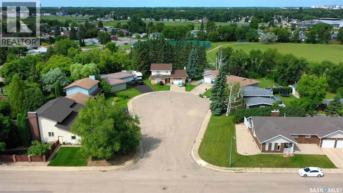
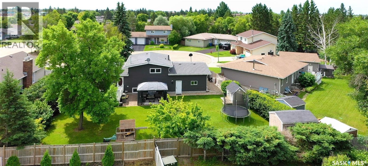
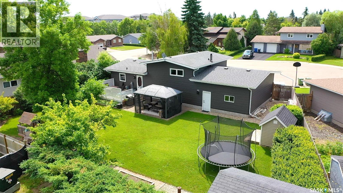
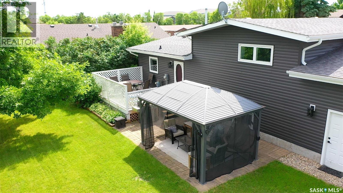
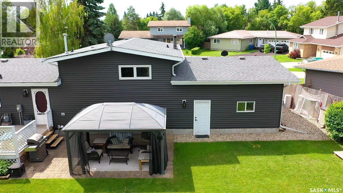
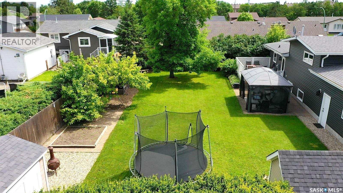
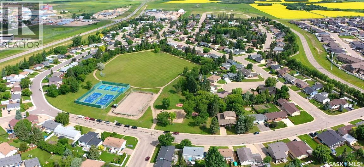
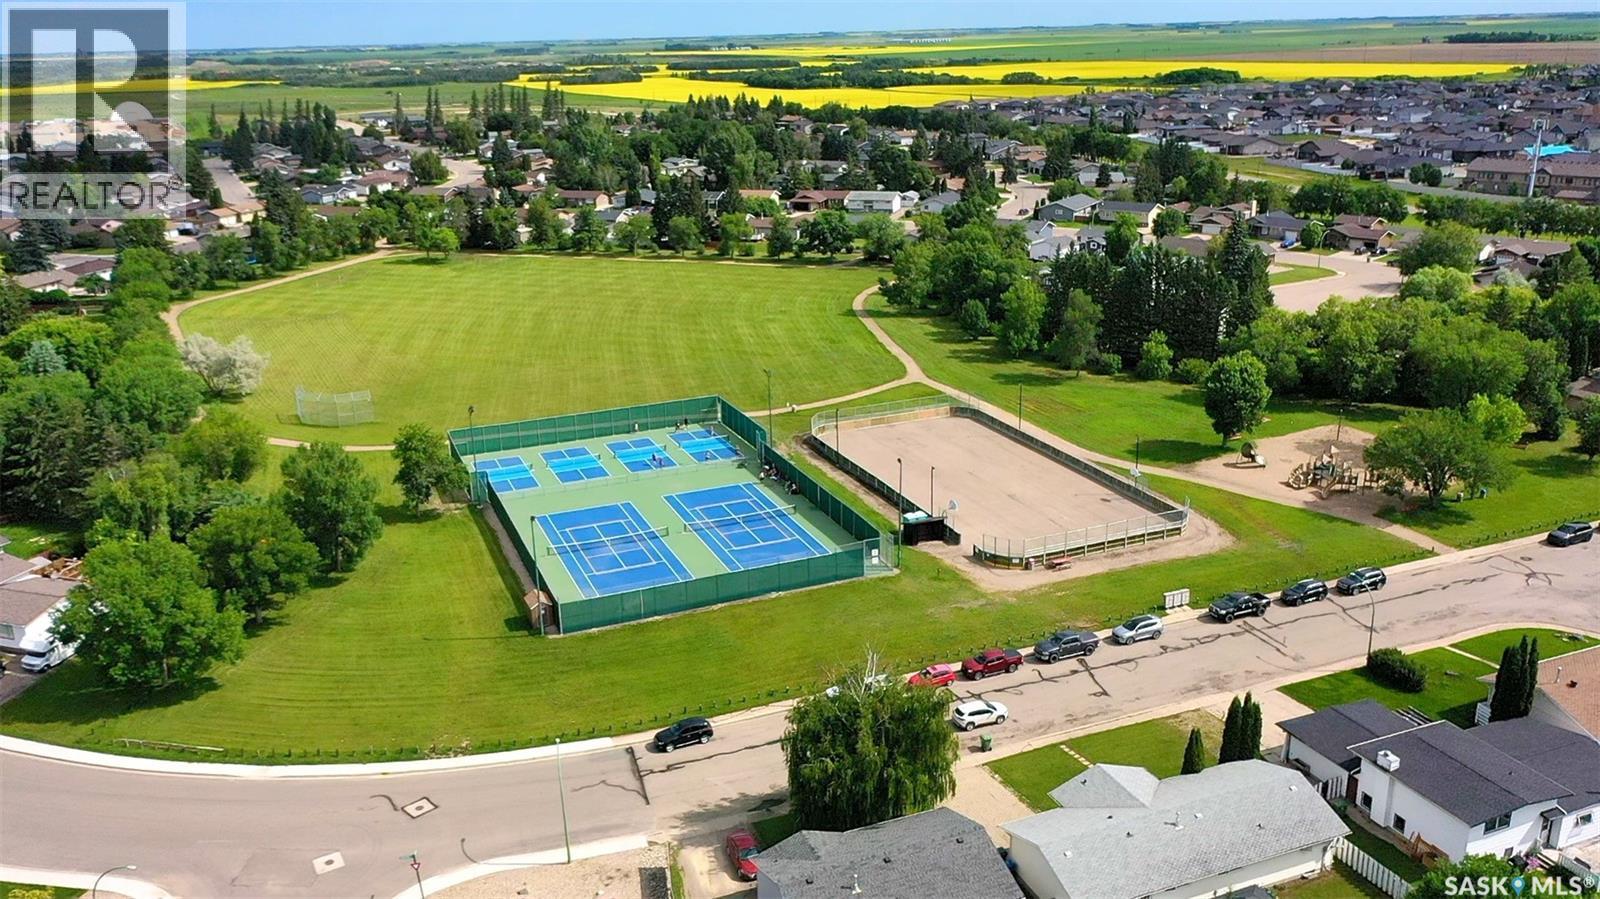
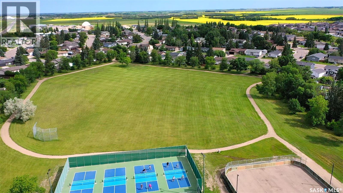
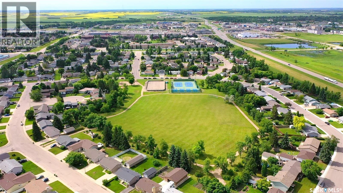
Welcome to this beautifully maintained, move-in ready family home, perfectly situated on a quiet bay and backing directly onto Heritage Heights park! This immaculate three-bedroom home has been lovingly cared for and offers the ideal combination of comfort, space, and an unbeatable location. The bright, functional layout features spacious living areas, an updated kitchen with ample cabinetry and workspace and laundry conveniently located just off the kitchen. Good sized bedrooms designed for everyday family living. Pride of ownership is evident throughout, making this a home you can simply move into and enjoy from day one. Step outside to a private backyard with direct access to the green space, rink, walking path, tennis court, perfect for kids, pets, and outdoor entertaining. Located in one of the city’s most desirable family-friendly neighbourhoods, you’ll love the peace and quiet of bay living while being just steps from parks, schools, and all the amenities you need!!!! (id:44393)
| MLS® Number | SK044625 |
| Property Type | Single Family |
| Features | Cul-de-sac, Treed, Double Width Or More Driveway, Paved Driveway, Sump Pump |
| Structure | Deck, Patio(s) |
| Bathroom Total | 3 |
| Bedrooms Total | 3 |
| Appliances | Washer, Refrigerator, Dishwasher, Dryer, Microwave, Window Coverings, Garage Door Opener Remote(s), Play Structure, Storage Shed, Stove |
| Basement Development | Finished |
| Basement Type | Full (finished) |
| Constructed Date | 1978 |
| Construction Style Attachment | Detached |
| Construction Style Split Level | Split Level |
| Cooling Type | Central Air Conditioning |
| Fireplace Fuel | Gas |
| Fireplace Present | Yes |
| Fireplace Type | Conventional |
| Heating Fuel | Natural Gas |
| Heating Type | Forced Air |
| Size Interior | 1,080 Ft2 |
| Type | House |
| Attached Garage | |
| Parking Space(s) | 3 |
| Acreage | No |
| Fence Type | Fence |
| Landscape Features | Lawn |
| Size Frontage | 69 Ft |
| Size Irregular | 8004.00 |
| Size Total | 8004 Sqft |
| Size Total Text | 8004 Sqft |
| Level | Type | Length | Width | Dimensions |
|---|---|---|---|---|
| Second Level | Bedroom | 9 ft ,5 in | 10 ft | 9 ft ,5 in x 10 ft |
| Second Level | Bedroom | 9 ft ,5 in | 10 ft ,6 in | 9 ft ,5 in x 10 ft ,6 in |
| Second Level | 4pc Bathroom | 6 ft ,9 in | 8 ft ,3 in | 6 ft ,9 in x 8 ft ,3 in |
| Second Level | Bedroom | 10 ft ,10 in | 12 ft | 10 ft ,10 in x 12 ft |
| Second Level | 2pc Ensuite Bath | 3 ft ,6 in | 5 ft ,8 in | 3 ft ,6 in x 5 ft ,8 in |
| Third Level | Family Room | 11 ft ,9 in | 19 ft | 11 ft ,9 in x 19 ft |
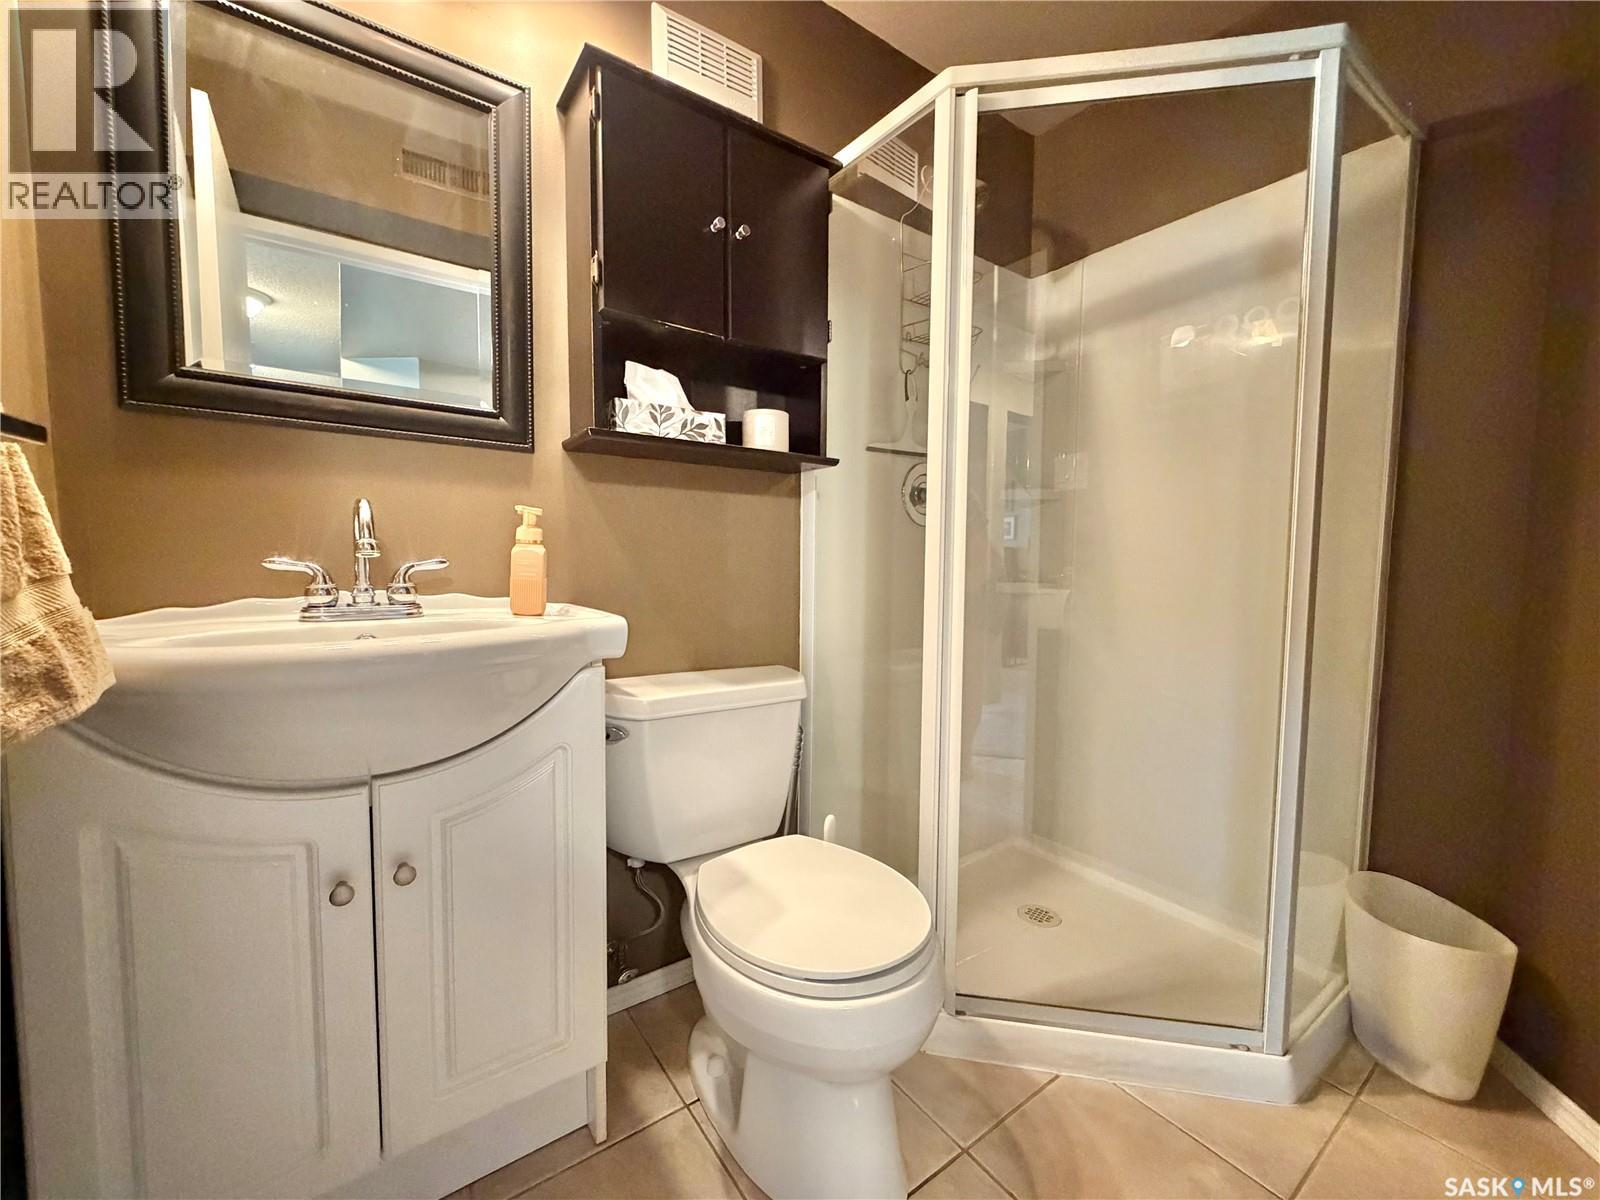
| Third Level | 3pc Bathroom | 5 ft ,10 in | 4 ft ,6 in | 5 ft ,10 in x 4 ft ,6 in |
| Third Level | Office | 4 ft ,1 in | 8 ft ,4 in | 4 ft ,1 in x 8 ft ,4 in |
| Basement | Bonus Room | 11 ft ,10 in | 19 ft | 11 ft ,10 in x 19 ft |
| Basement | Den | 10 ft ,4 in | 12 ft ,6 in | 10 ft ,4 in x 12 ft ,6 in |
| Basement | Other | 8 ft ,3 in | 12 ft ,6 in | 8 ft ,3 in x 12 ft ,6 in |
| Main Level | Living Room | 12 ft | 19 ft ,5 in | 12 ft x 19 ft ,5 in |
| Main Level | Kitchen/dining Room | 12 ft ,6 in | 13 ft ,7 in | 12 ft ,6 in x 13 ft ,7 in |
| Main Level | Other | 5 ft ,4 in | 6 ft | 5 ft ,4 in x 6 ft |
https://www.realtor.ca/real-estate/30119080/9-gibson-bay-yorkton
Contact us for more information
Katherine Mcdowell
Salesperson

(306) 783-6666
(306) 782-4446

The trademarks REALTOR®, REALTORS®, and the REALTOR® logo are controlled by The Canadian Real Estate Association (CREA) and identify real estate professionals who are members of CREA. The trademarks MLS®, Multiple Listing Service® and the associated logos are owned by The Canadian Real Estate Association (CREA) and identify the quality of services provided by real estate professionals who are members of CREA. The trademark DDF® is owned by The Canadian Real Estate Association (CREA) and identifies CREA's Data Distribution Facility (DDF®)