Maintenance, Pad Rental
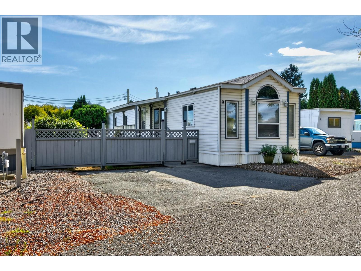
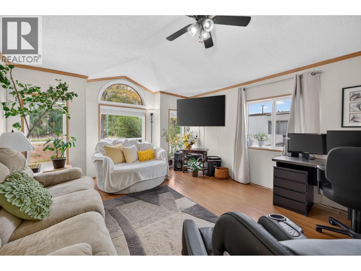
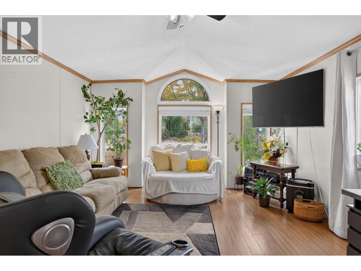
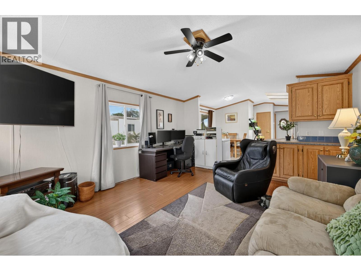
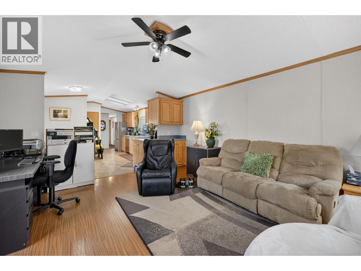
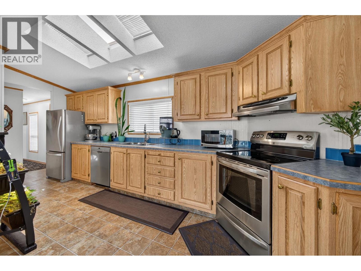
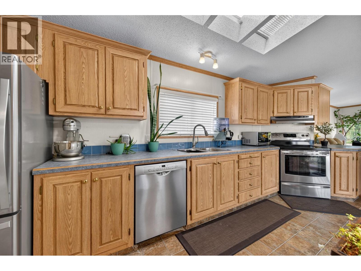
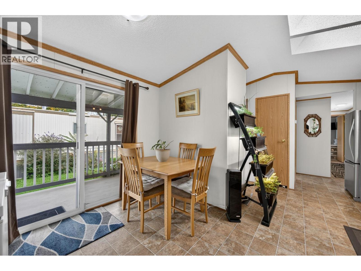
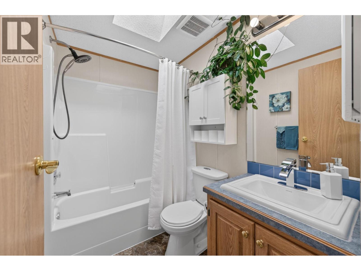
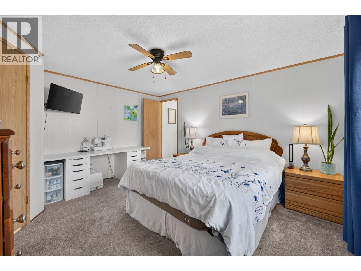
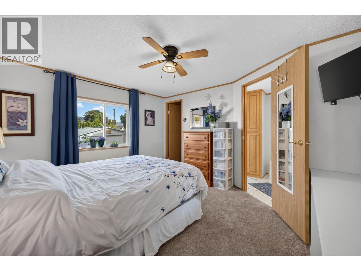
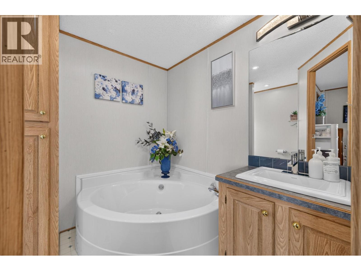
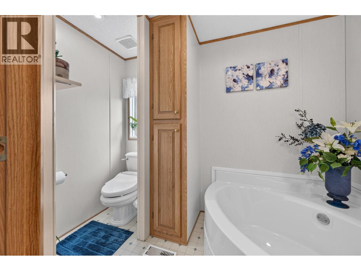
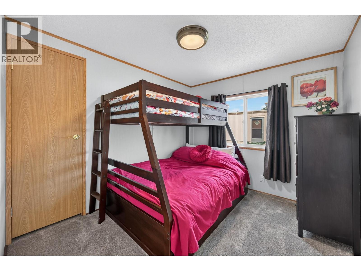
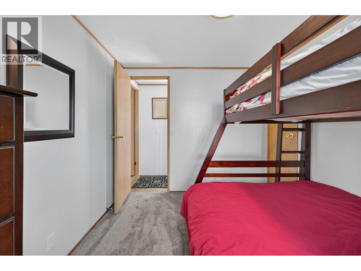
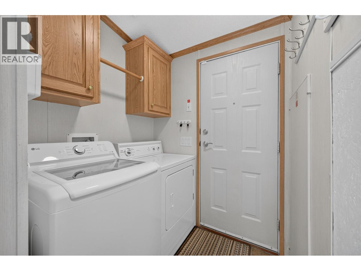
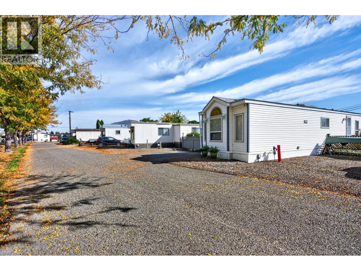
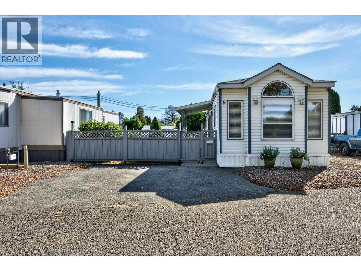
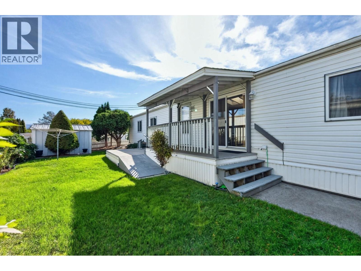
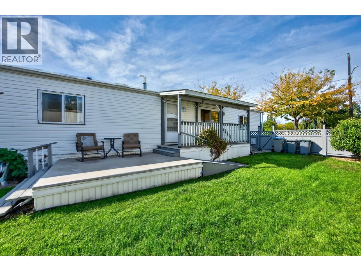
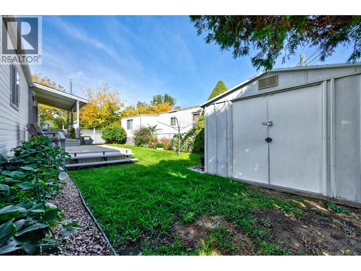
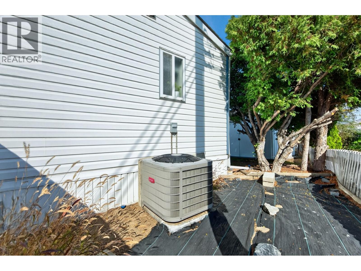
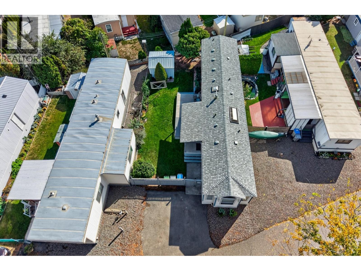
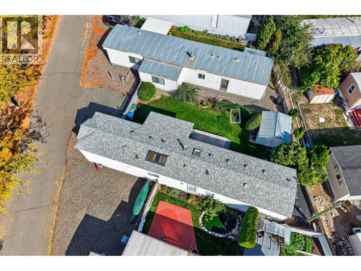
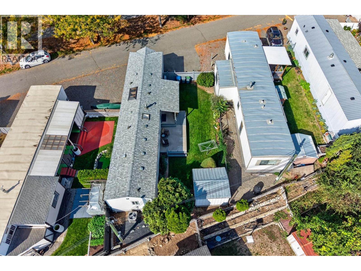
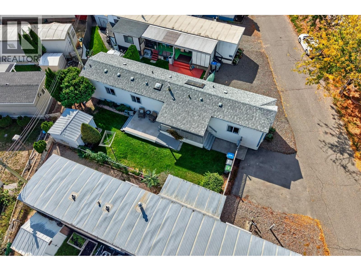
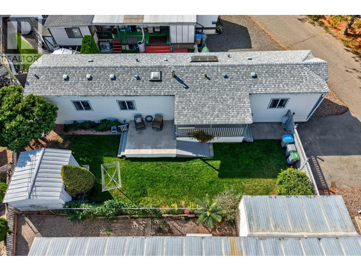
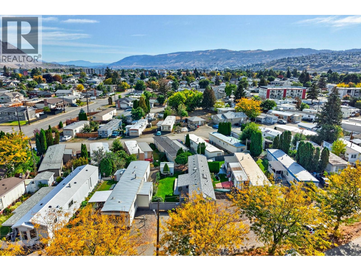
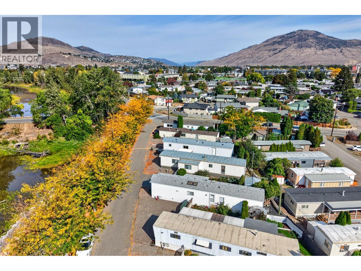
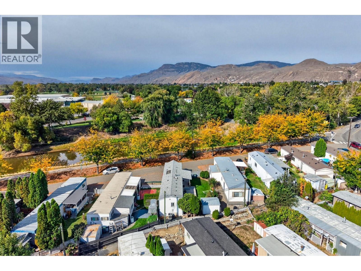
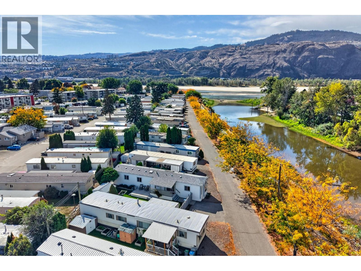
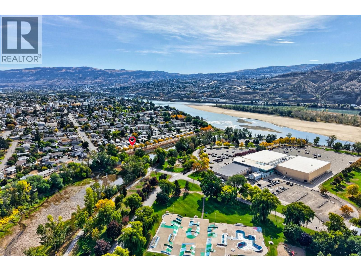
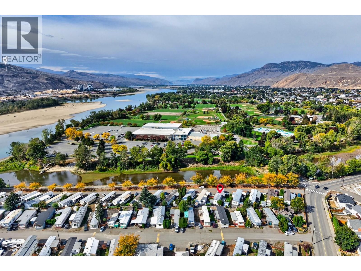
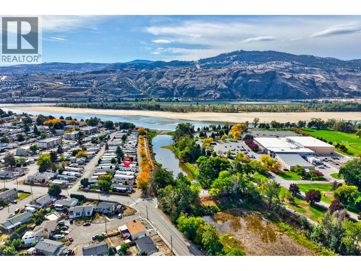
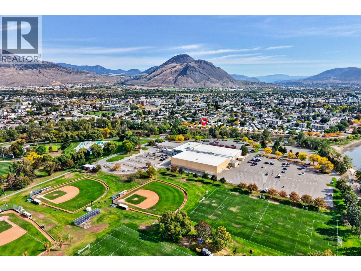
$600 MonthlyAffordable living without compromise! This beautifully updated 2 bedroom, 2 bathroom manufactured home in Woodland MHP is move-in ready and shows seller's pride of ownership. Step outside and enjoy the lifestyle: Located next to MacArthur Island with walking trails, park space, playground, arena, and the riverfront at your doorstep. This meticulous home has vaulted ceilings, extensive skylights for lots of natural light, new flooring in bedrooms, new blinds, and more! Updates also include furnace and air conditioning (2017), roof (2018-2022), irrigation system, hot water tank (2022) and dishwasher (2022). Private yard area fully fenced and covered deck for outdoor living. Whether it's a morning stroll, an evening bike ride or a weekend by the water, you'll love having the park so close to home. Schools, shopping and everyday amenities are only minutes away. Perfect for first-time buyers, downsizers or anyone wanting a low-maintenance home in a great location. No pets, no rentals. Park does not sign lender's site lease. Book your showing today! (id:44393)
| MLS® Number | 10402121 |
| Property Type | Single Family |
| Neigbourhood | North Kamloops |
| Amenities Near By | Public Transit, Park, Recreation, Schools, Shopping |
| Community Features | Pets Not Allowed, Rentals Not Allowed |
| Features | Level Lot |
| Parking Space Total | 2 |
| Bathroom Total | 2 |
| Bedrooms Total | 2 |
| Appliances | Refrigerator, Dishwasher, Oven - Electric, Washer & Dryer |
| Constructed Date | 1996 |
| Cooling Type | Central Air Conditioning |
| Fire Protection | Security System |
| Flooring Type | Carpeted, Laminate, Vinyl |
| Heating Type | Forced Air, See Remarks |
| Roof Material | Asphalt Shingle |
| Roof Style | Unknown |
| Stories Total | 1 |
| Size Interior | 924 Ft2 |
| Type | Manufactured Home |
| Utility Water | Municipal Water |
| Access Type | Easy Access |
| Acreage | No |
| Fence Type | Fence |
| Land Amenities | Public Transit, Park, Recreation, Schools, Shopping |
| Landscape Features | Landscaped, Level |
| Sewer | Municipal Sewage System |
| Size Total Text | Under 1 Acre |
| Level | Type | Length | Width | Dimensions |
|---|---|---|---|---|
| Main Level | Other | 5' x 3'11'' | ||
| Main Level | 3pc Ensuite Bath | 5'2'' x 8'11'' | ||
| Main Level | 4pc Bathroom | 7'6'' x 4'11'' | ||
| Main Level | Primary Bedroom | 13'2'' x 11'9'' | ||
| Main Level | Bedroom | 9'11'' x 8'7'' | ||
| Main Level | Living Room | 13'2'' x 16'1'' | ||
| Main Level | Kitchen | 8' x 15' | ||
| Main Level | Dining Room | 8'10'' x 5'6'' | ||
| Main Level | Foyer | 5'1'' x 5'7'' |
| Natural Gas | Available |
| Sewer | Available |
| Water | Available |
https://www.realtor.ca/real-estate/30342609/9-van-dyke-street-unit-9v-kamloops-north-kamloops
Contact us for more information
Lisa Russell

(833) 817-6506
www.exprealty.ca/
Mike Grant
(833) 817-6506
www.exprealty.ca/

The trademarks REALTOR®, REALTORS®, and the REALTOR® logo are controlled by The Canadian Real Estate Association (CREA) and identify real estate professionals who are members of CREA. The trademarks MLS®, Multiple Listing Service® and the associated logos are owned by The Canadian Real Estate Association (CREA) and identify the quality of services provided by real estate professionals who are members of CREA. The trademark DDF® is owned by The Canadian Real Estate Association (CREA) and identifies CREA's Data Distribution Facility (DDF®)